

Warehouse for rent
60830€ per month
12166 square meters
Immoweb code : 22000202

Immoweb code : 22000202
Overview
12166
square meters
livable space
100000
square meters
of land
Floor :
0
Description
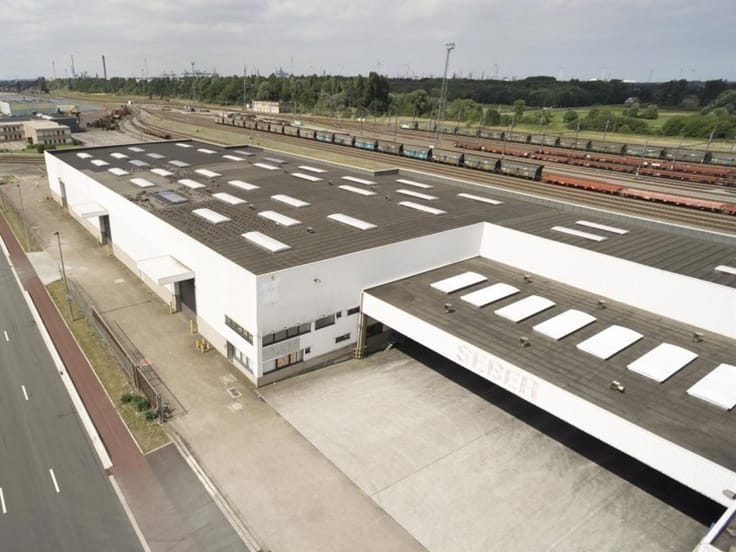
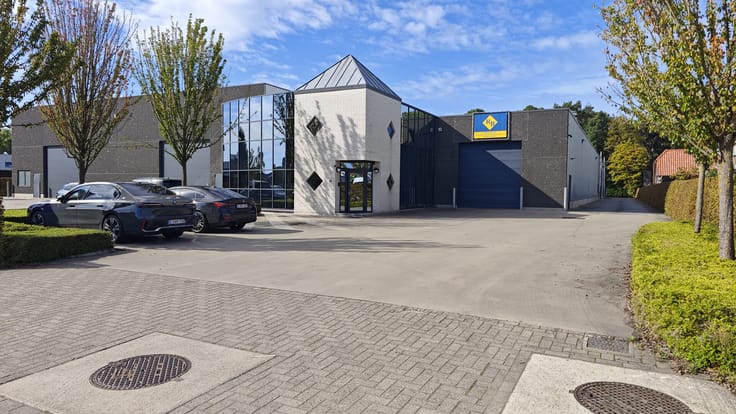
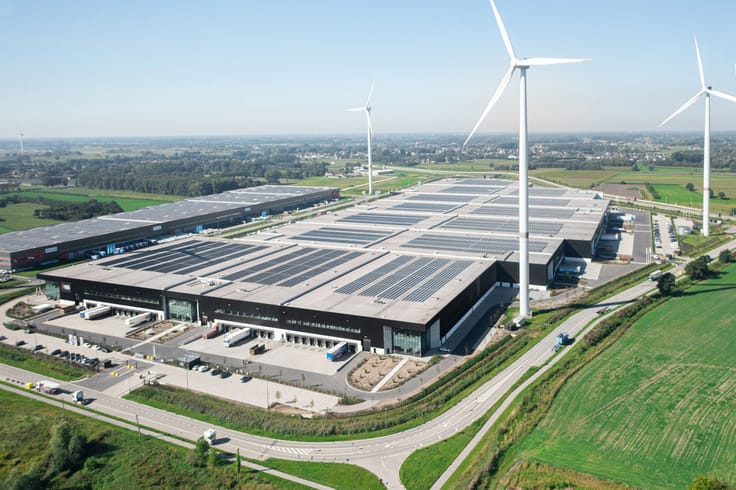
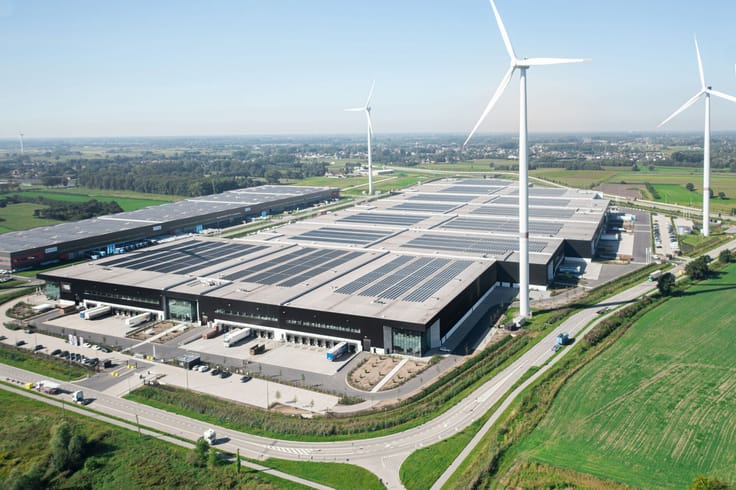
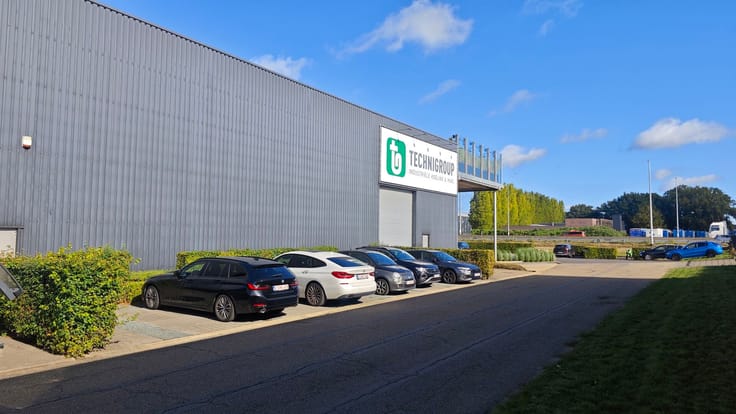
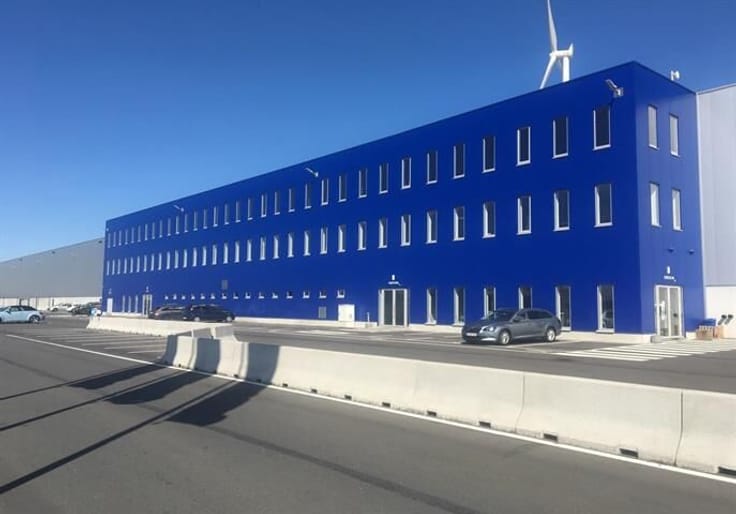
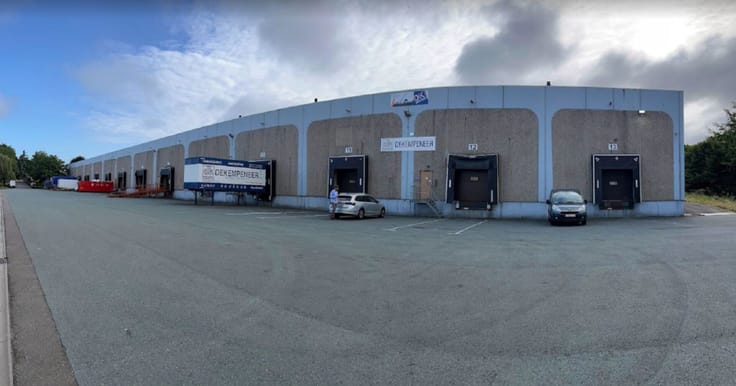
ATEALAAN 34 HERENTALS - warehouse with mezzanine
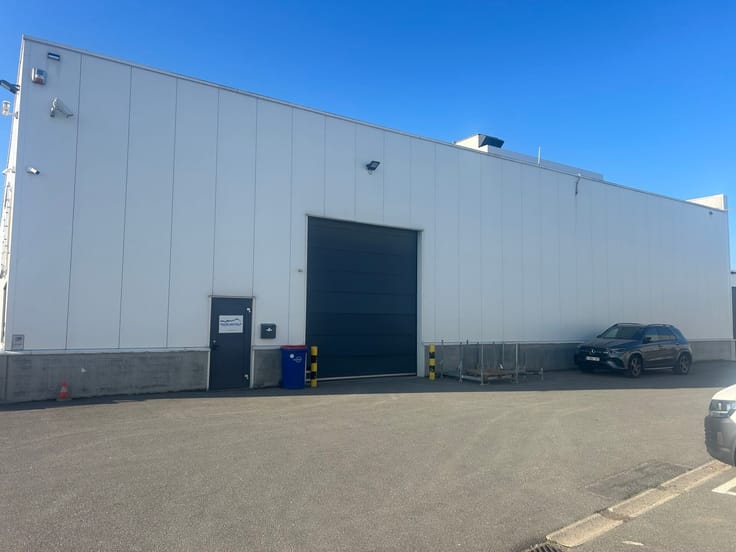
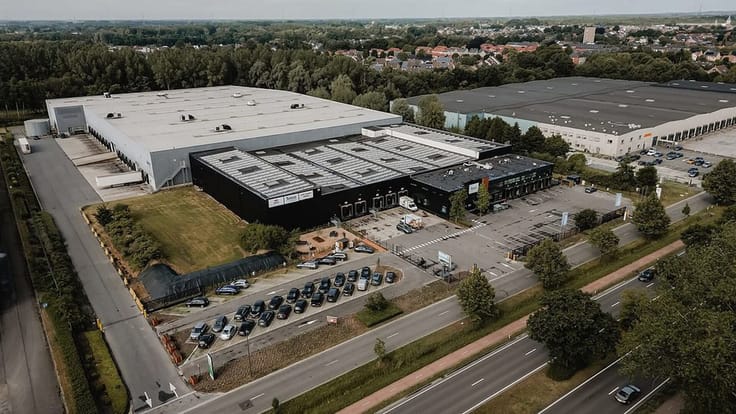
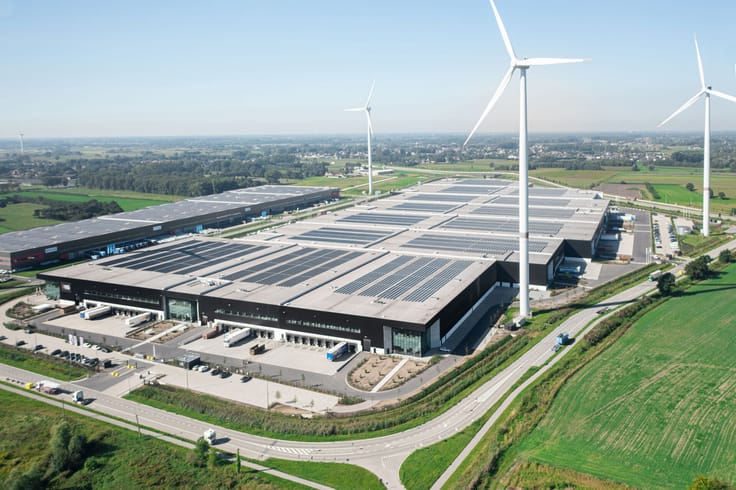
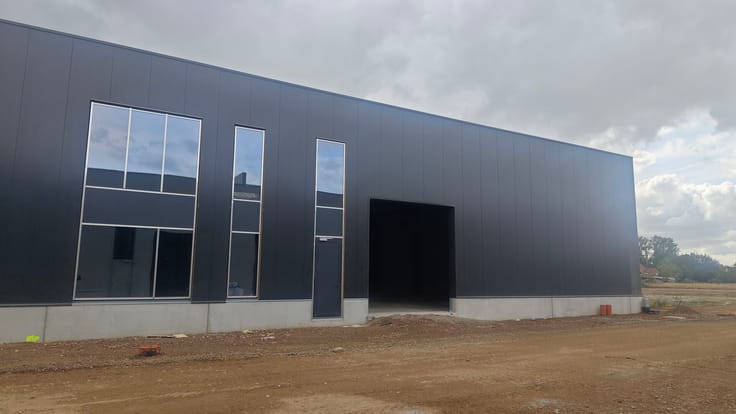
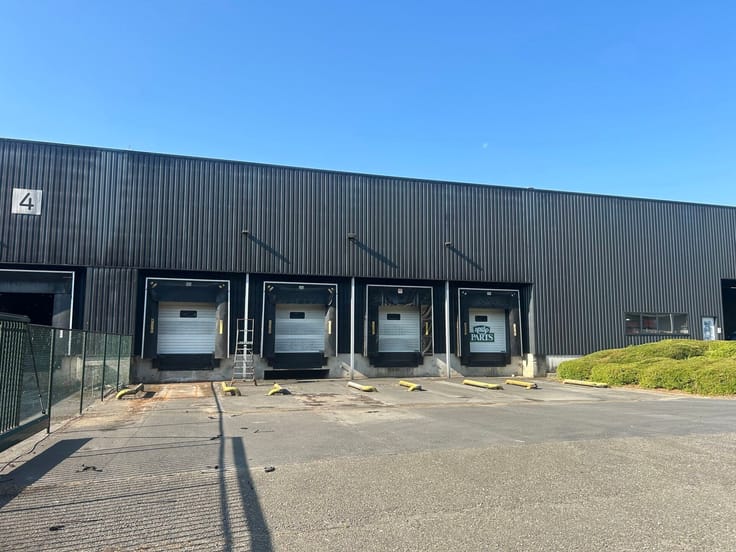
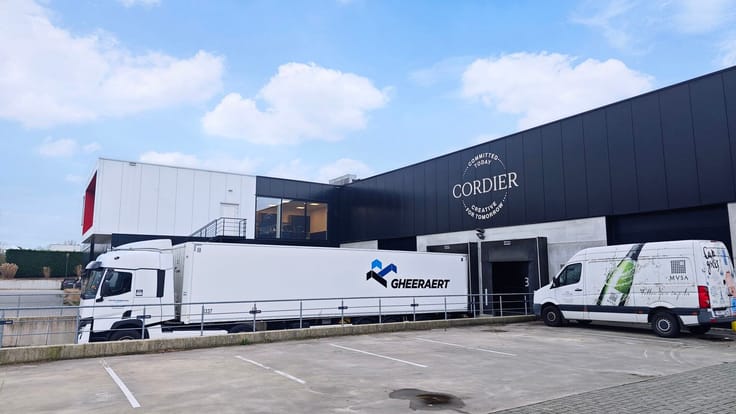
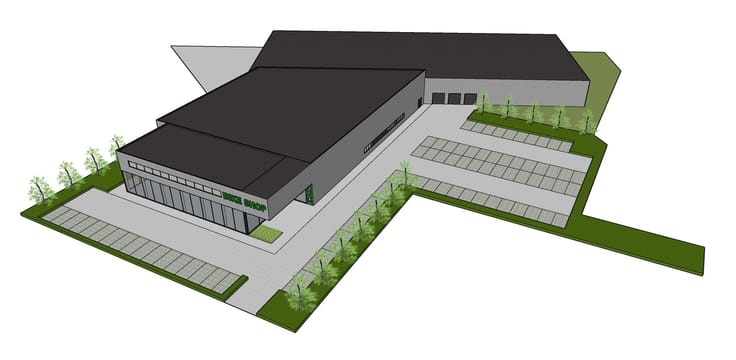
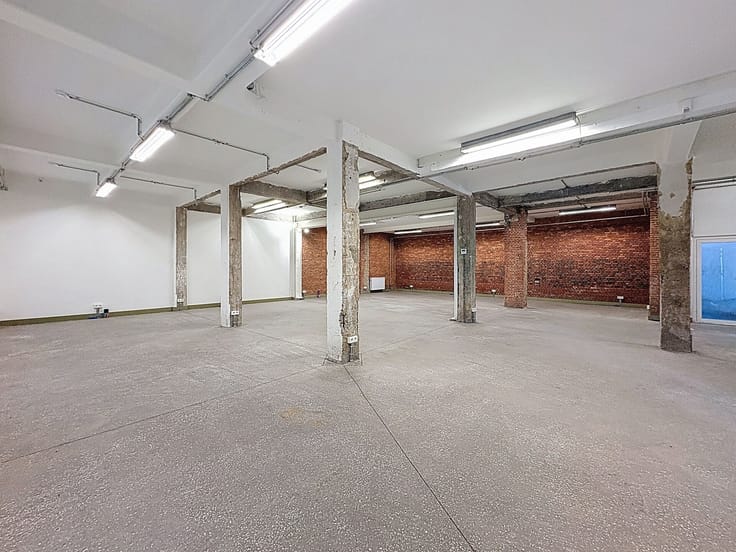
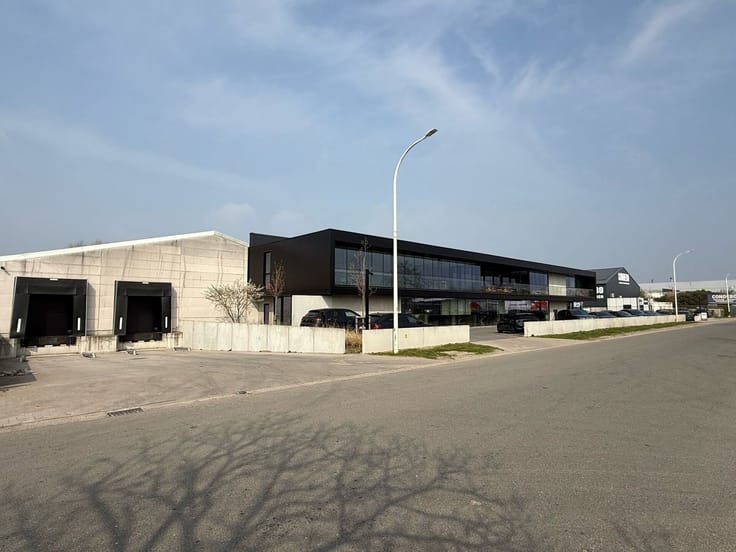
This high-quality logistics building in Herentals offers an excellent combination of warehouse and mezzanine space, specifically designed to support efficient storage and distribution activities. The property features a total rentable area of approximately 12,166 m², comprising 10,108 m² of warehouse space and 2,058 m² of mezzanine.
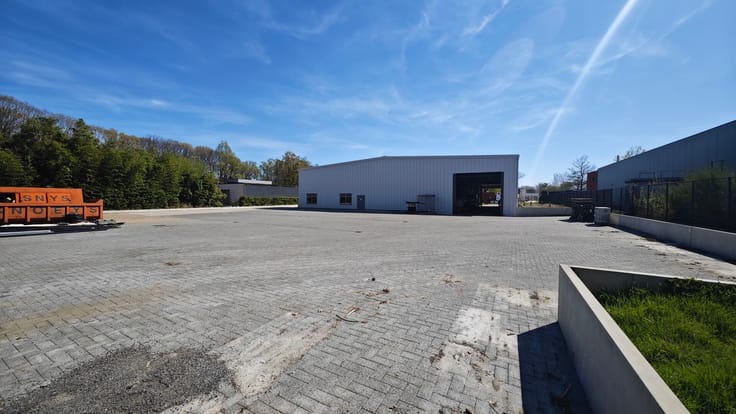
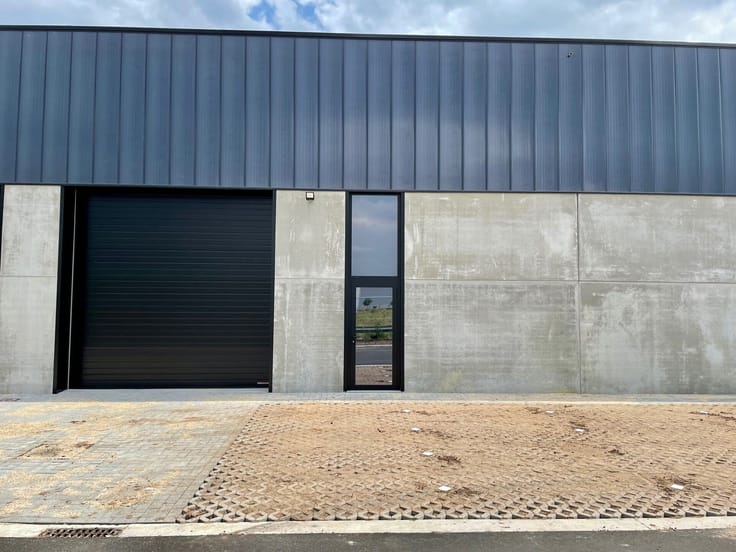
With modern technical facilities and robust construction specifications, the building is suitable for a wide range of logistics and industrial users. The warehouse boasts a clear height of 12.2 meters and a floor load capacity of 5,000 kg/m², while the mezzanine provides a load capacity of 300 kg/m². For efficient goods handling, there are 13 loading docks and one ground-level door. Additionally, the building offers parking facilities, a fully fenced site, a sprinkler system, fire hose reels, and smoke and heat extraction. Sustainability is also a key focus, with an extensive PV installation, heat pumps, and infrastructure for electric vehicles featuring approximately 50 charging points throughout the site. The available space can be flexibly arranged and combined to meet the operational needs of the user.
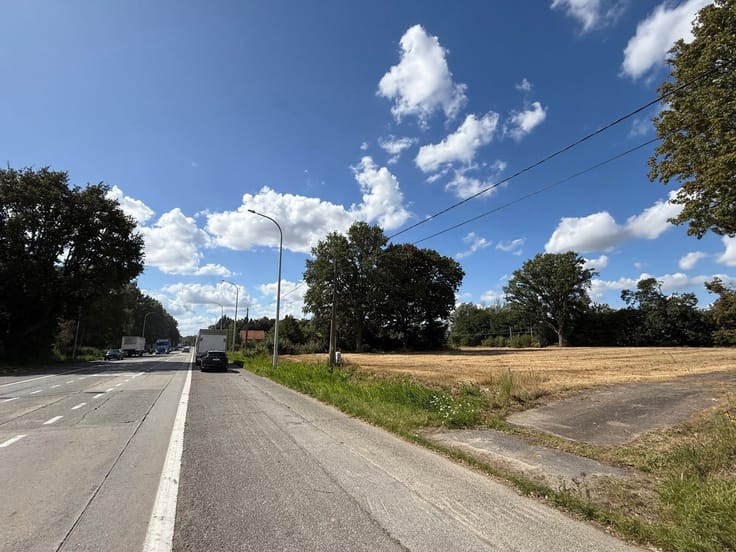
Strategically located along the E313 motorway between Antwerp and Hasselt, the building benefits from excellent accessibility and visibility, with smooth connections to important logistics hubs such as Antwerp, Brussels, and the broader European hinterland.
| Available as of | Immediately |
|---|---|
| Construction year | 2022 |
| Building condition | As new |
| Syndicator | Not specified |
| Immovable heritage | No |
| Shared ownership parts | Not specified |
| Minimum available height | 12 |
| Surroundings type | Living area (residential, urban or rural) |
| Asbestos certificate is available | Not specified |
| Usable floor area | 12166 square meters |
|---|---|
| Professional space surface | 12166 square meters |
| Professional space | Yes |
| Surface of the plot | 100000 square meters |
|---|---|
| Gas, water & electricity | Yes |
| Primary energy consumption | Not specified |
|---|---|
| EPC/EPC label | Not specified |
| Renovation works mandatory | Not specified |
| Unique code EPB certificate | Not specified |
| CO₂ emission | Not specified |
| Yearly theoretical total energy consumption | Not specified |
| Valid electricity inspection certificate | Not specified |
| Summons: No judicial remedy or administrative measure imposed | Not specified |
|
Flemish register of measures consulted
|
Not specified |
| Separate meter for electricity | Not specified |
| Separate meter for gas | Not specified |
| Separate meter for water | Not specified |
| Double glazing | No |
| Building permit | Not specified |
|---|---|
| Type of building | All kind |
| Total ground floor buildable | 12166 square meters |
| Right of first refusal for the tenant | Not specified |
| Allotment permit | Not specified |
| Preemption right | Not specified |
| Most recent urban development zoning | Not specified |
| Monthly rental price | 60830 € |
|---|---|
| Monthly costs | € |
| Yearly rental price | 729960€ |
| Rent excluding charges for exclusive and common parts | Not specified |
| Overview of costs for exclusive parts | Not specified |
| Method of calculation of these costs | Not specified |
| Tenement building | No |
| The amount and date of payment of the last previous rent | Not specified |
|
|
|
Anker18 nv - Makelaars in Bedrijfsvastgoed (IPI 502234)
| Address |
Napelsstraat 73/201
2000 - Antwerpen |
|---|---|
| External reference | ATEA 34 |