


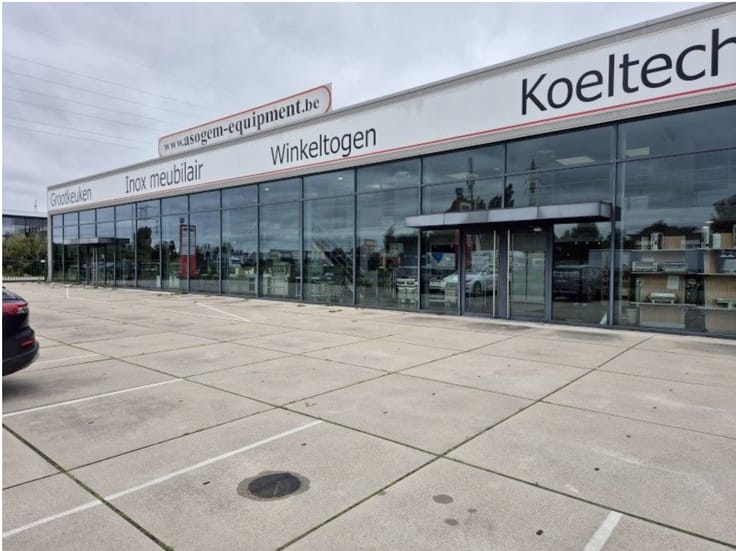
Mixed-use building for rent
2975€ per month
475 square meters
Immoweb code : 21604871

Immoweb code : 21604871
Overview
475
square meters
livable space
Description
Unfortunately we did not receive an English translation for this text.
Nl :
BESCHRIJVING
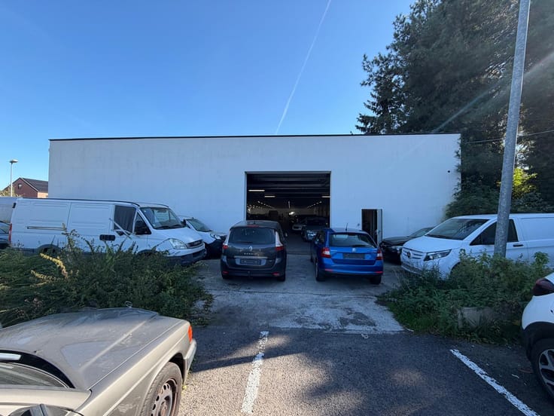
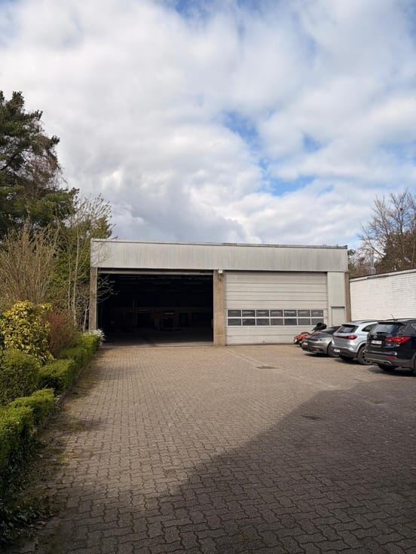
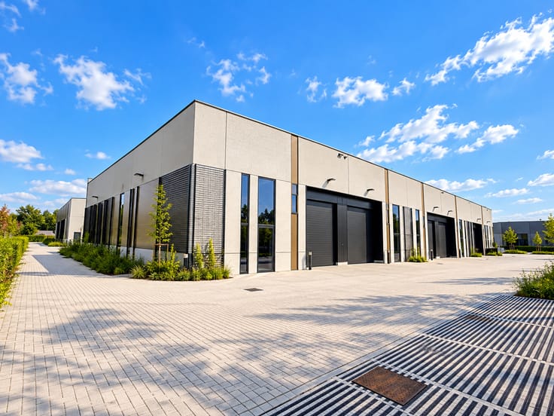
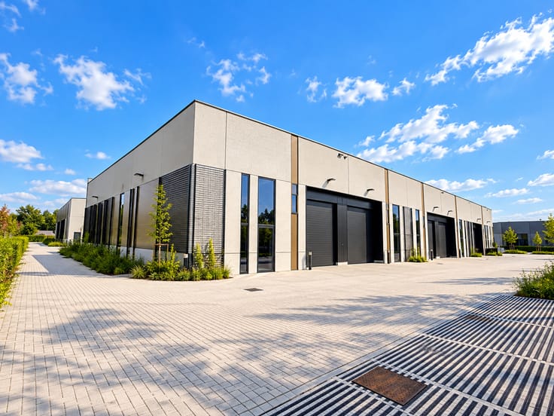
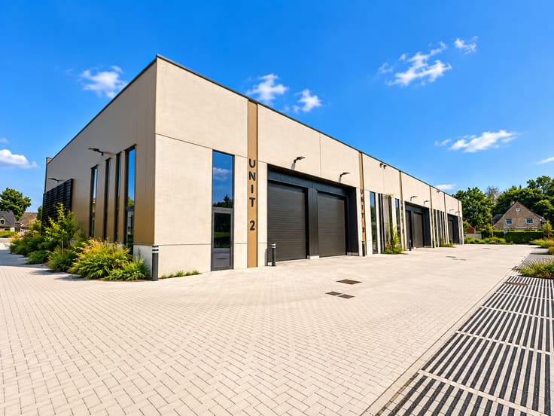
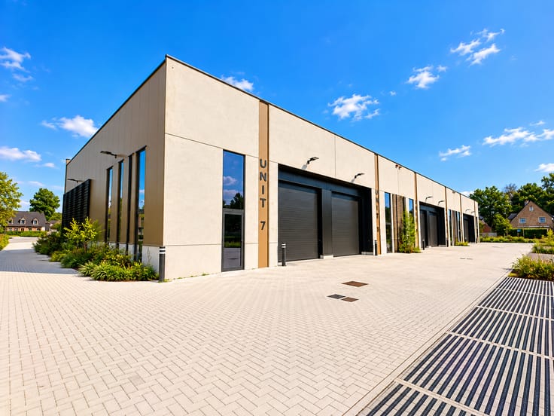
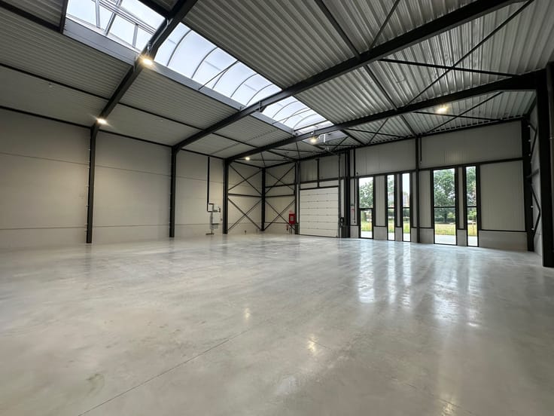
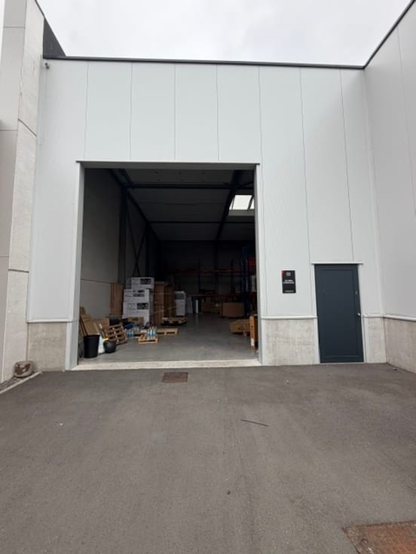
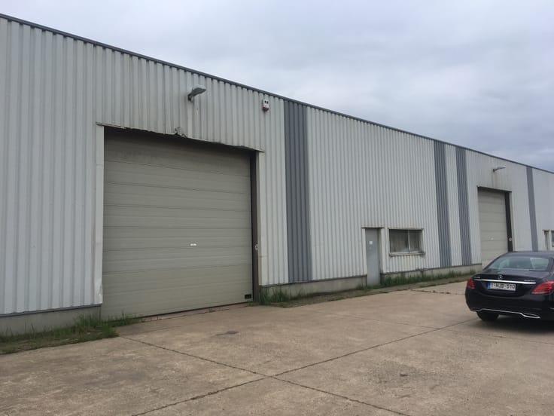
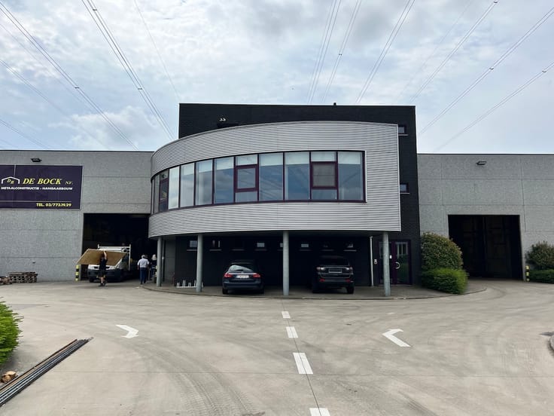
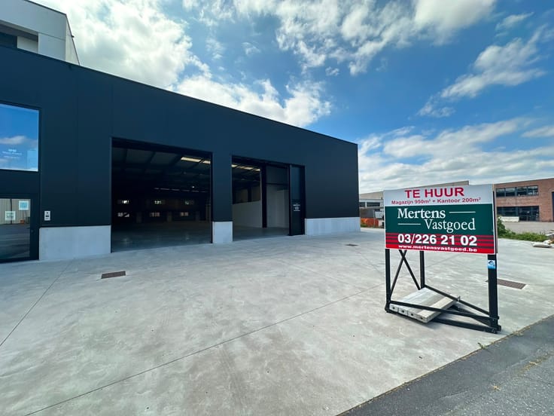
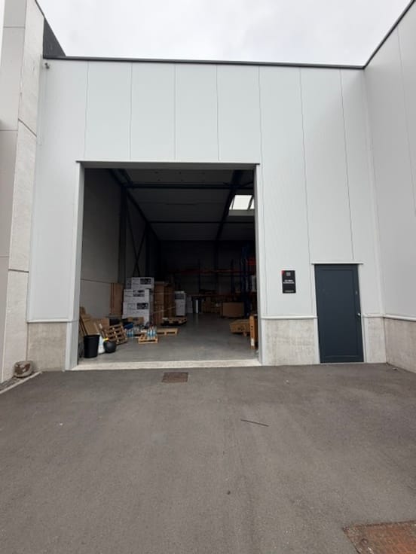
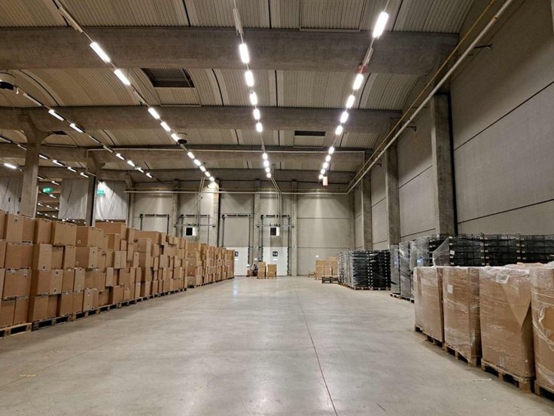

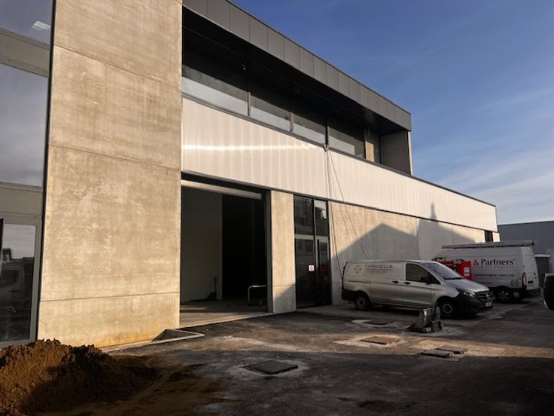

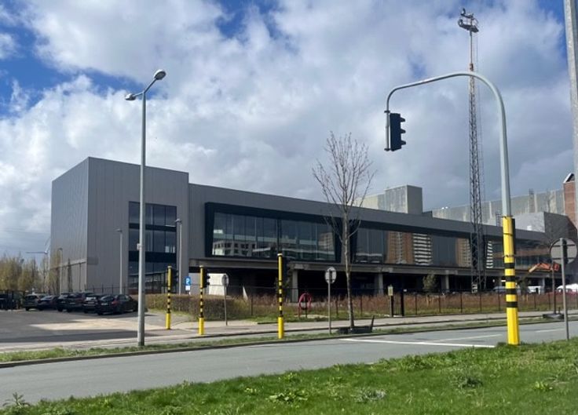
Volledig uitgeruste KMO-unit te huur op een commercieel interessante locatie op de Antwerpsesteenweg te Lier. De unit is voorzien van proper afgewerkte kantoren en een ruim magazijn. Bij de unit horen 3 privatieve parkeerplaatsen.
OPPERVLAKTE
Magazijnruimte: ± 335 m2
Kantoorruimte: ± 140 m2
TECHNISCHE BESCHRIJVING
Magazijn/Atelier
- Constructie: beton
- Dak voorzien van: enkelwandige lichtstraten
- Verlichting: TL-lampen
- Vrije hoogte: 6m
- Vloer: polybeton met een draagkracht van 3 T/m2
- Elektriciteitsvoorziening: drijfkracht 3 x 380 (hoogspanningscabine)
- Zonnepanelen nee
- Aansluiting op de openbare riolering: ja: nee
- 1 sectionaal poorten: niet/elektrisch bedienbaar
- Veiligheid: alarminstallatie
- Parking: verhard
Kantoor
- Gelegen aan de voor-/achtergevel op het gelijkvloers en 1verdieping
- Inkomhal
- vloerkabelgoten
- Verlaagd plafond met inbouwverlichting
- Aluminium draai-kiep ramen met dubbele beglazing
- Airconditioning
- Elektriciteits-, data- en telefoonaansluiting
- Alarminstallatie
- Verwarming op aardgas
- Reeds opgedeeld in verschillende ruimten / landschapskantoor (open)
- Kitchenette + eetruimte
- Sanitair dames en heren
- Ruime parking 3
VOORWAARDEN
Gevraagde verhuurprijs: 2.975,00€/maand
(exclusief onroerende voorheffing + eventuele algemene kosten)
Beschikbaarheid: overeen te komen
| Available as of | Depending on the tenant |
|---|---|
| Building condition | Good |
| Syndicator | Not specified |
| Immovable heritage | Not specified |
| Shared ownership parts | Not specified |
| Outdoor parking spaces | 2 |
| Asbestos certificate is available | Not specified |
| Usable floor area | 475 square meters |
|---|---|
| Office surface | 140 square meters |
| Office | Yes |
| Professional space surface | 335 square meters |
| Professional space | Yes |
| Reception desk | No |
| Large pet-friendly | No |
| Small pet-friendly | No |
| Armored door | No |
| Land is facing street | No |
|---|---|
| Wooded land | No |
| Plot at rear | No |
| Flat land | No |
| Gas, water & electricity | Yes |
| Primary energy consumption | Not specified |
|---|---|
| EPC/EPC label | Not specified |
| Renovation works mandatory | Not specified |
| Unique code EPB certificate | Not specified |
| CO₂ emission | Not specified |
| Yearly theoretical total energy consumption | Not specified |
| Valid electricity inspection certificate | Not specified |
| Conformity certification for fuel tanks | Not specified |
| Summons: No judicial remedy or administrative measure imposed | Not specified |
|
Flemish register of measures consulted
|
Not specified |
| Separate meter for electricity | Not specified |
| Separate meter for gas | Not specified |
| Separate meter for water | Not specified |
| Heating type | Gas |
| Heat pump | No |
| Photovoltaic solar panels | No |
| Thermic solar panels | No |
| Common water heater | No |
| Double glazing | No |
| Building permit | Not specified |
|---|---|
| Type of building | All kind |
| Right of first refusal for the tenant | Not specified |
| Allotment permit | Not specified |
| Preemption right | Not specified |
| Most recent urban development zoning |
| Monthly rental price | 2975 € |
|---|---|
| Monthly costs | € |
| Yearly rental price | 37500€ |
| Yearly rental price per m² | 75€ |
| Rent excluding charges for exclusive and common parts | Not specified |
| Overview of costs for exclusive parts | Not specified |
| Method of calculation of these costs | Not specified |
| Tenement building | No |
| The amount and date of payment of the last previous rent | Not specified |
|
|
|







Mertens Vastgoed (IPI 207390)
| Address |
Straatburgdok Noordkaai 33 bus 4A
2030 - Antwerpen |
|---|---|
| Website |
|
| Agent's name | Raf Verbiest |
| [email protected] | |
| Phone number |
|
| External reference | C.1309 |
Get in touch