


365000€
3 bedrooms

House
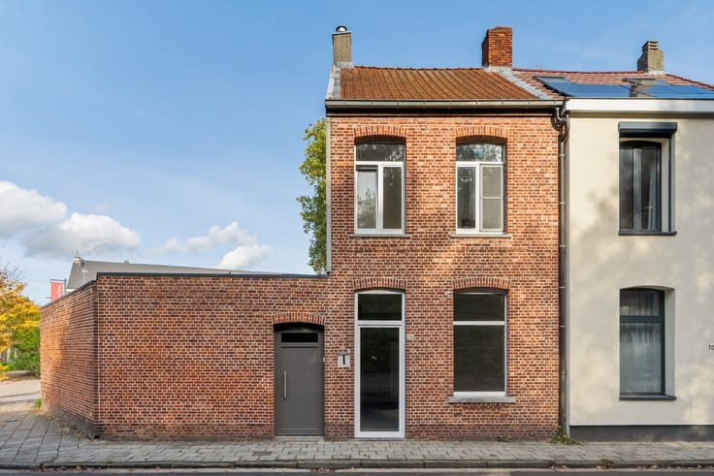
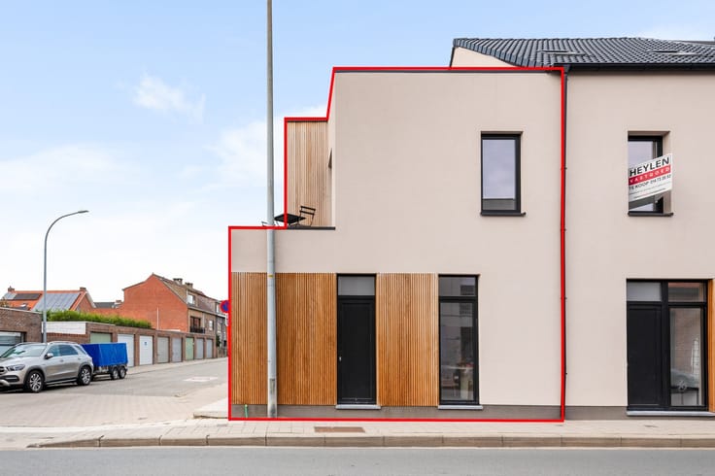
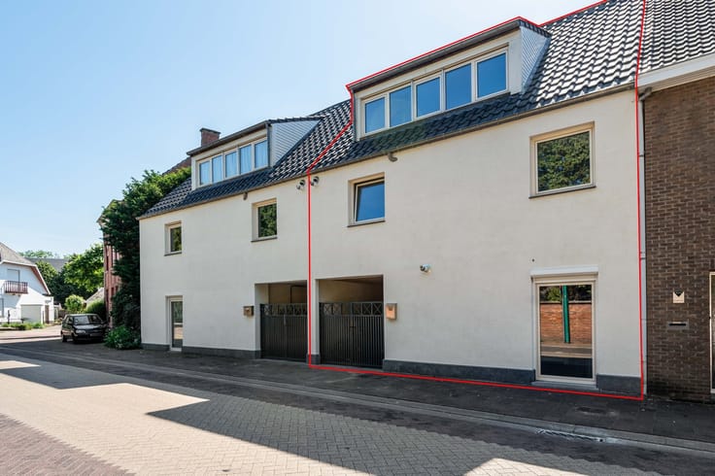
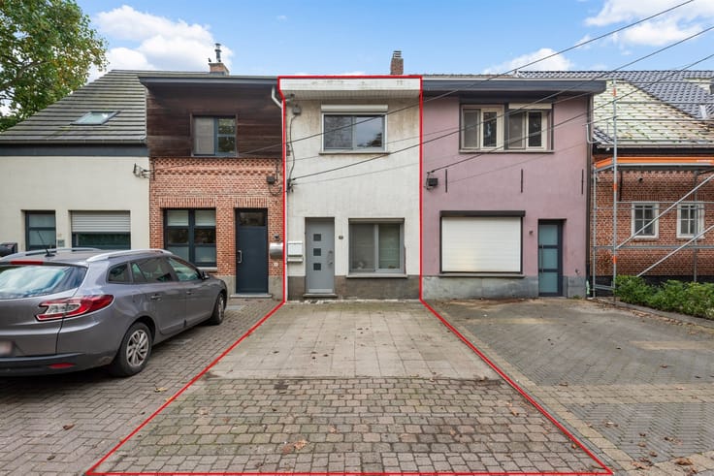
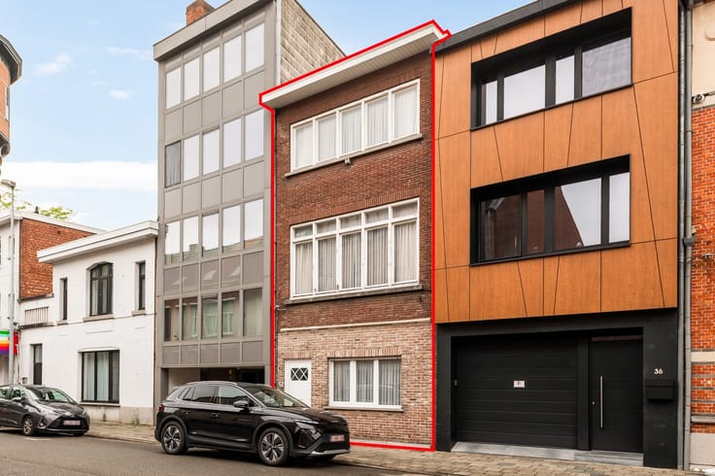
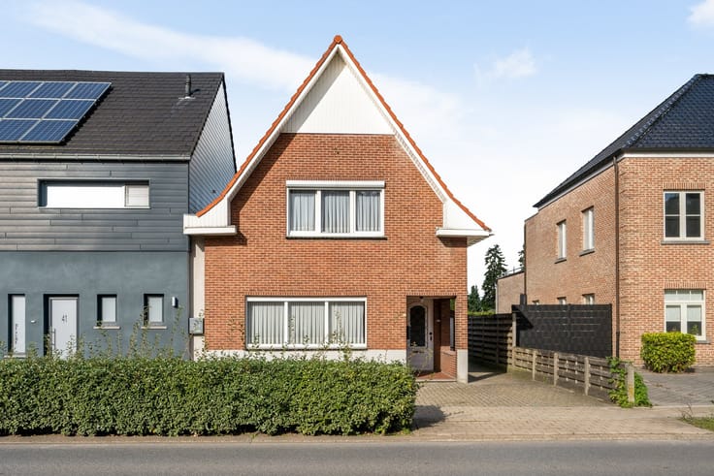
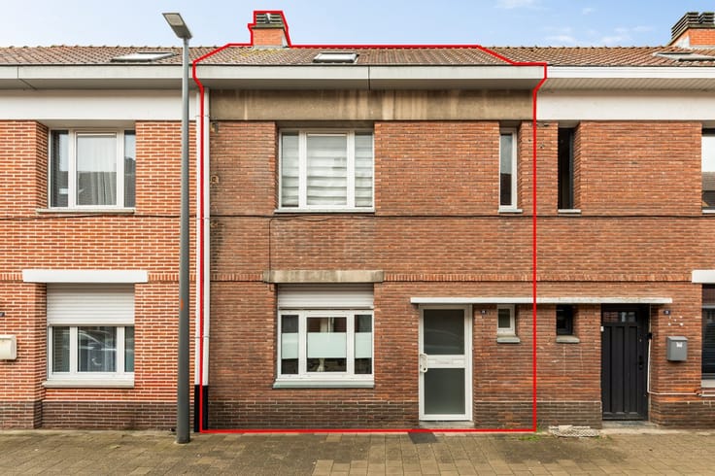
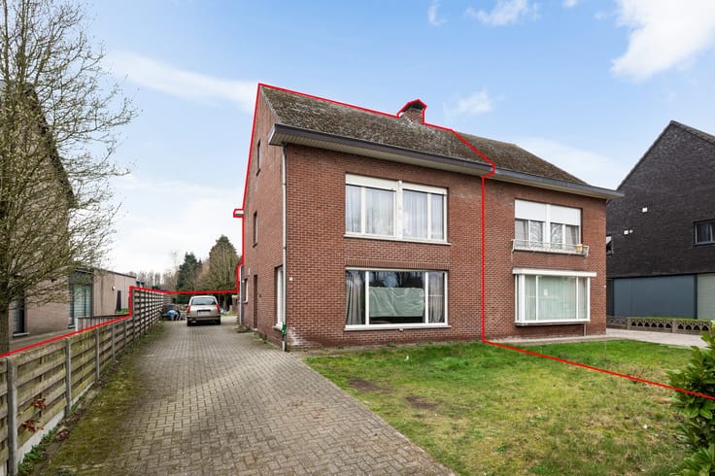
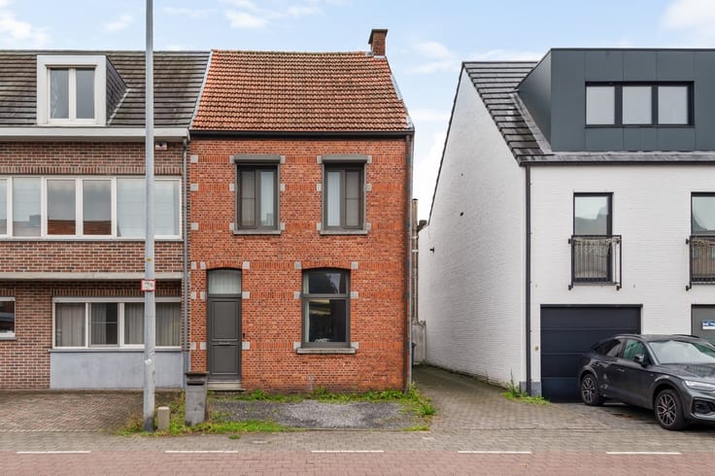
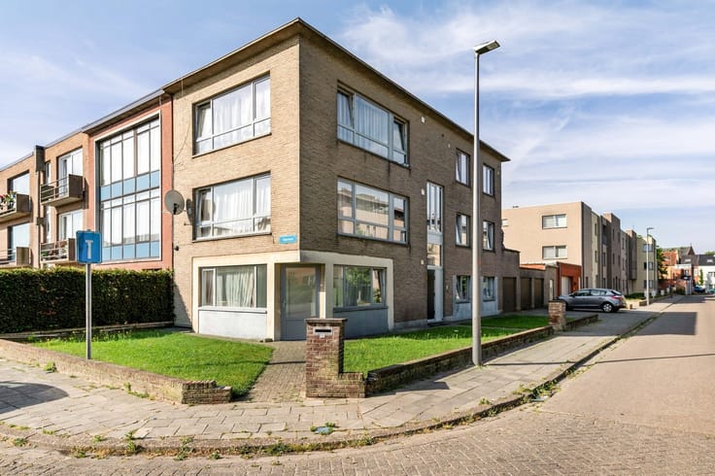
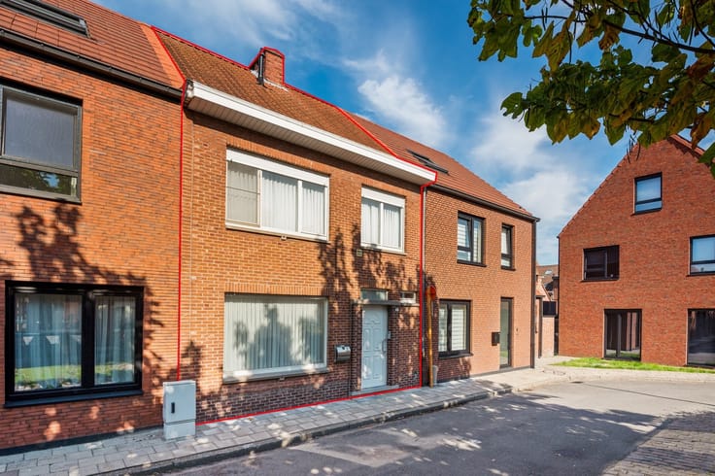
Commercial Space with a 3-Bedroom Residence and Expansion Potential
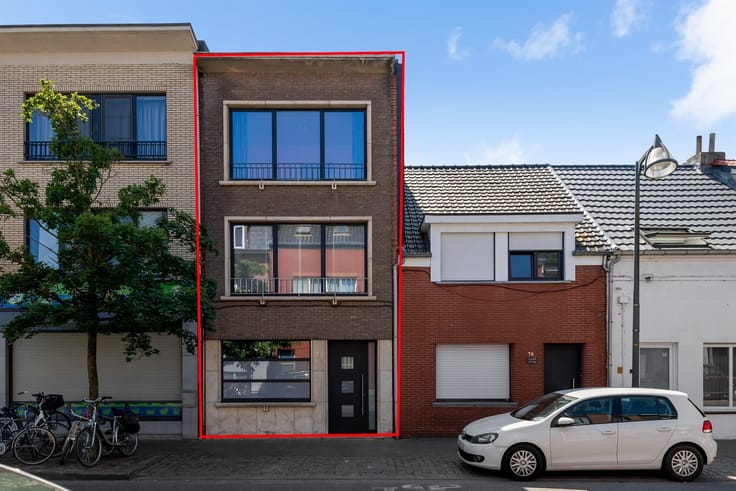
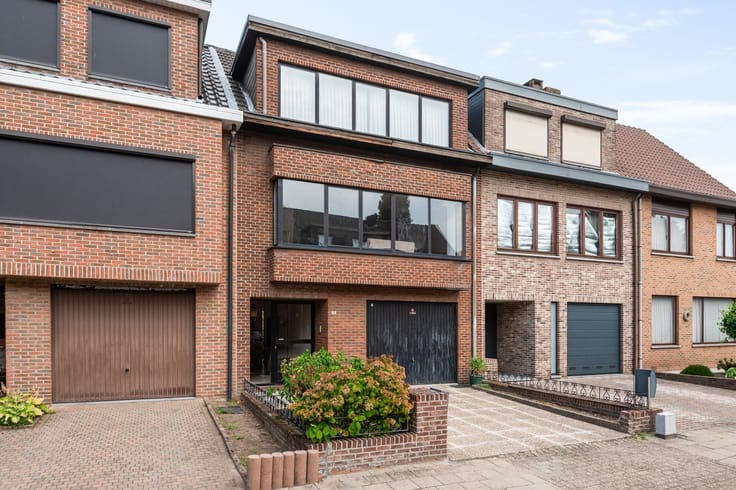
This 3-bedroom home, in need of renovation, combines commercial space with an upstairs living area and offers various possibilities for personal use or investment. Thanks to the spacious layout, the two attic spaces, and the available space at the rear, there is also potential to further develop the property.
Location
The property is centrally located in Arendonk, a short distance from downtown and various daily amenities. Schools, shops, and sports facilities are located in the immediate vicinity. Public transportation is also easily accessible. Thanks to good connections to surrounding municipalities and its proximity to major access roads, the location is also easily accessible.
Description
Ground Floor
The ground floor comprises a spacious commercial area with various potential uses. At the rear, there is ample storage space, along with sufficient room to park several cars. A separate restroom is also located here.
First Floor
The living area on the upper level features a living room with an adjoining terrace and a kitchen equipped with an electric stove, oven, and small refrigerator. This floor also includes a bedroom and a separate office space. There is also a bathroom with a bathtub and a second separate restroom.
Second Floor
On the second floor, there are two more spacious bedrooms and two separate attic spaces. These offer additional storage space and opportunities for further customization. One of the attic spaces can be converted, with the necessary modifications, into a fourth bedroom, a hobby room, or a multipurpose space.
Outside
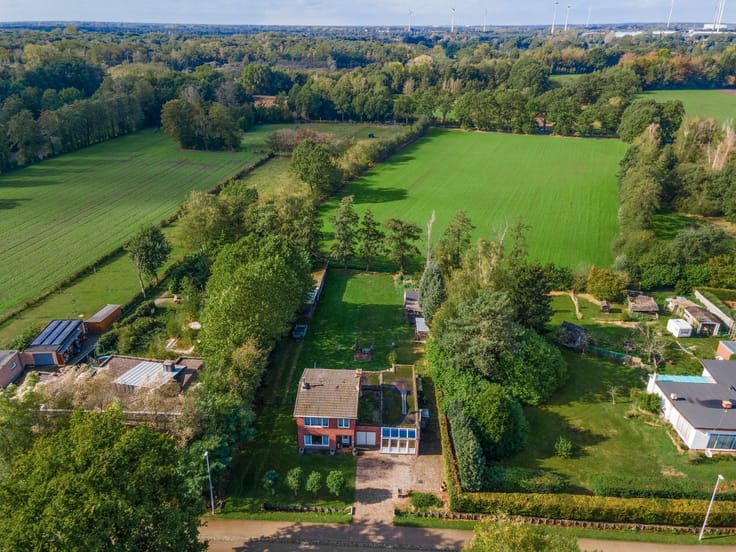
The rear of the property features a spacious outdoor area with many practical possibilities. The combination of storage space and parking is an added bonus.
Extras
- 3 bedrooms with the potential for a 4th bedroom
- Separate office space
- 2 attic spaces
- Ample storage space at the rear
- Potential to create multiple apartments, subject to permitting
- Attractive renovation project with various usage possibilities
| Building condition | To renovate |
|---|---|
| Immovable heritage | Not specified |
| Asbestos certificate is available | Not specified |
| Kitchen type | Not installed |
|---|---|
| Bedrooms | 3 |
| Dressing room | No |
| Bathrooms | 1 |
| Toilets | 2 |
| Professional space | No |
| Furnished | No |
| Armored door | No |
| Primary energy consumption | 454 kilowatt hour per square meters |
|---|---|
| EPC/EPC label | E |
| Renovation works mandatory | Yes |
| Unique code EPB certificate | 2386217-RES-1 |
| CO₂ emission | Not specified |
| Yearly theoretical total energy consumption | Not specified |
| Valid electricity inspection certificate | No |
| Conformity certification for fuel tanks | Not specified |
| Summons: No judicial remedy or administrative measure imposed | Not specified |
|
Flemish register of measures consulted
|
Not specified |
| Valid flood certificate | Not specified |
| Heat pump | No |
| Double glazing | No |
| Building permit | Not specified |
|---|---|
| Cadastral Plan | Not specified |
| Right of first refusal for the tenant | Not specified |
| Allotment permit | Not specified |
| Preemption right | Not specified |
| Most recent urban development zoning | Not specified |
| Flood zone type | Non flood zone |
|
P-score
|
A |
|
G-score
|
A |
Asked price excluding notary fees (excluding eventual registration fees)
| Price | 365000 € |
|---|---|
| Tenement building | Yes |
|
|
|





| Address |
Kempenlaan 32
2300 - Turnhout |
|---|---|
| Website |
|
| External reference | 340000 - TUR-26-TPE-042 |
Get in touch