


549000€
4 bedrooms 343 square meters

House
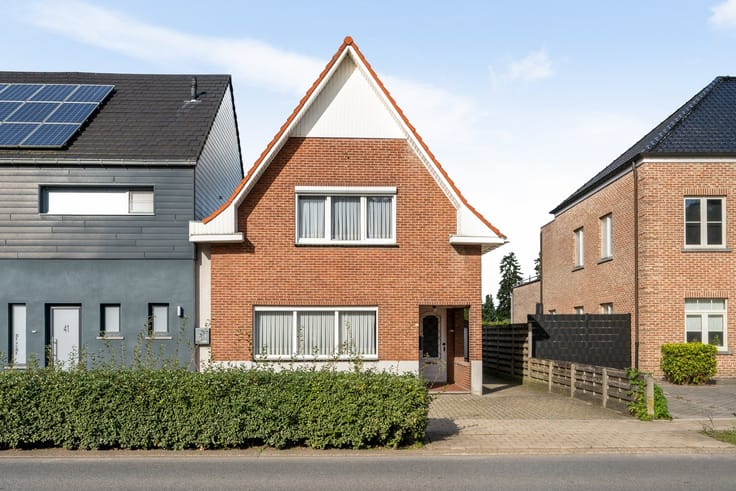
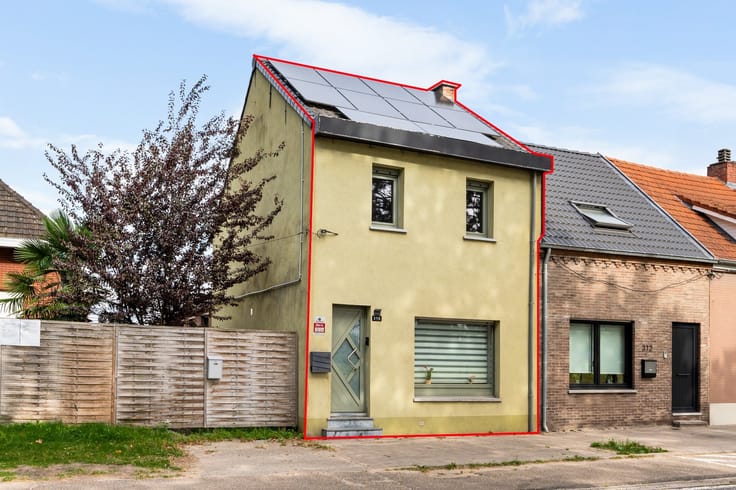
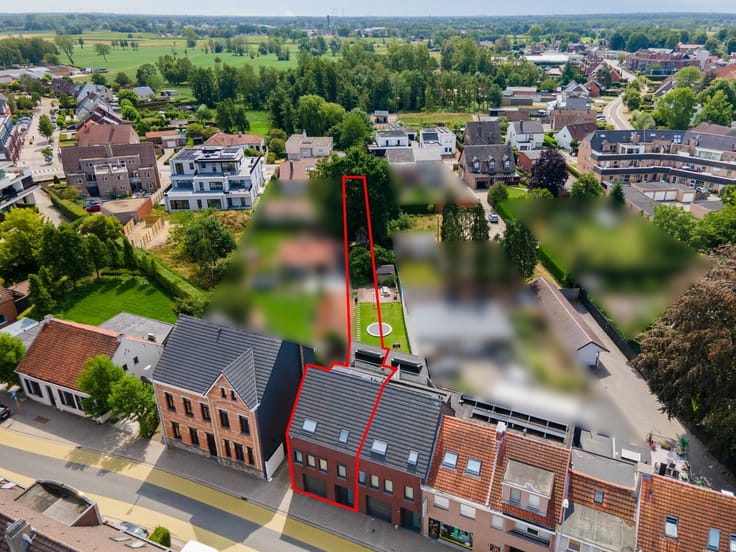
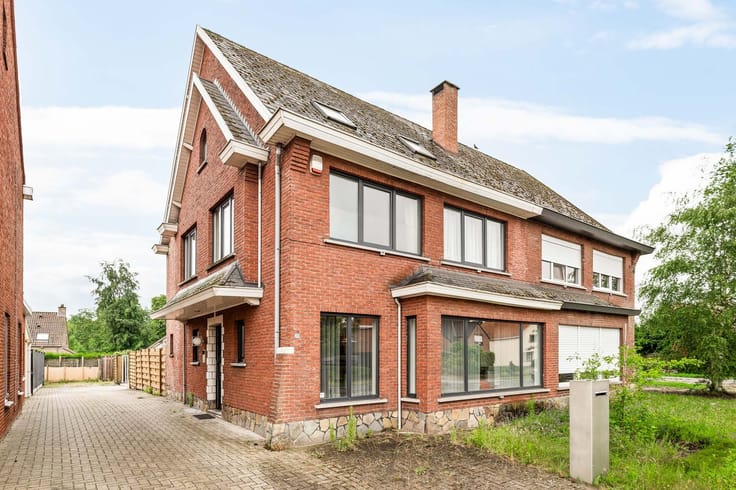
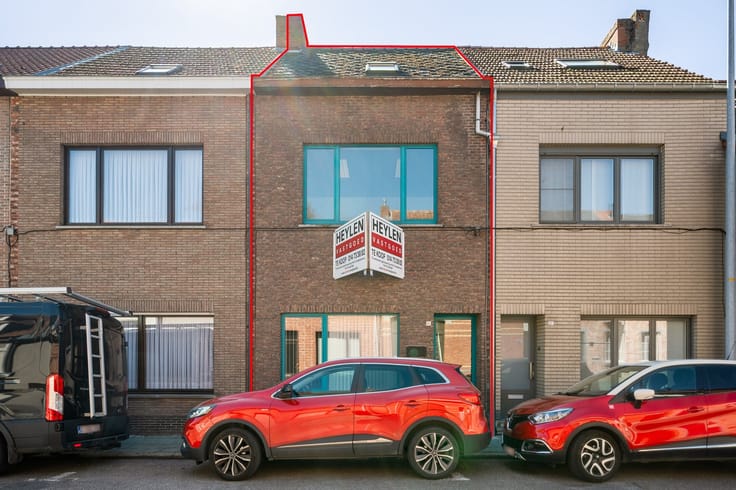
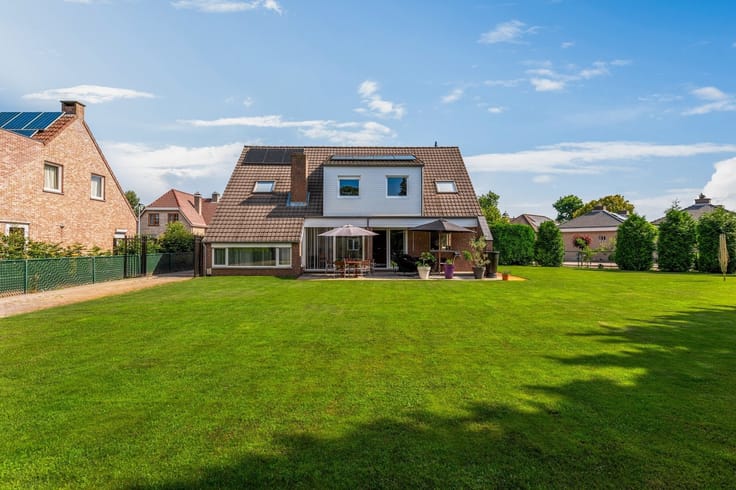
Spacious, energy-efficient 4-bedroom family home on a 552 m² lot
Layout
Ground Floor
We enter the home through the entryway, which features a guest restroom. The entryway provides direct access to the spacious living room.
Adjacent to it is an extended home office with built-in cabinets and a fixed desk.
The living room opens onto the kitchen. The kitchen is equipped with a cooking island featuring a breakfast bar, a natural stone countertop, a gas stove, a range hood, an oven, a dishwasher, and a double sink.
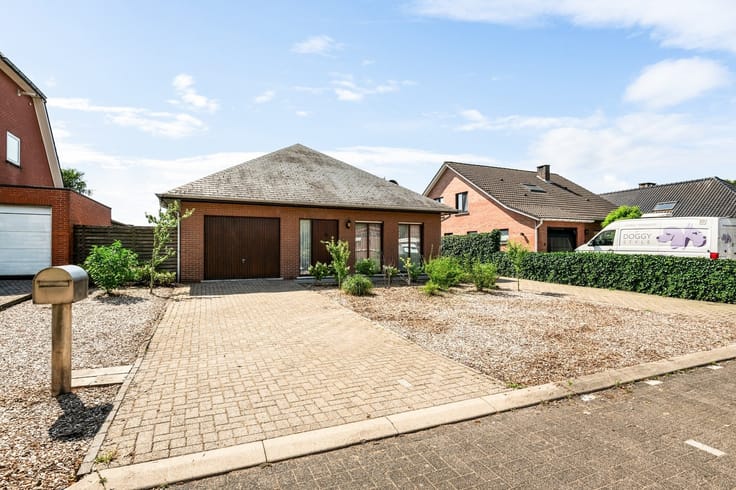
Behind the kitchen is a spacious laundry room. Finally, there is a spacious indoor garage with a manual door. The garage also features a built-in countertop, making this space particularly suitable as a practical workspace, workshop, or hobby room. The garage door can be automated if desired.
First floor:
The spacious night hall provides access to four spacious, full-sized bedrooms and the bathroom.
The master bedroom features an en-suite walk-in closet, providing extra comfort.
The bathroom is equipped with a bathtub, a spacious shower, a toilet, and a vanity with a sink.
There is also a spacious, separate storage room on this floor.
Attic
A fixed staircase leads to the spacious attic. This space offers numerous possibilities and can be fully customized to your liking.
Outside
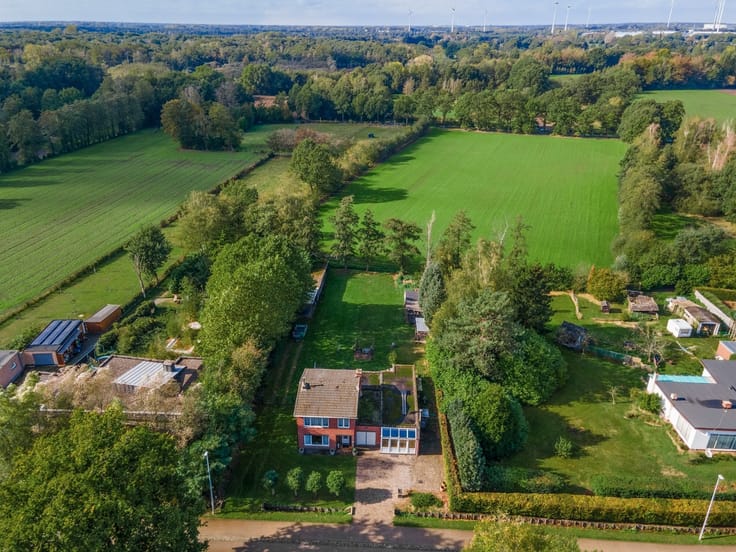
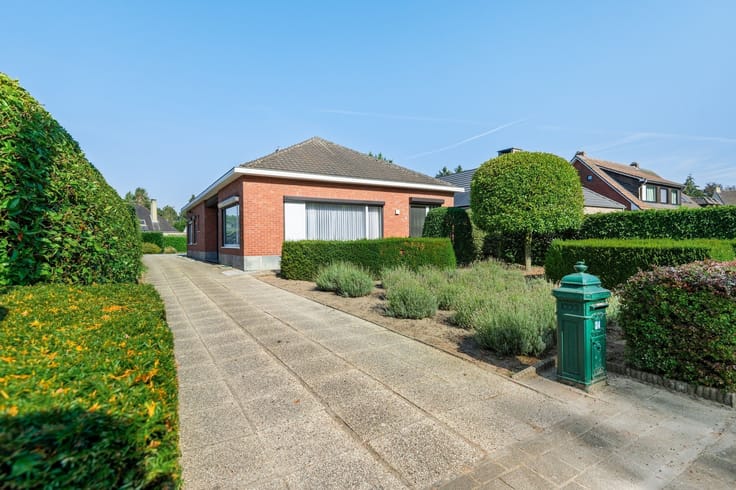
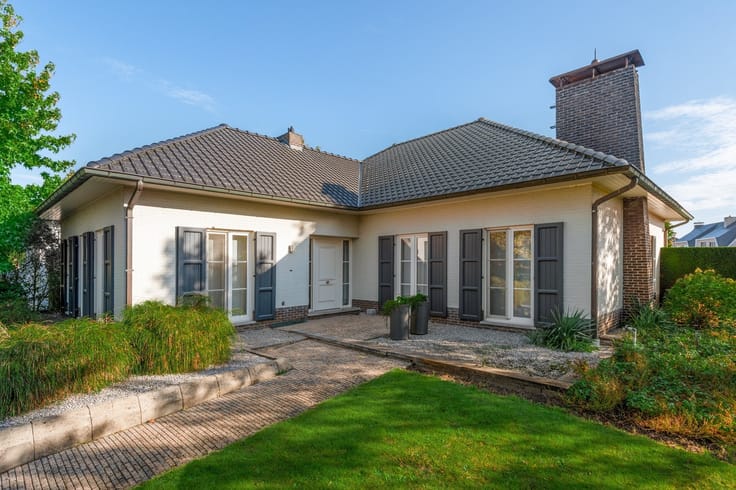
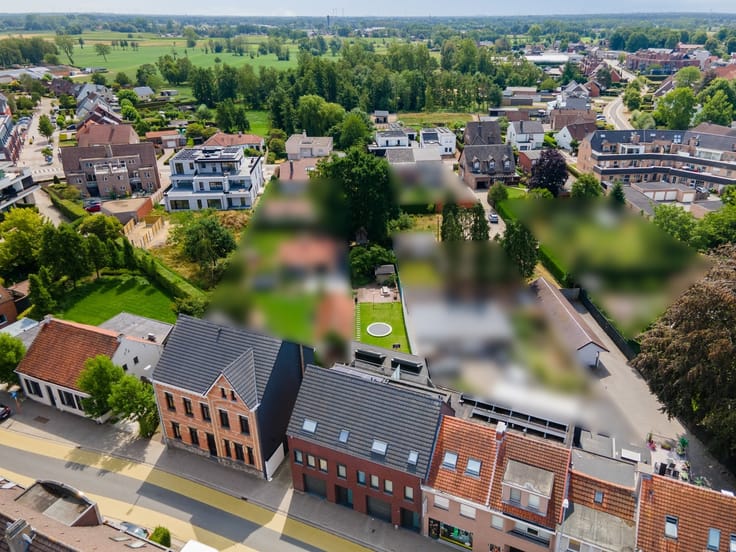
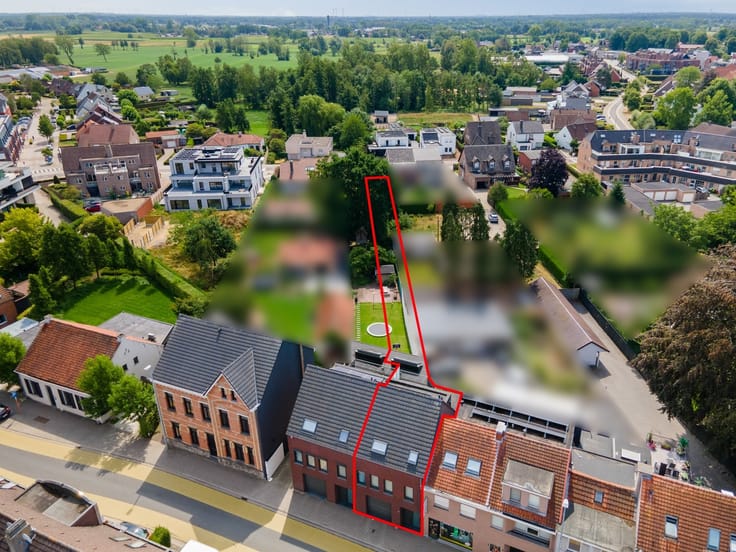
The home features a beautifully landscaped garden that’s a pleasant place to relax. Thanks to the two terraces, you can find a sunny spot at different times of the day and fully enjoy the outdoor space.
In addition, there is ample space to park multiple cars outside. A garden shed also provides extra practical storage space for gardening tools, bicycles, and other items.
Extras:
- Heat pump – radiant floor heating (2026)
- Solar panels (#30, 2011 with green energy certificates)
- Rainwater tank (7,500 L)
- Ventilation (Type D)
- Roller shutters
- Crawl space
* Listed areas/dimensions are approximate. Area as per EPC/cadastral register
* Urban planning information pending. GMO pending
| Construction year | 2010 |
|---|---|
| Building condition | Good |
| Immovable heritage | Not specified |
| Number of frontages | 3 |
| Covered parking spaces | 1 |
| Outdoor parking spaces | 3 |
| Asbestos certificate is available | Not specified |
| Usable floor area | 343 square meters |
|---|---|
| Kitchen type | Installed |
| Kitchen surface | 17 square meters |
| Bedrooms | 4 |
| Bedroom 1 surface | 24 square meters |
| Bedroom 2 surface | 19 square meters |
| Bedroom 3 surface | 16 square meters |
| Bedroom 4 surface | 15 square meters |
| Dressing room | No |
| Bathrooms | 1 |
| Toilets | 2 |
| Professional space | No |
| Attic | Yes |
| Furnished | No |
| Armored door | No |
| Surface of the plot | 552 square meters |
|---|---|
| Connection to sewer network | Connected |
| Gas, water & electricity | Yes |
| Terrace | Yes |
| Terrace orientation | South |
| Elevator | No |
|---|---|
| Secure access / alarm | No |
| Armored door | No |
| Air conditioning | Yes |
| TV cable | Yes |
| Jacuzzi | No |
| Sauna | No |
| Swimming pool | No |
| Internet | No |
| Primary energy consumption | 50 kilowatt hour per square meters |
|---|---|
| EPC/EPC label | A |
| Renovation works mandatory | No |
| Unique code EPB certificate | 20261010-0003972901-RES-1 |
| CO₂ emission | Not specified |
| Yearly theoretical total energy consumption | Not specified |
| Valid electricity inspection certificate | Yes |
| Conformity certification for fuel tanks | Not specified |
| Summons: No judicial remedy or administrative measure imposed | Not specified |
|
Flemish register of measures consulted
|
Not specified |
| Separate meter for electricity | Yes |
| Separate meter for gas | Yes |
| Separate meter for water | Yes |
| Valid flood certificate | Not specified |
| Heat pump | Yes |
| Double glazing | Yes |
| Building permit | Yes |
|---|---|
| Cadastral Plan | Not specified |
| Right of first refusal for the tenant | Not specified |
| Allotment permit | Yes |
| Preemption right | No |
| Proceedings for breach of planning regulations | No |
| Most recent urban development zoning | |
| Flood zone type | Non flood zone |
|
P-score
|
C |
|
G-score
|
A |
| Latest land use designation | Living area (residential, urban or rural) |
Asked price excluding notary fees (excluding eventual registration fees)
| Price | 549000 € |
|---|---|
| Cadastral income | 1428 € |
| Tenement building | No |
|
|
|





| Address |
Kempenlaan 32
2300 - Turnhout |
|---|---|
| Website |
|
| External reference | 348894 - TUR-26-JEF-003 |
Get in touch