


219000€
2 bedrooms 126 square meters
House
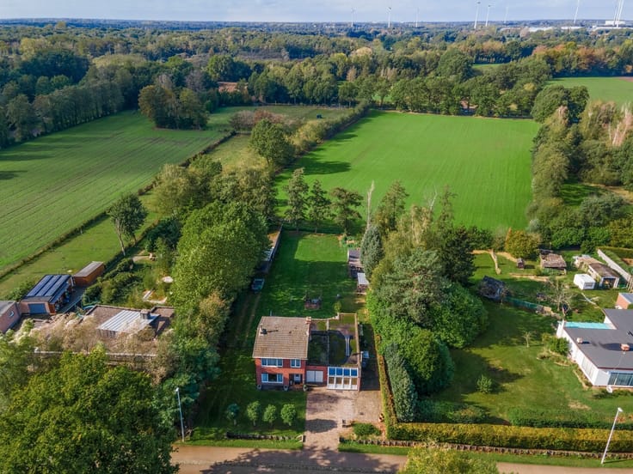
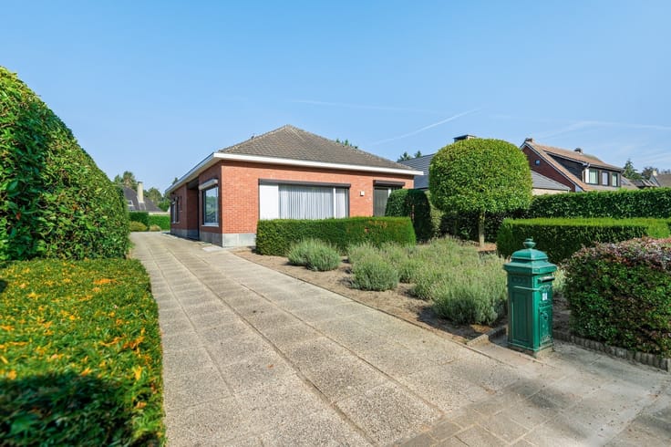
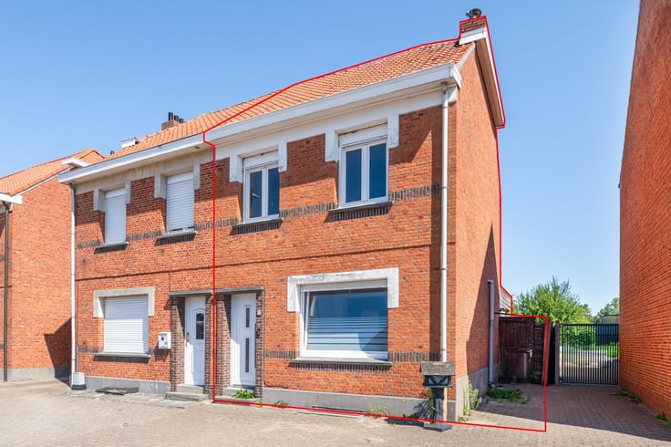
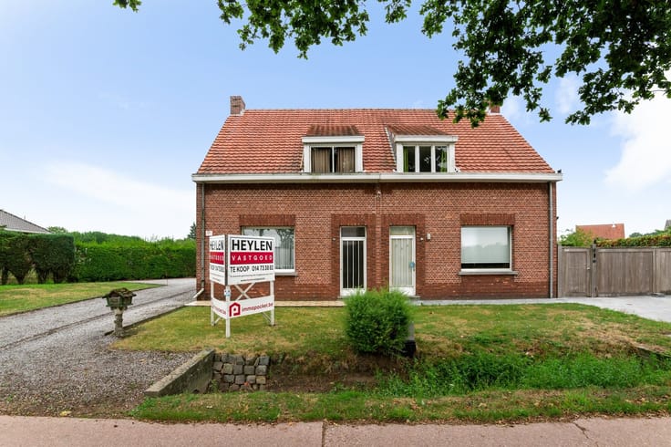
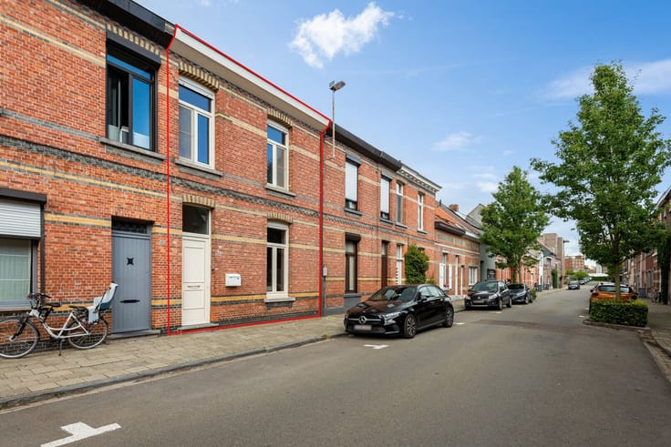
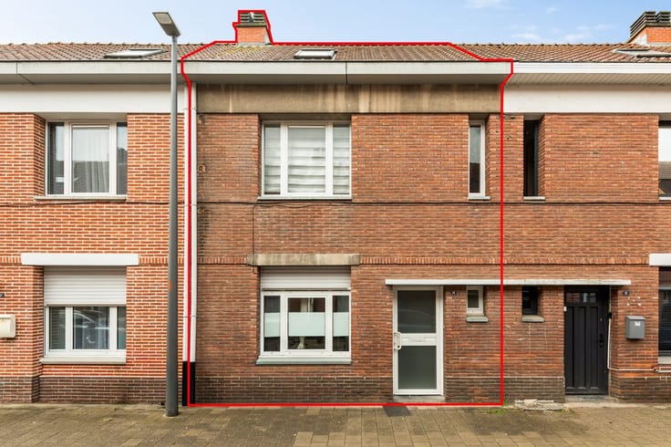
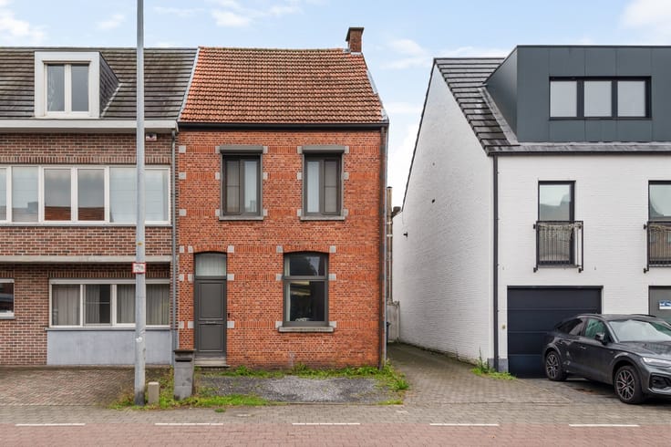
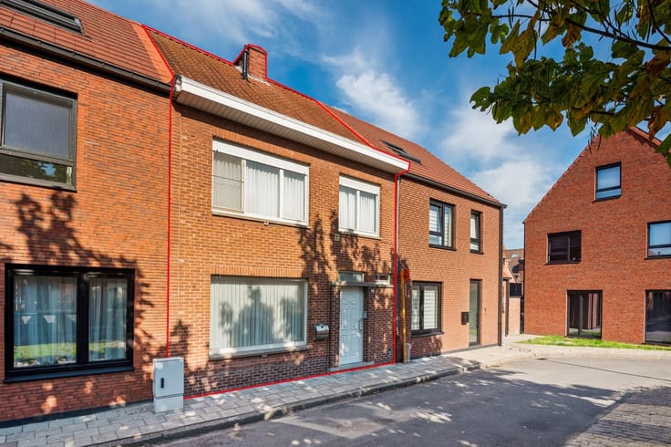
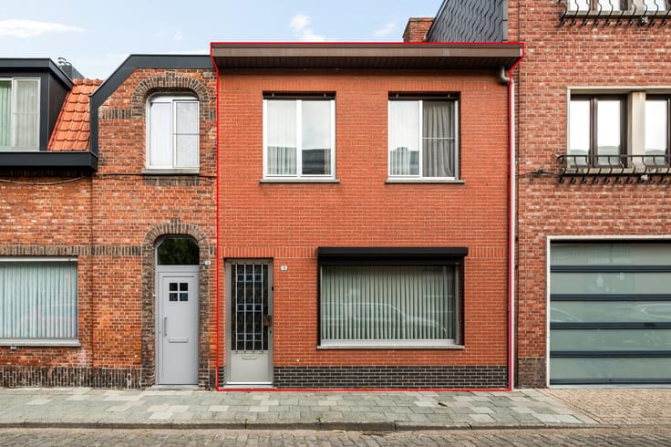
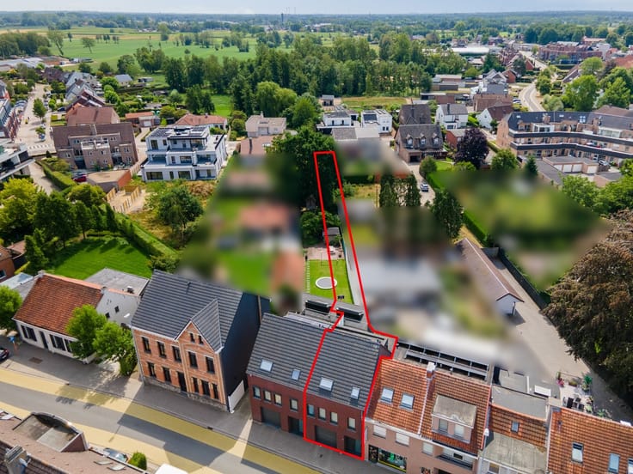
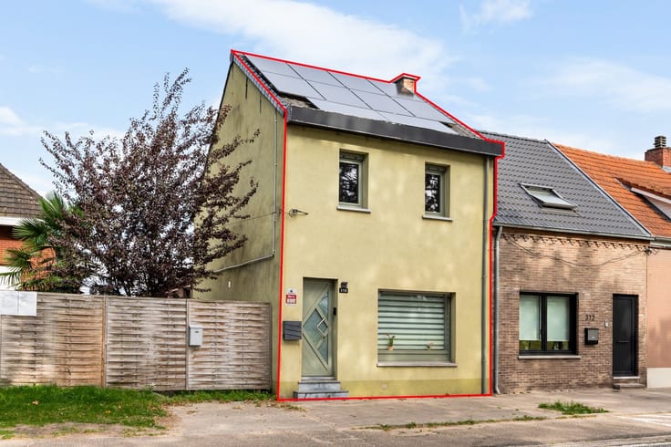
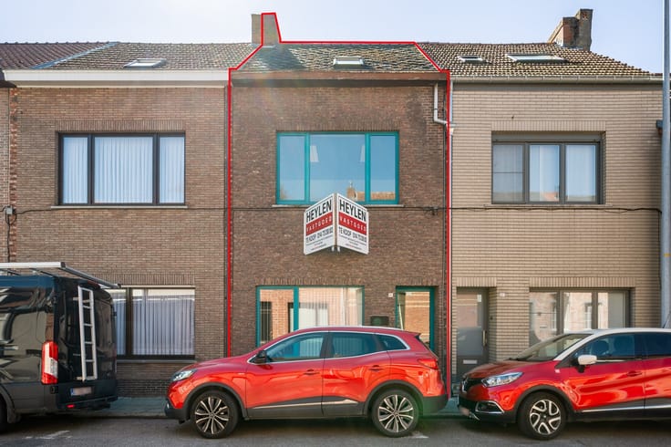
This charming 2-bedroom family home, in need of renovation, is located in the heart of Dessel, at 39 Lukasstraat. The home features a bright porch, a storage cellar, an attic, and a long garden with a large garage. An ideal opportunity for anyone who wants to finish the home to their own taste and realize its full potential.
Location
The home is located at 39 Lukasstraat, a quiet street in the center of Dessel. All daily amenities are within easy reach: schools, shops, and sports facilities are in the immediate vicinity, and the town center is within walking distance. Public transportation is also easily accessible, and the main thoroughfares are nearby, ensuring easy access to the surrounding municipalities.
Description
Ground Floor
Through the entry hall, you reach the cozy living room. This opens onto the kitchen, which is equipped with a stove with oven, an exhaust hood, and a sink. From the kitchen, you walk out onto the light-filled veranda, which offers additional living space and a view of the garden. The staircase to the storage cellar is also accessible from the kitchen.
First Floor
The hallway leads to the two bedrooms. The bathroom is equipped with a bathtub. From the hallway, there is access to the attic, which can be further renovated to offer additional possibilities, such as extra sleeping or storage space.
Basement
The basement offers practical storage space and is ideal as a pantry.
Outside
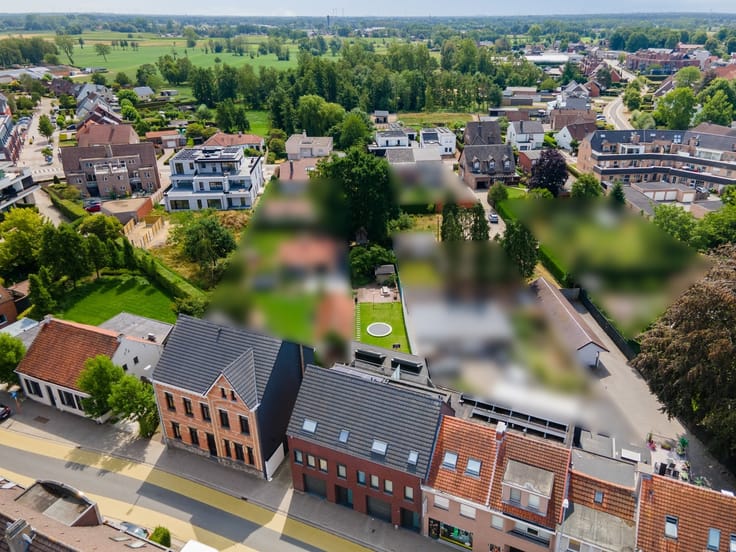
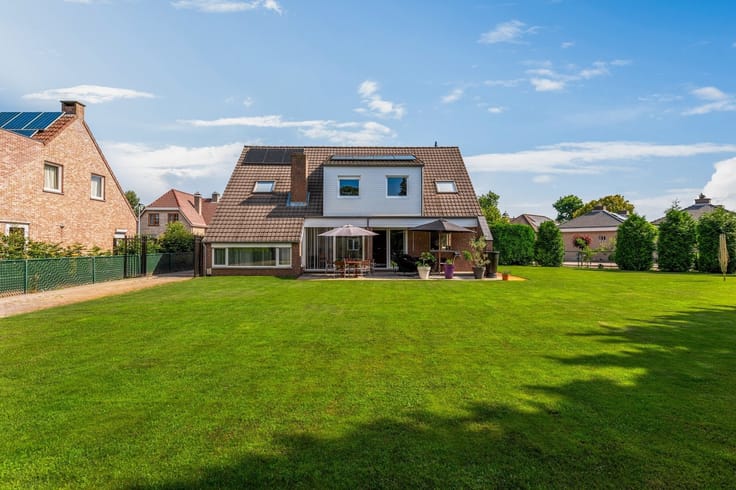
Behind the house is a long garden with a large garage, ideal for a car or cars, a workshop, or additional storage. The garden also features a sunroom.
Extras
·Family home with 2 bedrooms
·Central location in the heart of Dessel
·Bright veranda
·Pantry
·Attic with renovation potential
·Long garden with sunroom
·Large garage
In need of renovation: opportunity to finish the home entirely to your own taste
* Renovation requirements for residential buildings apply. More info: https://energiesparen.be/renovatieverplichting
* Listed areas/dimensions are approximate. Area as per EPC.
| Construction year | 1956 |
|---|---|
| Building condition | To renovate |
| Immovable heritage | No |
| Number of frontages | 3 |
| Asbestos certificate is available | Yes |
| Usable floor area | 126 square meters |
|---|---|
| Kitchen type | Installed |
| Kitchen surface | 7 square meters |
| Bedrooms | 2 |
| Bedroom 1 surface | 17 square meters |
| Bedroom 2 surface | 14 square meters |
| Dressing room | No |
| Bathrooms | 1 |
| Toilets | 1 |
| Professional space | No |
| Furnished | No |
| Armored door | No |
| Surface of the plot | 602 square meters |
|---|---|
| Gas, water & electricity | No |
| Terrace | Yes |
| Terrace orientation | North |
| Primary energy consumption | 477 kilowatt hour per square meters |
|---|---|
| EPC/EPC label | E |
| Renovation works mandatory | Yes |
| Unique code EPB certificate | 20260917-0003954872-RES-1 |
| CO₂ emission | 1000 kg CO₂/m² |
| Yearly theoretical total energy consumption | 60329 kWh/year |
| Valid electricity inspection certificate | No |
| E-level (overall energy performance) | 477 |
| Conformity certification for fuel tanks | Not specified |
| Summons: No judicial remedy or administrative measure imposed | Not specified |
|
Flemish register of measures consulted
|
Not specified |
| Valid flood certificate | Not specified |
| Heating type | Gas |
| Heat pump | No |
| Double glazing | Yes |
| Building permit | Yes |
|---|---|
| Cadastral Plan | Not specified |
| Right of first refusal for the tenant | Not specified |
| Allotment permit | No |
| Preemption right | No |
| Proceedings for breach of planning regulations | No |
| Most recent urban development zoning | |
| Flood zone type | Non flood zone |
|
P-score
|
D
|
|
G-score
|
A |
| Latest land use designation | Living area (residential, urban or rural) |
Asked price excluding notary fees (excluding eventual registration fees)
| Price | 219000 € |
|---|---|
| Cadastral income | 379 € |
| Tenement building | No |
|
|
|





| Address |
Kempenlaan 32
2300 - Turnhout |
|---|---|
| Website |
|
| External reference | 346203 - TUR-26-MDG-041 |
Get in touch