


820000€
4 bedrooms 362 square meters

Maison
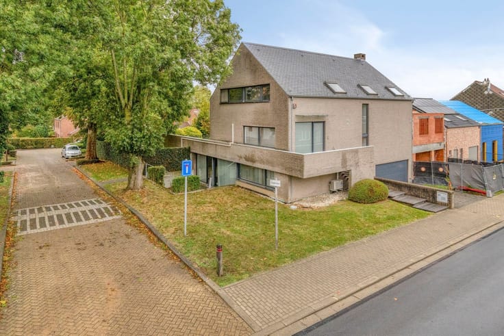
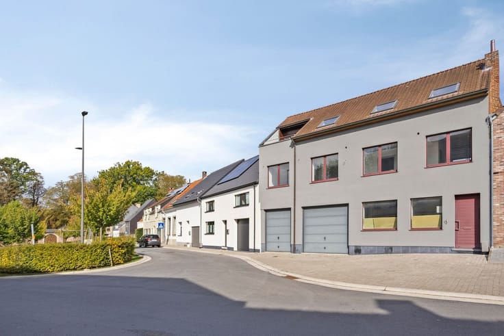
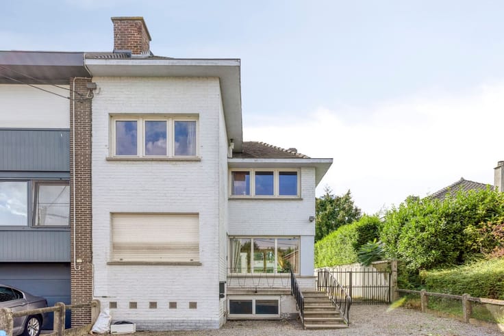
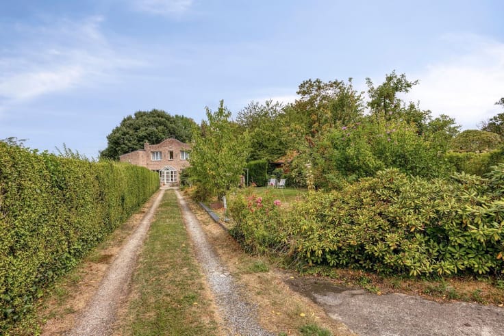
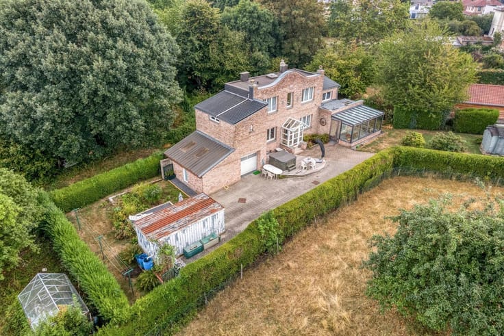
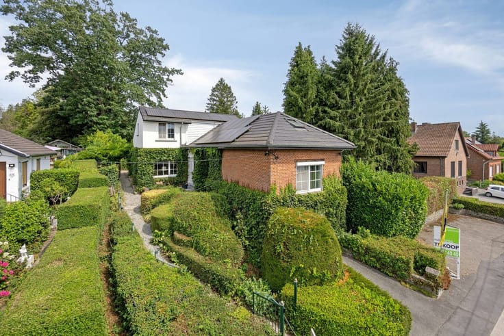
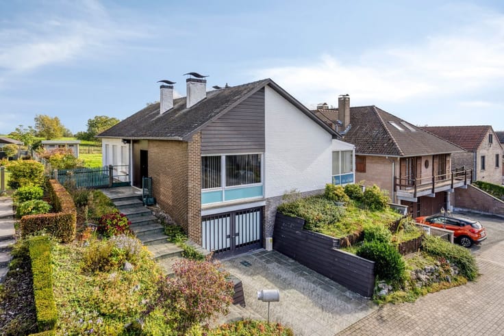
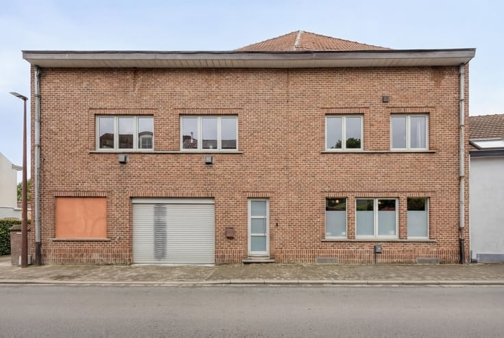
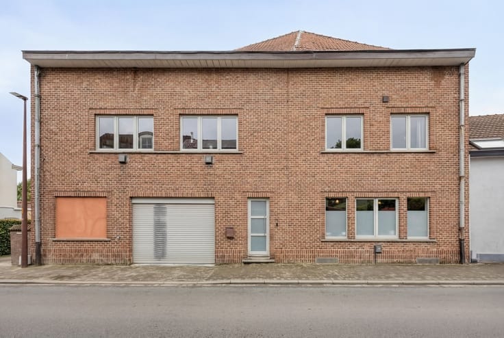
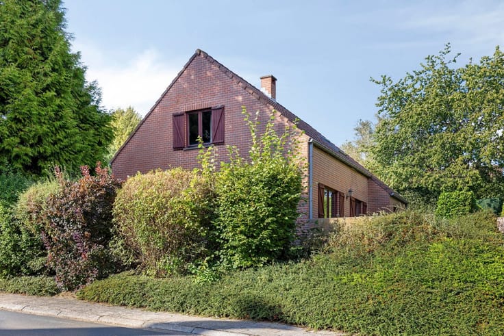
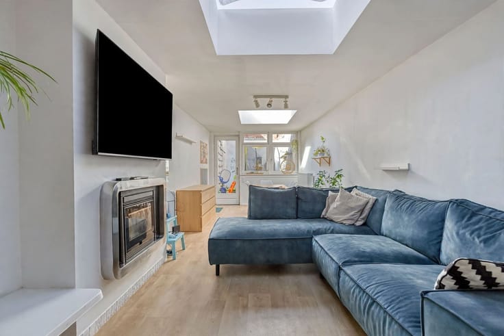
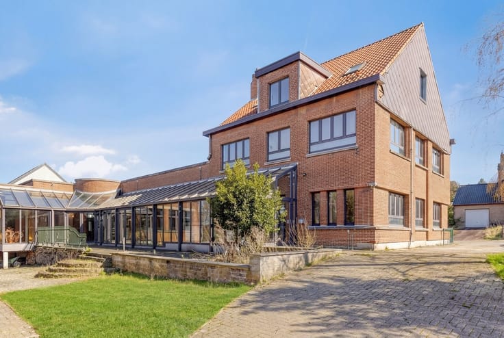
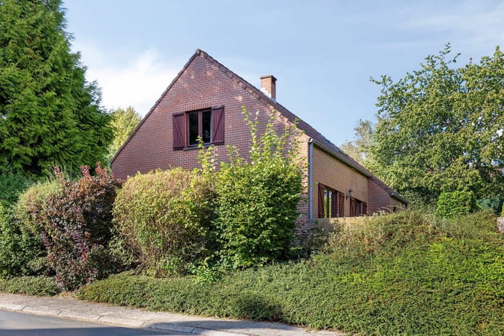
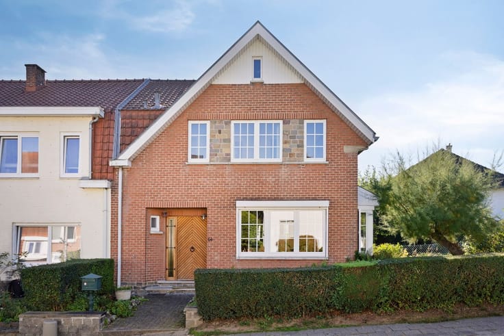
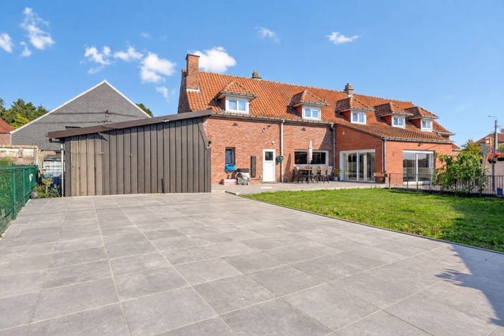
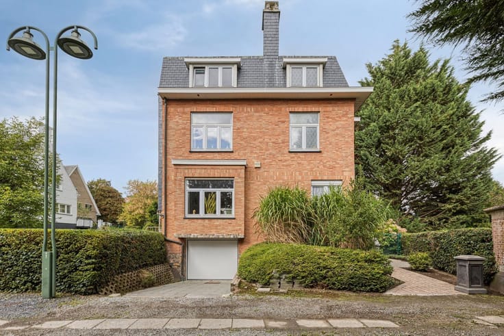
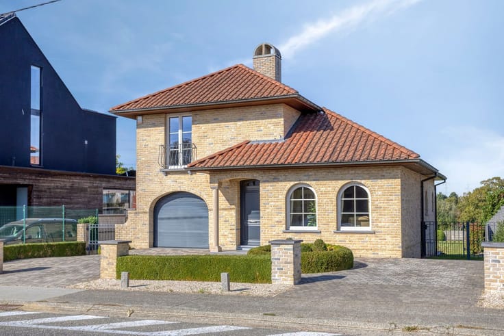
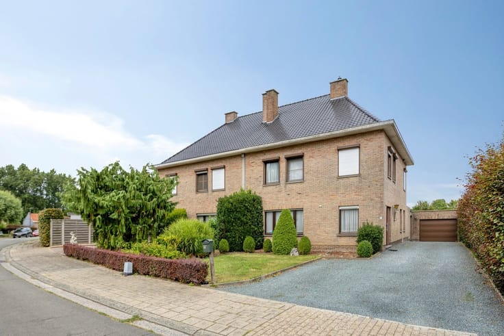
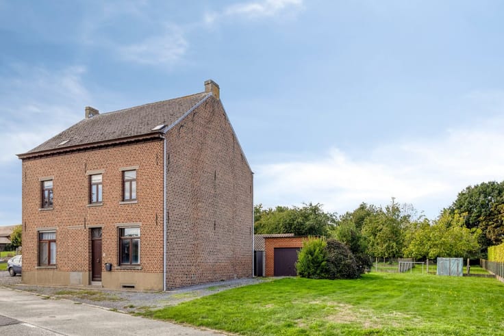
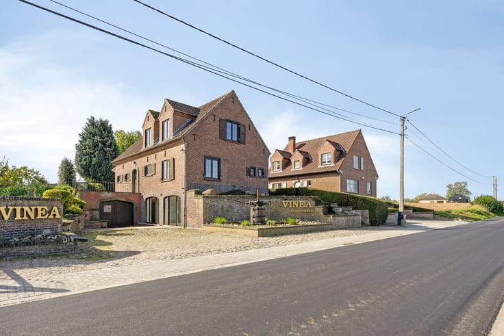
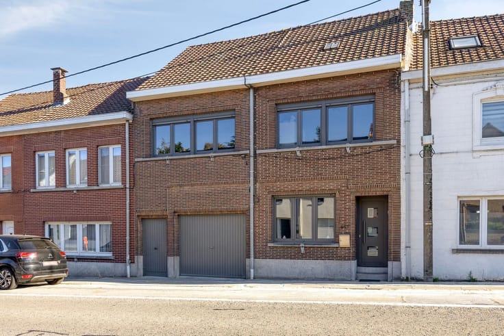
A move-in-ready, energy-efficient home with 4 spacious bedrooms, a doctor’s office, a garage, a garden, and a living area of 362 m² in Huizingen (Beersel). This building offers plenty of space and possibilities, both for professional and private use, with a separate entrance for each! The residential area on the ground floor and first floor features, among other things, a spacious and bright 56 m² living room with a view of the garden, an office, a fully equipped kitchen with a storage room, 4 spacious bedrooms, 2 bathrooms, and an attic space. On the ground floor/basement level, this property is currently used as a doctor’s office with a separate entrance, a waiting room, and 2 spacious examination rooms, each measuring 25 m². Also on this level are basement storage areas and a two-car garage, as well as direct access to the garden. In short, a spacious, move-in-ready building in an easily accessible yet quiet location with tremendous potential, a good EPC rating (Class C), fully double-glazed windows, and gas central heating. Contact us at 02/378.40.40 for more information! MORE INFO + ADDRESS ===> WWW.MULTIMMO.BE
| Construction year | 1999 |
|---|---|
| Number of floors | 3 |
| Building condition | Good |
| Immovable heritage | Not specified |
| Number of frontages | 3 |
| Covered parking spaces | 2 |
| Outdoor parking spaces | 1 |
| Asbestos certificate is available | Not specified |
| Usable floor area | 362 square meters |
|---|---|
| Living room surface | 56 square meters |
| Kitchen type | Installed |
| Kitchen surface | 17 square meters |
| Bedrooms | 4 |
| Bedroom 1 surface | 21 square meters |
| Bedroom 2 surface | 16 square meters |
| Bedroom 3 surface | 13 square meters |
| Bedroom 4 surface | 11 square meters |
| Dressing room | No |
| Bathrooms | 2 |
| Toilets | 4 |
| Office | Yes |
| Professional space | No |
| Basement | Yes |
| Attic | Yes |
| Furnished | No |
| Armored door | No |
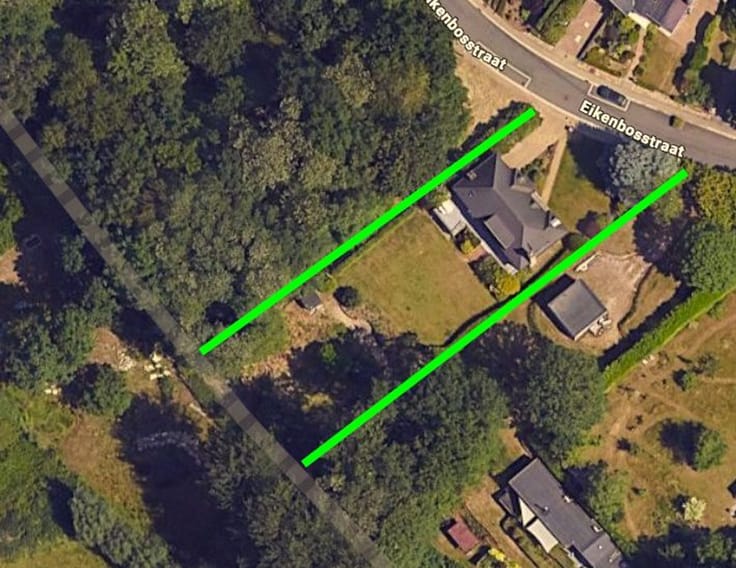
| Surface of the plot | 767 square meters |
|---|---|
| Gas, water & electricity | No |
| Garden surface | 300 square meters |
| Terrace surface | 58 square meters |
| Primary energy consumption | 221 kilowatt hour per square meters |
|---|---|
| EPC/EPC label | C |
| Renovation works mandatory | No |
| Unique code EPB certificate | 20261029-0003979186-RES-1 |
| CO₂ emission | Not specified |
| Yearly theoretical total energy consumption | Not specified |
| Valid electricity inspection certificate | No |
| Conformity certification for fuel tanks | Not specified |
| Summons: No judicial remedy or administrative measure imposed | Not specified |
|
Flemish register of measures consulted
|
Not specified |
| Valid flood certificate | Not specified |
| Heating type | Gas |
| Heat pump | No |
| Double glazing | Yes |
| Building permit | Yes |
|---|---|
| Cadastral Plan | Not specified |
| Right of first refusal for the tenant | Not specified |
| Allotment permit | Yes |
| Preemption right | Yes |
| Proceedings for breach of planning regulations | No |
| Most recent urban development zoning | |
| Flood zone type | Non flood zone |
|
P-score
|
A |
|
G-score
|
A |
| Latest land use designation | Living area (residential, urban or rural) |
Asked price excluding notary fees (excluding eventual registration fees)
| Price | 820000 € |
|---|---|
| Cadastral income | 3921 € |
| Tenement building | Yes |
|
|
|






| Address |
Alsembergsesteenweg 660
1653 - Dworp |
|---|---|
| Website |
|
| External reference | 15351 - 5309 |
Get in touch