


560000€
5 bedrooms 177 square meters

Maison
HALLE
Charming open-plan home with a swimming pool on a beautiful lot of 25a66ca
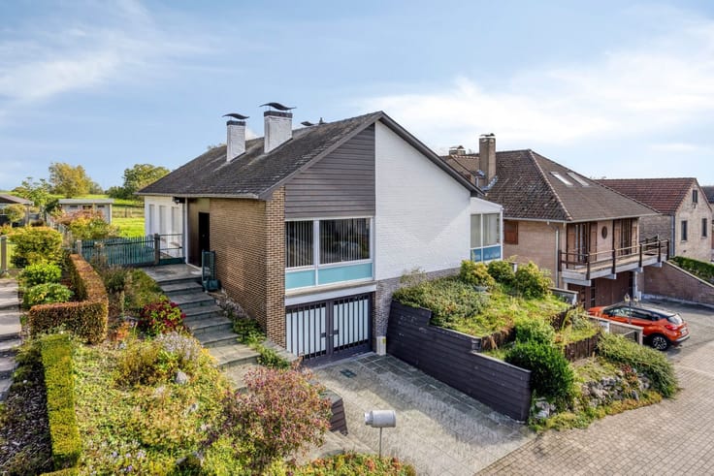
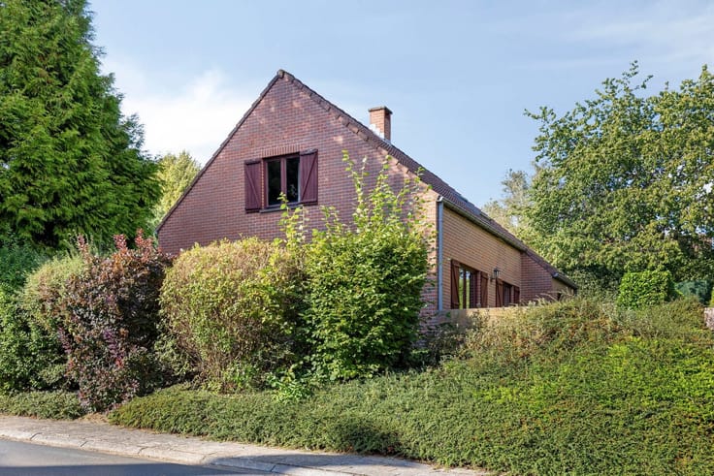
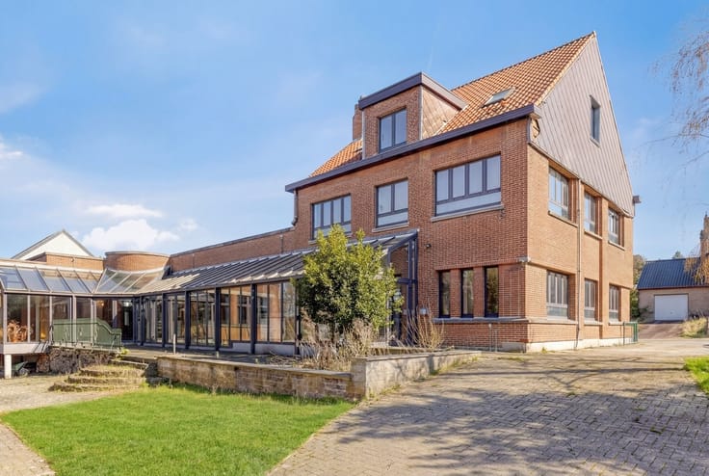
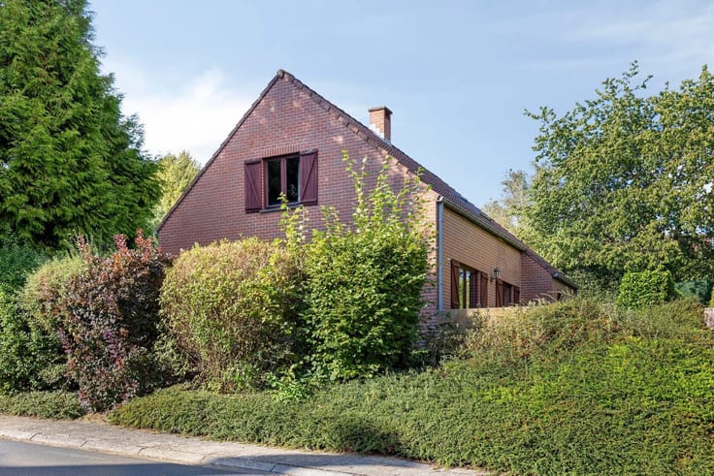
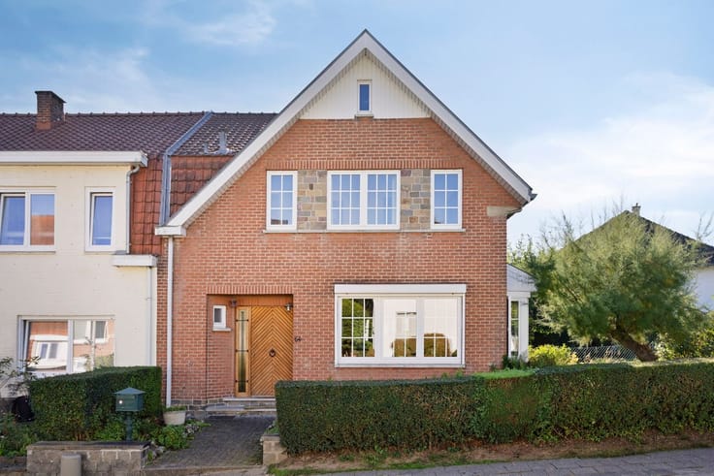
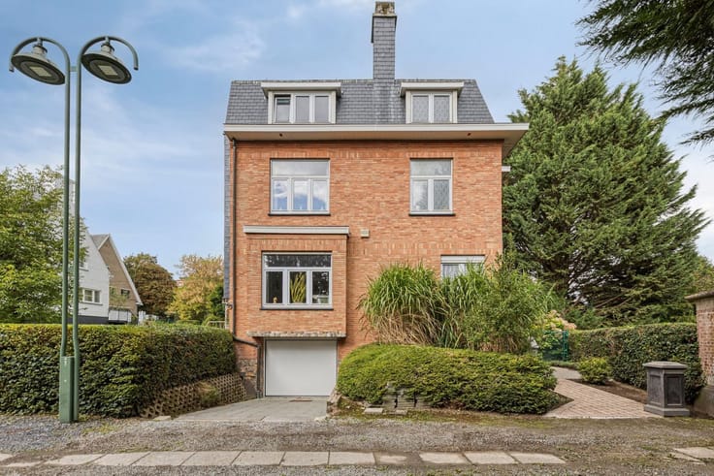
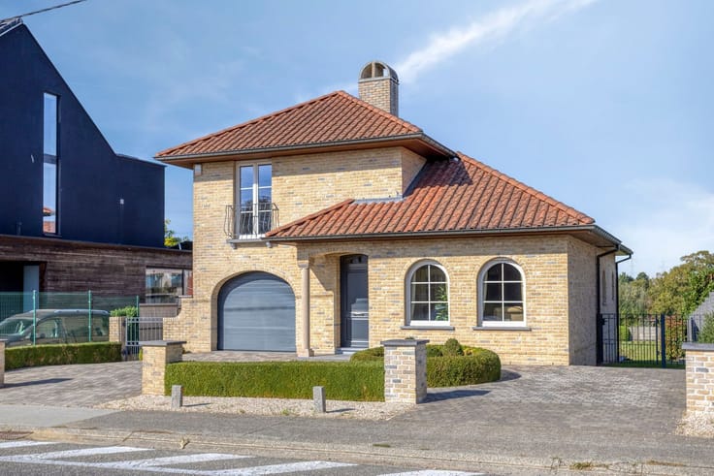
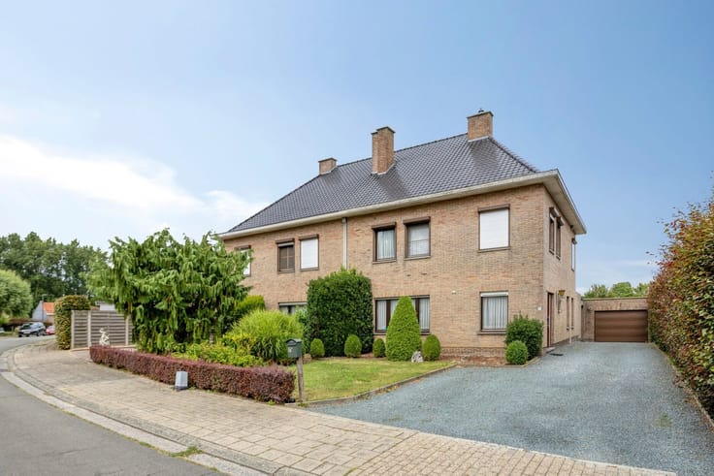
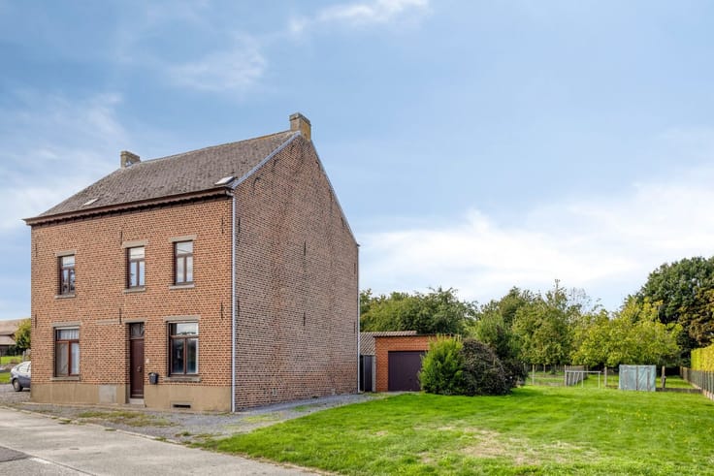
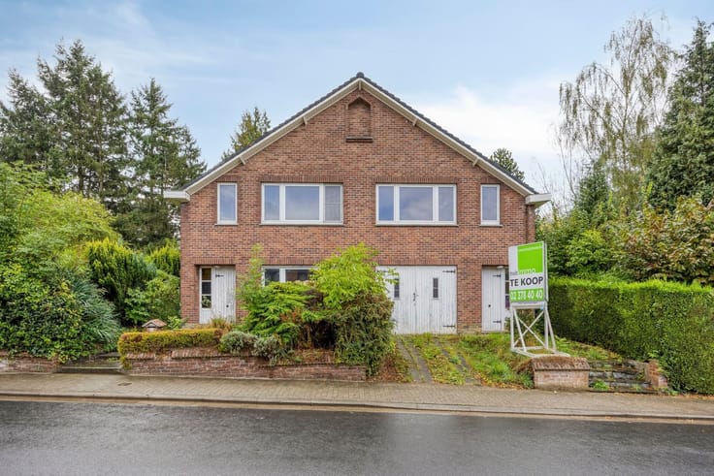
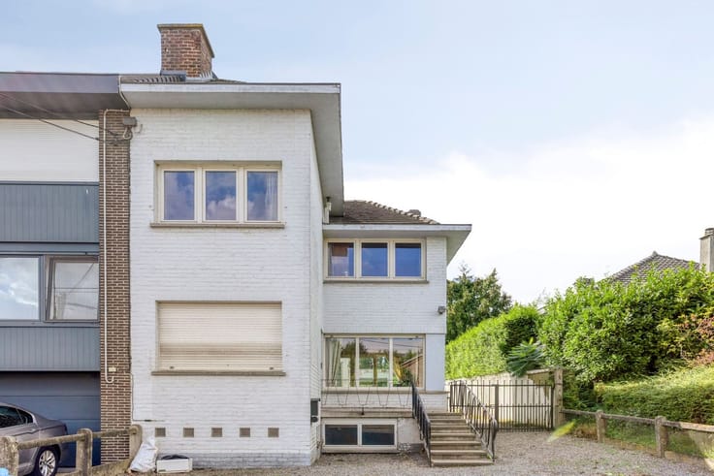
Conveniently located at Broek 66 in Halle, you’ll find this charming and exceptionally well-maintained open-plan home, where space, comfort, and privacy come together perfectly.
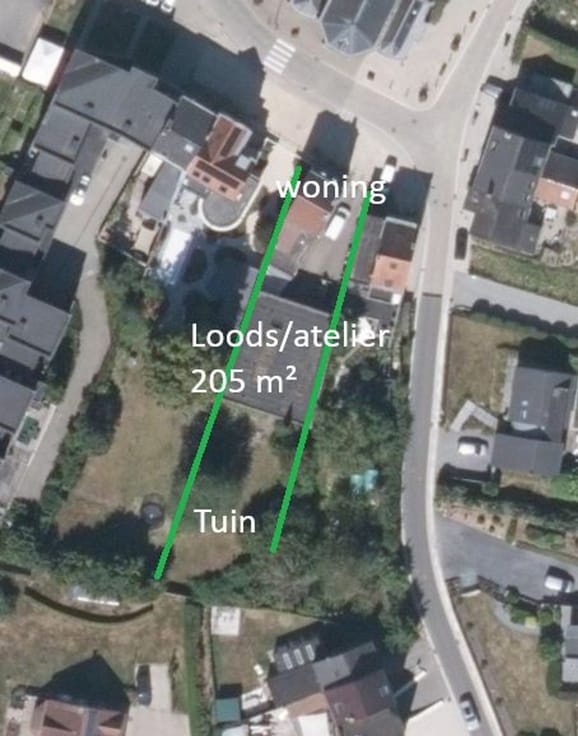
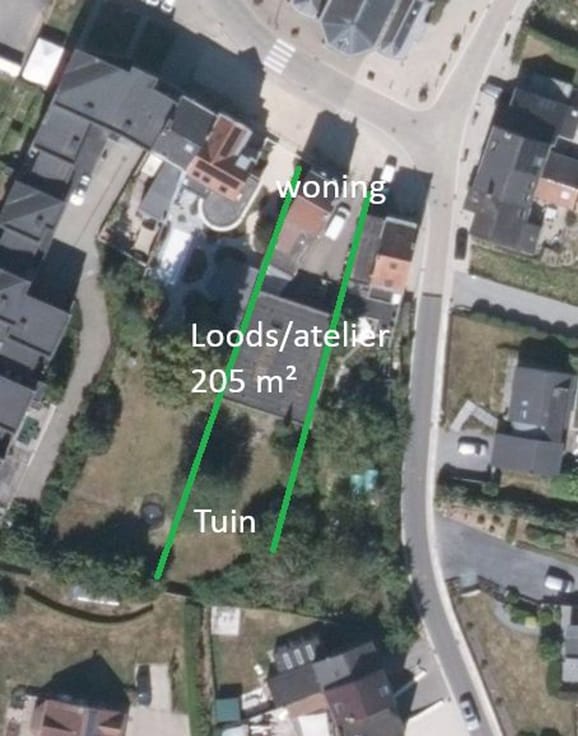
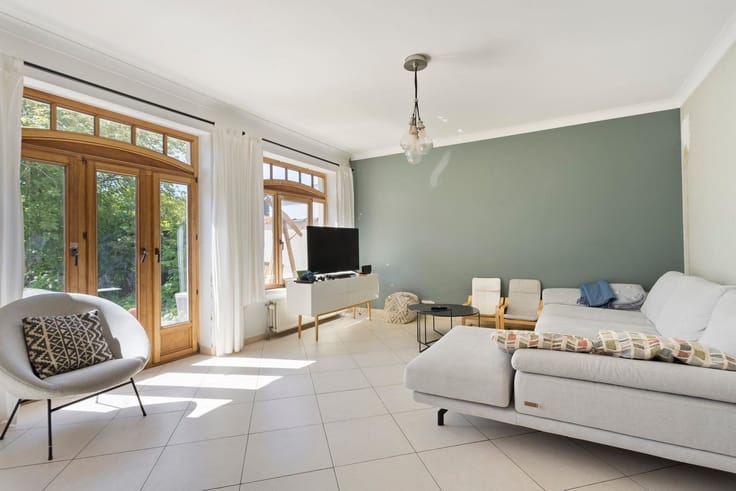
With a living area of 177 m² and a generous lot of no less than 2,566 m², this home offers everything you need if you’re looking for peaceful living in a green setting. Inside, you’ll find five full-sized bedrooms—two of which are on the ground floor—and two bathrooms, one of which is also on the ground floor, providing ample space for the whole family. The cozy living areas are finished with warm, high-quality materials and exude a pleasant, homey atmosphere. The functionally designed kitchen flows seamlessly into the dining room, the ideal spot to enjoy cozy meals together.
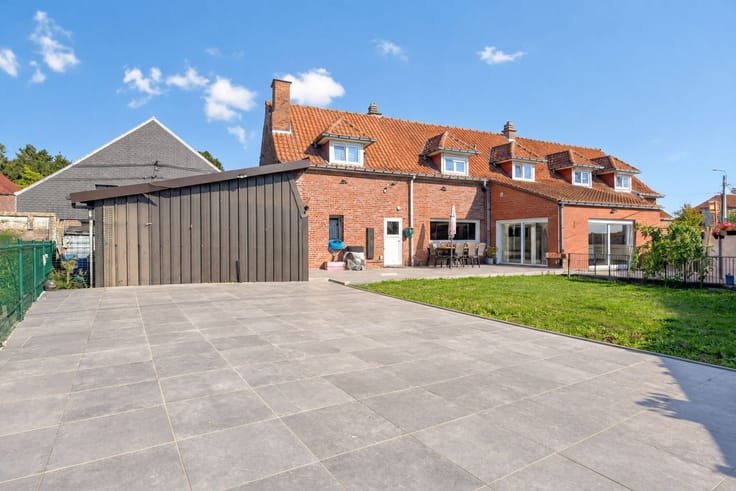
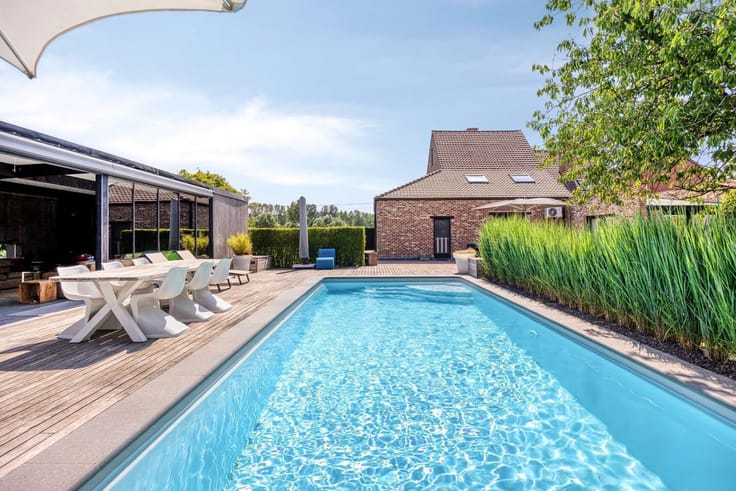
This property also impresses outdoors. The expansive garden offers plenty of opportunities to relax. On sunny days, the (heated) pool is the perfect spot to cool off and enjoy a true vacation feeling right in your own backyard.
In addition, the home features a garage and a practical basement.
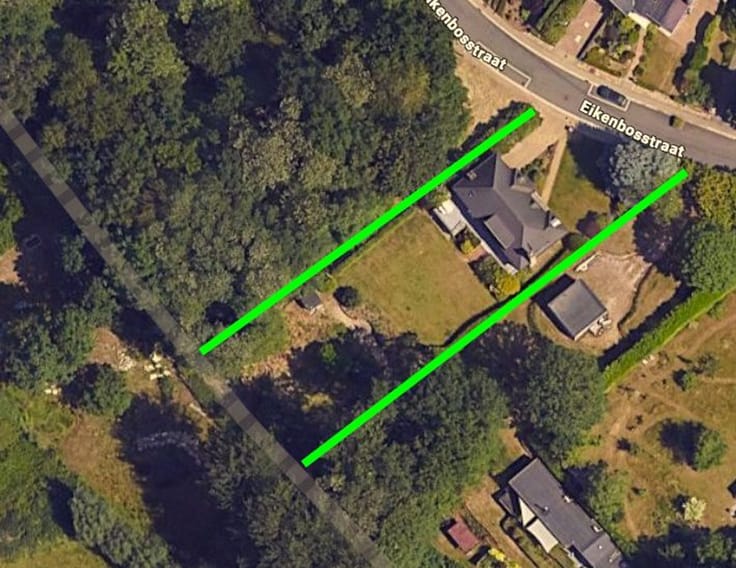
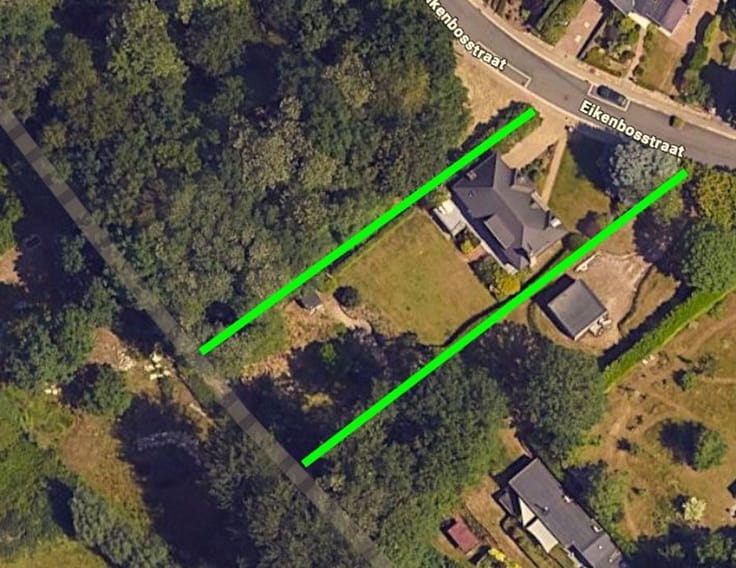
A particularly interesting bonus is the adjacent building lot, which is also being offered for sale. This opens up numerous possibilities: building a home for family or friends, or making an attractive investment for the future.
Technical features:
19 solar panels + home battery
Camera surveillance via Arlo
Smart
Tado heating system, easily controlled remotely
Are you looking for a move-in-ready home with plenty of space, a beautiful garden, and numerous additional possibilities? Contact us today to schedule a visit and discover the charm of this unique property for yourself. MORE INFO + ADDRESS ===> WWW.MULTIMMO.BE
| Construction year | 1968 |
|---|---|
| Building condition | To be done up |
| Immovable heritage | Not specified |
| Number of frontages | 4 |
| Covered parking spaces | 1 |
| Outdoor parking spaces | 1 |
| Asbestos certificate is available | Yes |
| Usable floor area | 177 square meters |
|---|---|
| Living room surface | 42 square meters |
| Dining room surface | 11 square meters |
| Kitchen type | Semi equipped |
| Kitchen surface | 7 square meters |
| Bedrooms | 5 |
| Bedroom 1 surface | 15 square meters |
| Bedroom 2 surface | 12 square meters |
| Bedroom 3 surface | 12 square meters |
| Bedroom 4 surface | 11 square meters |
| Bedroom 5 surface | 11 square meters |
| Dressing room | No |
| Bathrooms | 2 |
| Toilets | 2 |
| Professional space | No |
| Basement surface | 14 square meters |
| Furnished | No |
| Armored door | No |
| Surface of the plot | 2566 square meters |
|---|---|
| Connection to sewer network | Connected |
| Gas, water & electricity | No |
| Garden surface | 2150 square meters |
| Elevator | No |
|---|---|
| Secure access / alarm | No |
| Armored door | No |
| Air conditioning | No |
| TV cable | Yes |
| Jacuzzi | No |
| Sauna | No |
| Swimming pool | No |
| Internet | No |
| Primary energy consumption | 379 kilowatt hour per square meters |
|---|---|
| EPC/EPC label | D |
| Renovation works mandatory | No |
| Unique code EPB certificate | 0003786899 |
| CO₂ emission | Not specified |
| Yearly theoretical total energy consumption | Not specified |
| Valid electricity inspection certificate | No |
| Conformity certification for fuel tanks | Yes, conform |
| Summons: No judicial remedy or administrative measure imposed | Not specified |
|
Flemish register of measures consulted
|
Not specified |
| Separate meter for electricity | Yes |
| Separate meter for water | Yes |
| Valid flood certificate | Not specified |
| Heating type | Fuel oil |
| Heat pump | No |
| Double glazing | No |
| Building permit | Yes |
|---|---|
| Cadastral Plan | Not specified |
| Right of first refusal for the tenant | Not specified |
| Allotment permit | Yes |
| Preemption right | No |
| Proceedings for breach of planning regulations | No |
| Most recent urban development zoning | |
| Flood zone type | Non flood zone |
|
P-score
|
A |
|
G-score
|
A |
| Latest land use designation | Living area (residential, urban or rural) |
Asked price excluding notary fees (excluding eventual registration fees)
| Price | 560000 € |
|---|---|
| Tenement building | No |
|
|
|






| Address |
Alsembergsesteenweg 660
1653 - Dworp |
|---|---|
| Website |
|
| External reference | 15320 - vk ok |
Get in touch