


429000€
3 bedrooms 163 square meters

Maison
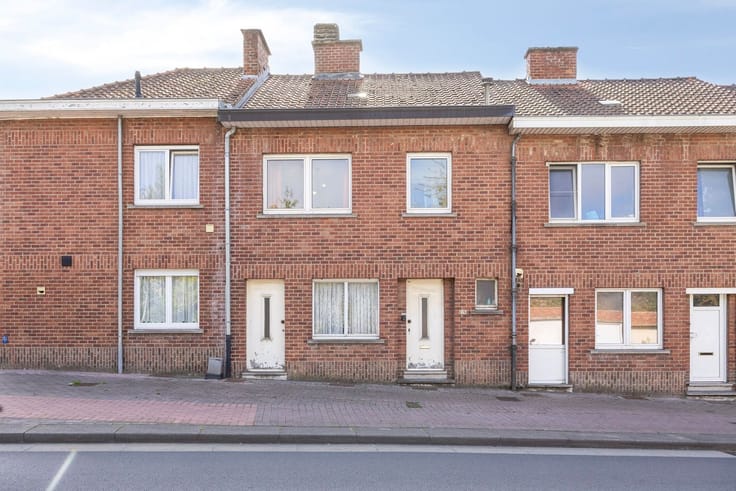
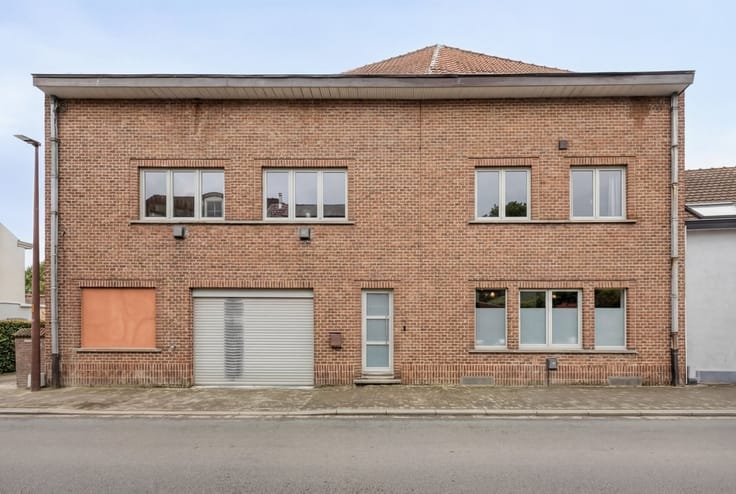
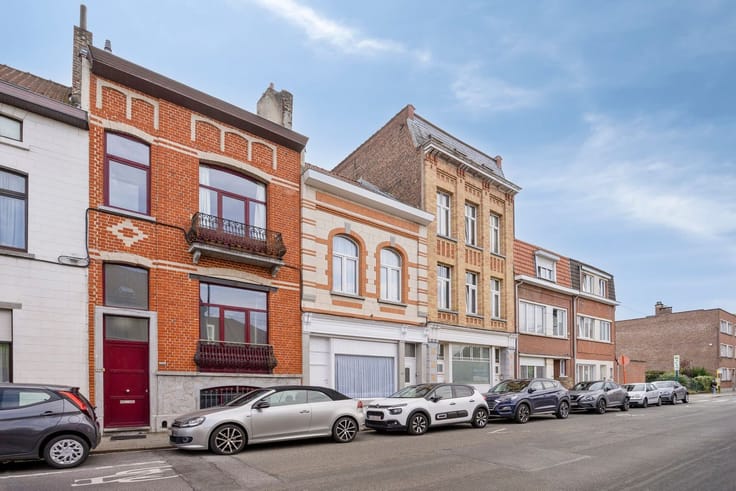
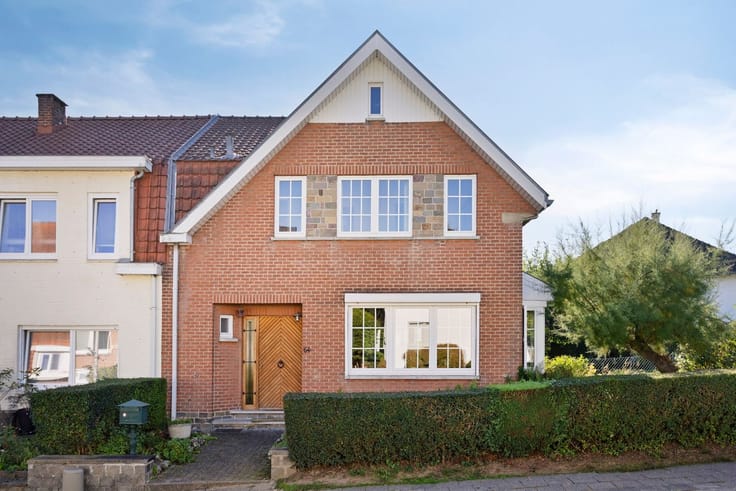
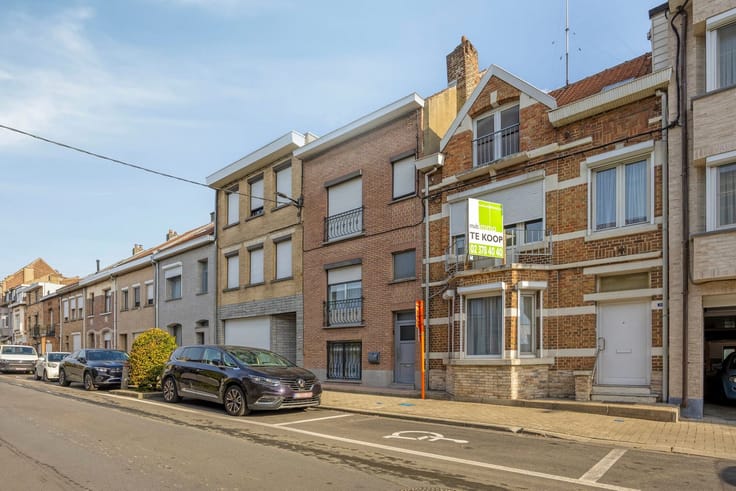
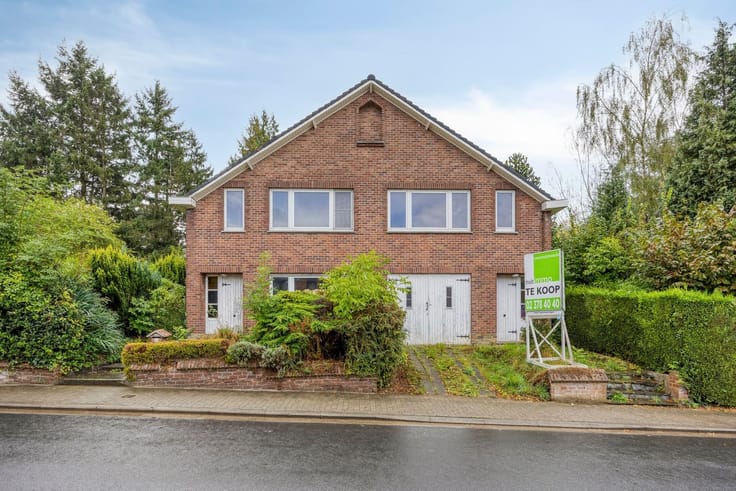
This charming home, located at 120 Cypriaan Verhavertstraat in Halle, was completely renovated in 2018 and offers everything you need to feel right at home.
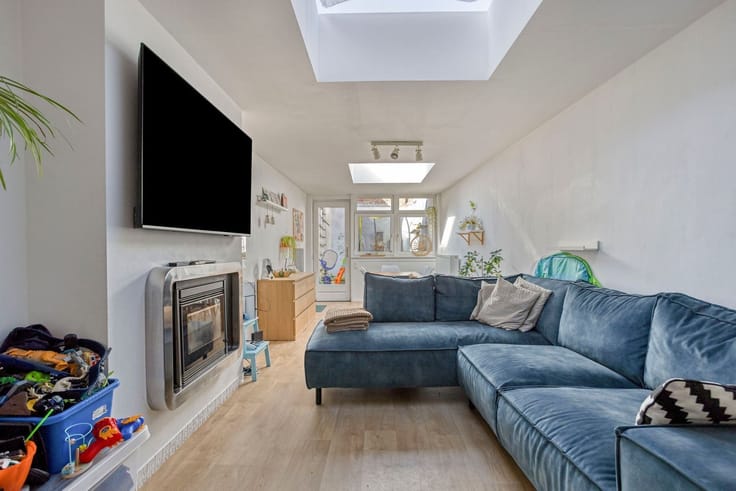
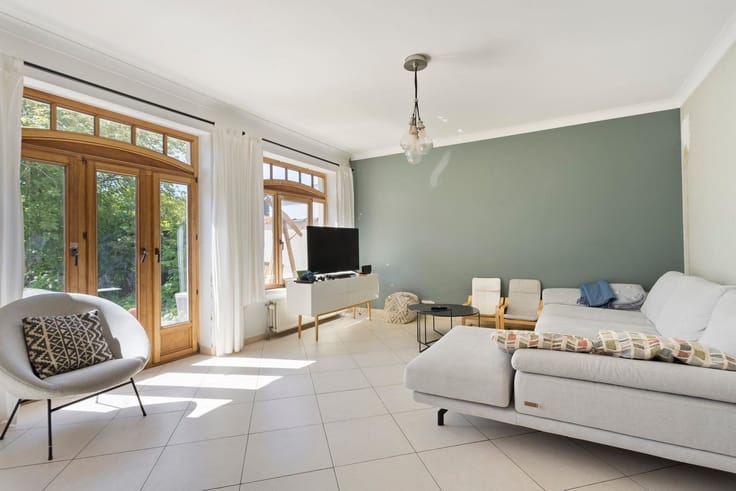
Upon entering, you’re welcomed into a cozy living area that flows seamlessly into the dining area. At the back is the kitchen, followed by a practical storage room. Separate toilet. On the first floor, you’ll find a spacious bedroom, a separate home office, and a bathroom with a separate toilet. The second floor features two more spacious bedrooms and a utility room. In addition, the home has a spacious, dry basement, ideal for extra storage.
This home also scores well from a technical standpoint: the electrical system is up to code, the wiring is integrated with a home automation system, the EPC has a favorable C rating, and there is no asbestos present.
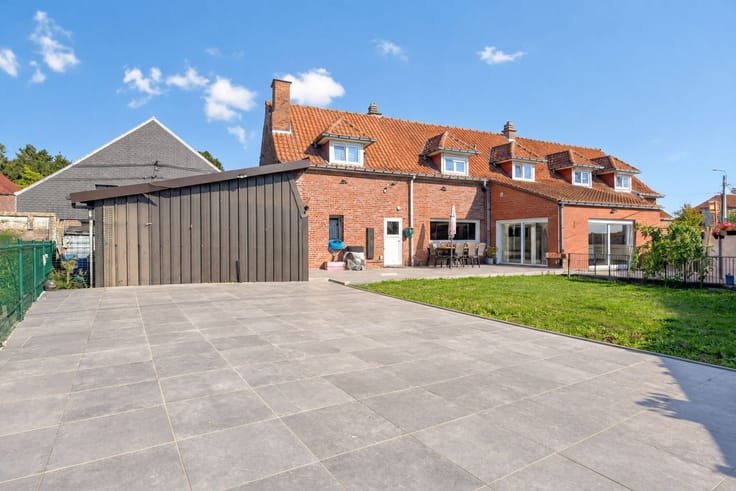
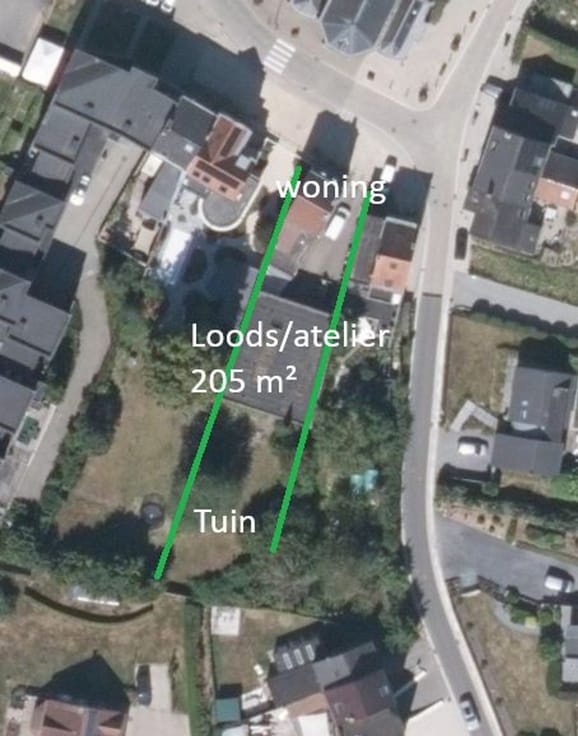
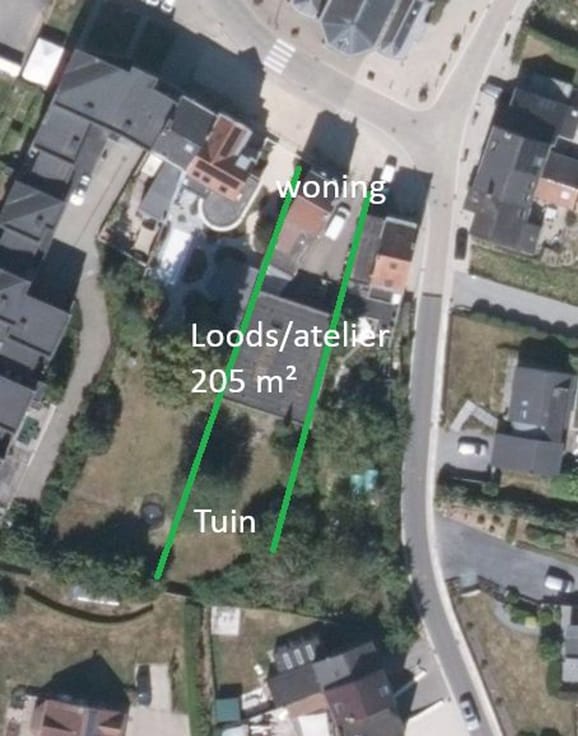
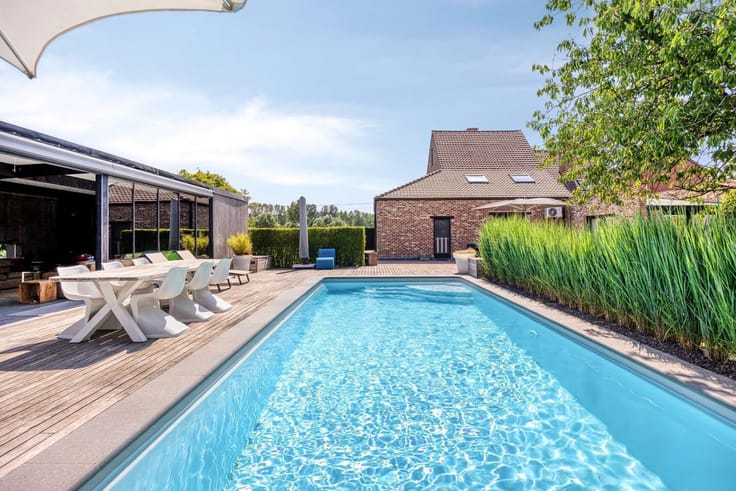
A major highlight is the cozy city garden. Here, you can enjoy the outdoors in complete tranquility. The natural vegetable garden, complemented by espalier fruit trees and various berry bushes, also offers the opportunity to grow your own fruits and vegetables.
The location is also a major plus. The home is a short distance from downtown Halle, supermarkets, three daycare centers, and numerous schools. The Halle train station is about a 10-minute walk away, making this home particularly appealing to commuters.
An ideal family home for those looking for comfort, space, and a green outdoor area, in an easily accessible location in Halle!
MORE INFO + ADDRESS ===> WWW.MULTIMMO.BE
| Construction year | 1918 |
|---|---|
| Building condition | Just renovated |
| Immovable heritage | Not specified |
| Surroundings type | Urban |
| Asbestos certificate is available | Yes |
| Usable floor area | 163 square meters |
|---|---|
| Dining room surface | 16 square meters |
| Kitchen type | Semi equipped |
| Kitchen surface | 16 square meters |
| Bedrooms | 3 |
| Bedroom 1 surface | 14 square meters |
| Bedroom 2 surface | 14 square meters |
| Bedroom 3 surface | 14 square meters |
| Dressing room | No |
| Bathrooms | 1 |
| Toilets | 2 |
| Office | Yes |
| Professional space | No |
| Basement surface | 31 square meters |
| Attic | Yes |
| Furnished | No |
| Armored door | No |
| Surface of the plot | 215 square meters |
|---|---|
| Connection to sewer network | Connected |
| Gas, water & electricity | Yes |
| Terrace | Yes |
| Elevator | No |
|---|---|
| Secure access / alarm | No |
| Armored door | No |
| Air conditioning | No |
| TV cable | Yes |
| Jacuzzi | No |
| Sauna | No |
| Swimming pool | No |
| Internet | No |
| Primary energy consumption | 243 kilowatt hour per square meters |
|---|---|
| EPC/EPC label | C |
| Renovation works mandatory | No |
| Unique code EPB certificate | 20260730-0003924663-RES-1 |
| CO₂ emission | Not specified |
| Yearly theoretical total energy consumption | 243 kWh/year |
| Valid electricity inspection certificate | Yes |
| Conformity certification for fuel tanks | Not specified |
| Summons: No judicial remedy or administrative measure imposed | Not specified |
|
Flemish register of measures consulted
|
Not specified |
| Separate meter for electricity | Yes |
| Separate meter for gas | Yes |
| Separate meter for water | Yes |
| Valid flood certificate | Not specified |
| Heating type | Gas |
| Heat pump | No |
| Double glazing | Yes |
| Building permit | Not specified |
|---|---|
| Cadastral Plan | Not specified |
| Right of first refusal for the tenant | Not specified |
| Allotment permit | Not specified |
| Preemption right | Not specified |
| Most recent urban development zoning | |
| Flood zone type | Non flood zone |
|
P-score
|
D
|
|
G-score
|
D
|
| Latest land use designation | Living area (residential, urban or rural) |
Asked price excluding notary fees (excluding eventual registration fees)
| Price | 429000 € |
|---|---|
| Cadastral income | 776 € |
| Tenement building | No |
|
|
|






| Address |
Alsembergsesteenweg 660
1653 - Dworp |
|---|---|
| Website |
|
| External reference | 15299 - 5378 |
Get in touch