


460000€
3 bedrooms 280 square meters

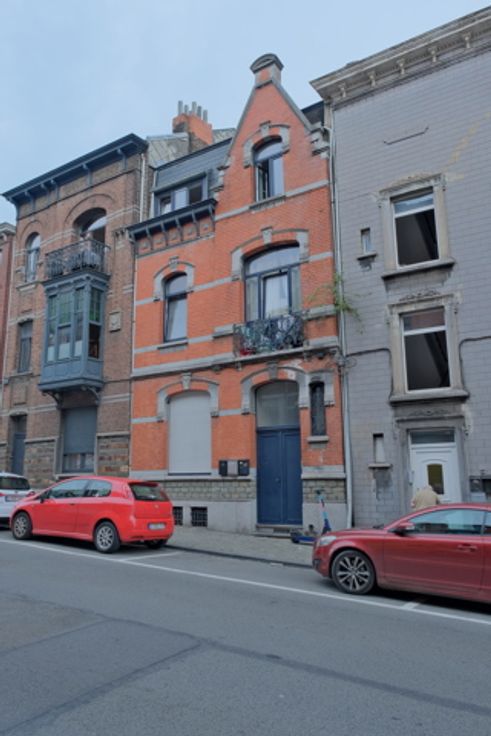
BEYNE-HEUSAY – Mixed-use building with shop and apartment
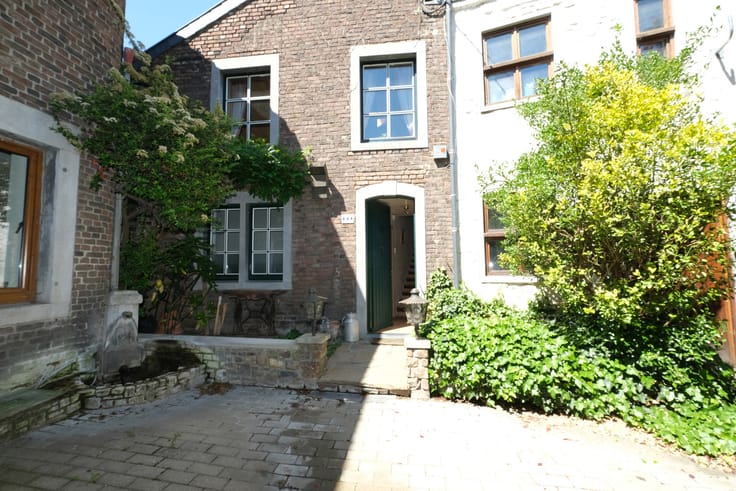
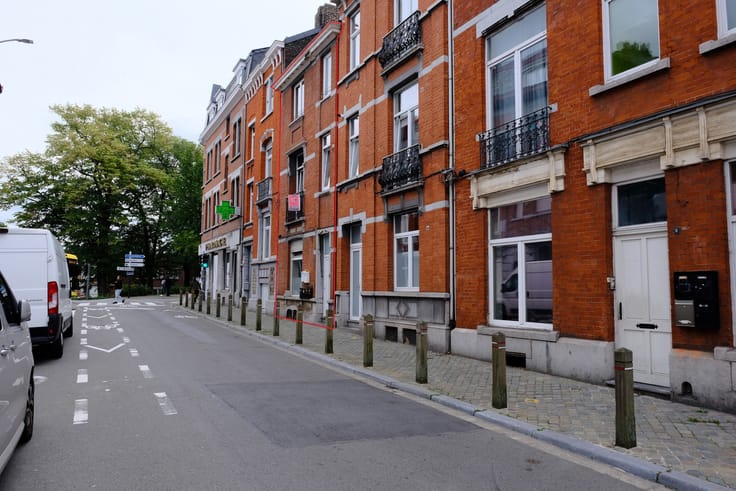
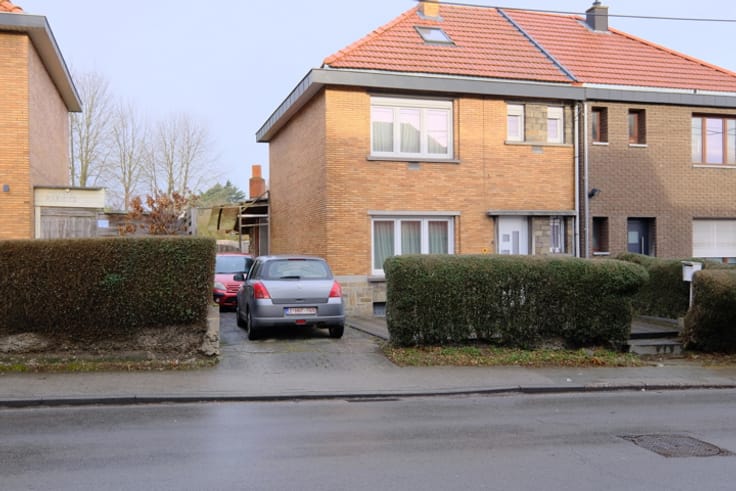
5 sur 5 Immobilier is pleased to offer for sale a mixed-use building, consisting of a commercial ground floor and an apartment.
Ideally located on the main communication axis and close to all amenities and services of Beyne-Heusay.
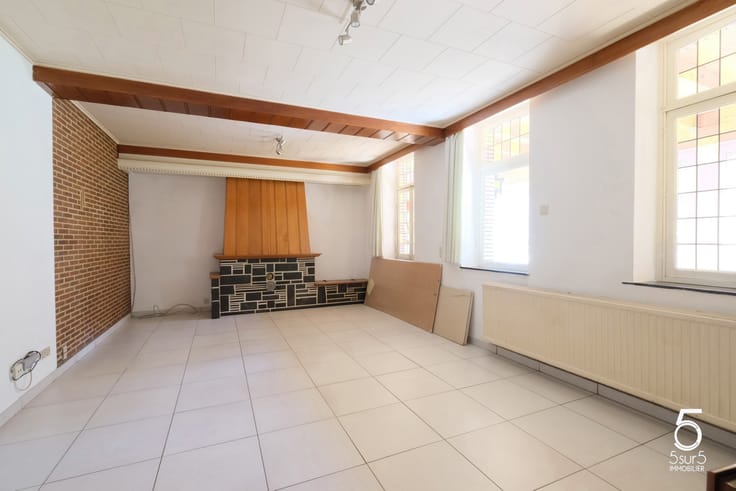
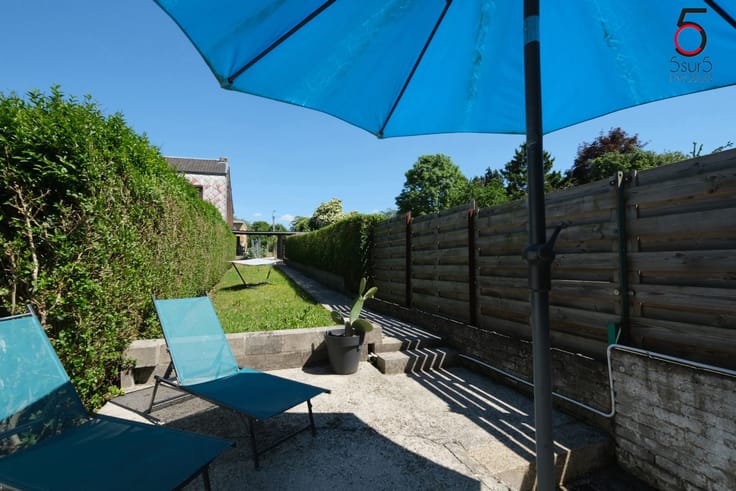
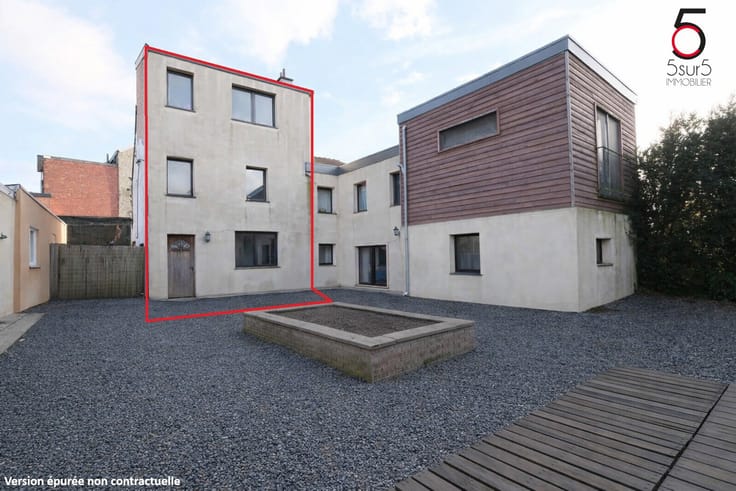
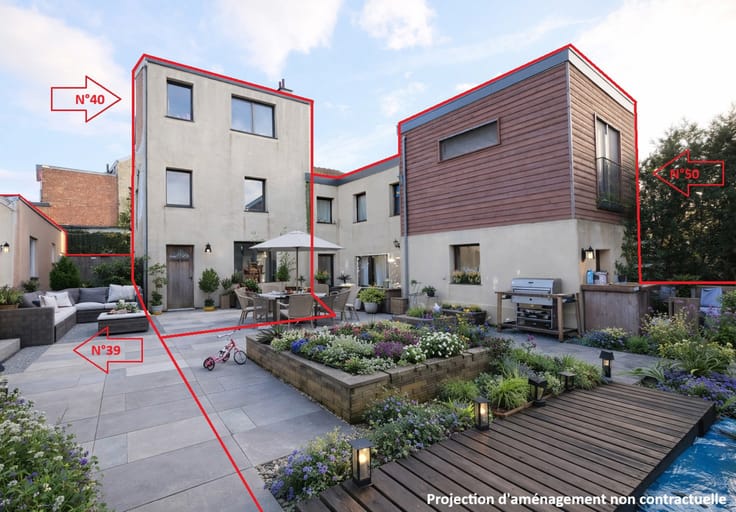
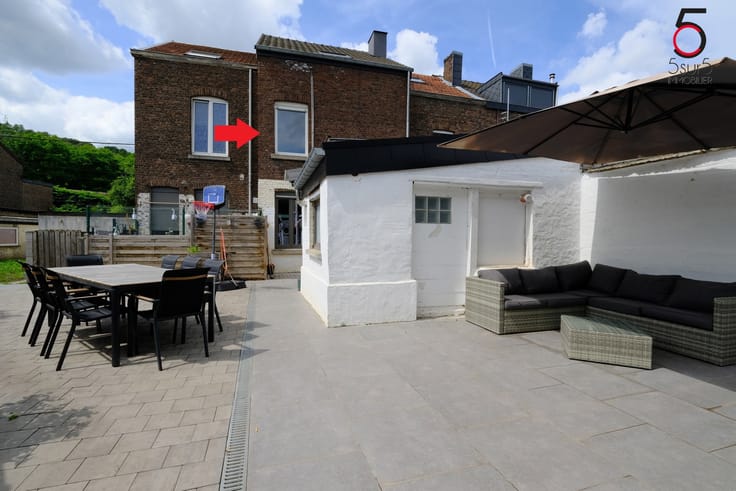
The building has: on the ground floor, a commercial space currently rented and used as a restaurant. From its independent entrance, you will discover several rooms in a row. At the front of the building, an entrance airlock and a professional kitchen with counter, a preparation area and a storage room. At the back of the building, two toilets and a dining room with access to an outside.
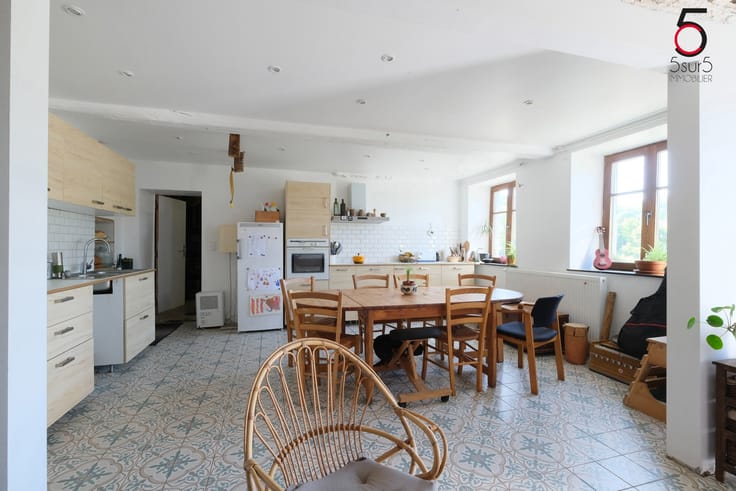
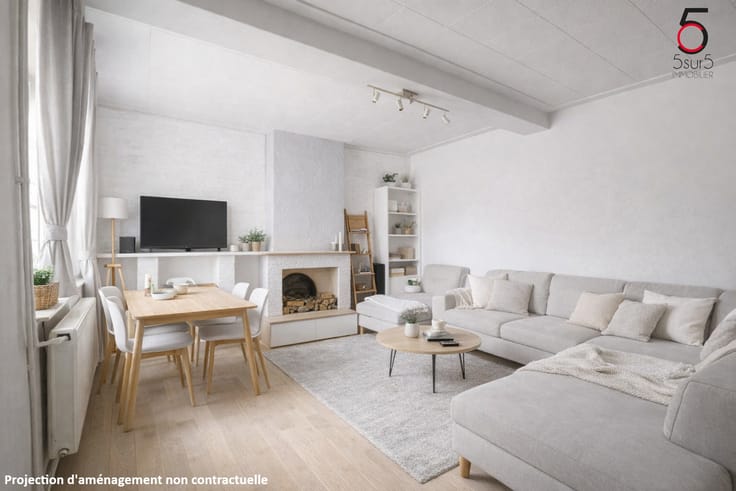
Upstairs, a duplex type apartment with notably an equipped kitchen open to a dining area and a lounge. The dining room is overlooked by a mezzanine that can be converted according to your desire. Night side, three bedrooms including an attic, a laundry room and a modern shower room equipped with a shower, simple sink with storage space and a toilet.
WE LIKE :
Well maintained
Interesting rental income
Independent entry of trade
PRACTICAL SIDE:
Amenities and local shops
Restaurants and breweries a stone’s throw away
Public transport - Bus n°4, 29 and 60
TECHNIQUES:
PVC D.V. Chassis
C.C. with condensing gas
Electrical installation compliant
Roofing and insulated walls
P.E.B. with label C
Information provided for informational purposes and not contractual. This announcement does not constitute a commercial offer.
| Number of floors | 2 |
|---|---|
| Building condition | As new |
| Immovable heritage | Not specified |
| Street frontage width | 8.5 m |
| Number of frontages | 2 |
| Surroundings type | Urban |
| Asbestos certificate is available | Not specified |
| Usable floor area | 280 square meters |
|---|---|
| Kitchen type | Hyper equipped |
| Bedrooms | 3 |
| Bathrooms | 1 |
| Shower rooms | 1 |
| Toilets | 3 |
| Laundry room | Yes |
| Office | Yes |
| Attic | Yes |
| Furnished | No |
| Surface of the plot | 240 square meters |
|---|---|
| Width of the lot on the street | meters |
| Connection to sewer network | Connected |
| Gas, water & electricity | Yes |
| Garden surface | 81 square meters |
| Terrace | Yes |
| Terrace orientation | North East |
| Elevator | No |
|---|---|
| Accessible for disabled people | No |
| Intercom | No |
| Visio phone | Yes |
| Swimming pool | No |
| Primary energy consumption | 228 kilowatt hour per square meters |
|---|---|
| EPC/EPC label | C |
| Renovation works mandatory | Not specified |
| Unique code EPB certificate | 20200608021070 |
| CO₂ emission | 47 kg CO₂/m² |
| Yearly theoretical total energy consumption | 27410 kWh/year |
| Valid electricity inspection certificate | Yes |
| Summons: No judicial remedy or administrative measure imposed | Not specified |
| Valid flood certificate | Not specified |
| Double glazing | Yes |
| Building permit | No |
|---|---|
| Total ground floor buildable | 195 square meters |
| Cadastral Plan | Not specified |
| Right of first refusal for the tenant | Not specified |
| Allotment permit | No |
| Preemption right | No |
| Proceedings for breach of planning regulations | No |
| Most recent urban development zoning | Not specified |
| Flood zone type | Non flood zone |
|
P-score
|
Not specified |
|
G-score
|
Not specified |
| Latest land use designation | Living area (residential, urban or rural) |
Asked price excluding notary fees (excluding eventual registration fees)
| Price | 460000 € |
|---|---|
| Tenement building | Yes |
|
|
|




| Address |
Allée des Platanes 16
4053 - Embourg |
|---|---|
| Website |
|
| External reference | 7585269 |
Get in touch