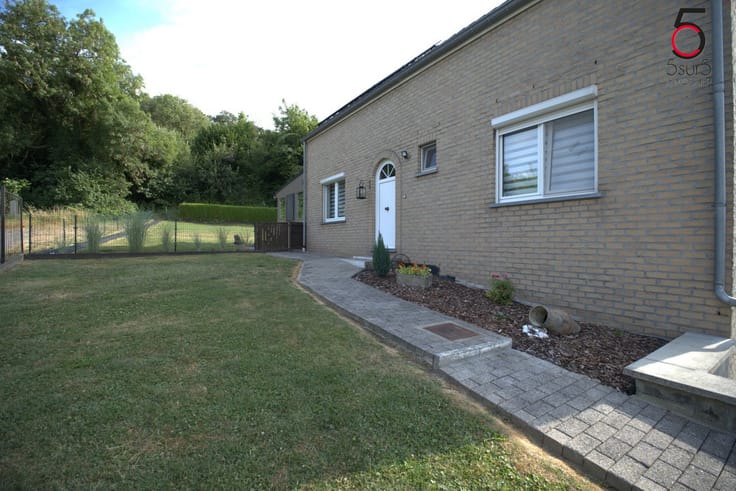



325000€
5 bedrooms 170 square meters

5sur5 Immobilier - SPACIOUS HOUSE WITH CHARACTER
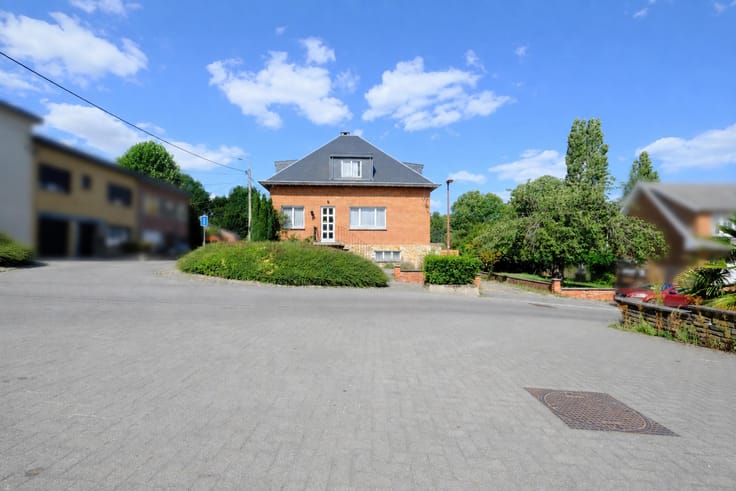
5 sur 5 Immobilier proposes you rue de Campine, a spacious middle-class house of character.
WE LIKE
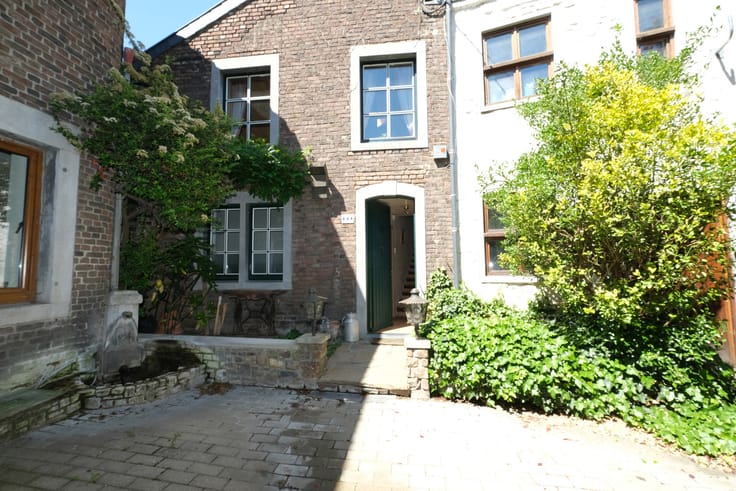
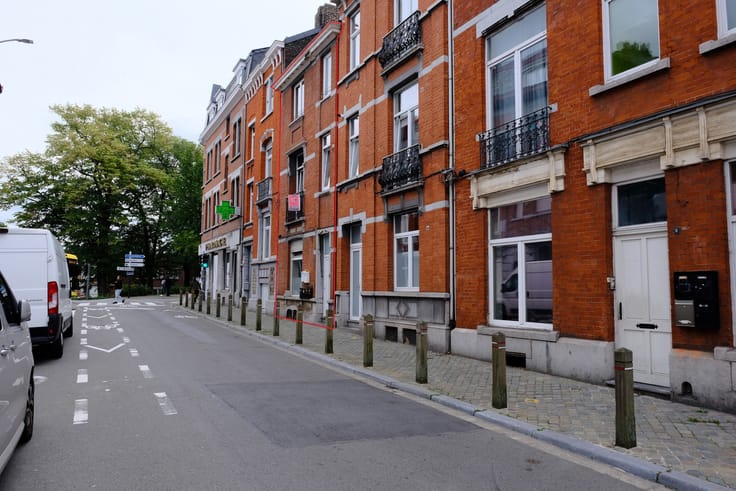
- Maison de maître with character facade
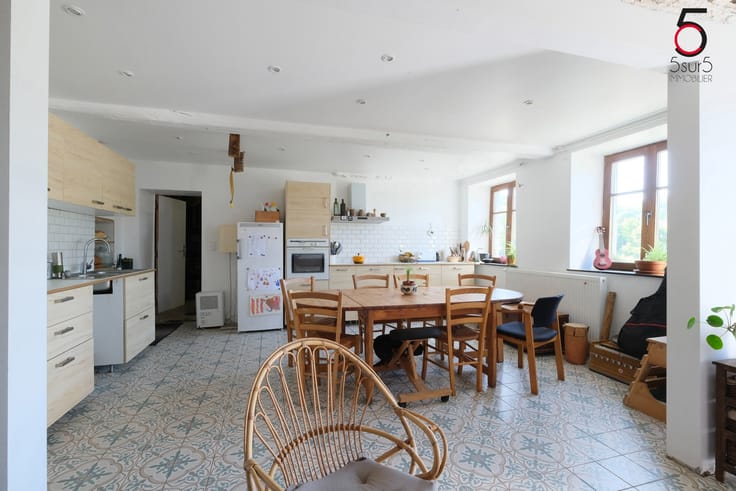
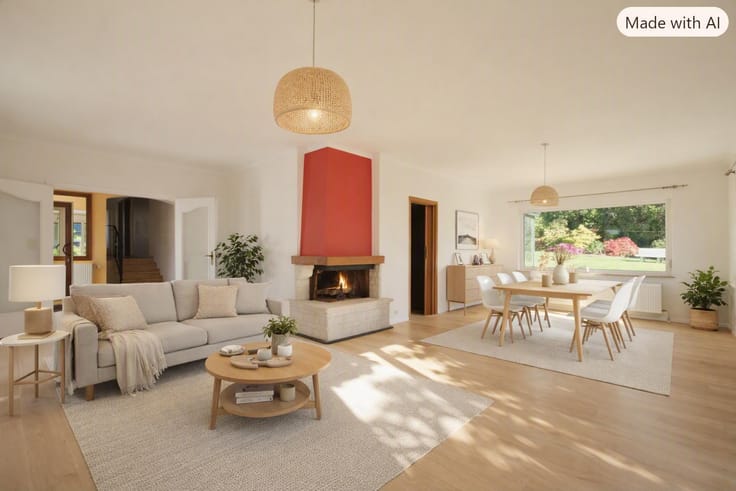
- Large living areas with access to the outdoors
PRACTICAL
- Bus lines 39, 70, 72, 73, 79, ... 90 m away.
- Palais train station 750 m away.
- School 800 m away.
- Royal Academy of Fine Arts 600 m away.
- CHR Citadelle and its park at 1.500 m.
- Galeries St Lambert at 1,200 m.
- Sports centre 800 m away.
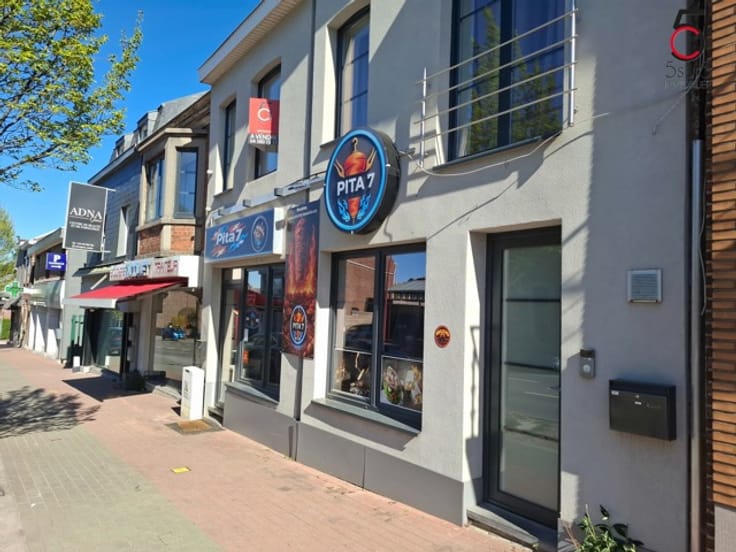
Its location close to all amenities is a plus for this character residence.
It also benefits from a good public transport network, with numerous bus routes as well as Gare du Palais. The Académie des Beaux can be reached on foot in just a few minutes.
The façade of the house, adorned with dressed stone, is beautifully crafted.
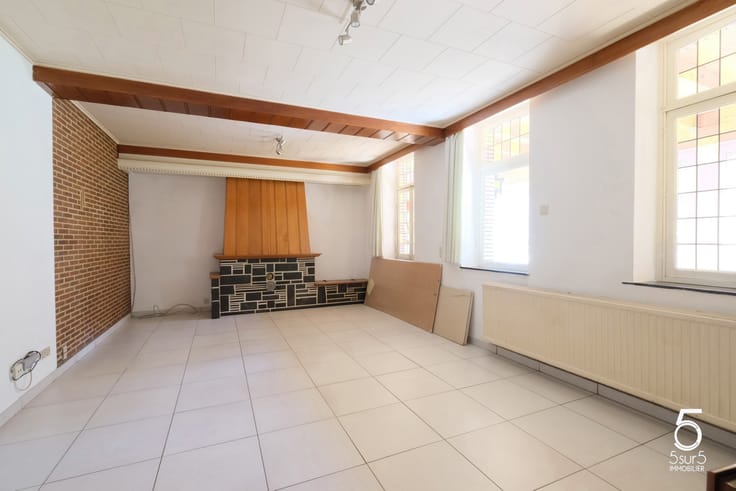
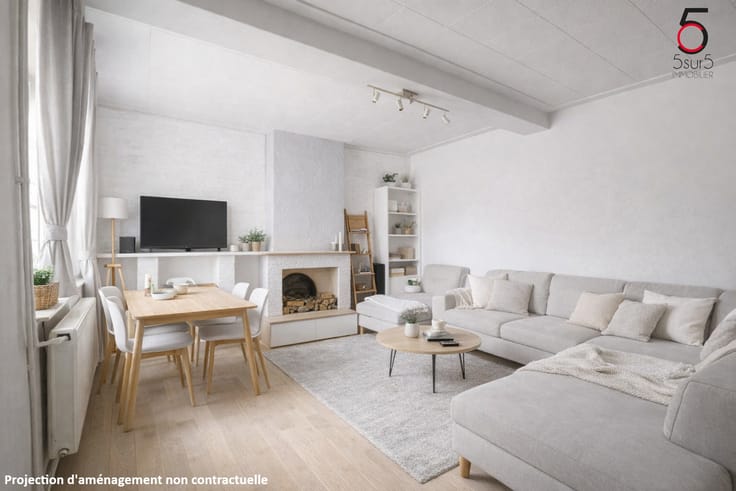
Inside, you will find a large living area with bedrooms and bathrooms on the upper floors.
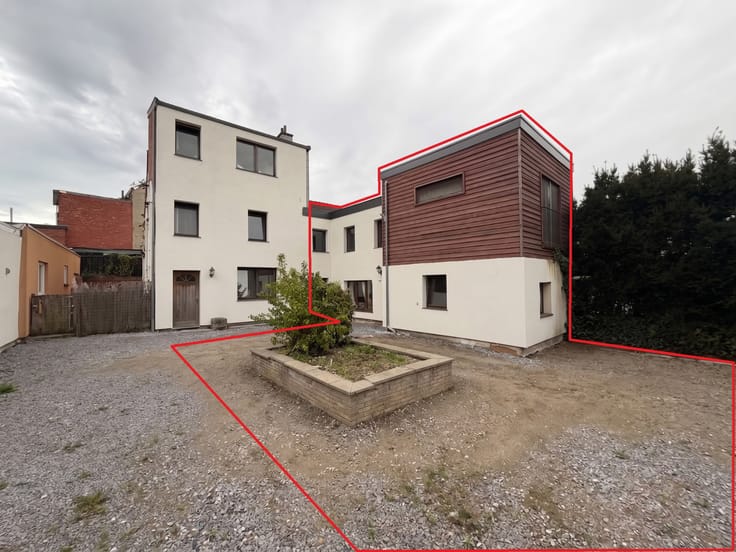
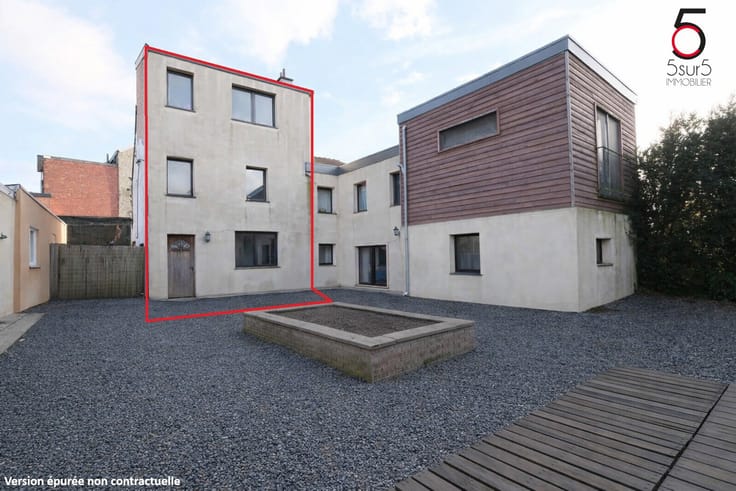
Currently let in three flats with an annual rental income of 22.266,00 €. The property is ideal for a high-quality single-family dwelling, offices for a liberal profession, or a shared apartment for young workers or students.
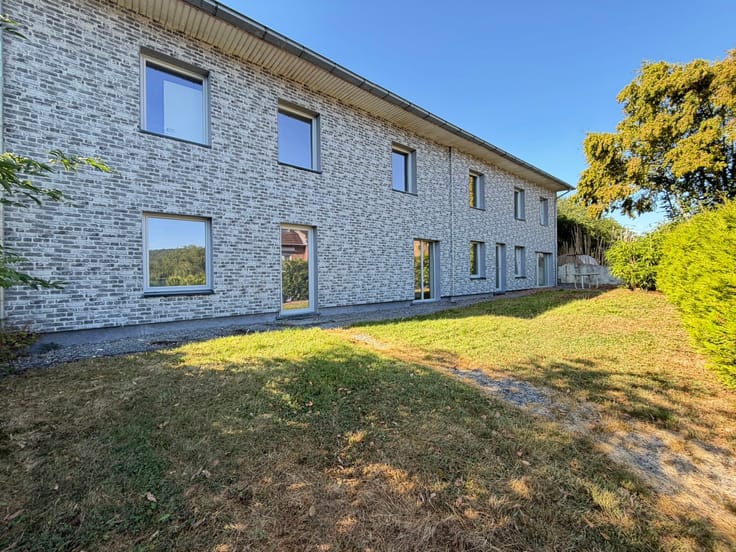
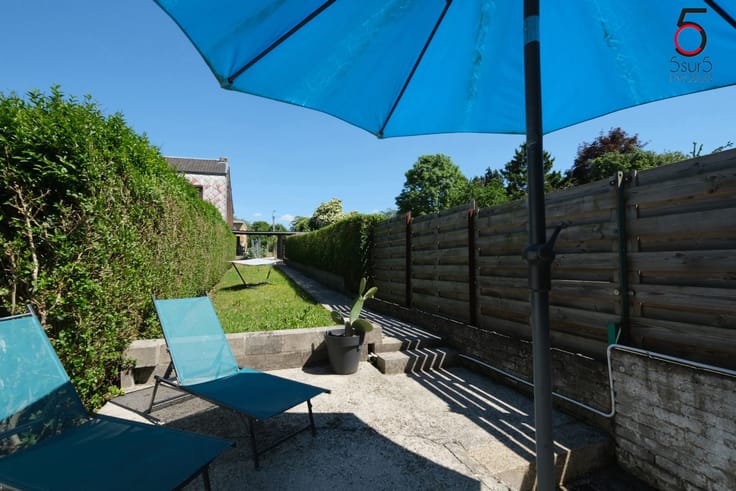
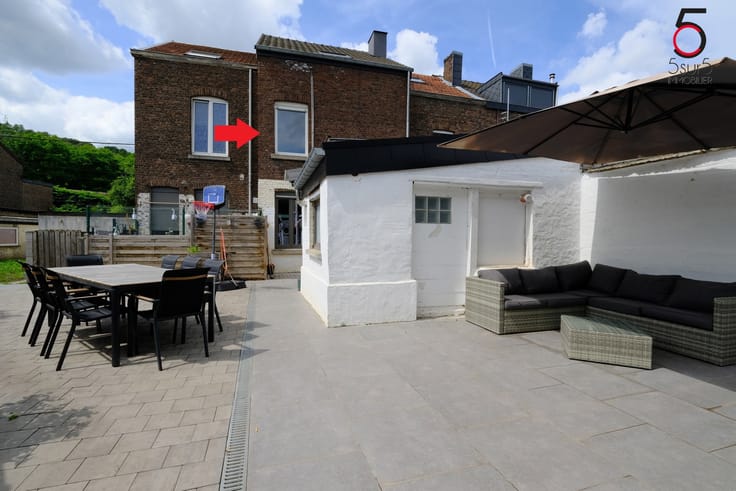
Lastly, a garden level of cellars provides access to a small garden.
It is equipped with three gas-fired boilers and double glazing.
EPB from C to E - E Theoretical from 10,999 kWh/year to 21,542 kWh/year - E Specific from 183 to 358 kWh/m².an
Non-indexed RC: € 783
| Available date | September 1 2024 |
|---|---|
| Neighbourhood or locality | Liège 1et 2 |
| Number of floors | 2 |
| Building condition | To be done up |
| Immovable heritage | Not specified |
| Number of frontages | 2 |
| Surroundings type | Urban |
| Asbestos certificate is available | Not specified |
| Usable floor area | 170 square meters |
|---|---|
| Kitchen type | Semi equipped |
| Bedrooms | 5 |
| Bathrooms | 3 |
| Shower rooms | 3 |
| Toilets | 3 |
| Basement | Yes |
| Surface of the plot | 85 square meters |
|---|---|
| Width of the lot on the street | meters |
| Connection to sewer network | Connected |
| Gas, water & electricity | Yes |
| Garden surface | 14 square meters |
| Primary energy consumption | 183 kilowatt hour per square meters |
|---|---|
| EPC/EPC label | C |
| Renovation works mandatory | Not specified |
| Unique code EPB certificate | 20240603005287 |
| CO₂ emission | 34 kg CO₂/m² |
| Yearly theoretical total energy consumption | 10999 kWh/year |
| Valid electricity inspection certificate | Not specified |
| Summons: No judicial remedy or administrative measure imposed | Not specified |
| Valid flood certificate | Not specified |
| Heating type | Gas |
| Double glazing | Yes |
| Building permit | Not specified |
|---|---|
| Total ground floor buildable | 220 square meters |
| Cadastral Plan | Not specified |
| Right of first refusal for the tenant | Not specified |
| Allotment permit | Not specified |
| Preemption right | Not specified |
| Most recent urban development zoning | Not specified |
| Flood zone type | Non flood zone |
|
P-score
|
Not specified |
|
G-score
|
Not specified |
Asked price excluding notary fees (excluding eventual registration fees)
| Price | 325000 € |
|---|---|
| Cadastral income | 783 € |
| Tenement building | Yes |
|
|
|




| Address |
Allée des Platanes 16
4053 - Embourg |
|---|---|
| Website |
|
| External reference | 6135056 |
Get in touch