


550000€
4 bedrooms 452 square meters

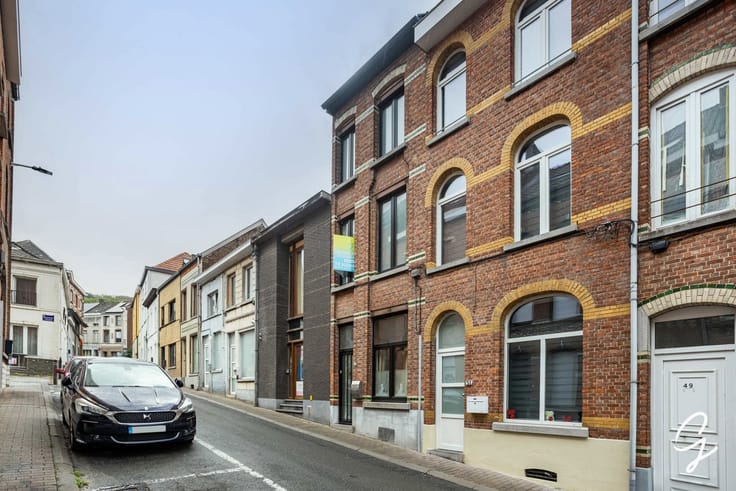
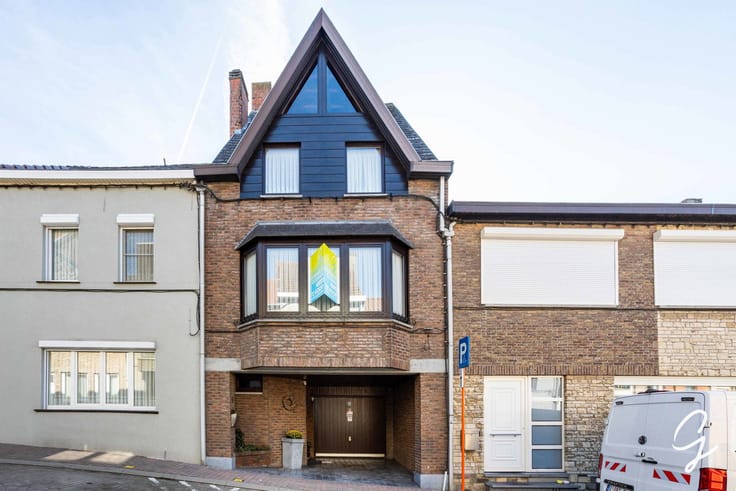
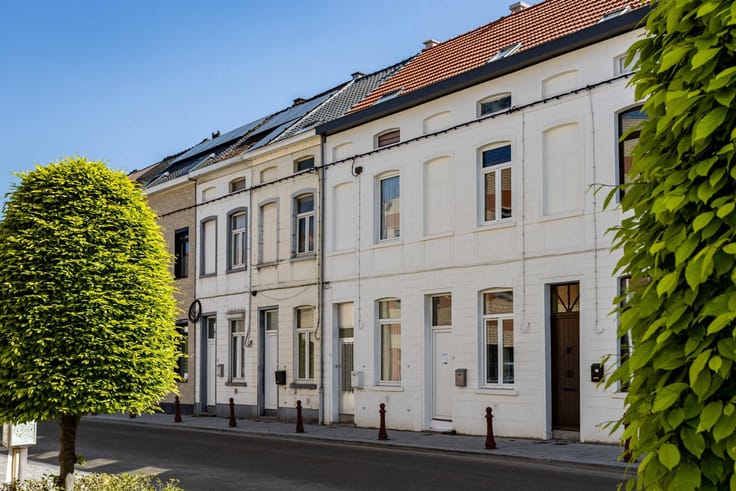
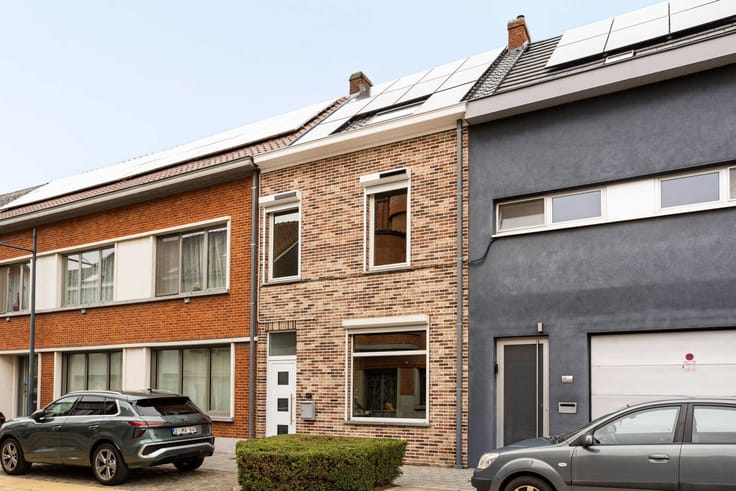
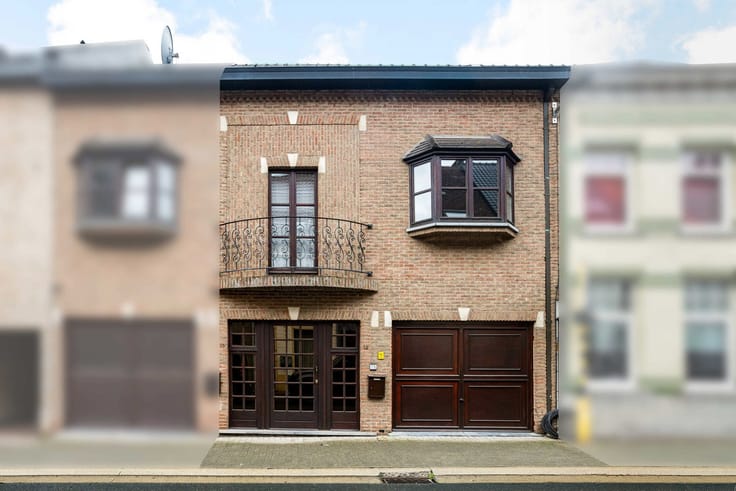
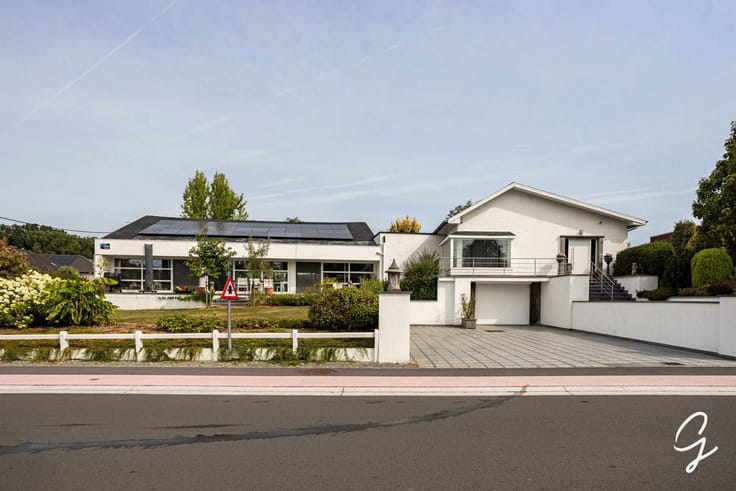
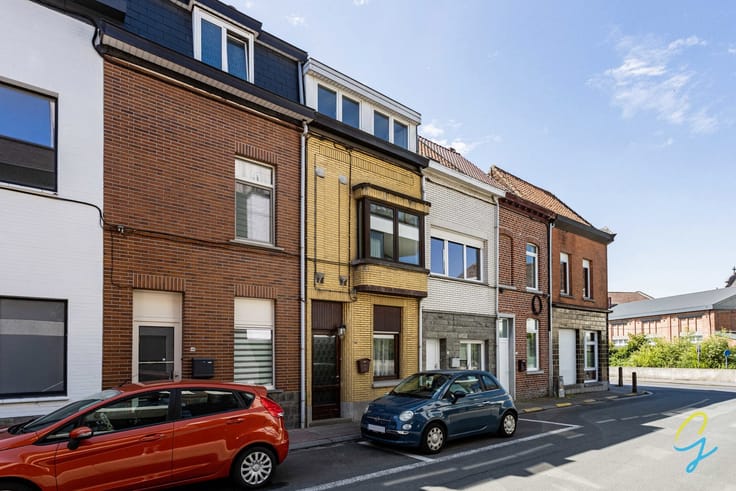
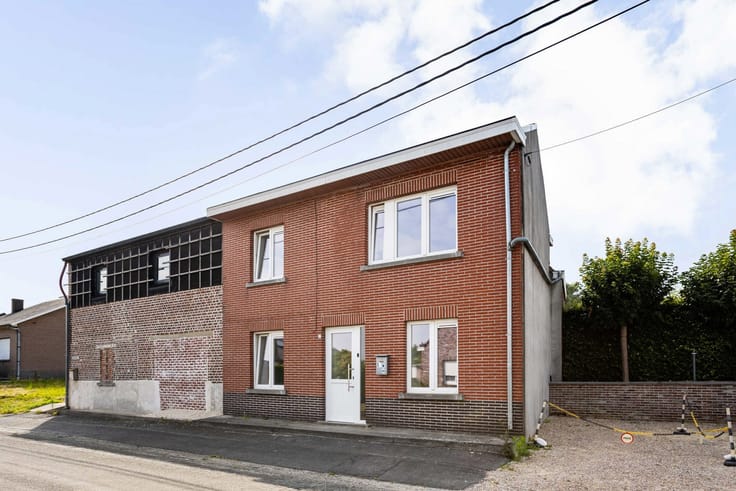
Bakery (commercial premises) with residential accommodation
For Sale Due to Health Reasons
This turnkey bakery with a fully equipped production workshop comprises, on the ground floor:
a fully fitted retail shop with refrigerated display counters;
an adjoining production workshop with cold storage and freezer rooms;
a dedicated bakery oven room;
a separate preparation area equipped with a gas cooker, extraction system, dishwasher, etc.;
a fully equipped kitchen, ideal for staff use.
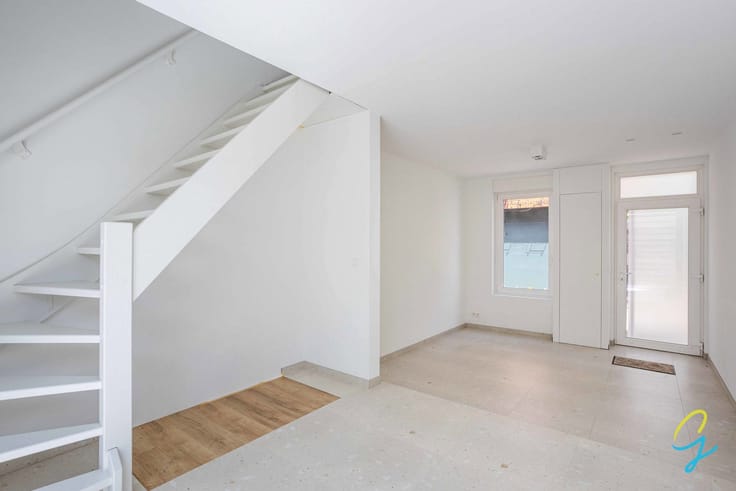
A separate entrance provides access to the residential accommodation on the first and second floors.
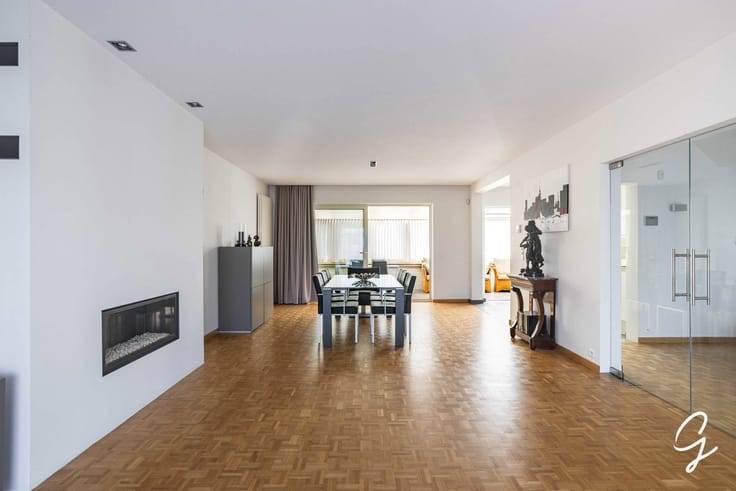
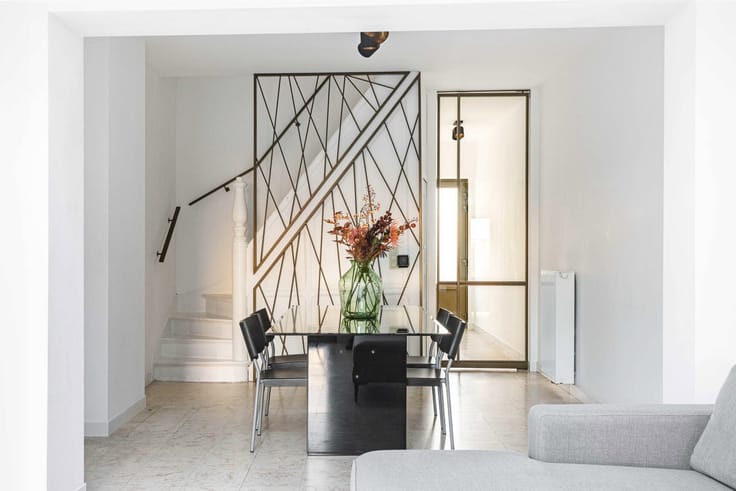
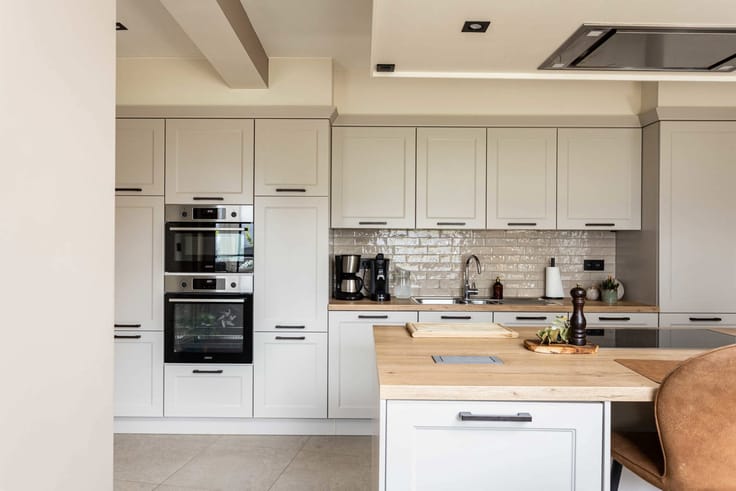
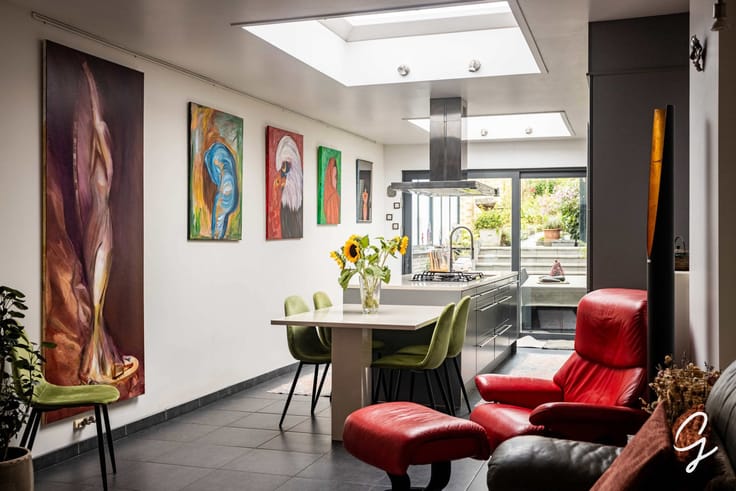
The living area features a spacious open-plan living room with a fully equipped kitchen.
Large sliding windows provide direct access to the southwest-facing terrace.
The upper floors further comprise four bedrooms and a fully equipped bathroom with double washbasin, shower, and wellness bathtub.
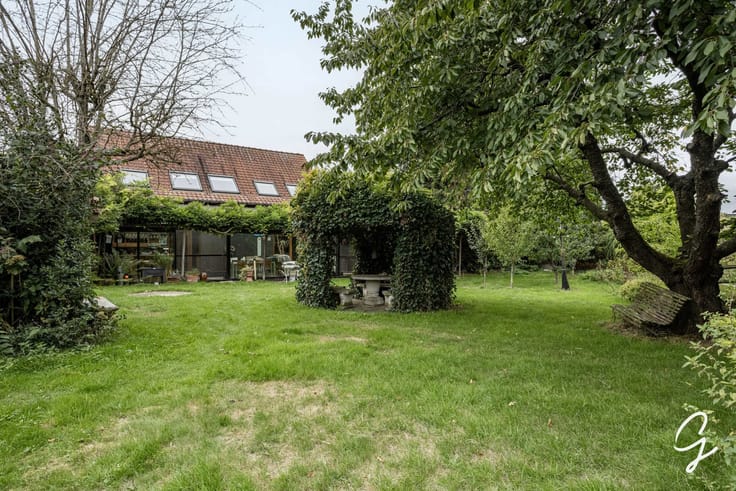
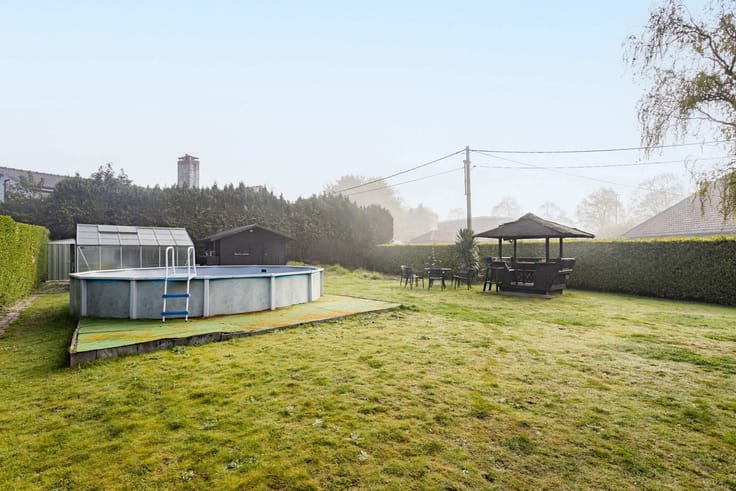
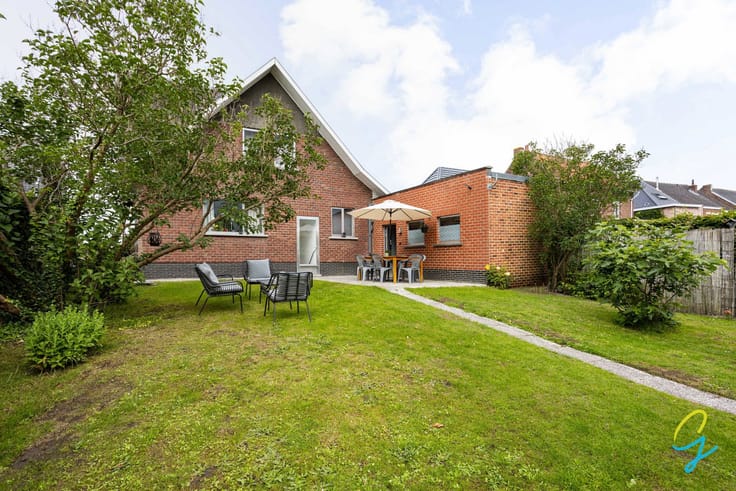
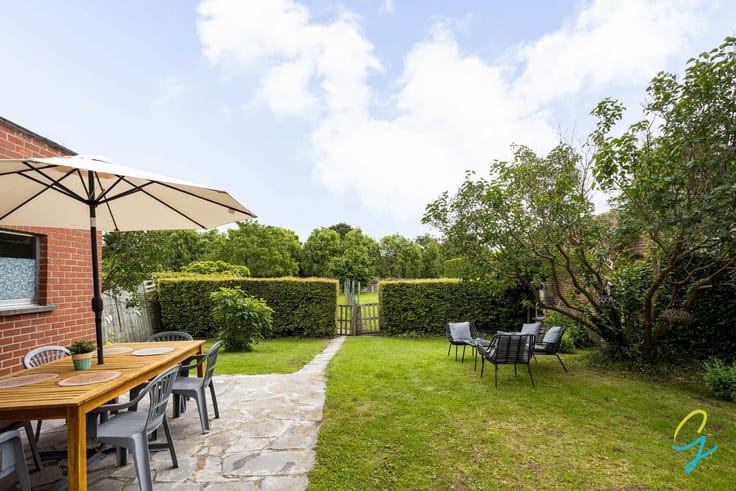
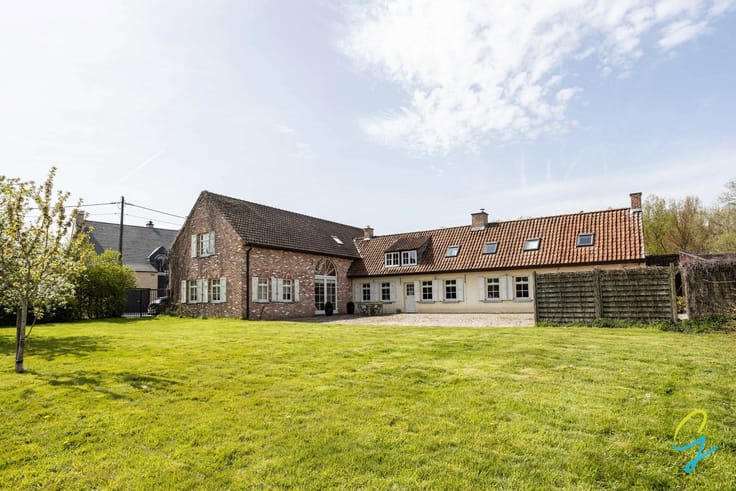
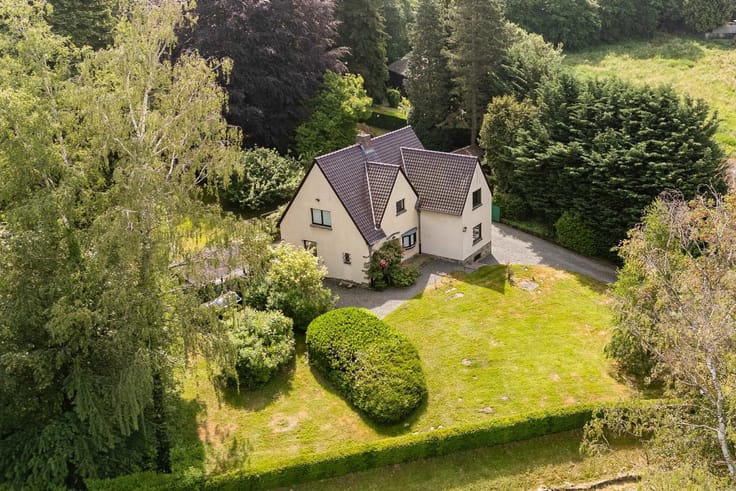
The garden is an additional asset, making this property an excellent opportunity for anyone looking for a ready-to-operate commercial bakery combined with a spacious and comfortable home.
The advertised price applies to the real estate only (excluding movable assets, subject to registration duties).
Additional highlights:
within walking distance (250 m) of a large free public car park;
only 200 m from Brakel's market square.
Due to the size of the property, not all photographs can be published. Additional photos and further information are available upon request from Pieter Cardoen – +32 475 36 12 52.
| Construction year | 1953 |
|---|---|
| Immovable heritage | Not specified |
| Street frontage width | 7.8 m |
| Number of frontages | 2 |
| Asbestos certificate is available | Not specified |
| Usable floor area | 452 square meters |
|---|---|
| Kitchen type | Hyper equipped |
| Bedrooms | 4 |
| Bathrooms | 1 |
| Toilets | 3 |
| Laundry room | Yes |
| Office | Yes |
| Surface of the plot | 700 square meters |
|---|---|
| Connection to sewer network | Connected |
| Gas, water & electricity | Yes |
| Terrace surface | 68 square meters |
| Primary energy consumption | Not specified |
|---|---|
| EPC/EPC label | C |
| Renovation works mandatory | No |
| Unique code EPB certificate | Not specified |
| CO₂ emission | Not specified |
| Yearly theoretical total energy consumption | Not specified |
| Valid electricity inspection certificate | Not specified |
| Summons: No judicial remedy or administrative measure imposed | Not specified |
|
Flemish register of measures consulted
|
No |
| Valid flood certificate | Not specified |
| Building permit | Not specified |
|---|---|
| Cadastral Plan | Not specified |
| Right of first refusal for the tenant | Not specified |
| Allotment permit | Not specified |
| Preemption right | No |
| Most recent urban development zoning | Not specified |
|
P-score
|
D
|
|
G-score
|
D
|
| Latest land use designation | Living area (residential, urban or rural) |
Asked price excluding notary fees (excluding eventual registration fees)
| Price | 550000 € |
|---|---|
| Tenement building | Yes |
|
|
|






| Address |
Oudenaardsestraat 36
9500 - Geraardsbergen |
|---|---|
| Website |
|
| External reference | 7778842 |
Get in touch