
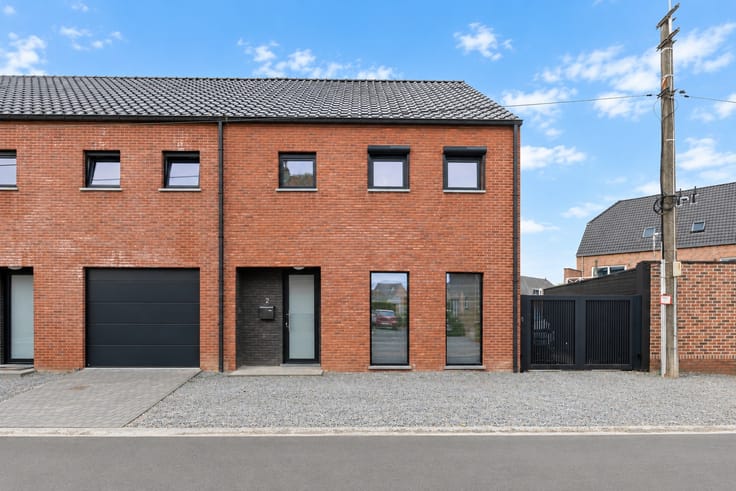


299000€
4 bedrooms 495 square meters

Property with commercial space for sale in Flobecq
View the layout and download all documents for this property for sale in Flobecq via www.kleyo.be/te-koop.
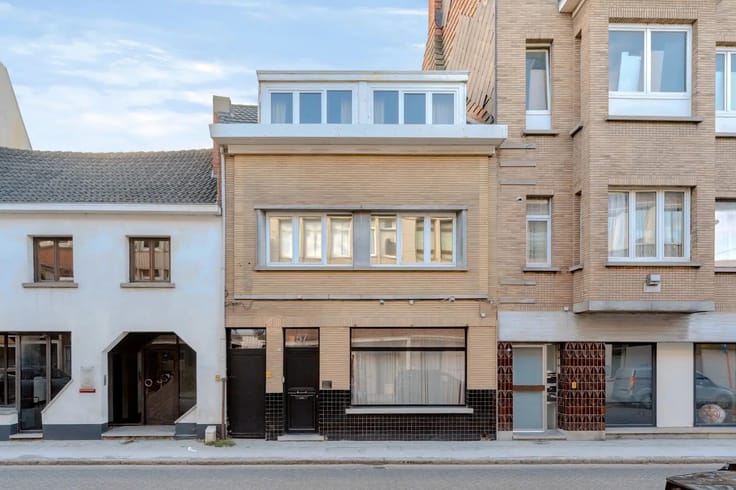
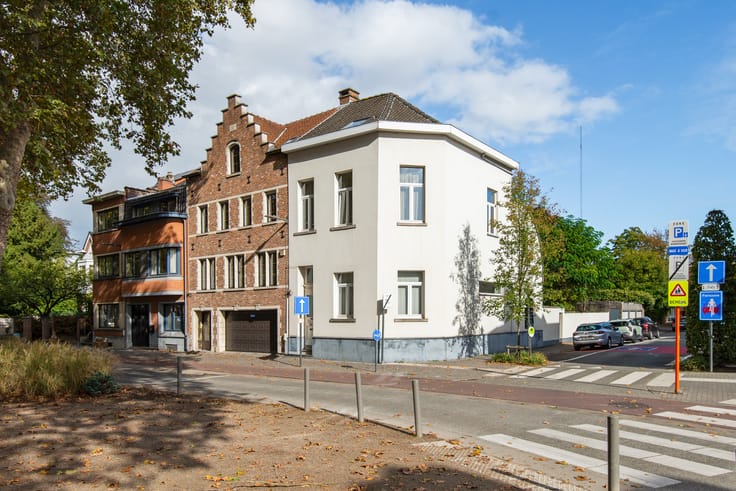
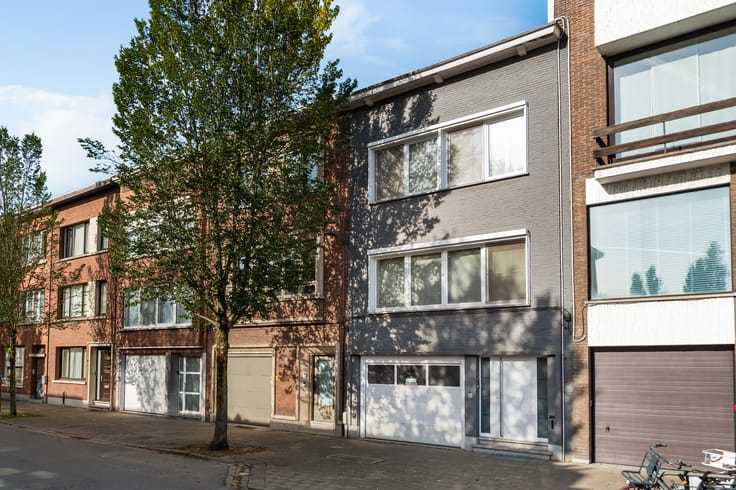
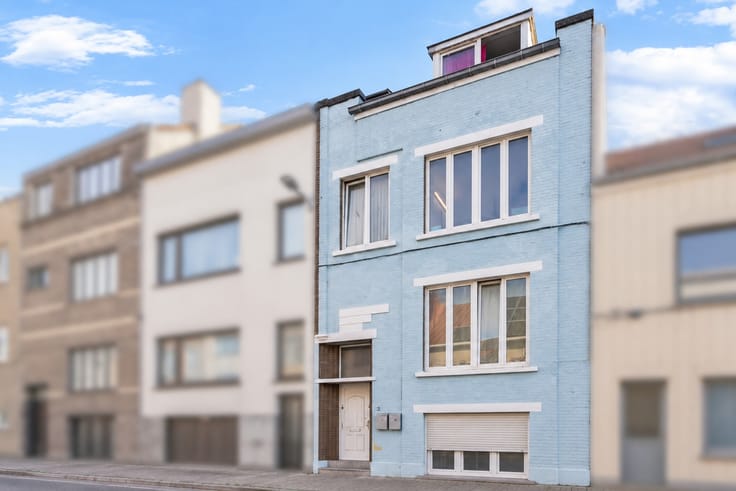
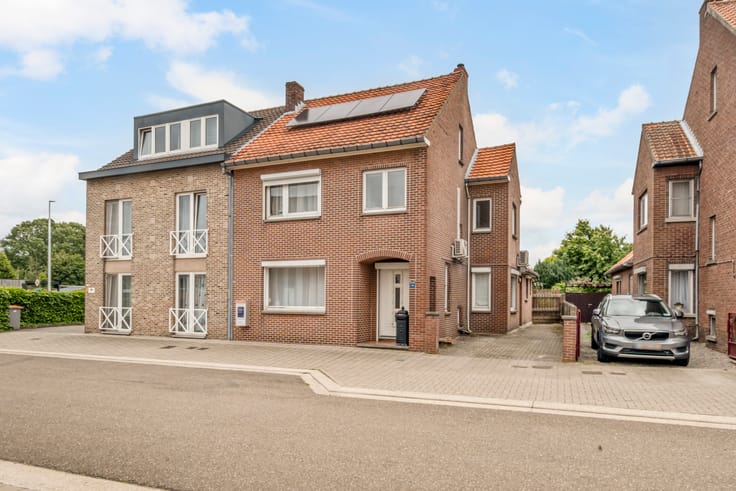
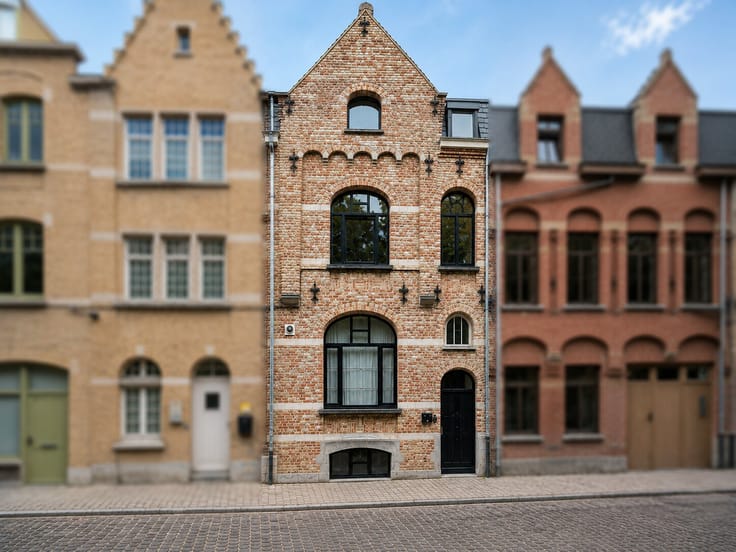
Characterful corner property with spacious commercial space
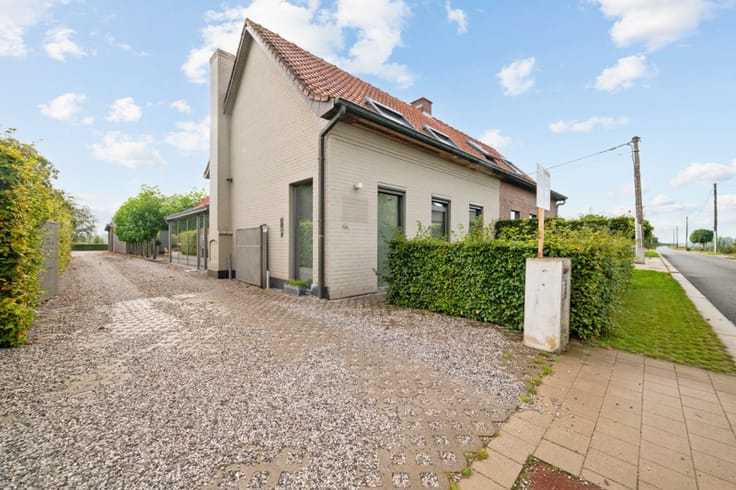
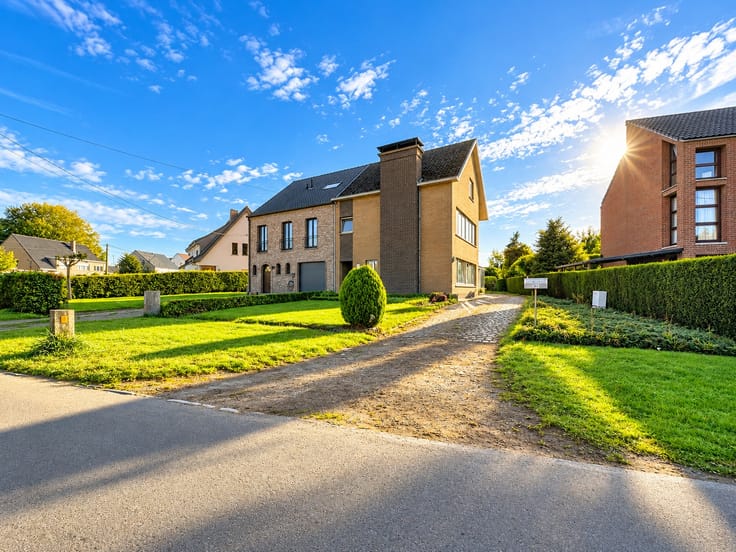
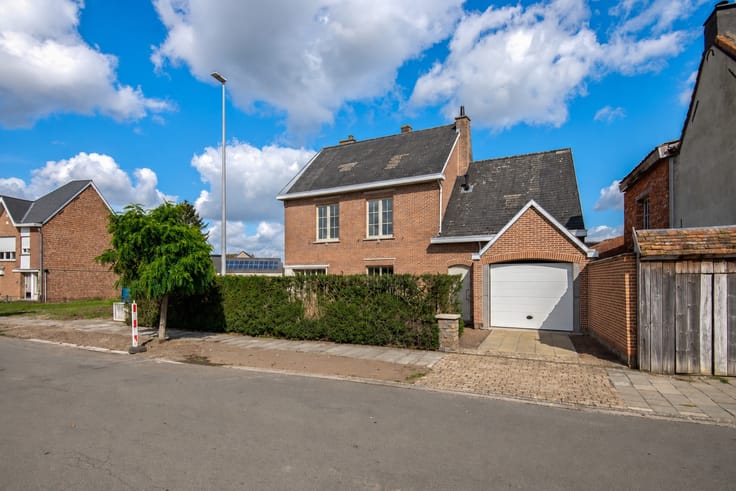
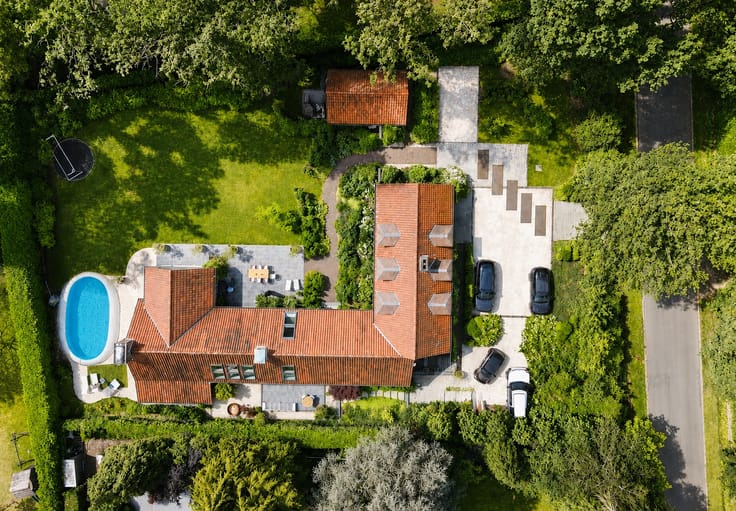
Are you looking for a characterful corner property for sale in Flobecq with plenty of space and numerous possibilities? This well-maintained property combines a private residence of 245 m² with a commercial space of 250 m². With four bedrooms, a usable courtyard, and a total plot size of 359 m², this property offers many options for combining living and working.
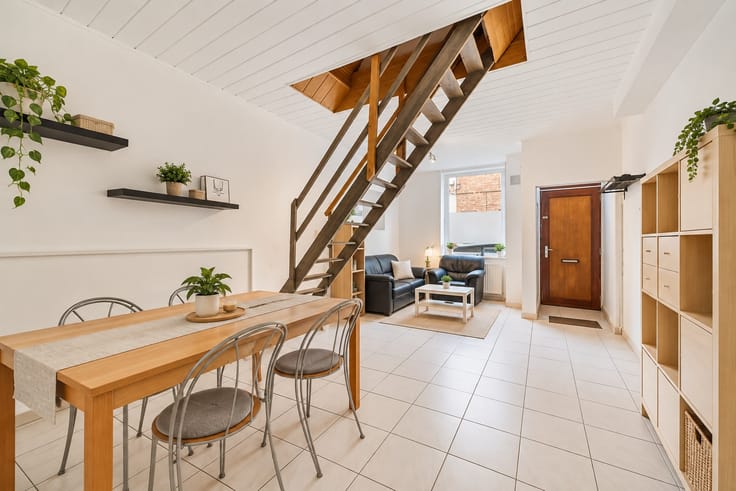
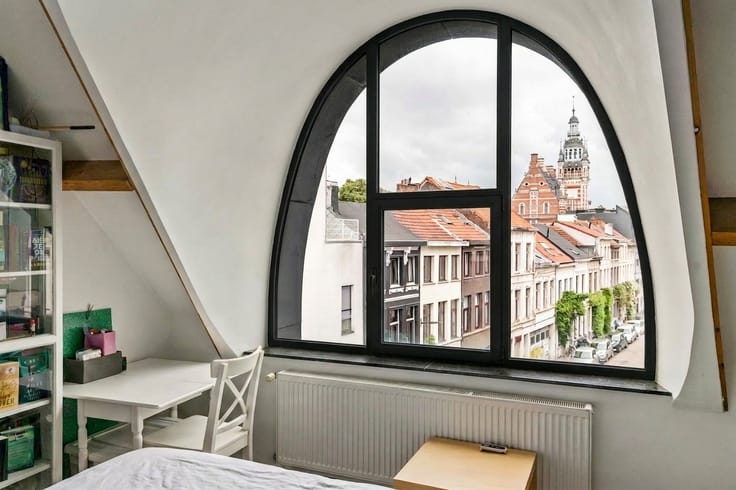
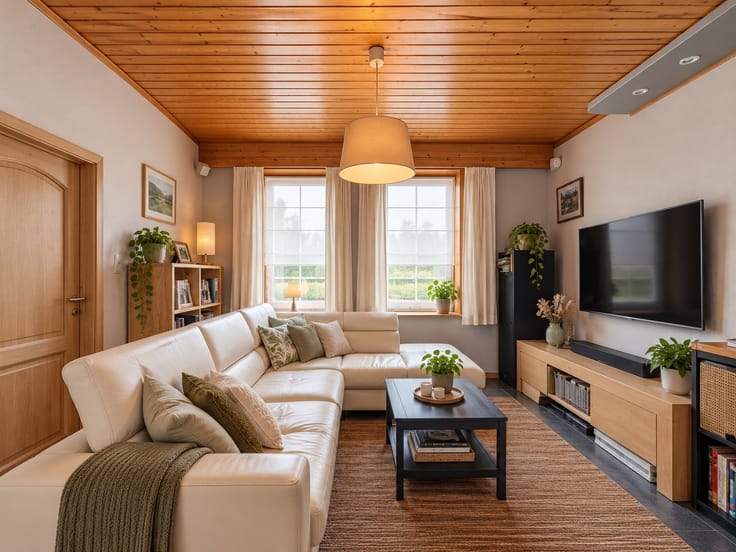
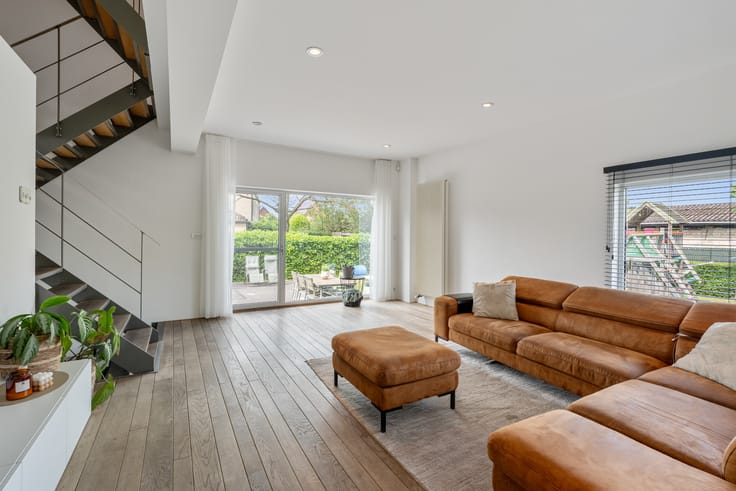
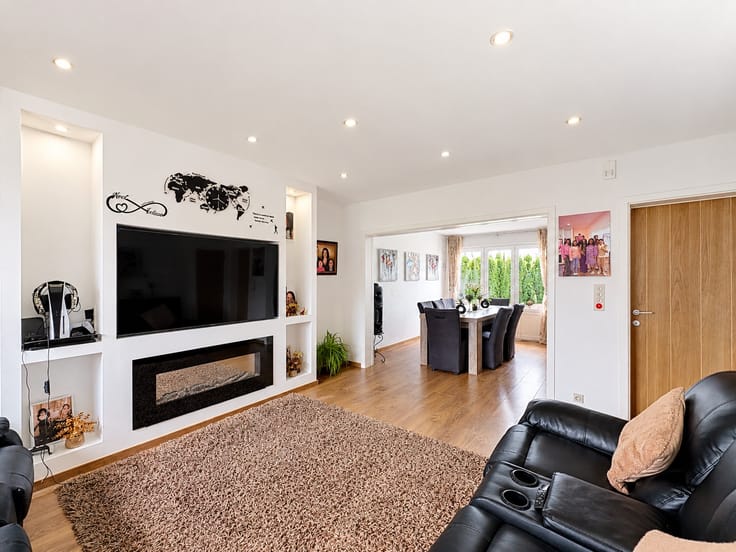
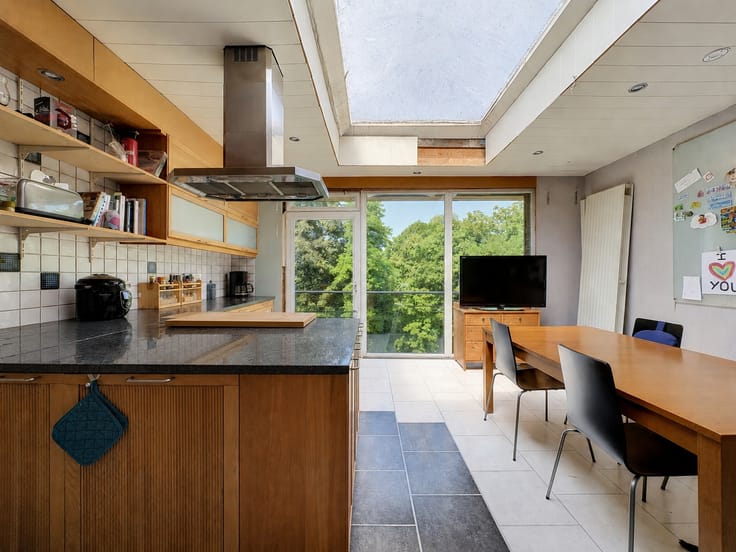
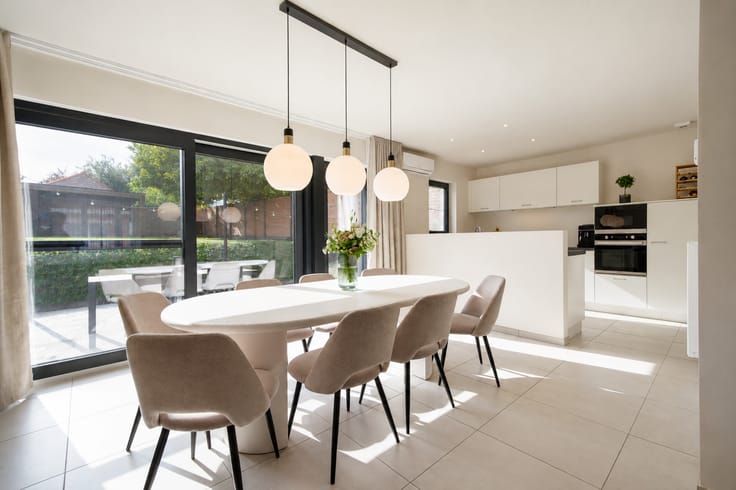
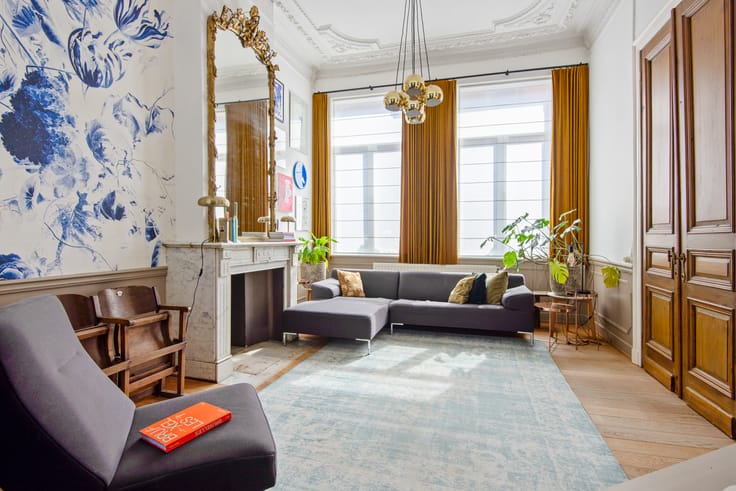
The private section offers plenty of space and potential. The house features an entrance hall, a bright living room, a separate dining room, and an open kitchen with a characteristic tiled floor. In addition, there is a bathroom and a practical storage room. With four spacious bedrooms, there is plenty of room for the whole family. An additional storage room and an attic provide extra storage space. The attic also offers opportunities to set up an additional bedroom or hobby room.
Underground, there is a basement of 50 m², providing the necessary space for technical installations and extra storage.
The commercial section has an area of no less than 250 m² and offers numerous possibilities for various professional or commercial activities. Thanks to the spacious layout and the various separate rooms, the ground floor can be flexibly arranged according to the needs of the future owner or operator. The commercial space features its own entrance hall, several multi-purpose rooms, and sanitary facilities. Above the commercial area, there is also an additional room, accessible via a fixed staircase, which is ideal as extra storage space.
The existing furnishings and equipment of the commercial property are not included in the sale.
Central and easily accessible
Within walking distance, you will find a bus stop, and the village center, with local shops and cozy catering establishments, is also easily accessible. For daily groceries, there is a supermarket nearby, and a school is also close by. Those who love nature can enjoy the green surroundings and the many walking and cycling opportunities in the region. Thanks to the Lessines train station and the nearby highway, you also enjoy good accessibility to surrounding cities and municipalities.
| Construction year | 1900 |
|---|---|
| Number of floors | 3 |
| Building condition | Good |
| Immovable heritage | No |
| Number of frontages | 3 |
| Surroundings type | Living area (residential, urban or rural) |
| Asbestos certificate is available | Not specified |
| Usable floor area | 495 square meters |
|---|---|
| Living room surface | 37 square meters |
| Dining room surface | 18 square meters |
| Kitchen type | Hyper equipped |
| Kitchen surface | 20 square meters |
| Bedrooms | 4 |
| Bedroom 1 surface | 15 square meters |
| Bedroom 2 surface | 18 square meters |
| Bedroom 3 surface | 18 square meters |
| Bedroom 4 surface | 20 square meters |
| Dressing room | No |
| Bathrooms | 1 |
| Toilets | 2 |
| Professional space surface | 72 square meters |
| Professional space | Yes |
| Basement surface | 50 square meters |
| Attic surface | 80 square meters |
| Furnished | No |
| Surface of the plot | 359 square meters |
|---|---|
| Land is facing street | Yes |
| Wooded land | No |
| Plot at rear | No |
| Flat land | Yes |
| Connection to sewer network | Connected |
| Gas, water & electricity | Yes |
| Terrace surface | 32 square meters |
| Number of annexes | 1 |
| Elevator | No |
|---|---|
| Accessible for disabled people | No |
| Secure access / alarm | No |
| Air conditioning | No |
| TV cable | Yes |
| Jacuzzi | No |
| Sauna | No |
| Swimming pool | No |
| Internet | Yes |
| Primary energy consumption | 559 kilowatt hour per square meters |
|---|---|
| EPC/EPC label | G |
| Renovation works mandatory | Not specified |
| Unique code EPB certificate | 20170216004113 |
| CO₂ emission | 140 kg CO₂/m² |
| Yearly theoretical total energy consumption | Not specified |
| Valid electricity inspection certificate | Yes |
| Summons: No judicial remedy or administrative measure imposed | Not specified |
| Valid flood certificate | Not specified |
| Heating type | Fuel oil |
| Double glazing | Yes |
| Building permit | Not specified |
|---|---|
| Type of building | House |
| Cadastral Plan | Not specified |
| Right of first refusal for the tenant | No |
| Allotment permit | Not specified |
| Preemption right | No |
| Proceedings for breach of planning regulations | No |
| Most recent urban development zoning | Not specified |
| Flood zone type | Non flood zone |
|
P-score
|
Not specified |
|
G-score
|
Not specified |
Asked price excluding notary fees (excluding eventual registration fees)
| Price | 299000 € |
|---|---|
| Tenement building | Yes |
|
|
|





| Address |
51 Molenstraat
9820 - Merelbeke-Melle |
|---|
Get in touch