



525000€
3 bedrooms 211 square meters

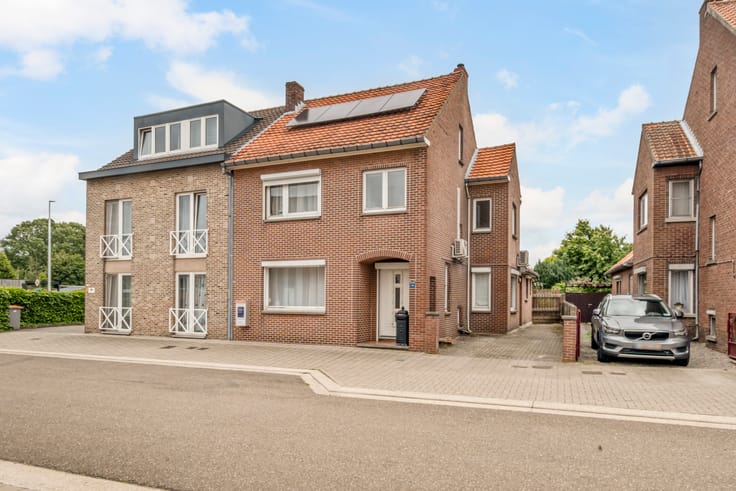
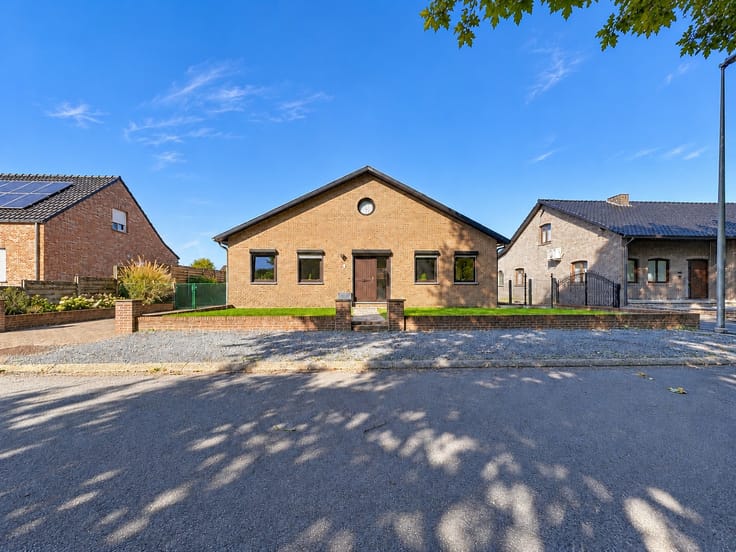
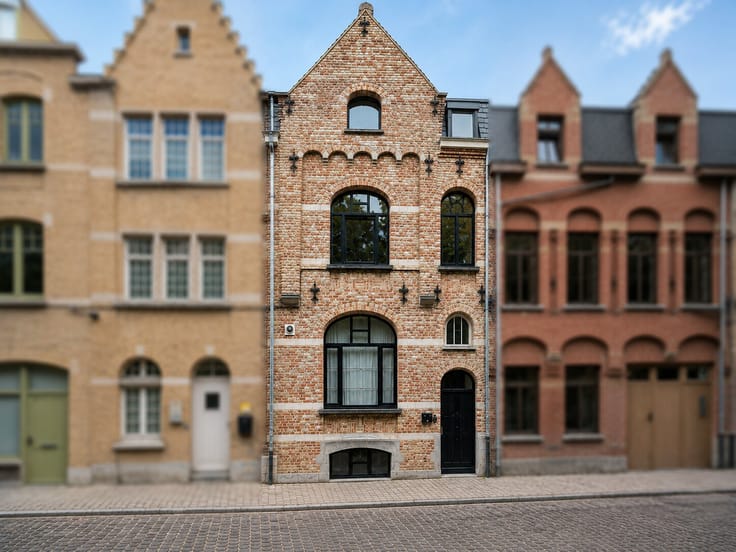
Energy-efficient semi-detached house with three bedrooms for sale in Berlare
View the floor plan and download all documents for this house for sale in Berlare via www.kleyo.be/te-koop.
Bright and modern home
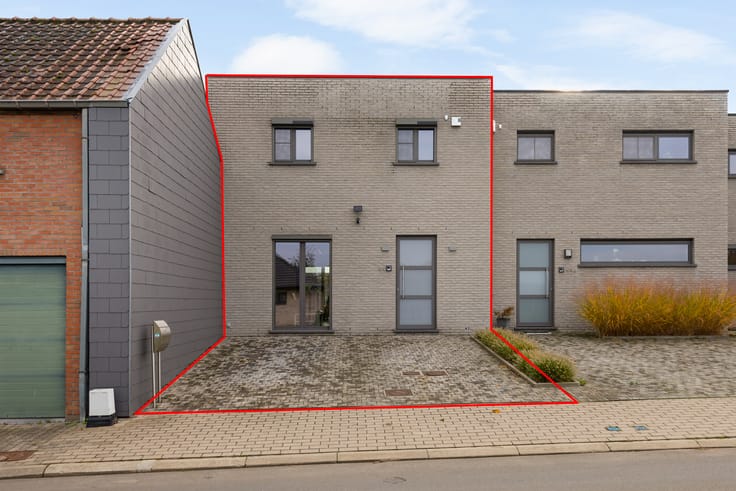
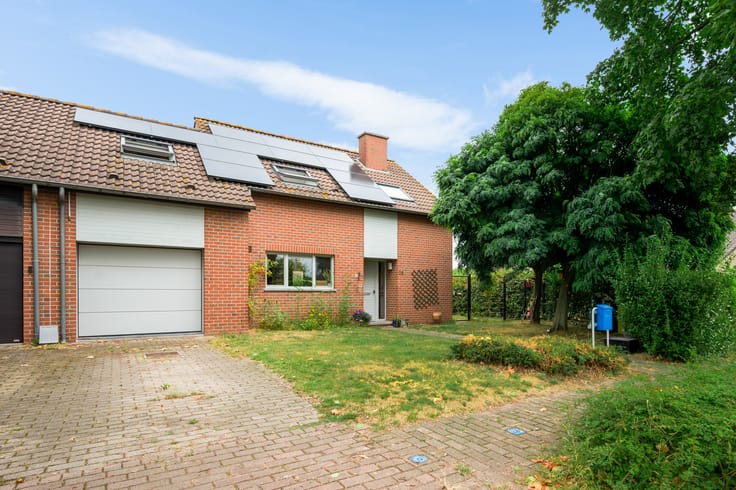
Are you looking for a modern semi-detached house for sale in Berlare? This ready-to-move-in property offers 211 m² of living space, three bedrooms, a dressing room, and a sunny garden. Thanks to the favorable EPC label A and the solar panels, you also live here in an exceptionally energy-efficient way.
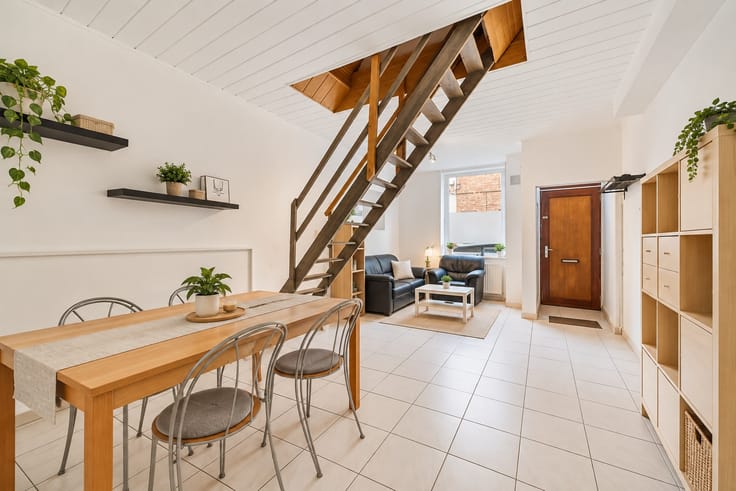
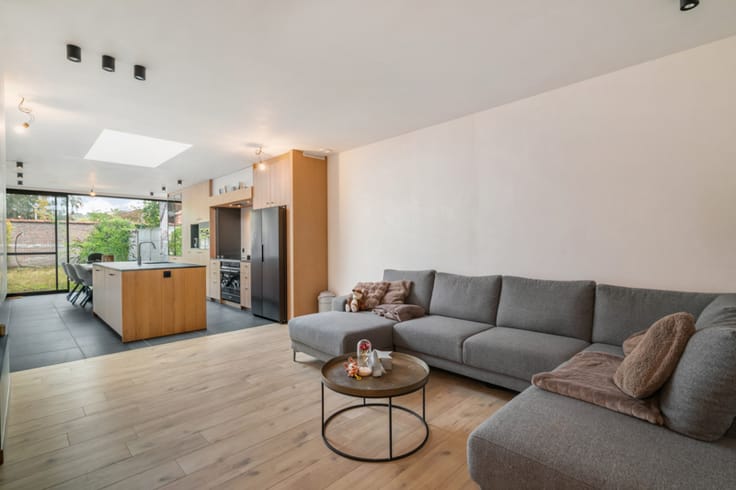
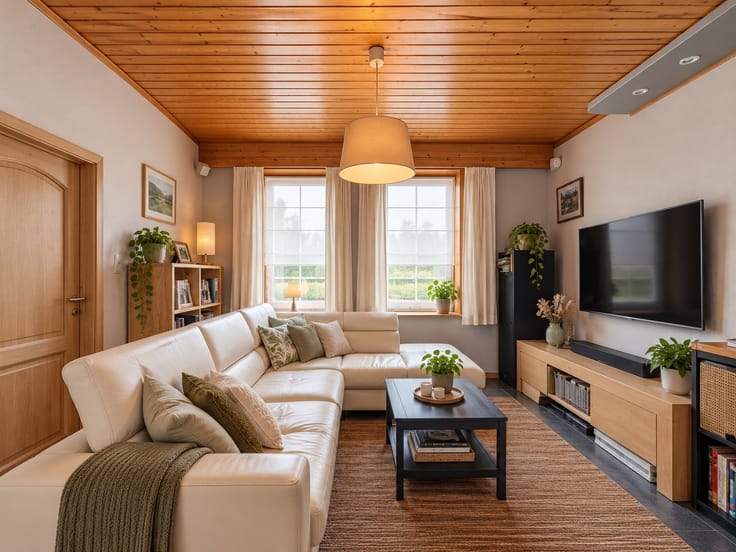
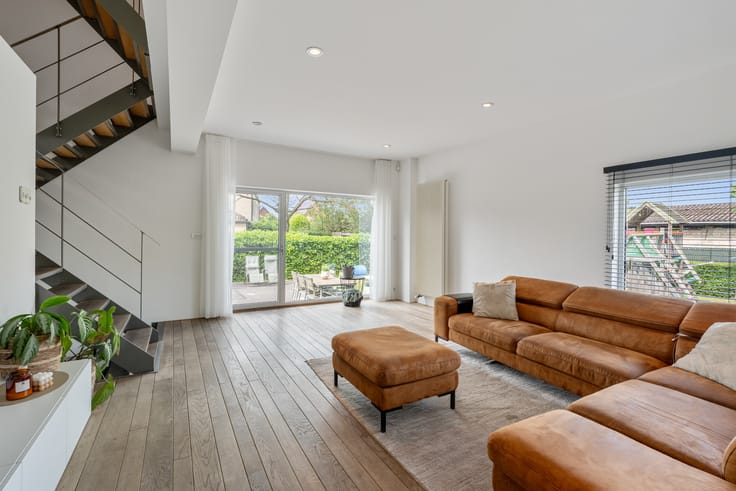
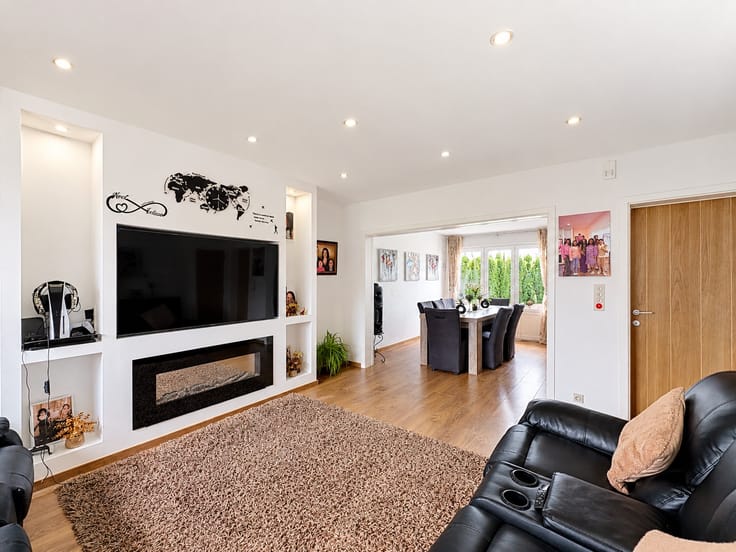
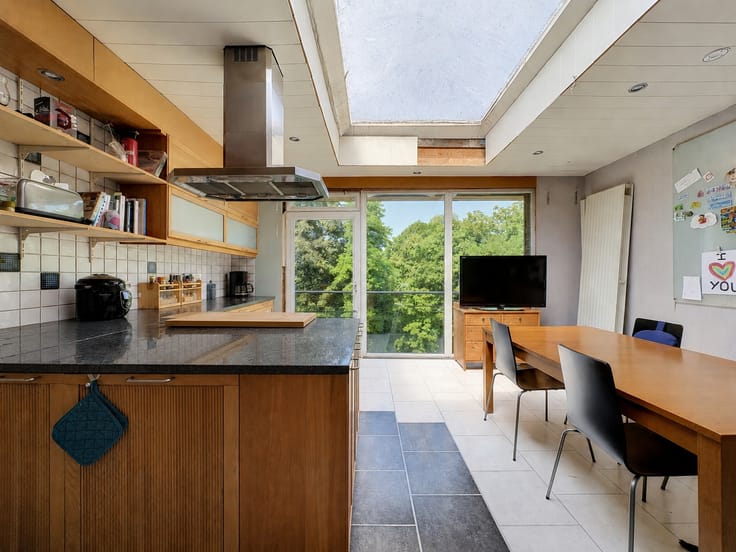
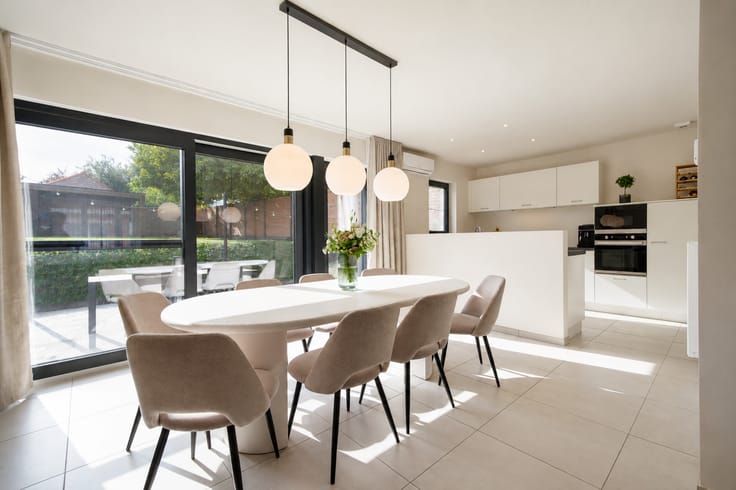
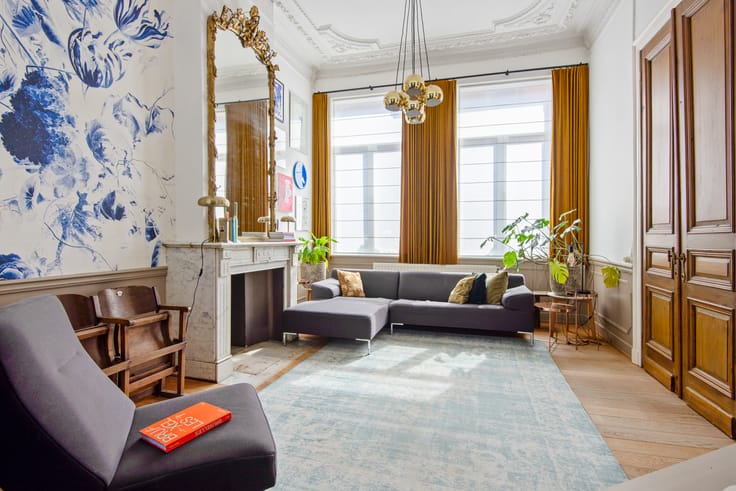
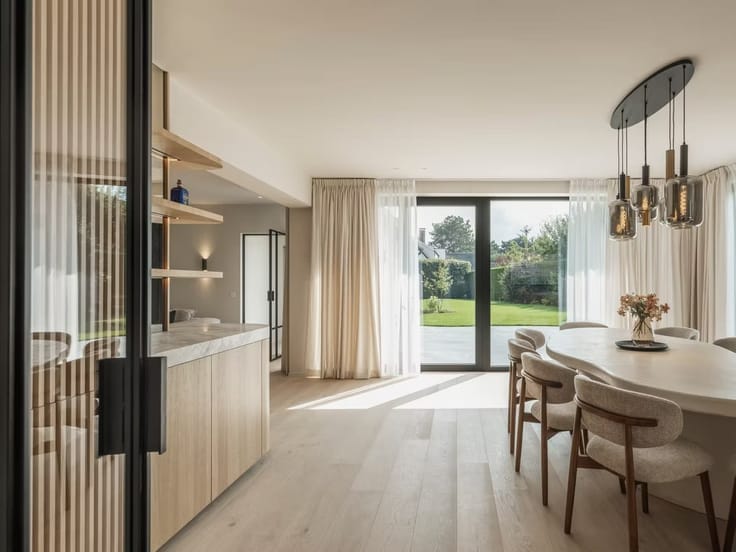
Through the entrance hall with a separate toilet and built-in wardrobes, you enter the bright living room. This connects seamlessly to the dining room, where a large sliding window provides plenty of natural light and a beautiful view of the garden. The modern open kitchen is equipped with a cooking island and high-quality built-in appliances.
On the first floor, you will find three bedrooms, a separate dressing room, and a separate toilet. The bathroom features a bathtub, a walk-in shower, and a double washbasin. A fixed staircase leads to the 35 m² attic, which offers plenty of extra storage space.
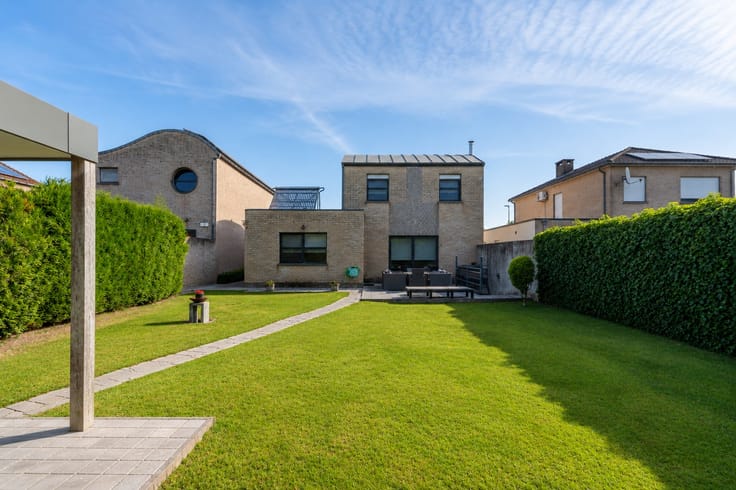
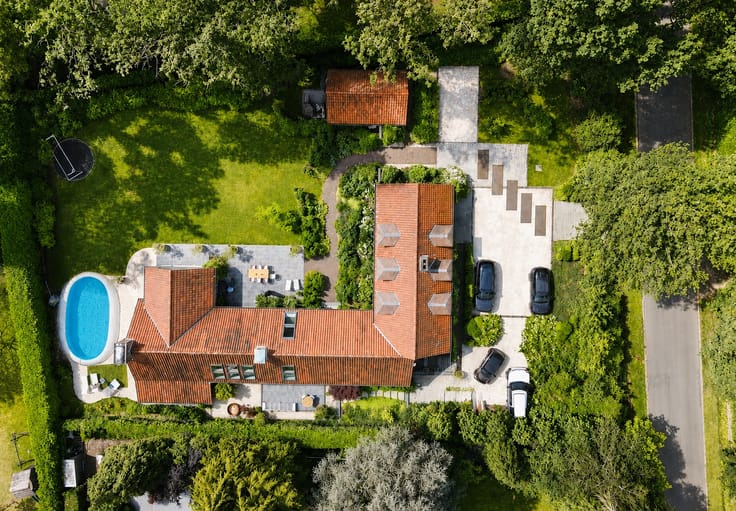
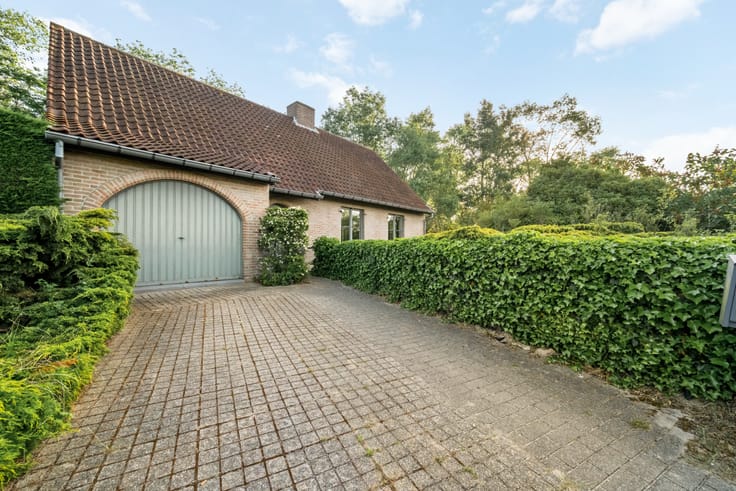
Outside, you can enjoy a southwest-facing garden with a terrace and a beautiful lawn. The hedges provide the necessary privacy, allowing you to enjoy the afternoon and evening sun in peace.
Practical space has also been considered. On the ground floor, there is a handy storage room, and on the upper floor, there is a separate technical room.
This move-in ready home in Berlare combines a modern interior, a practical layout, and a sunny garden with the comfort of energy-efficient living.
Green and central in Berlare
This property is located in a quiet and green area in Uitbergen, a sub-municipality of Berlare. The nearby Scheldedijk invites you to enjoy beautiful walks and bike rides along the water. The beautiful Donkmeer, Nieuwdonk recreation area, and the Berlare Broek nature reserve are also easily accessible. For a relaxing stroll, you can also visit the charming Castle Park of Berlare. This allows you to enjoy a wonderful combination of rural living, nature, and relaxation.
| Construction year | 2021 |
|---|---|
| Number of floors | 3 |
| Building condition | As new |
| Immovable heritage | No |
| Street frontage width | 7 m |
| Number of frontages | 3 |
| Outdoor parking spaces | 2 |
| Surroundings type | Living area (residential, urban or rural) |
| Asbestos certificate is available | Not specified |
| Usable floor area | 211 square meters |
|---|---|
| Living room surface | 25 square meters |
| Dining room surface | 19 square meters |
| Kitchen type | Hyper equipped |
| Kitchen surface | 8 square meters |
| Bedrooms | 3 |
| Bedroom 1 surface | 15 square meters |
| Bedroom 2 surface | 11 square meters |
| Bedroom 3 surface | 11 square meters |
| Dressing room | Yes |
| Bathrooms | 1 |
| Toilets | 2 |
| Attic surface | 35 square meters |
| Furnished | No |
| Surface of the plot | 260 square meters |
|---|---|
| Land is facing street | Yes |
| Wooded land | No |
| Plot at rear | No |
| Flat land | Yes |
| Connection to sewer network | Connected |
| Gas, water & electricity | Yes |
| Garden surface | 180 square meters |
| Garden orientation | South West |
| Terrace surface | 16 square meters |
| Terrace orientation | South West |
| Number of annexes | 1 |
| Elevator | No |
|---|---|
| Accessible for disabled people | No |
| Secure access / alarm | No |
| Air conditioning | No |
| TV cable | Yes |
| Jacuzzi | No |
| Sauna | No |
| Swimming pool | No |
| Internet | Yes |
| Primary energy consumption | 60 kilowatt hour per square meters |
|---|---|
| EPC/EPC label | A |
| Renovation works mandatory | No |
| Unique code EPB certificate | 42003-G-OMV_2019039905/EP17982/A001/D01/SD001 |
| CO₂ emission | Not specified |
| Yearly theoretical total energy consumption | Not specified |
| Valid electricity inspection certificate | Yes |
| Summons: No judicial remedy or administrative measure imposed | No |
|
Flemish register of measures consulted
|
Yes |
| Valid flood certificate | Yes |
| Photovoltaic solar panels | Yes |
| Double glazing | Yes |
| Building permit | Yes |
|---|---|
| Type of building | House |
| Cadastral Plan | Yes |
| Right of first refusal for the tenant | Not specified |
| Obligation to build | Yes |
| Allotment permit | Yes |
| Preemption right | No |
| Proceedings for breach of planning regulations | No |
| Most recent urban development zoning | |
| Flood zone type | Non flood zone |
|
P-score
|
A |
|
G-score
|
A |
Asked price excluding notary fees (excluding eventual registration fees)
| Price | 525000 € |
|---|---|
| Cadastral income | 770 € |
| Tenement building | No |
|
|
|






| Address |
51 Molenstraat
9820 - Merelbeke-Melle |
|---|
Get in touch