


695000€
5 bedrooms 341 square meters

Mixed-use Property – Marbehan
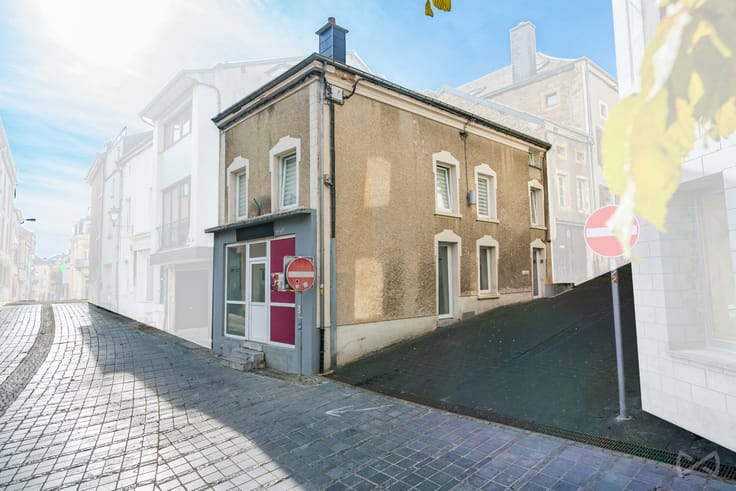
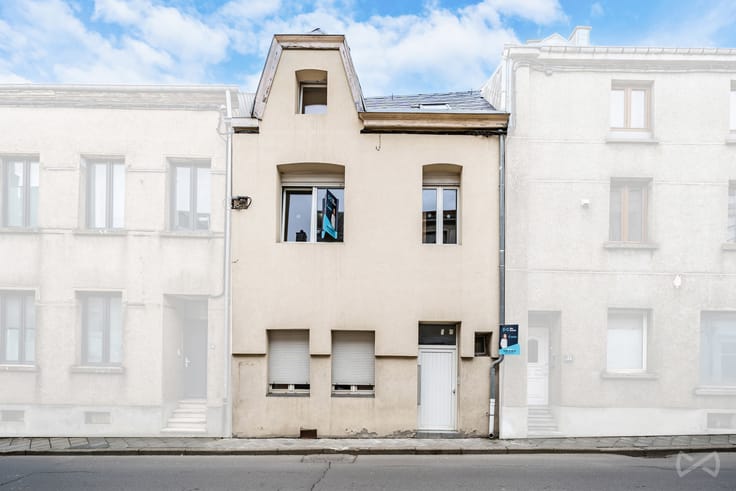
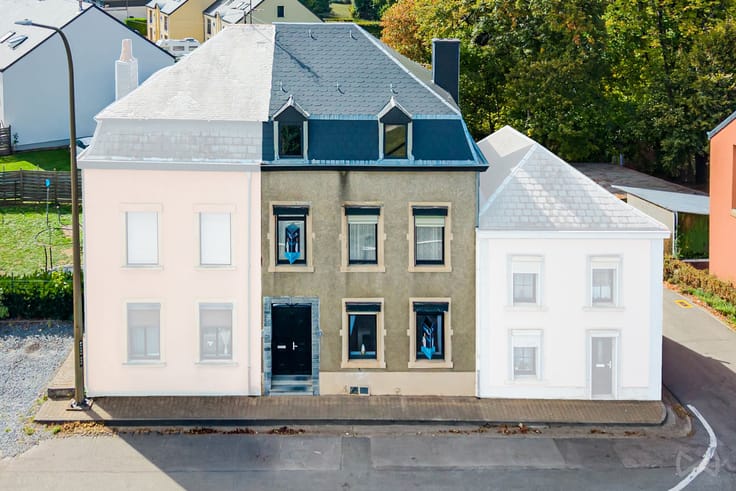
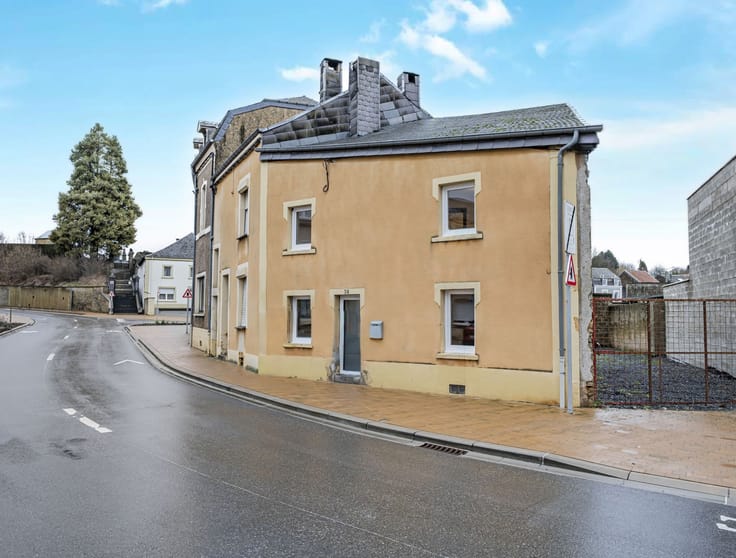
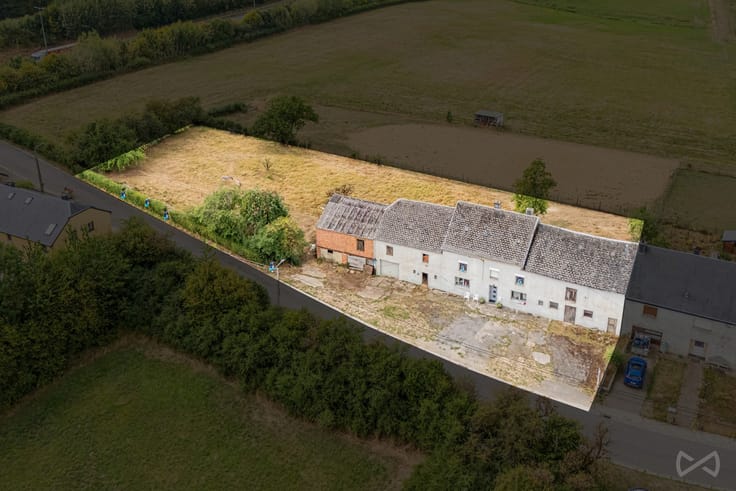
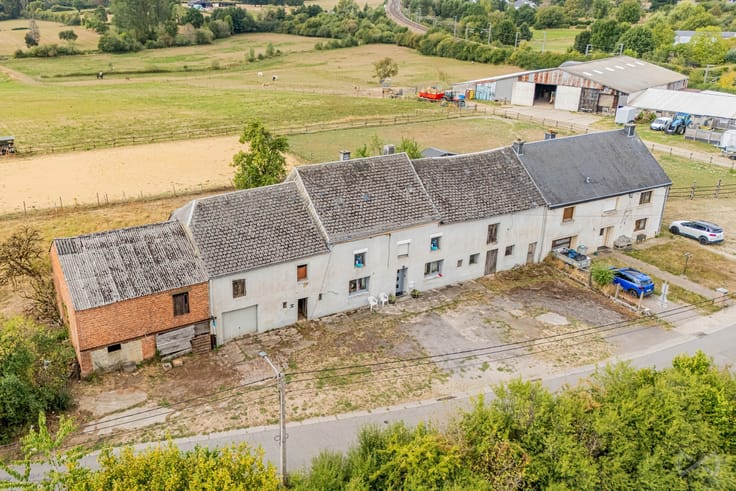
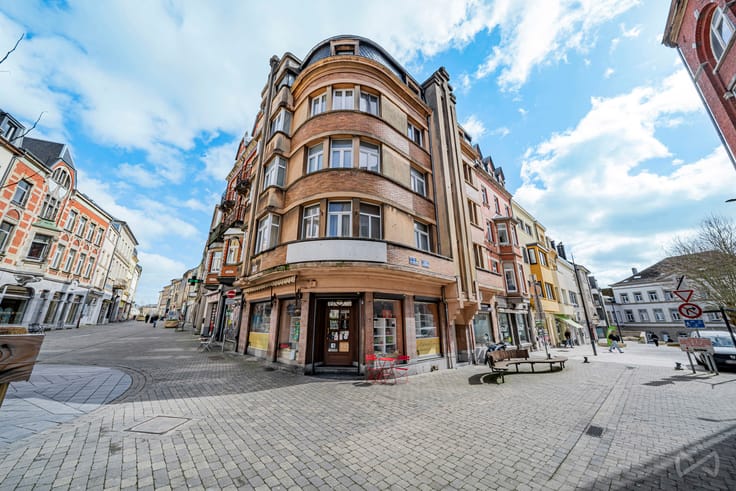
WE INVEST Sud-Luxembourg invites you to discover this mixed-use property located in the heart of Marbehan, combining authentic charm, character and versatility. With its welcoming residential spaces and areas dedicated to professional activities, this property offers numerous possibilities for layout and use.
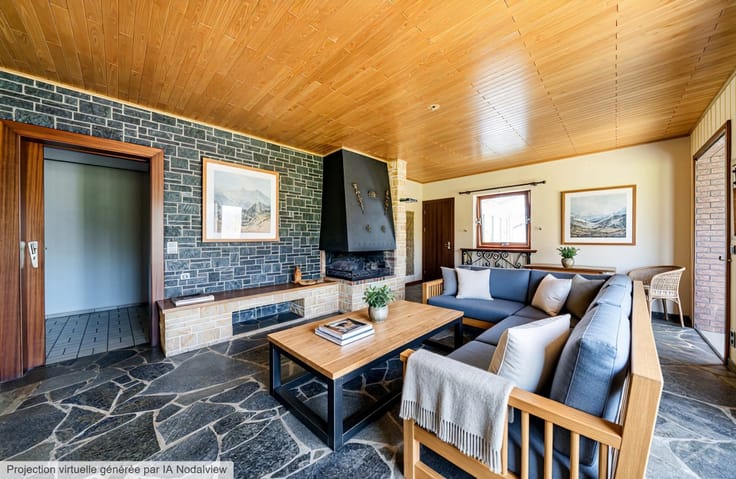
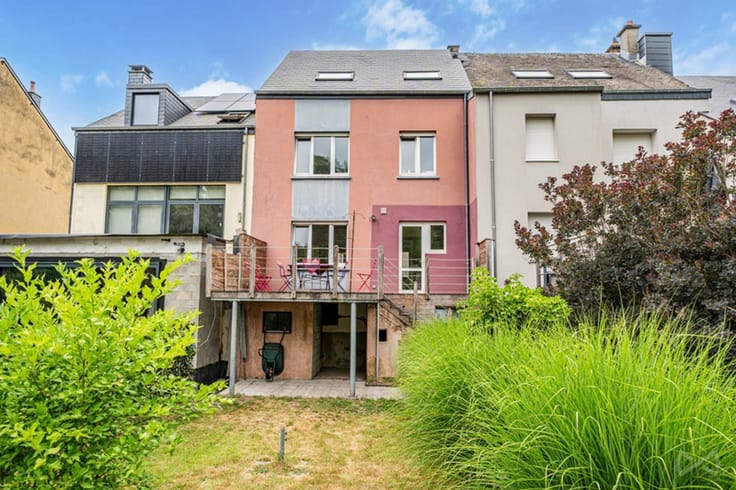
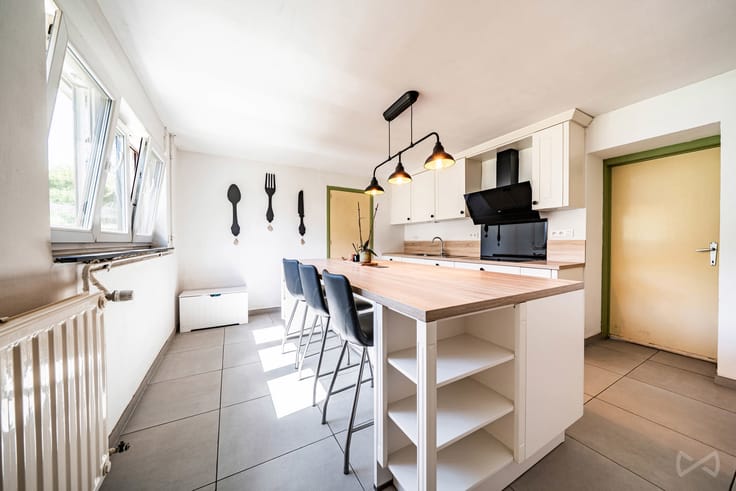
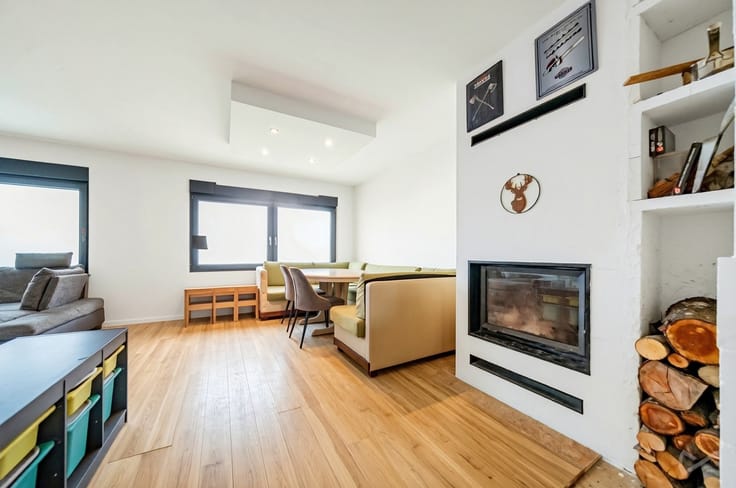
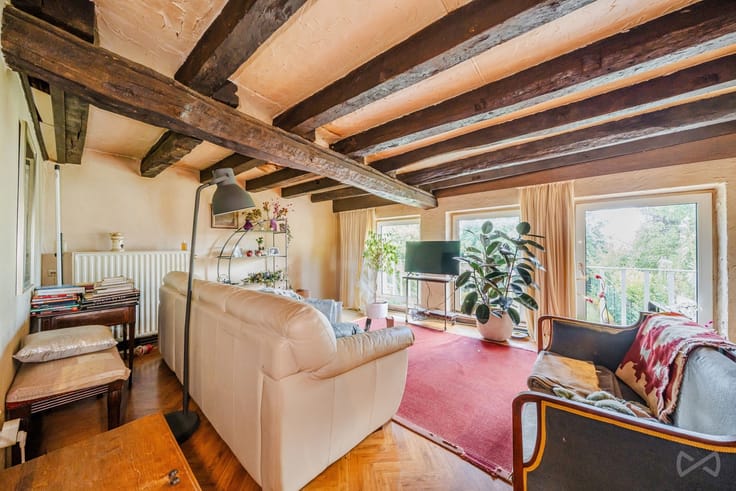
As soon as you enter the residential area, you will be charmed by its warm atmosphere and unique character. The spacious living room is filled with natural light thanks to its large openings overlooking the terrace. Exposed wooden beams and stone walls create a welcoming and cosy atmosphere. The fully equipped kitchen is separate and provides direct access to the living area.
The sleeping area comprises 5 bedrooms and 1 bathroom. A convertible attic completes the property, offering further possibilities for development.
The commercial section features a space at the front of the building, formerly used as a retail outlet. At the rear, a spacious workshop, equipped with a loading dock and accessible via Rue de l'Usine, represents a major advantage for developing a professional activity.
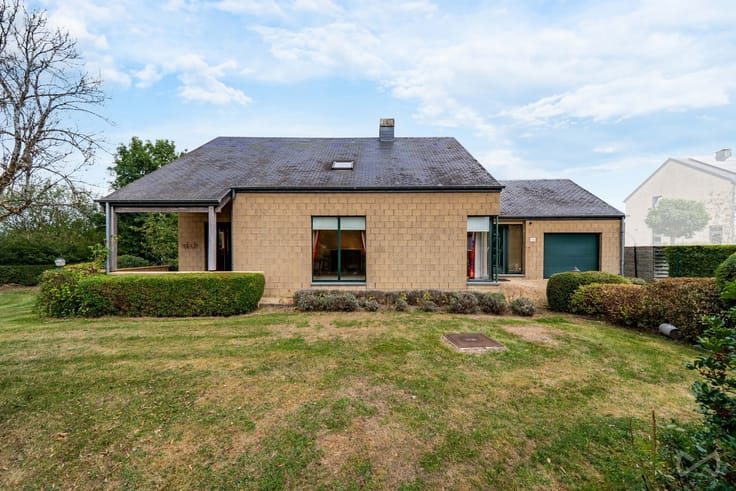
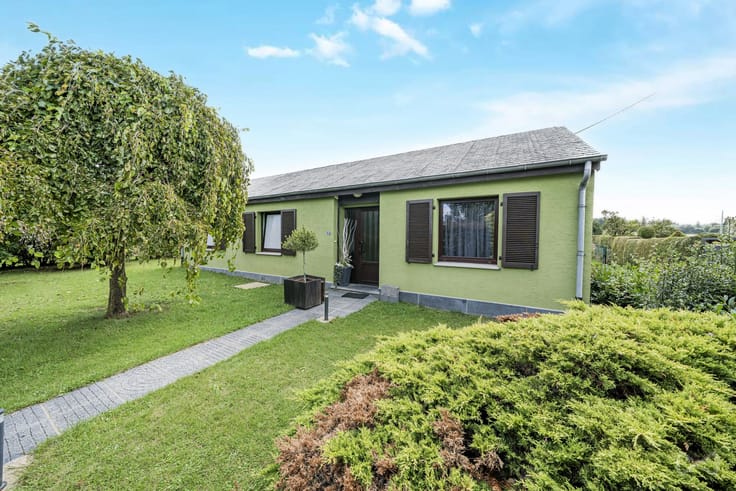
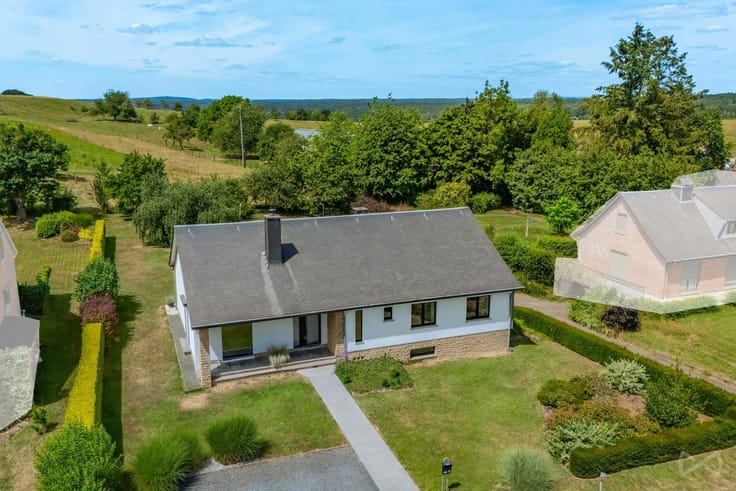
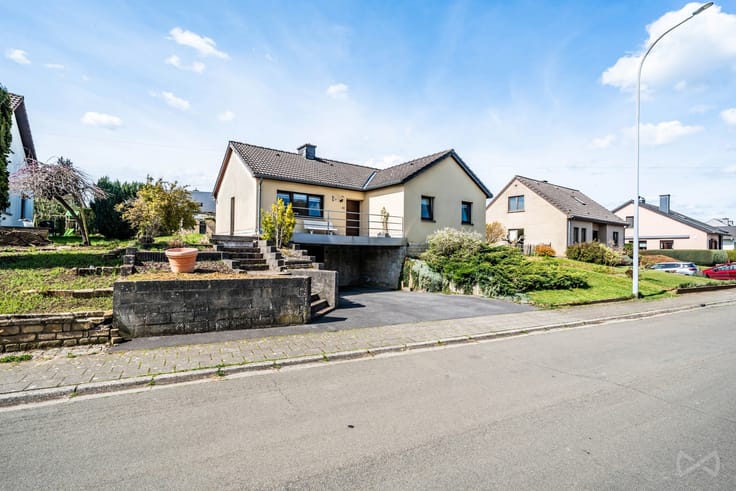
Outside, you will also enjoy a pleasant garden located on a building plot, as well as a garage.
A versatile property where traditional charm meets genuine residential and commercial potential. An ideal opportunity for self-employed professionals, shopkeepers, investors or families wishing to combine private life and professional activities within the same property.
Would you like to discover this property? Contact us to arrange a viewing!
📞 +32 (0)63 33 00 69
📧 [email protected]
| Construction year | 1960 |
|---|---|
| Number of floors | 2 |
| Building condition | Good |
| Immovable heritage | Not specified |
| Street frontage width | 9.95 m |
| Number of frontages | 3 |
| Covered parking spaces | 3 |
| Outdoor parking spaces | 1 |
| Surroundings type | Urban |
| Virtual visit |
|
| Asbestos certificate is available | Not specified |
| Usable floor area | 341 square meters |
|---|---|
| Living room surface | 40 square meters |
| Kitchen type | Installed |
| Kitchen surface | 13 square meters |
| Bedrooms | 5 |
| Bedroom 1 surface | 17 square meters |
| Bedroom 2 surface | 14 square meters |
| Bedroom 3 surface | 16 square meters |
| Bedroom 4 surface | 15 square meters |
| Bedroom 5 surface | 13 square meters |
| Bathrooms | 1 |
| Shower rooms | 1 |
| Toilets | 3 |
| Office surface | 18 square meters |
| Office | Yes |
| Professional space surface | 107 square meters |
| Professional space | Yes |
| Basement surface | 32 square meters |
| Attic surface | 165 square meters |
| Furnished | No |
| Armored door | No |
| Surface of the plot | 876 square meters |
|---|---|
| Width of the lot on the street | meters |
| Connection to sewer network | Connected |
| Gas, water & electricity | No |
| Garden surface | 308 square meters |
| Terrace surface | 42 square meters |
| Terrace orientation | South West |
| Primary energy consumption | 188 kilowatt hour per square meters |
|---|---|
| EPC/EPC label | C |
| Renovation works mandatory | Not specified |
| Unique code EPB certificate | 20201117015478 |
| CO₂ emission | 47 kg CO₂/m² |
| Yearly theoretical total energy consumption | 63955 kWh/year |
| Valid electricity inspection certificate | No |
| Summons: No judicial remedy or administrative measure imposed | Not specified |
| Valid flood certificate | Not specified |
| Heating type | Fuel oil |
| Thermic solar panels | No |
| Double glazing | Yes |
| Building permit | Not specified |
|---|---|
| Cadastral Plan | Not specified |
| Right of first refusal for the tenant | Not specified |
| Allotment permit | Not specified |
| Preemption right | Not specified |
| Most recent urban development zoning | Not specified |
| Flood zone type | Non flood zone |
|
P-score
|
C |
|
G-score
|
Not specified |
Asked price excluding notary fees (excluding eventual registration fees)
| Price | 695000 € |
|---|---|
| Cadastral income | 2211 € |
| Tenement building | Yes |
|
|
|









| Address |
7 Rue Joseph Netzer
6700 - Arlon |
|---|---|
| Website |
|
| External reference | 7836940 |
Get in touch