


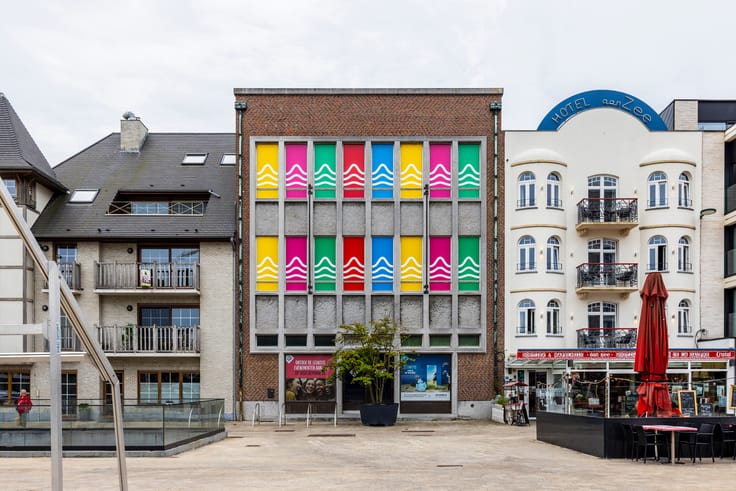
Mixed-use building for sale
739000€
1562 square meters
Immoweb code : 21191399

Immoweb code : 21191399
Overview
1562
square meters
livable space
1433
square meters
of land
Description
Former telecom building for sale
In a conveniently accessible location on Kleidaallaan 76 in Hemiksem, this former telecom building, constructed in 1971, offers a total floor area of 1,562 square metres on a plot of 1,385 square metres. There is a possibility of residential development. Any other activity that generates more traffic will be refused by the municipality. The building is currently still part of an operational telecom installation and will remain in use until 2028, after which it will be completely cleared and made available for a new purpose.
On the site there is a large pylon which currently forms part of the existing infrastructure and must be retained. In addition, there is a high-voltage cabin and distribution cabin on the premises, which are managed by Fluvius.
Kleidaallaan is situated in a quiet area a short distance from the centre of Hemiksem, a municipality with a mix of residential neighbourhoods and local economic activities, and with convenient connections to Antwerp and the surrounding municipalities. With the proximity of major access roads and public transport, this location is suitable for professional activities that value accessibility and good transport links.
| Construction year | 1972 |
|---|---|
| Number of floors | 3 |
| Building condition | To renovate |
| Immovable heritage | Not specified |
| Number of frontages | 4 |
| Asbestos certificate is available | Not specified |
| Usable floor area | 1562 square meters |
|---|---|
| Dressing room | No |
| Office | No |
| Professional space | No |
| Armored door | No |
| Surface of the plot | 1433 square meters |
|---|---|
| Land is facing street | Yes |
| Wooded land | No |
| Plot at rear | No |
| Flat land | Yes |
| Gas, water & electricity | No |
| Primary energy consumption | Not specified |
|---|---|
| EPC/EPC label | Not specified |
| Renovation works mandatory | Not specified |
| Unique code EPB certificate | Not specified |
| CO₂ emission | Not specified |
| Yearly theoretical total energy consumption | Not specified |
| Valid electricity inspection certificate | Not specified |
| Conformity certification for fuel tanks | Not specified |
| Summons: No judicial remedy or administrative measure imposed | Not specified |
|
Flemish register of measures consulted
|
Not specified |
| Valid flood certificate | Not specified |
| Heat pump | No |
| Photovoltaic solar panels | No |
| Thermic solar panels | No |
| Common water heater | No |
| Double glazing | No |
| Building permit | Not specified |
|---|---|
| Type of building | All kind |
| Cadastral Plan | Not specified |
| Right of first refusal for the tenant | Not specified |
| Allotment permit | Not specified |
| Preemption right | Not specified |
| Most recent urban development zoning | Not specified |
|
P-score
|
Not specified |
|
G-score
|
Not specified |
Asked price excluding notary fees (excluding eventual registration fees)
| Price | 739000 € |
|---|---|
| Tenement building | No |
|
|
|

BNP Paribas Real Estate Belgium (IPI 800105)
| Address |
Rue Royale 52
1000 - Bruxelles |
|---|---|
| Website |
|
| Agent's name | Raphaël Van Aerden |
| [email protected] | |
| Phone number |
|
Get in touch