



House for sale
1375000€
7 bedrooms 382 square meters
Immoweb code : 21172992

Immoweb code : 21172992
Overview
7 bedrooms
382
square meters
livable space
182
square meters
of land
Description
Investment property for sale
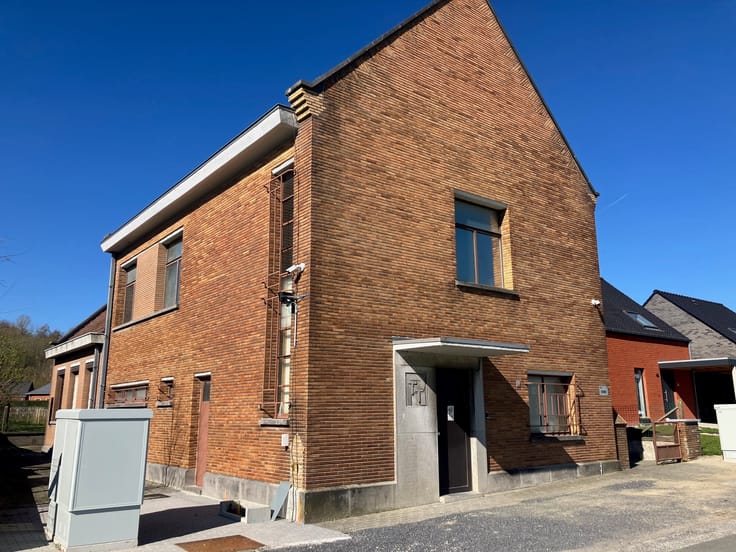
Located in one of the greenest areas of Schaerbeek, this property of character from the early twentieth century signed by an architect has benefited from a complete renovation. It is offered furnished and equipped, perfect for a secure rental investment.
Each of the 7 rooms offers comfort and elegant decoration.
* Double bed, TV, desk and office chair;
* Modern en-suite shower room: large shower cubicle, marble-effect tiles, mirror with integrated lighting;
* Designer furniture and lighting, high-end finishes;
* Secure access through a card system for the door of each room.
The common areas have been designed to be pleasant and practical.
* Level R-1: WC, laundry room with 2 washing machines and 1 dryer, boiler room, and garage;
* Ground floor: TV lounge, spacious and fully equipped kitchen including 2 fridges, 2 hobs, 2 ovens and 2 sinks, small living room opening onto the terrace;
* Garden with terrace, garden table and chairs.
Technical information.
* EPB C - 123 kWh/(m².year)
* Gas central heating
* Water softener
* Parlophone
* LED lighting with home automation system
Cadastral information.
* SCHAERBEEK 1 DIV / Section A – Plot number 429/L2 Plot
* Surface: +/-182m² (L = +/-5.2m, L = +/-37.9m)
Assets of the district.
Ideally located, the building benefits from excellent public transport links (bus, tram, Schaerbeek station 650m away) and a lively and practical environment: shops, cafés, cultural venues and amenities are just a few minutes' walk away.
This property combines the charm of the old, the architectural cachet and contemporary comfort. A great opportunity for an investor looking for a turnkey investment property.
Interested? Contact Nicolas Van Der Straten 0473/94 68 26.
| Available as of | Immediately |
|---|---|
| Number of floors | 5 |
| Building condition | Just renovated |
| Immovable heritage | Not specified |
| Street frontage width | 5 m |
| Asbestos certificate is available | Not specified |
| Usable floor area | 382 square meters |
|---|---|
| Living room | Yes |
| Kitchen type | Hyper equipped |
| Kitchen surface | 29 square meters |
| Bedrooms | 7 |
| Bedroom 1 surface | 25 square meters |
| Bedroom 2 surface | 38 square meters |
| Bedroom 3 surface | 23 square meters |
| Bedroom 4 surface | 34 square meters |
| Bedroom 5 surface | 51 square meters |
| Dressing room | No |
| Shower rooms | 7 |
| Toilets | 8 |
| Laundry room | Yes |
| Office | No |
| Professional space | No |
| Furnished | Yes |
| Armored door | No |
| Surface of the plot | 182 square meters |
|---|---|
| Land is facing street | Yes |
| Wooded land | No |
| Plot at rear | No |
| Flat land | No |
| Width of the lot on the street | meters |
| Connection to sewer network | Connected |
| Gas, water & electricity | Yes |
| Garden surface | 1 square meter |
| Terrace surface | 1 square meter |
| Caretaker | No |
|---|---|
| Elevator | No |
| Accessible for disabled people | No |
| Intercom | Yes |
| Secure access / alarm | Yes |
| Armored door | No |
| Air conditioning | No |
| TV cable | No |
| Visio phone | No |
| Jacuzzi | No |
| Sauna | No |
| Swimming pool | No |
| Internet | Yes |
| Primary energy consumption | 123 kilowatt hour per square meters |
|---|---|
| EPC/EPC label | C |
| Renovation works mandatory | Not specified |
| Unique code EPB certificate | 20250918-0000727822-5 |
| CO₂ emission | Not specified |
| Yearly theoretical total energy consumption | Not specified |
| Valid electricity inspection certificate | Not specified |
| Conformity certification for fuel tanks | Not specified |
| Summons: No judicial remedy or administrative measure imposed | Not specified |
| Valid flood certificate | Not specified |
| Heating type | Gas |
| Heat pump | No |
| Photovoltaic solar panels | No |
| Thermic solar panels | No |
| Common water heater | No |
| Double glazing | Yes |
| Building permit | Yes |
|---|---|
| Type of building | All kind |
| Cadastral Plan | Not specified |
| Right of first refusal for the tenant | Not specified |
| Obligation to build | No |
| Allotment permit | Not specified |
| Preemption right | Not specified |
| Most recent urban development zoning | Not specified |
|
P-score
|
Not specified |
|
G-score
|
Not specified |
Asked price excluding notary fees (excluding eventual registration fees)
| Price | 1375000 € |
|---|---|
| Tenement building | No |
|
|
|

BNP Paribas Real Estate Belgium (IPI 800105)
| Address |
Rue Royale 52
1000 - Bruxelles |
|---|---|
| Website |
|
| Agent's name | Nicolas Van Der Straten |
| [email protected] | |
| Phone number |
|
| External reference | Lambermont 104 |
Get in touch