


480000€
218 square meters

House
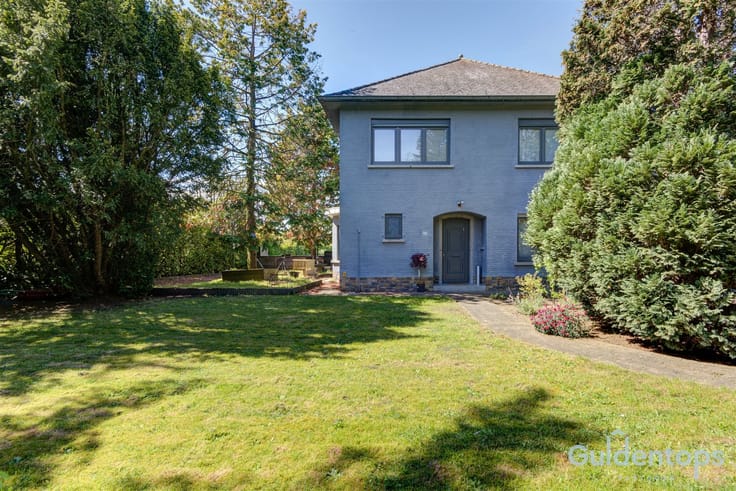
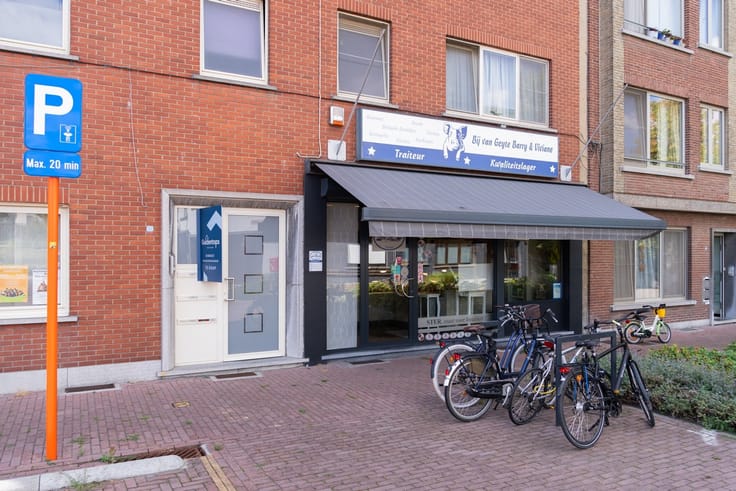
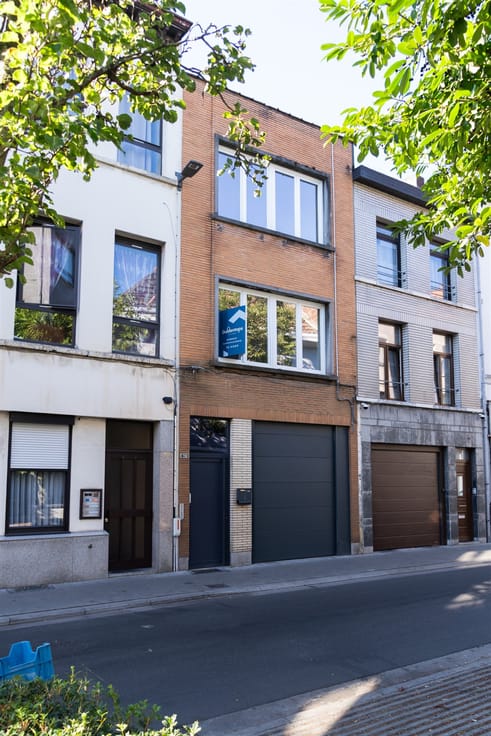
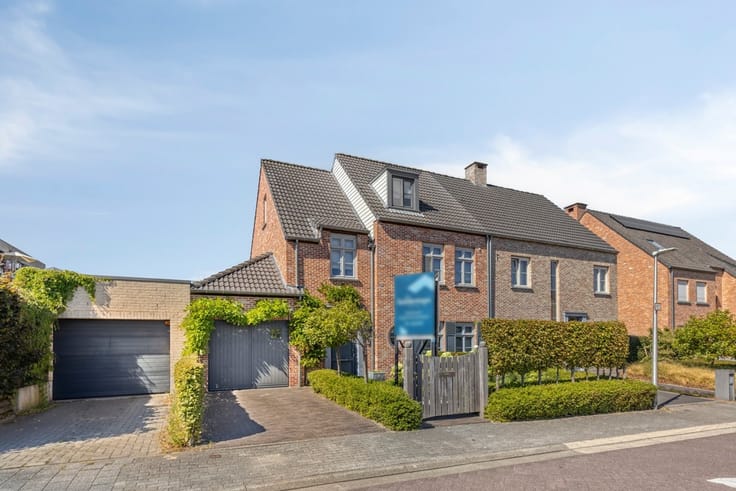
On a highly visible location along in Hove is this move-in ready catering business with numerous possibilities.
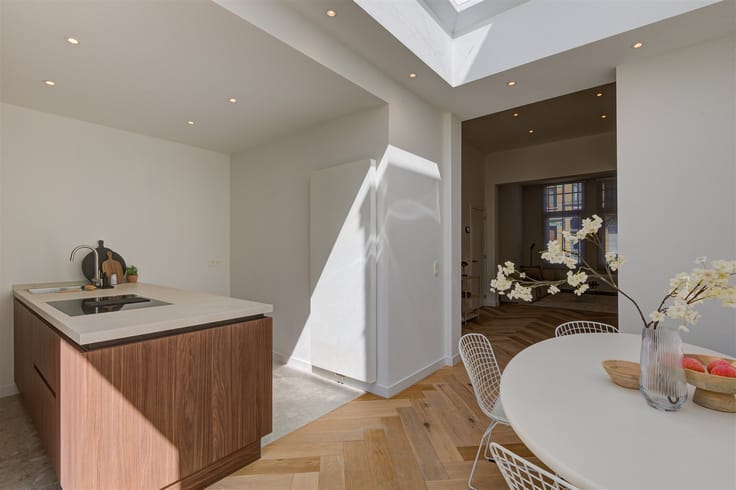
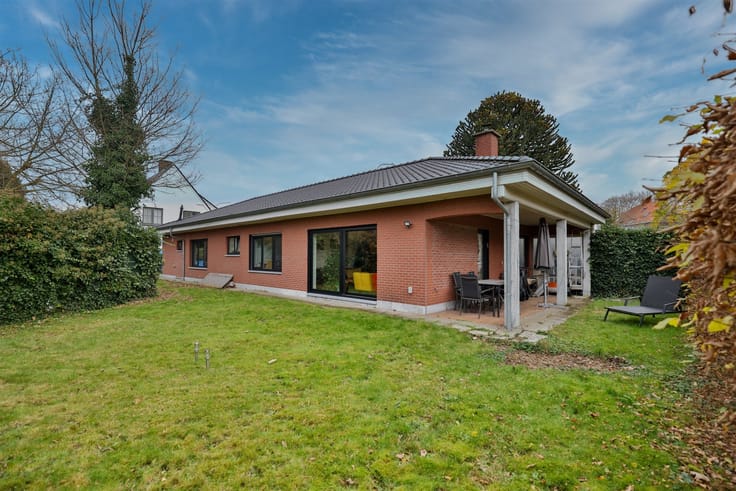
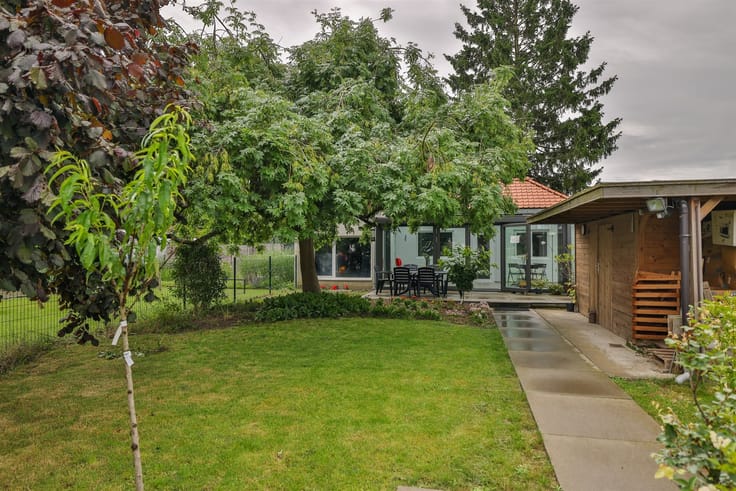
The property has a usable floor area of approximately 200 m², completely laid out at ground level, which ensures optimal accessibility and flexibility in use. The spacious and light-filled veranda offers additional capacity and creates a pleasant atmosphere for customers or visitors.
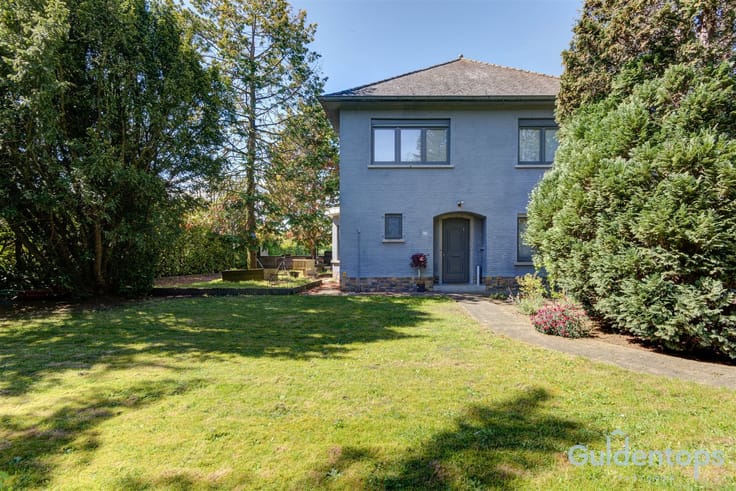
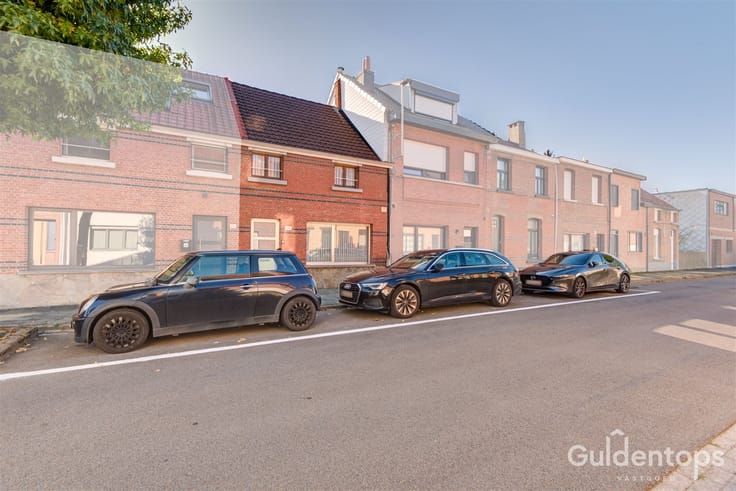
At the front of the property is a fully equipped and spacious terrace with direct visibility from the street, which is a great commercial asset. The location opposite an SME zone and several multi-family houses, also ensures constant passage and a strong potential of clientele, both during the day and in the evening.
Layout and assets:
± 216 m² usable area
Entirely on one level (accessible and practical)
Spacious veranda / extra polyvalent space
Large and visible terrace on the street side
Excellent accessibility and parking facilities in the immediate vicinity
Strategic location with high visibility and passage
Possibilities:
Hospitality (brasserie, lunch store, bistro, takeaway concept)
Also subject to change of use for:
Office space
Liberal profession (doctor, dentist, physiotherapist, group practice)
Service or commercial activities
Thanks to the combination of location, visibility and surface area, this property offers a unique opportunity for entrepreneurs or investors looking for a versatile location with growth potential.
EPC-NR: label 'E'
| Building condition | Good |
|---|---|
| Immovable heritage | Not specified |
| Number of frontages | 4 |
| Asbestos certificate is available | Yes |
| Usable floor area | 218 square meters |
|---|---|
| Kitchen type | Hyper equipped |
| Dressing room | No |
| Professional space | No |
| Furnished | No |
| Armored door | No |
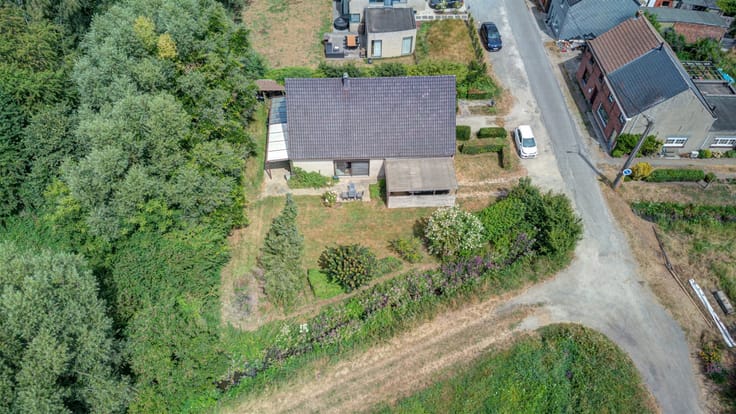
| Surface of the plot | 517 square meters |
|---|---|
| Gas, water & electricity | No |
| Primary energy consumption | Not specified |
|---|---|
| EPC/EPC label | E |
| Renovation works mandatory | Yes |
| Unique code EPB certificate | 20230501-0002880071-KNR-1 |
| CO₂ emission | Not specified |
| Yearly theoretical total energy consumption | Not specified |
| Valid electricity inspection certificate | Not specified |
| Conformity certification for fuel tanks | Not specified |
| Summons: No judicial remedy or administrative measure imposed | Not specified |
|
Flemish register of measures consulted
|
Yes |
| Valid flood certificate | Not specified |
| Heat pump | No |
| Double glazing | No |
| Building permit | Yes |
|---|---|
| Cadastral Plan | Not specified |
| Right of first refusal for the tenant | Not specified |
| Allotment permit | Not specified |
| Preemption right | Not specified |
| Most recent urban development zoning | |
| Flood zone type | Non flood zone |
|
P-score
|
A |
|
G-score
|
A |
| Latest land use designation | Living area (residential, urban or rural) |
Asked price excluding notary fees (excluding eventual registration fees)
| Price | 480000 € |
|---|---|
| Cadastral income | 2978 € |
| Tenement building | Yes |
|
|
|





| Address |
Trooststraat 26
2650 - Edegem |
|---|---|
| External reference | 165 - 345345891 |
Get in touch