
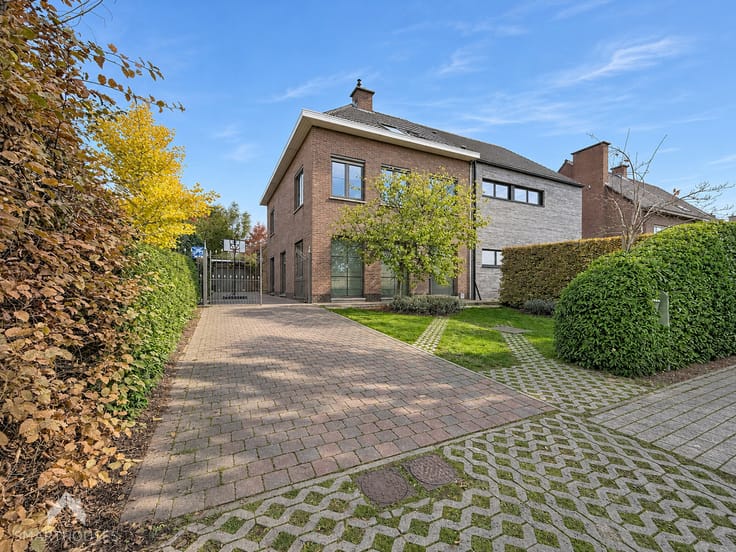


265000€
2 bedrooms 200 square meters

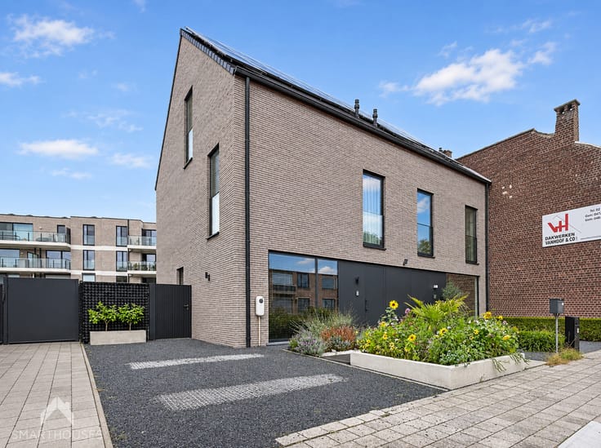
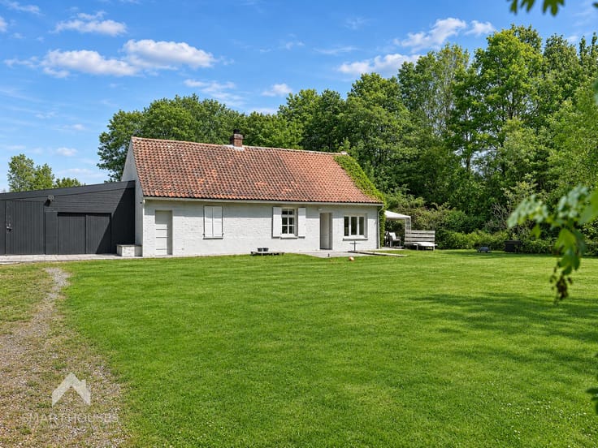
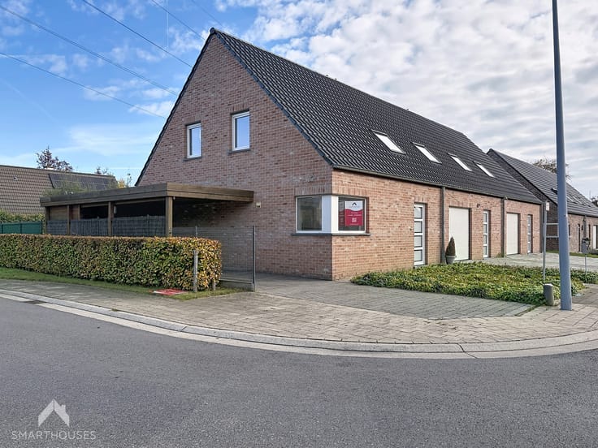
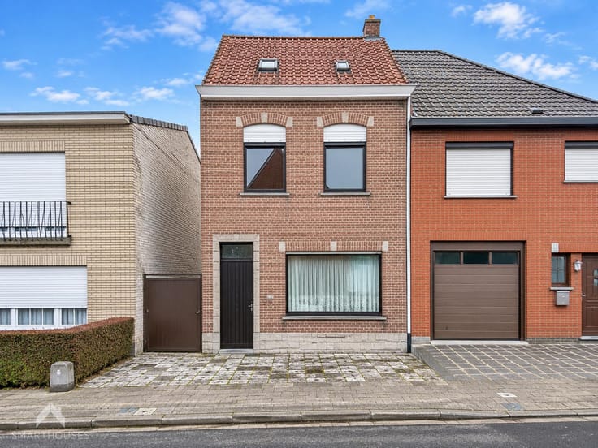
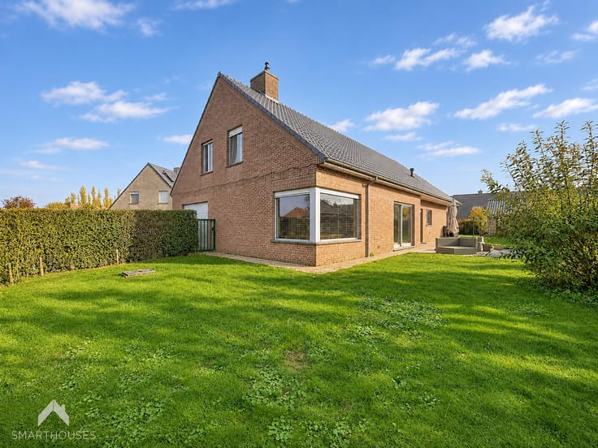
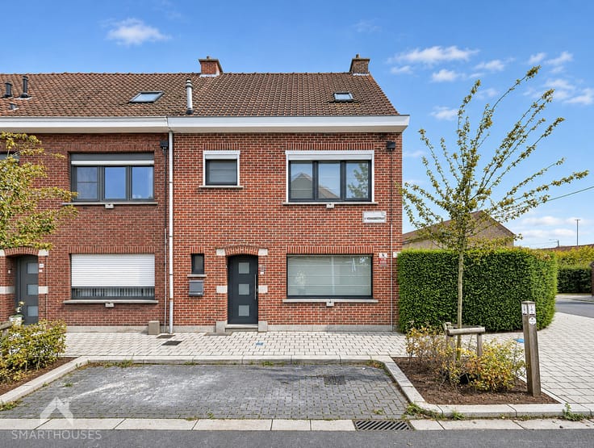
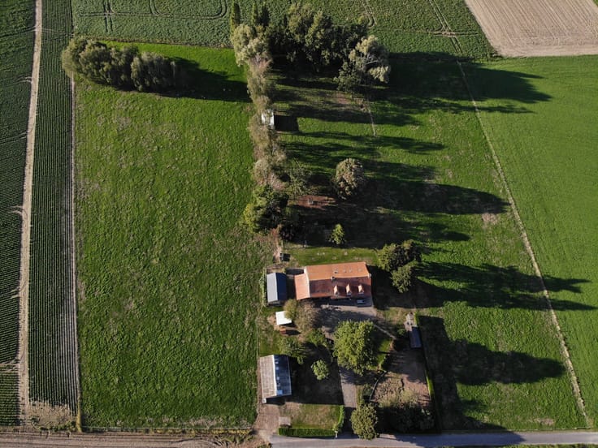
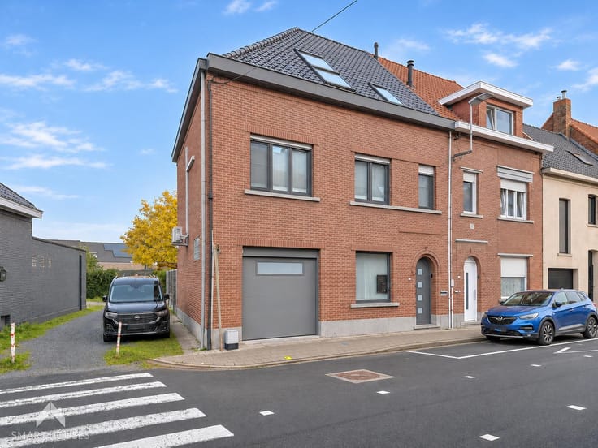
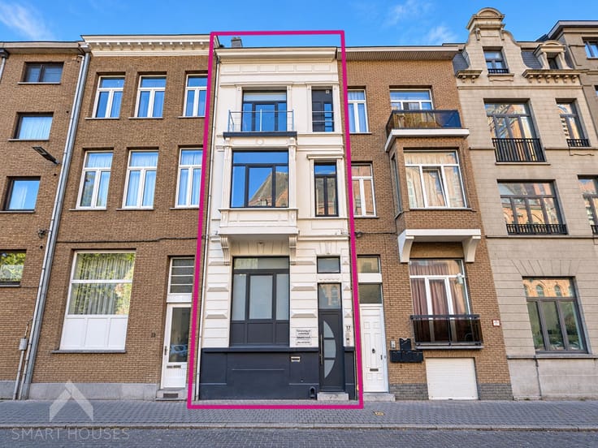
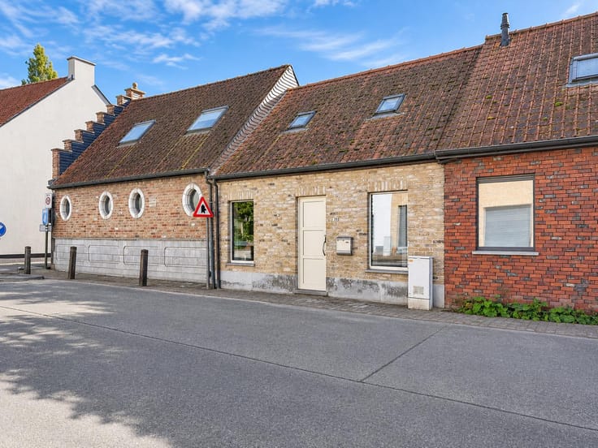
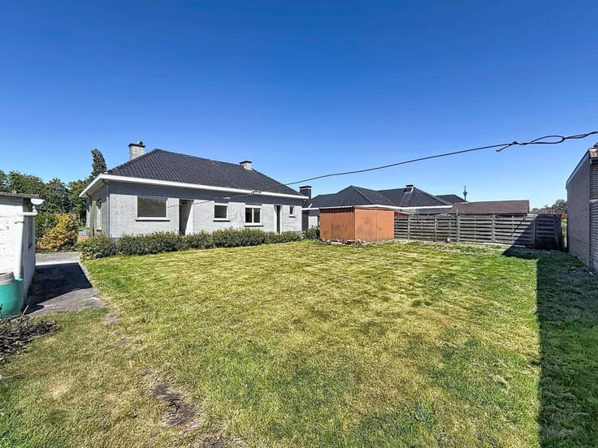
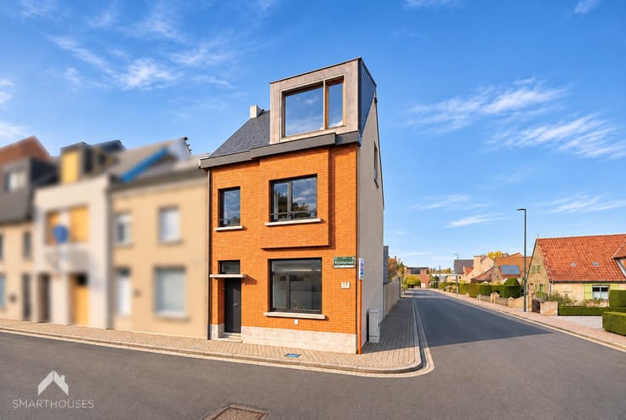
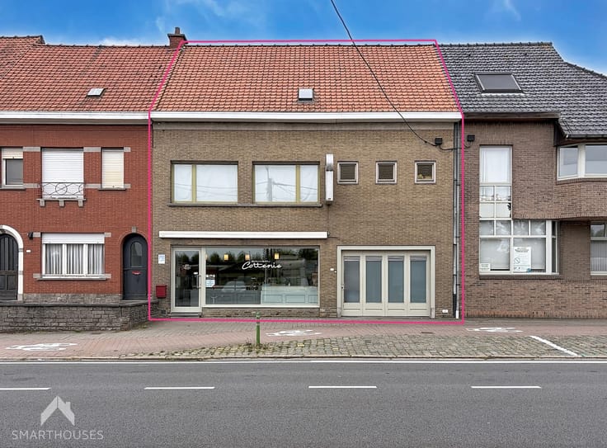
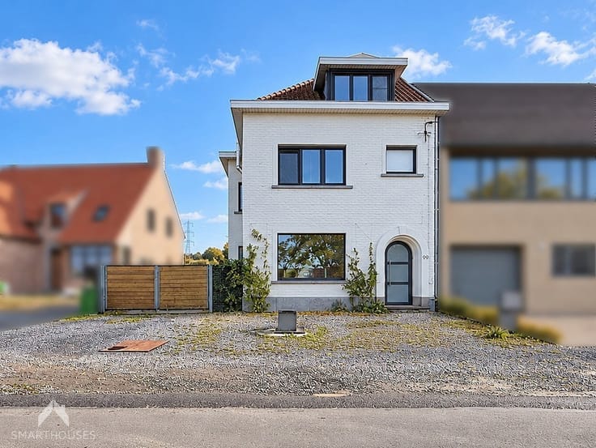
Spacious house with great potential and large city garden
This spacious property offers many possibilities and can be updated to suit your taste. Its flexible layout makes it ideal for large families, multigenerational living or combining a home with a business.
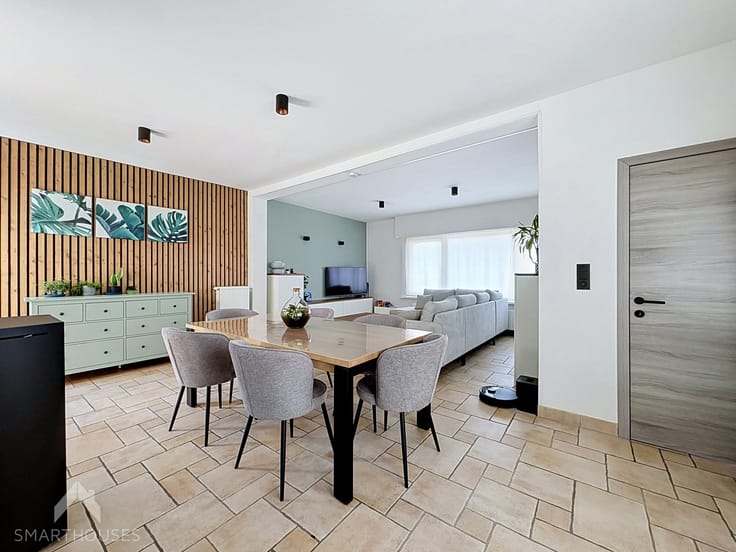
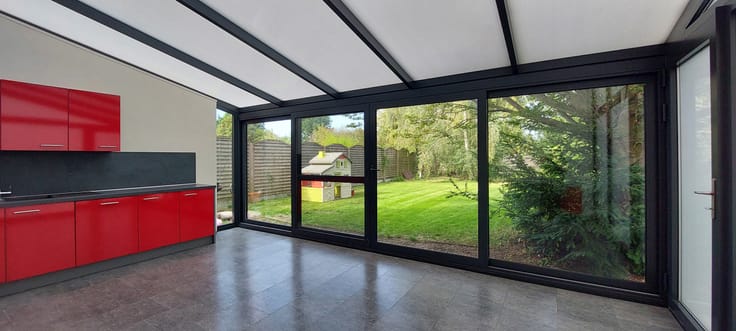
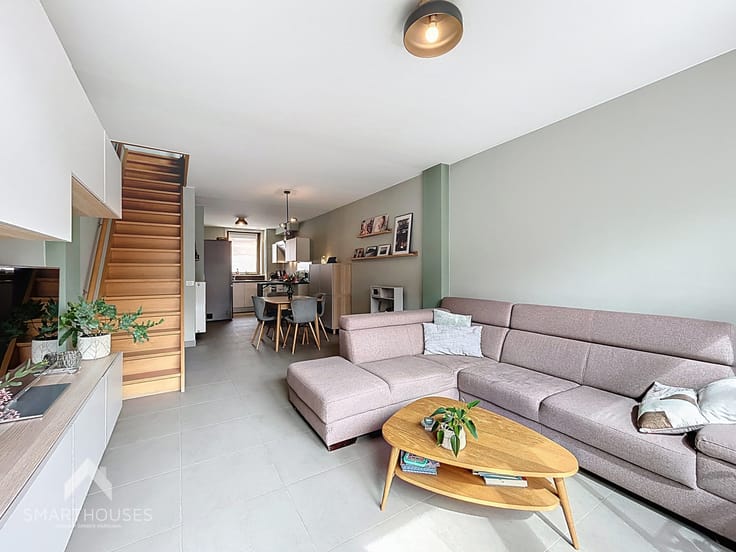
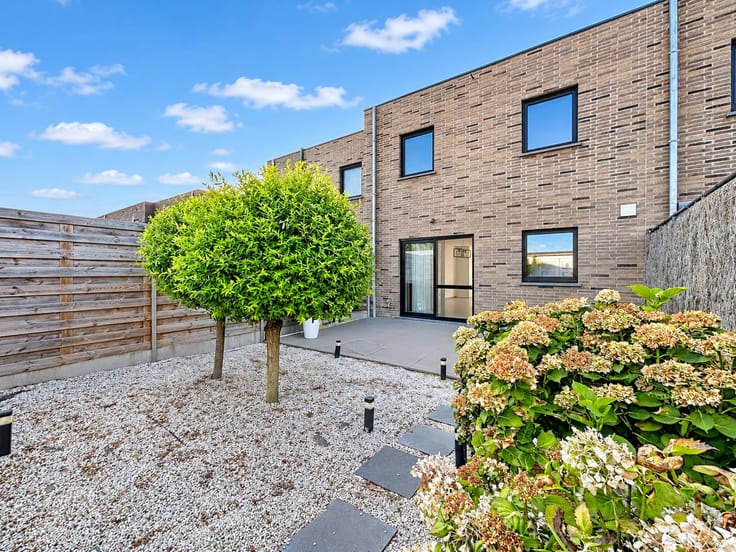
The ground floor features 2 rooms, a spacious living or working area, a kitchen and a separate toilet. The large city garden offers plenty of space to relax outdoors.
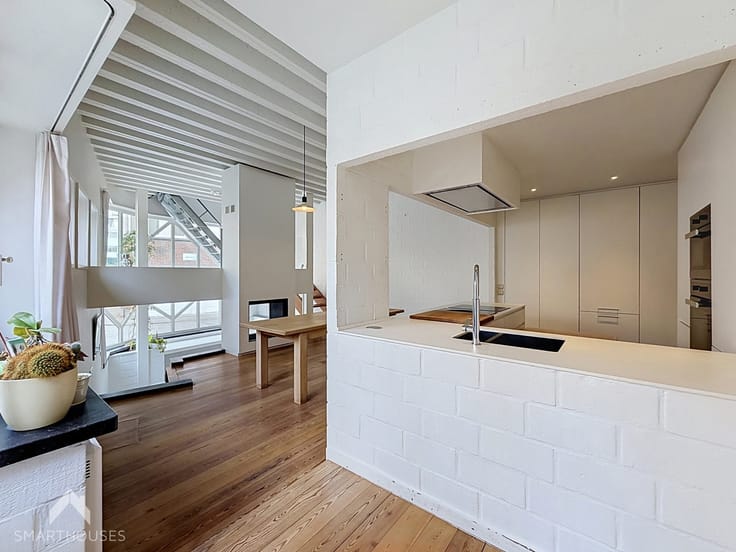
Upstairs are a spacious bedroom, a fitted kitchen, a comfortable living area and a bathroom with bathtub, washbasin and toilet. A very large attic provides additional storage.
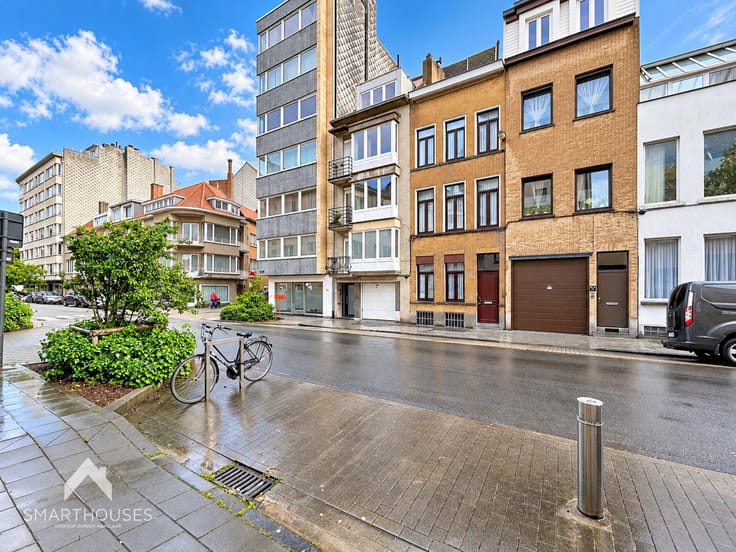
Conveniently located near schools, shops and public transport, this versatile property offers great potential.
**Additional features:**
- EPC C
- New gas boiler (2026)
- Double glazing
- Rainwater tank
- Roller shutters
- Large separate workspace
- Multipurpose property
- Close to local amenities
This property is for sale WITHOUT an estate agent through the Smart Houses concept! For more information or a viewing, contact the owner directly at +32486317445.
| Construction year | 1971 |
|---|---|
| Number of floors | 2 |
| Building condition | To be done up |
| Immovable heritage | Not specified |
| Street frontage width | 11 m |
| Number of frontages | 2 |
| Surroundings type | Urban |
| Asbestos certificate is available | Yes |
| Usable floor area | 200 square meters |
|---|---|
| Living room surface | 25 square meters |
| Dining room surface | 25 square meters |
| Kitchen type | Installed |
| Kitchen surface | 16 square meters |
| Bedrooms | 2 |
| Bedroom 1 surface | 26 square meters |
| Bedroom 2 surface | 15 square meters |
| Bathrooms | 1 |
| Toilets | 2 |
| Office surface | 12 square meters |
| Office | Yes |
| Professional space surface | 36 square meters |
| Professional space | Yes |
| Attic | Yes |
| Furnished | No |
| Armored door | No |
| Surface of the plot | 262 square meters |
|---|---|
| Width of the lot on the street | meters |
| Connection to sewer network | Connected |
| Gas, water & electricity | Yes |
| Garden surface | 17 square meters |
| Terrace surface | 17 square meters |
| Terrace orientation | West |
| Caretaker | No |
|---|---|
| Elevator | No |
| Accessible for disabled people | No |
| Intercom | No |
| Secure access / alarm | No |
| Armored door | No |
| TV cable | Yes |
| Visio phone | No |
| Jacuzzi | No |
| Swimming pool | No |
| Primary energy consumption | 212 kilowatt hour per square meters |
|---|---|
| EPC/EPC label | C |
| Renovation works mandatory | No |
| Unique code EPB certificate | 0003982400 |
| CO₂ emission | 10272 kg CO₂/m² |
| Yearly theoretical total energy consumption | 212 kWh/year |
| Valid electricity inspection certificate | Yes |
| Conformity certification for fuel tanks | No |
| Summons: No judicial remedy or administrative measure imposed | Not specified |
|
Flemish register of measures consulted
|
No |
| Valid flood certificate | Not specified |
| Heating type | Gas |
| Thermic solar panels | No |
| Double glazing | Yes |
| Building permit | Yes |
|---|---|
| Total ground floor buildable | 200 square meters |
| Cadastral Plan | Not specified |
| Right of first refusal for the tenant | Not specified |
| Allotment permit | No |
| Preemption right | No |
| Proceedings for breach of planning regulations | No |
| Most recent urban development zoning | Not specified |
| Flood zone type | Non flood zone |
|
P-score
|
Not specified |
|
G-score
|
Not specified |
| Latest land use designation | Living area (residential, urban or rural) |
Asked price excluding notary fees (excluding eventual registration fees)
| Price | 265000 € |
|---|---|
| Cadastral income | 909 € |
| Tenement building | Yes |
|
|
|
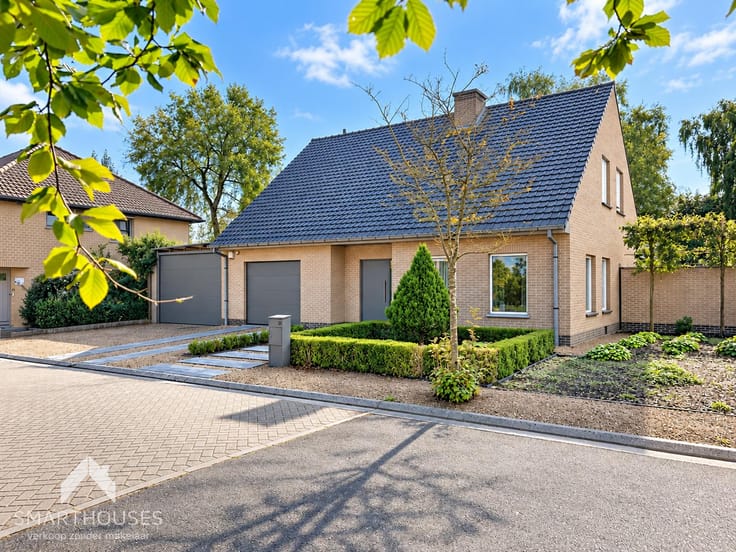
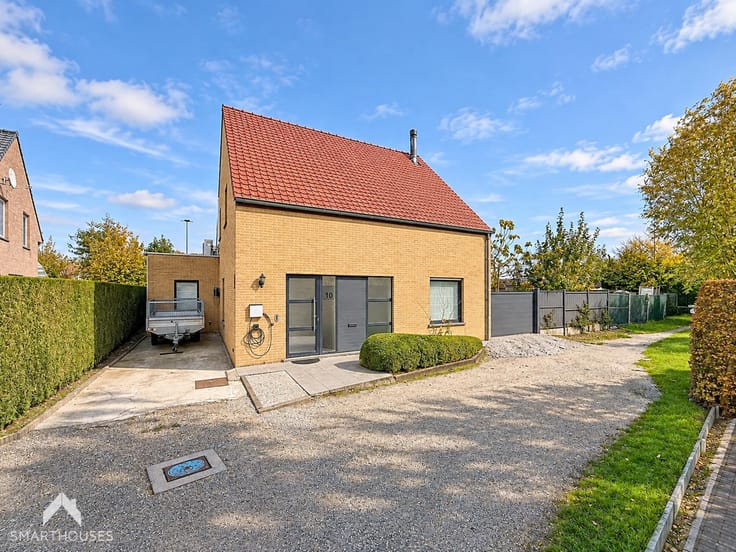
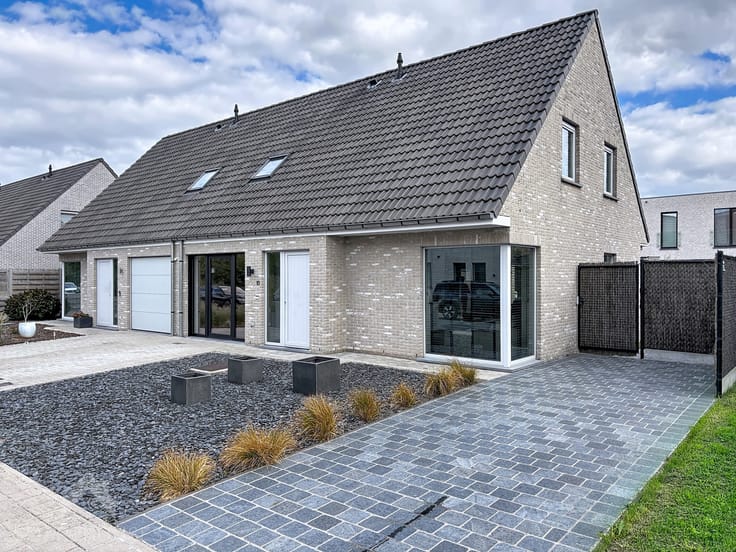





| Address |
Meersstraat 36
8790 - Waregem |
|---|---|
| External reference | 7936404 |
Get in touch