


389000€
3 bedrooms 132 square meters

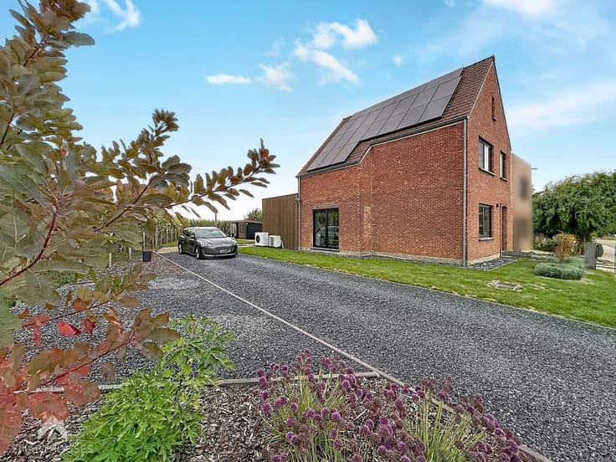
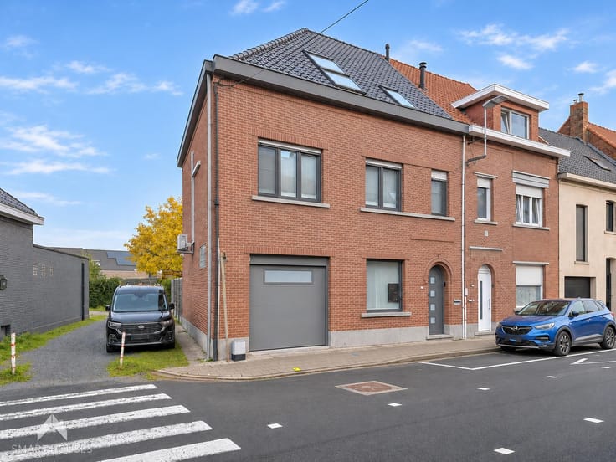
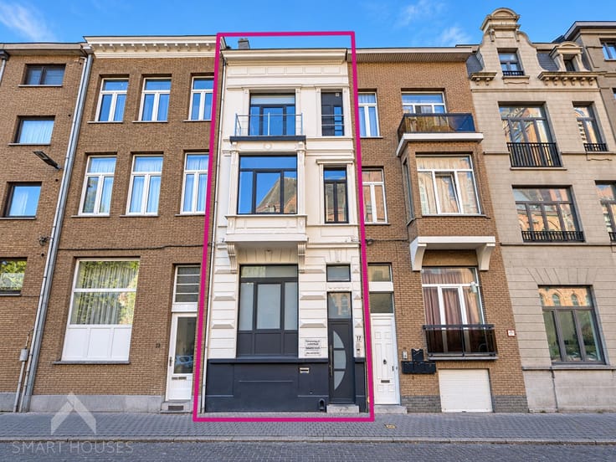
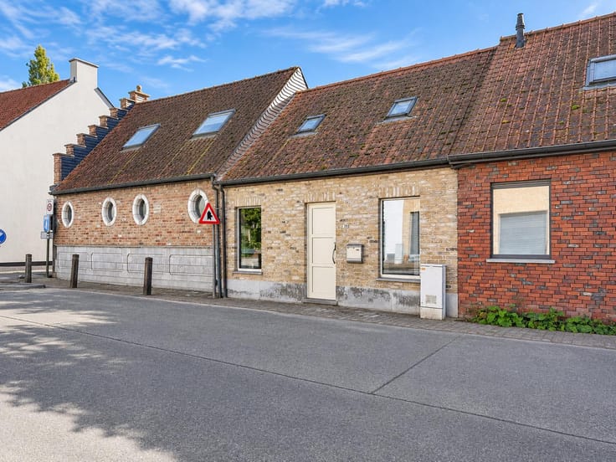
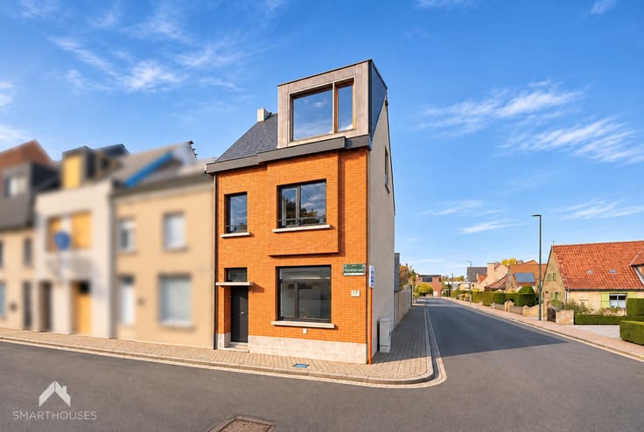
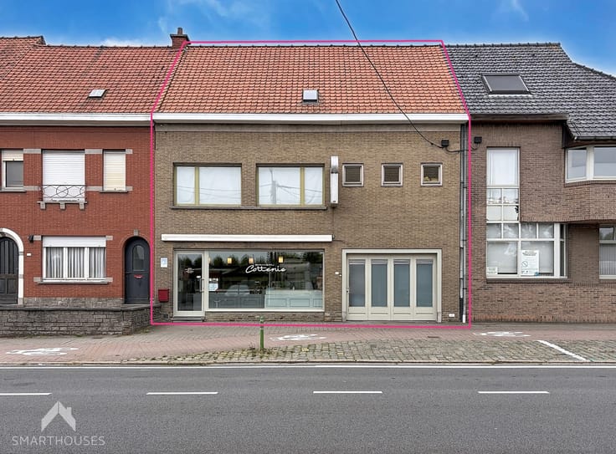
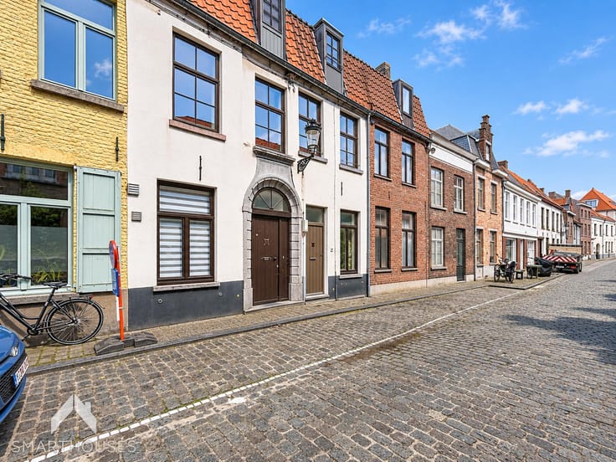
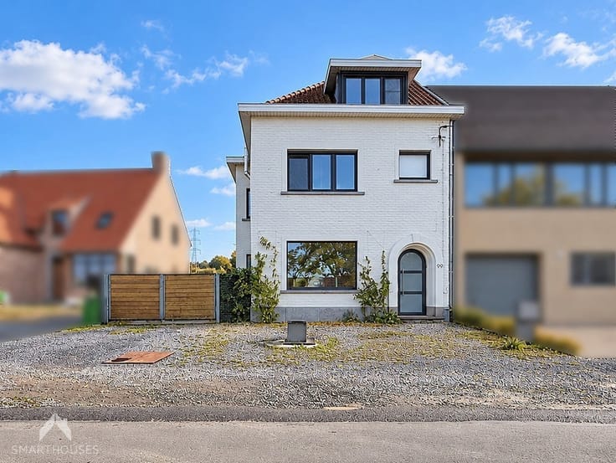
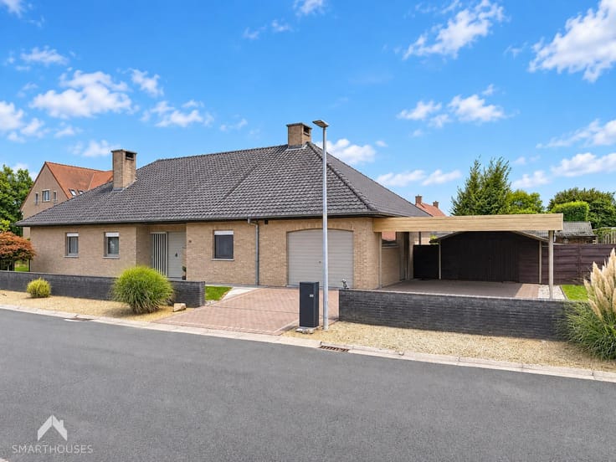
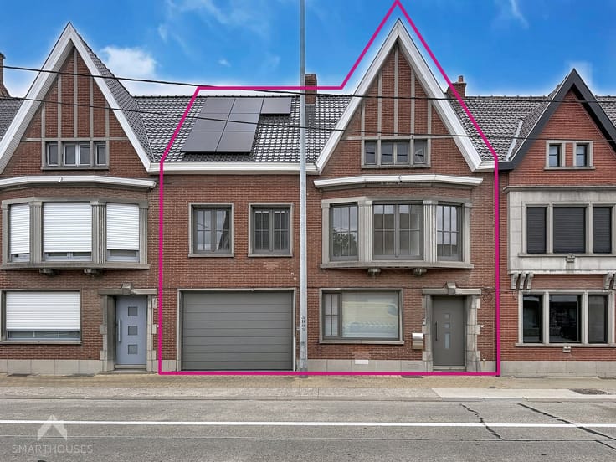
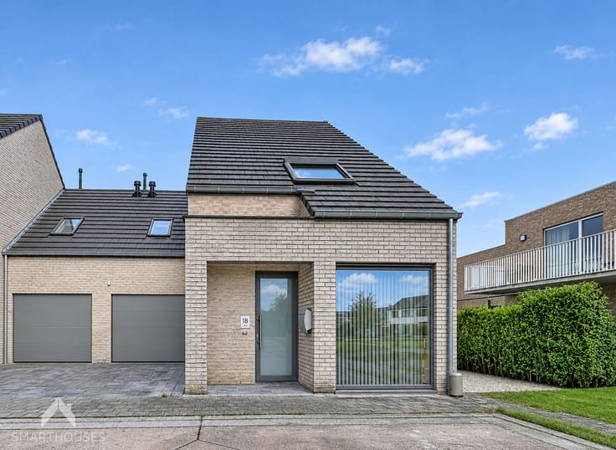
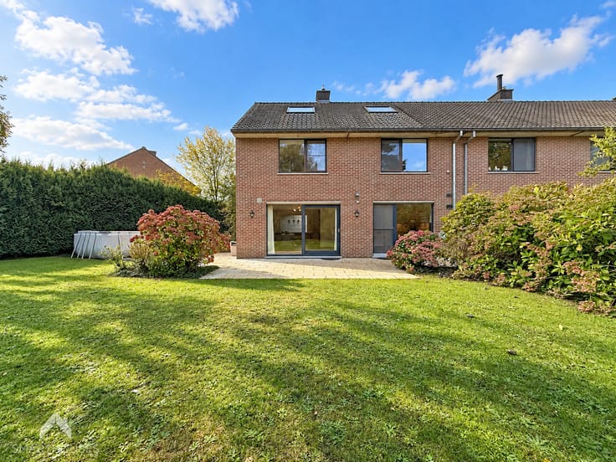
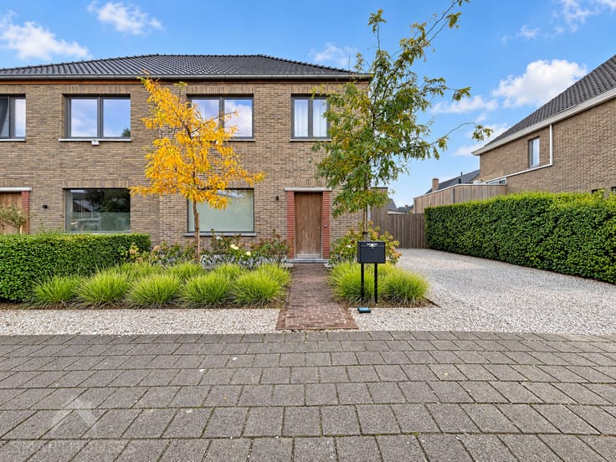
Modern, energy-efficient semi-detached house
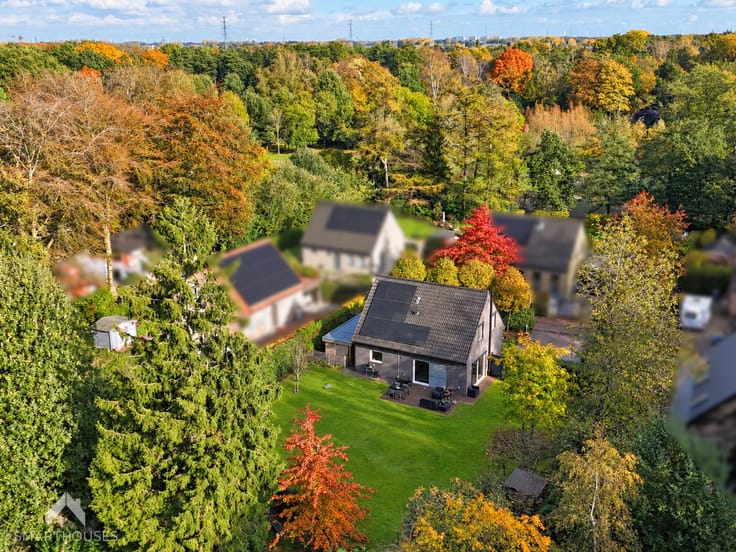
This recent, energy-efficient semi-detached house is located in a quiet residential neighbourhood, less than 5 minutes from the town centre and close to shops, schools, services, the railway station and the Roeselare-Izegem motorway access.
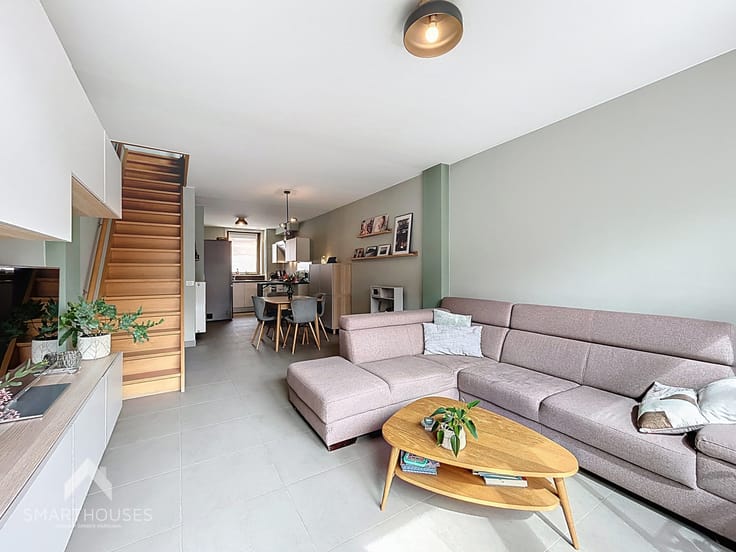
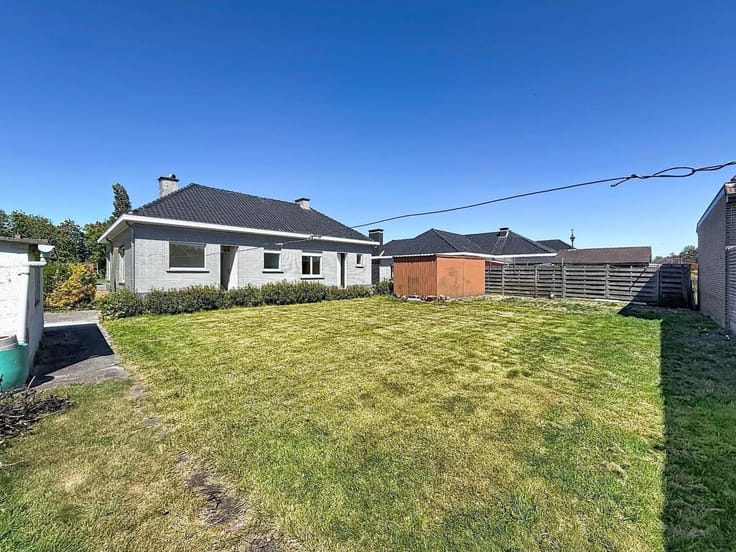
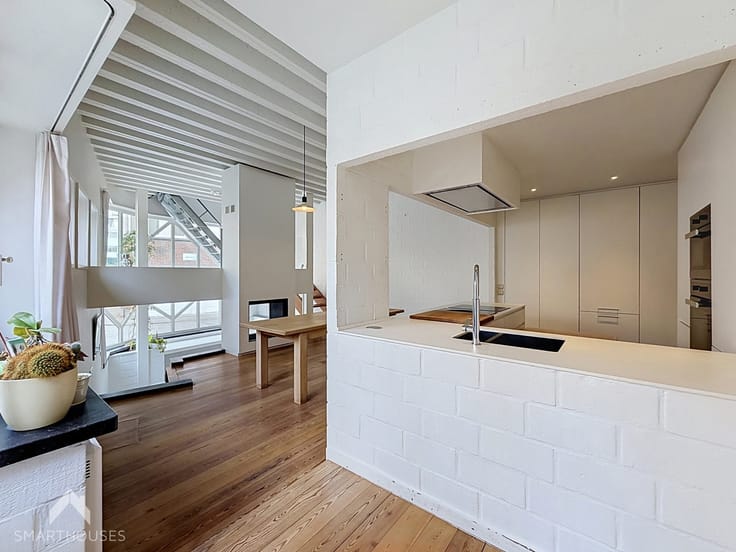
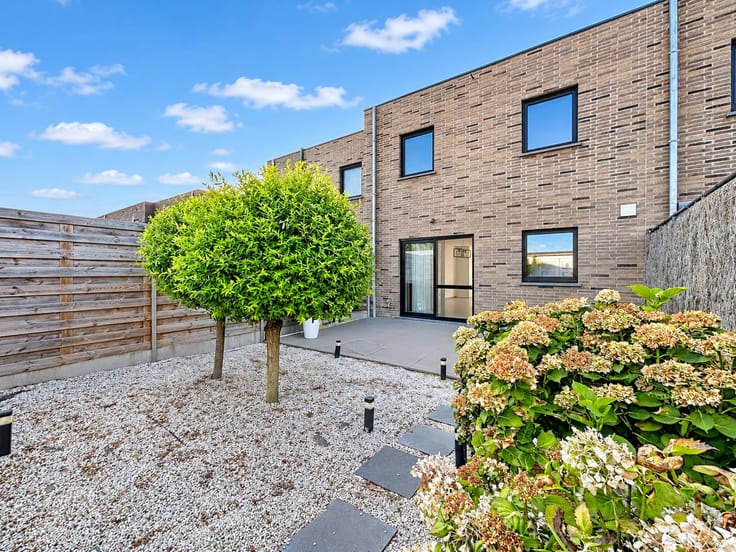
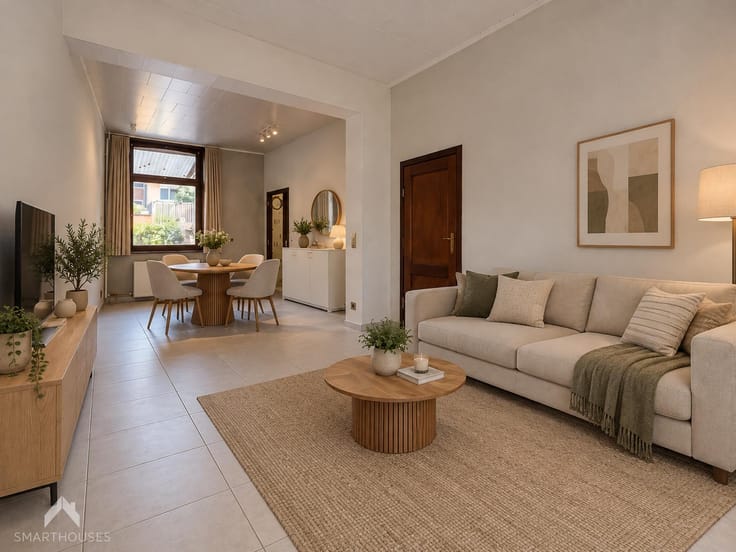
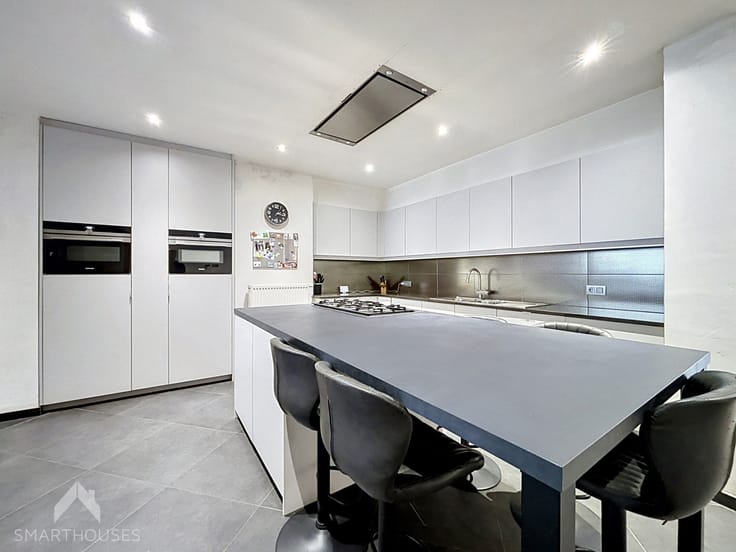
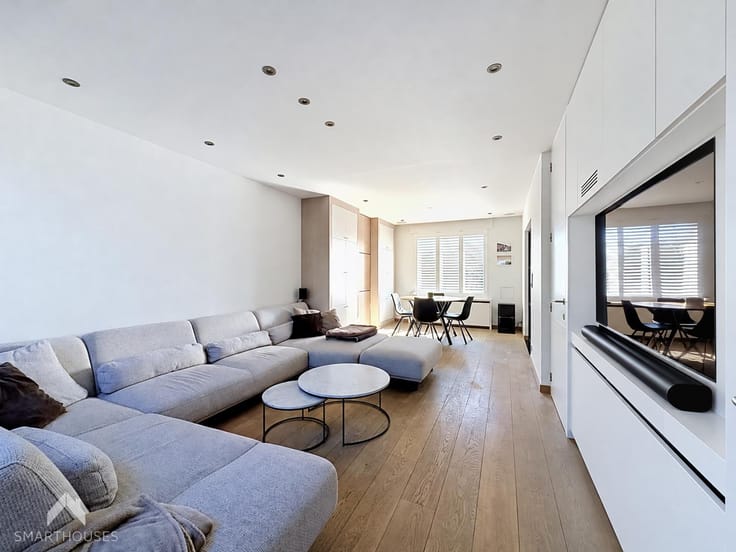
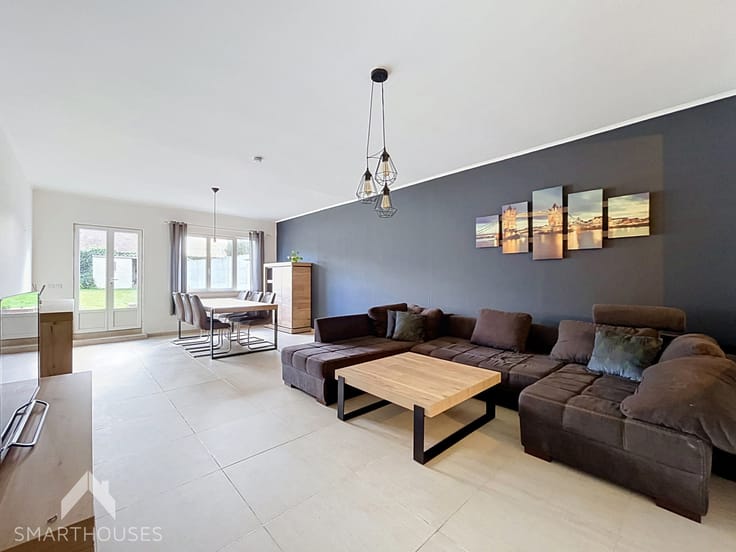
The ground floor features an entrance hall with separate toilet, a bright living and dining area with air conditioning, and a fully equipped open-plan kitchen with adjoining storage room. The kitchen opens onto a sunny, enclosed garden with terrace and garden shed. A driveway and carport provide convenient parking.
Upstairs are 3 bedrooms, 2 with air conditioning, and a bathroom with bathtub, walk-in shower, double washbasin and washing machine connection. A recently installed fixed staircase leads to the attic, which can be converted into a spacious additional bedroom.
**Additional features:**
- Energy-efficient home
- 16 solar panels
- Heat pump for heating and cooling
- Compliant electrical inspection
- Fixed staircase to the attic
- 7,500-litre rainwater tank
- Driveway and carport
- Quiet residential neighbourhood
- Playground opposite the house
- Move-in ready
This property is for sale WITHOUT an estate agent through Smart Houses! For more information or a viewing, contact the owner directly at +32495362127.
| Construction year | 2021 |
|---|---|
| Number of floors | 2 |
| Building condition | Good |
| Immovable heritage | Not specified |
| Street frontage width | 7 m |
| Number of frontages | 3 |
| Surroundings type | Urban |
| Asbestos certificate is available | No |
| Usable floor area | 132 square meters |
|---|---|
| Living room surface | 40 square meters |
| Dining room surface | 40 square meters |
| Kitchen type | Installed |
| Kitchen surface | 8 square meters |
| Bedrooms | 3 |
| Bedroom 1 surface | 13 square meters |
| Bedroom 2 surface | 10 square meters |
| Bedroom 3 surface | 8 square meters |
| Bathrooms | 1 |
| Toilets | 2 |
| Laundry room | Yes |
| Office | Yes |
| Attic | Yes |
| Furnished | No |
| Armored door | No |
| Surface of the plot | 294 square meters |
|---|---|
| Width of the lot on the street | meters |
| Connection to sewer network | Connected |
| Gas, water & electricity | Yes |
| Garden surface | 217 square meters |
| Terrace surface | 21 square meters |
| Terrace orientation | South West |
| Caretaker | No |
|---|---|
| Elevator | No |
| Accessible for disabled people | No |
| Secure access / alarm | No |
| Armored door | No |
| TV cable | Yes |
| Jacuzzi | No |
| Swimming pool | No |
| Primary energy consumption | 65 kilowatt hour per square meters |
|---|---|
| EPC/EPC label | A |
| Renovation works mandatory | No |
| Unique code EPB certificate | EP02069 |
| CO₂ emission | Not specified |
| Yearly theoretical total energy consumption | Not specified |
| Valid electricity inspection certificate | Yes |
| As built plan | No |
| Conformity certification for fuel tanks | No |
| Summons: No judicial remedy or administrative measure imposed | Not specified |
|
Flemish register of measures consulted
|
No |
| Valid flood certificate | Not specified |
| Heating type | Gas |
| Thermic solar panels | Yes |
| Double glazing | Yes |
| Building permit | Yes |
|---|---|
| Total ground floor buildable | 71 square meters |
| Cadastral Plan | Not specified |
| Right of first refusal for the tenant | Not specified |
| Allotment permit | No |
| Preemption right | No |
| Proceedings for breach of planning regulations | No |
| Most recent urban development zoning | Not specified |
| Flood zone type | Non flood zone |
|
P-score
|
Not specified |
|
G-score
|
Not specified |
| Latest land use designation | Living area (residential, urban or rural) |
Asked price excluding notary fees (excluding eventual registration fees)
| Price | 389000 € |
|---|---|
| Cadastral income | 688 € |
| Tenement building | No |
|
|
|





| Address |
Meersstraat 36
8790 - Waregem |
|---|---|
| External reference | 7936291 |
Get in touch