


Make an offer starting from 139999€
3 bedrooms 194 square meters

Commercial property for sale in La Louvière
Agency Reference: V7170-549
*** VIRTUAL TOUR: https://envisite.net/vtour/fr/slbw1h ***
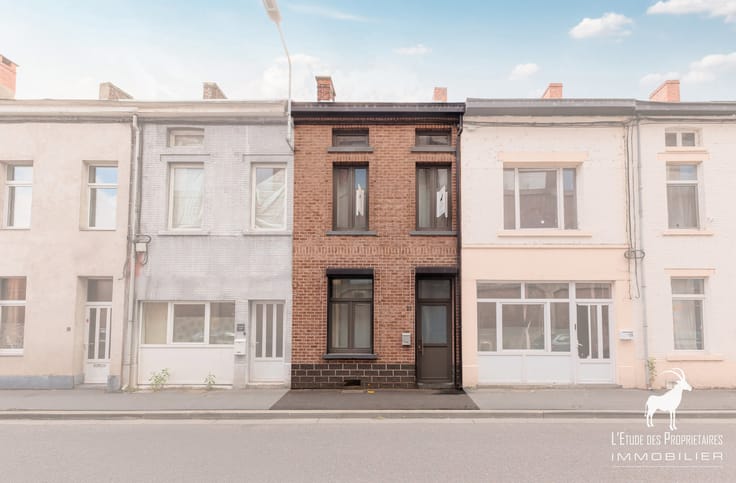
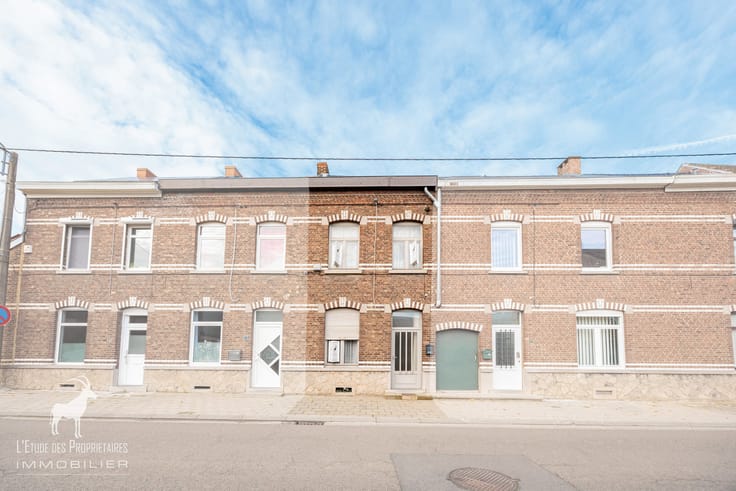
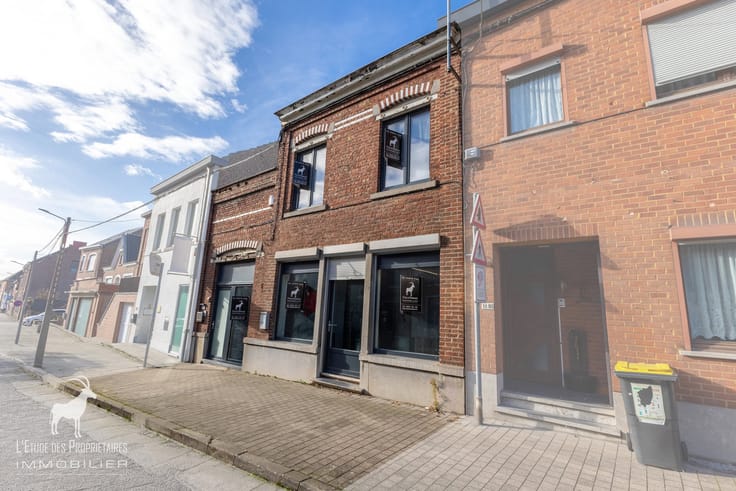
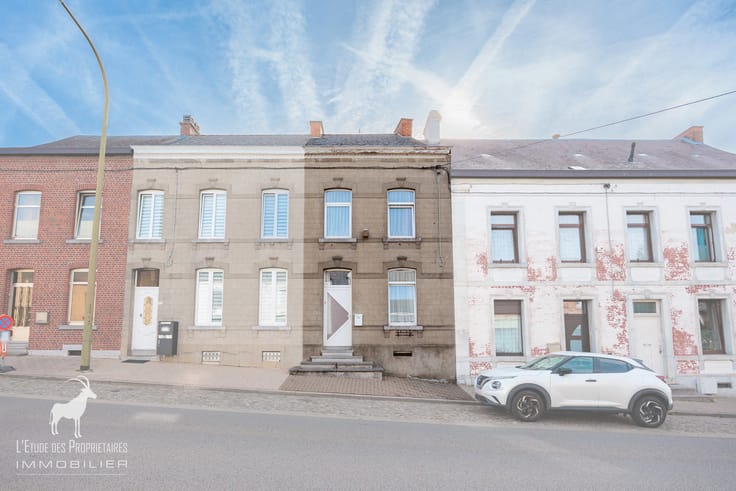
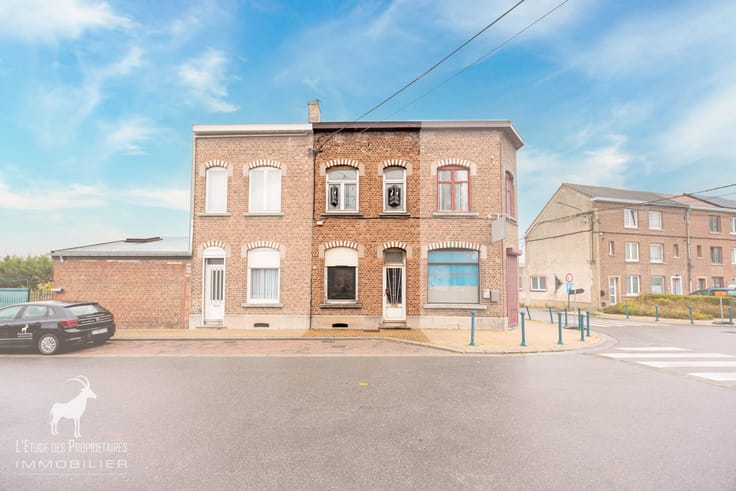
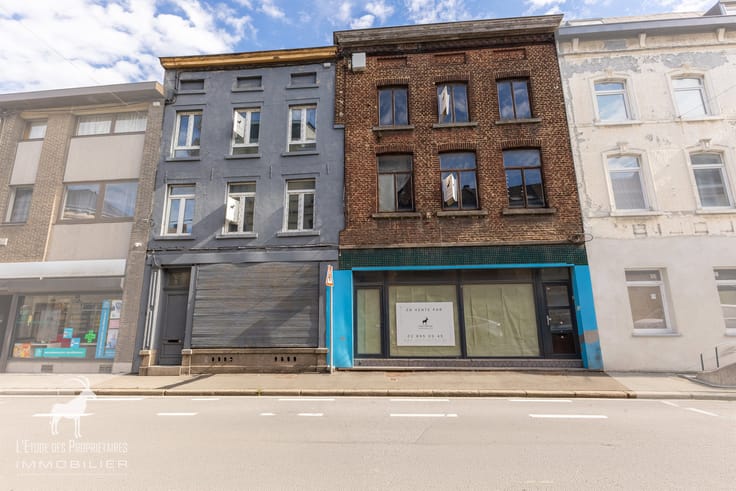
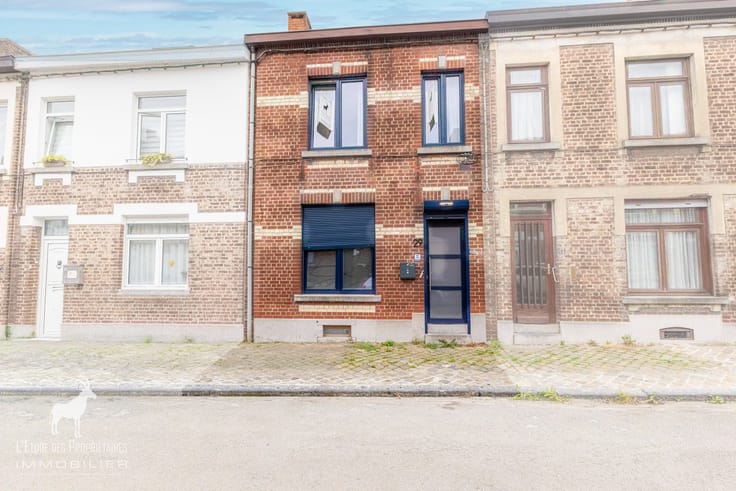
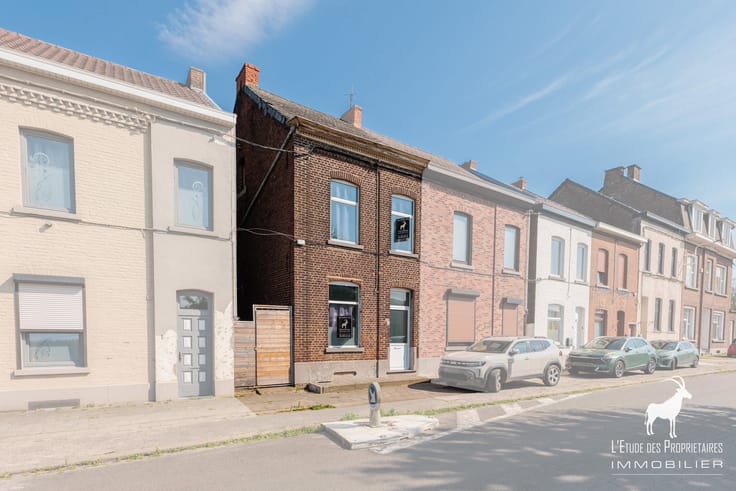
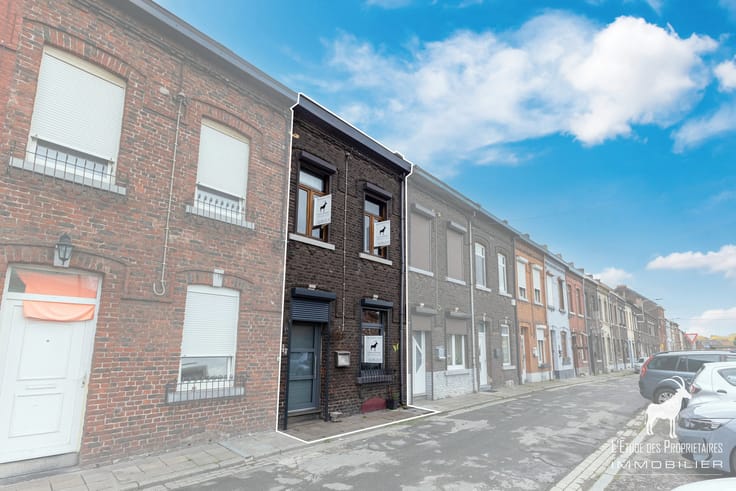
Commercial building ideally located in the center of LA LOUVIERE.
Property layout:
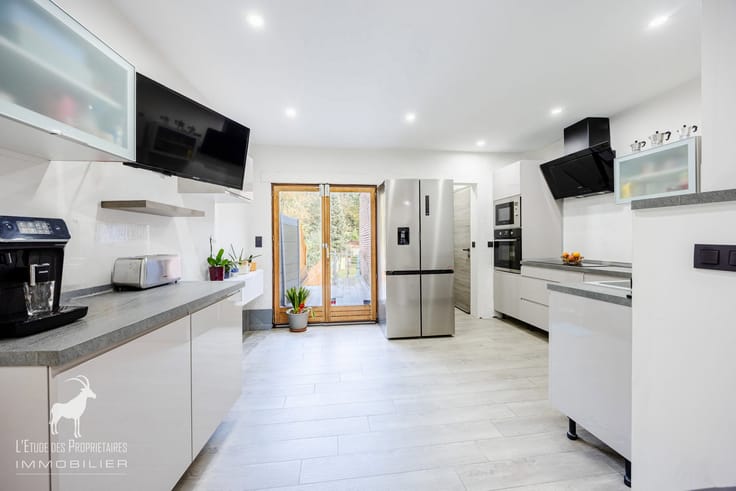
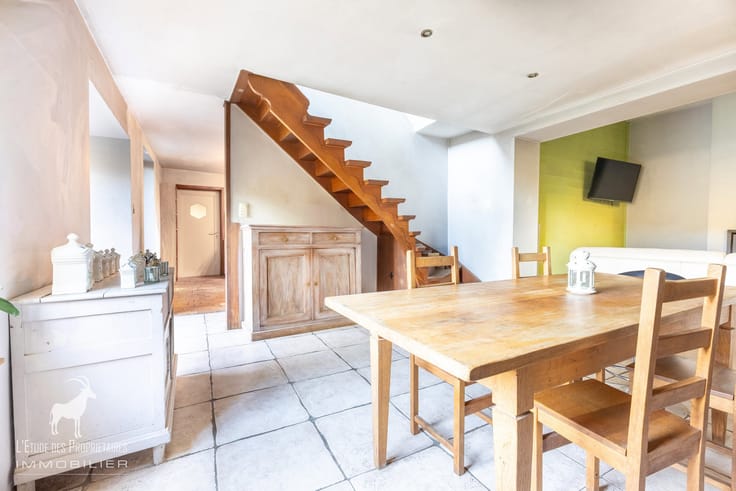
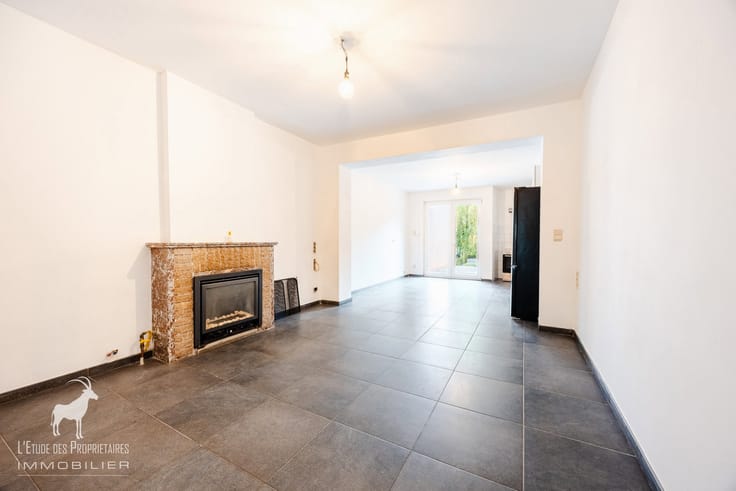
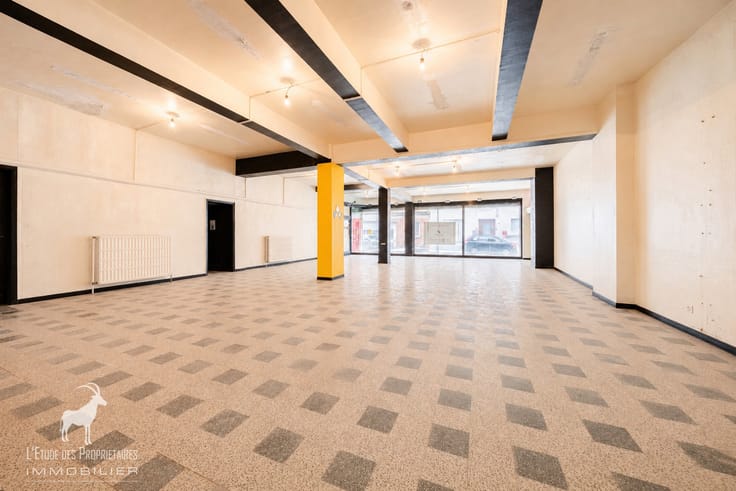
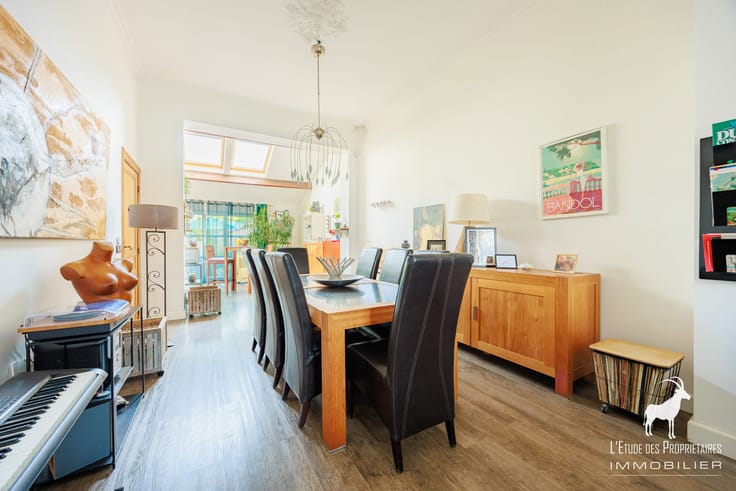
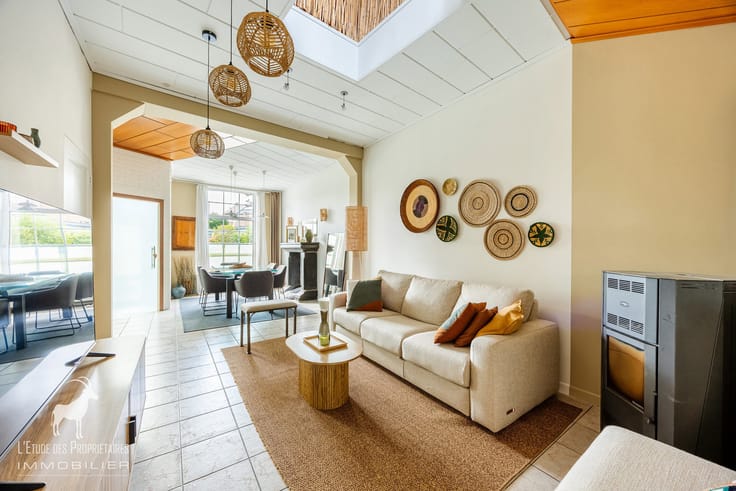
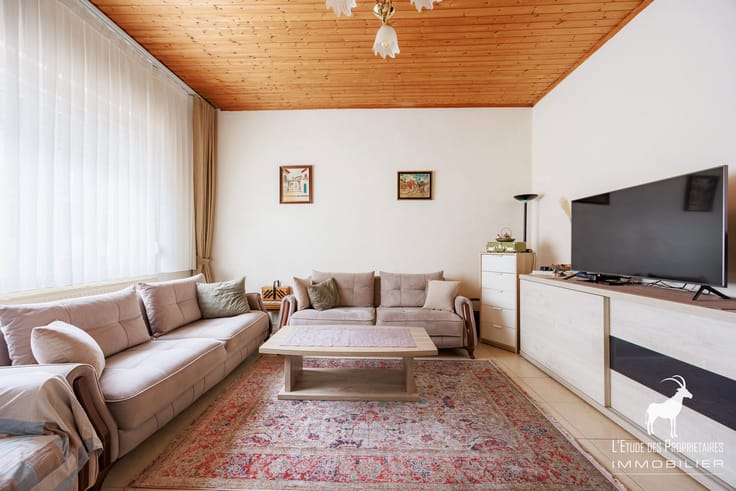
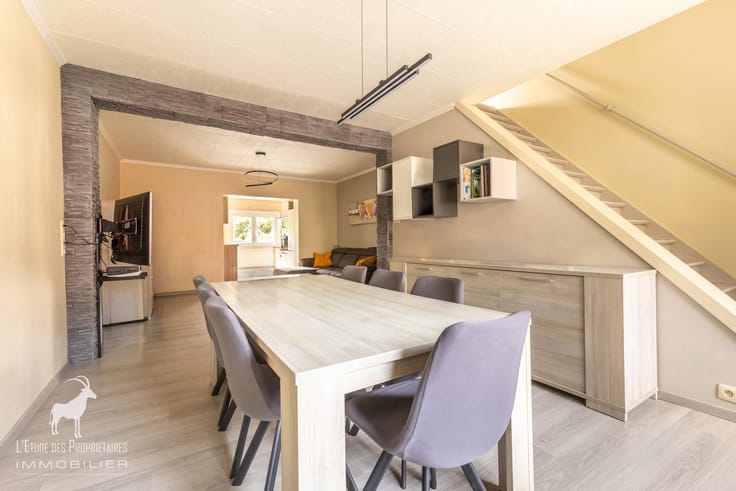
Ground floor: A large, attractive storefront opening onto a bright retail space of ± 21m²—suitable for any type of business—with a living area of ± 39m² located toward the rear.
1st floor: Includes one bedroom (± 19m²) and a shower room.
2nd floor: Includes two bedrooms (± 22m² and ± 18m²).
Attic: A spacious area of ± 51m² offering further potential for development according to your needs.
Key features: Excellent location and great potential.
Situated in a dynamic area with high foot traffic, this building is ideal for a retail business, offices, or a professional practice.
All documents related to this property can be downloaded from our website: www.immoproprio.be
Offers starting from €139,999 (subject to acceptance by the owners).
The stated living areas refer to the heated floor space as indicated in the cadastral records or the Energy Performance Certificate (PEB).
This description is provided for informational purposes only; it is non-contractual and subject to change.
The owner—the seller of the property—retains the full, free, and autonomous right to decide whether or not to proceed with a sale. If a seller decides to sell, they are under no obligation to accept the highest offer; instead, they may choose the one that best suits their own criteria (such as the offer amount, conditions precedent, the timeline for signing, etc.).
We offer free property valuations within 24 hours for all owners looking to sell—contact us at 02 895 00 45.
| Construction year | 1900 |
|---|---|
| Number of floors | 3 |
| Building condition | To be done up |
| Immovable heritage | Not specified |
| Number of frontages | 2 |
| Virtual visit |
|
| Asbestos certificate is available | Not specified |
| Usable floor area | 194 square meters |
|---|---|
| Living room surface | 39 square meters |
| Kitchen type | Not installed |
| Bedrooms | 3 |
| Bedroom 1 surface | 18 square meters |
| Bedroom 2 surface | 22 square meters |
| Bedroom 3 surface | 18 square meters |
| Bathrooms | 1 |
| Shower rooms | 1 |
| Toilets | 1 |
| Office | No |
| Professional space surface | 21 square meters |
| Professional space | Yes |
| Basement | Yes |
| Attic | Yes |
| Furnished | No |
| Armored door | No |
| Connection to sewer network | Connected |
|---|---|
| Gas, water & electricity | Yes |
| Terrace | Yes |
| Caretaker | No |
|---|---|
| Elevator | No |
| Accessible for disabled people | Yes |
| Intercom | No |
| Secure access / alarm | No |
| Armored door | No |
| TV cable | Yes |
| Visio phone | No |
| Jacuzzi | No |
| Swimming pool | No |
| Primary energy consumption | 464 kilowatt hour per square meters |
|---|---|
| EPC/EPC label | F |
| Renovation works mandatory | Not specified |
| Unique code EPB certificate | 202221016008223 |
| CO₂ emission | 88 kg CO₂/m² |
| Yearly theoretical total energy consumption | 89875 kWh/year |
| Valid electricity inspection certificate | Not specified |
| Summons: No judicial remedy or administrative measure imposed | Not specified |
| Valid flood certificate | Not specified |
| Thermic solar panels | No |
| Double glazing | Yes |
| Building permit | Not specified |
|---|---|
| Cadastral Plan | Not specified |
| Right of first refusal for the tenant | Not specified |
| Allotment permit | Not specified |
| Preemption right | Not specified |
| Most recent urban development zoning | Not specified |
| Flood zone type | Non flood zone |
|
P-score
|
Not specified |
|
G-score
|
Not specified |
Asked price excluding notary fees (excluding eventual registration fees)
| Price | Make an offer starting from 139999 € |
|---|---|
| Tenement building | Yes |
|
|
|





| Address |
Place Sabatier 4
6031 - Charleroi |
|---|---|
| External reference | 7859894 |
Get in touch