



Make an offer starting from 549000€
5 bedrooms 217 square meters

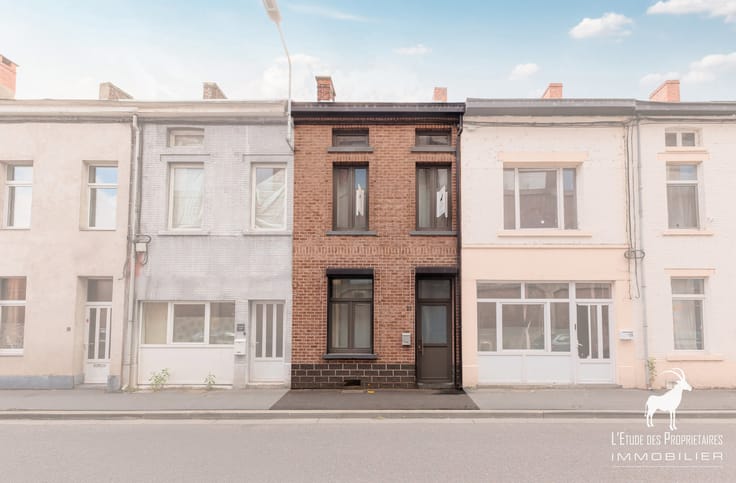
5-bedroom house for sale in Willebroek
Agency Reference: V7170-552
VIRTUAL TOUR: https://envisite.net/vtour/fr/g7axa1/frame
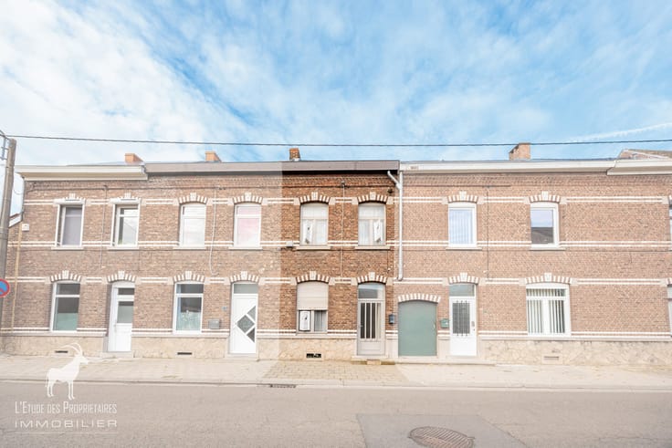
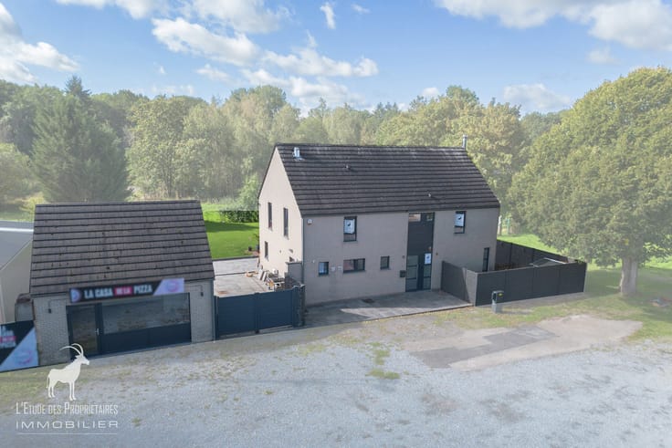
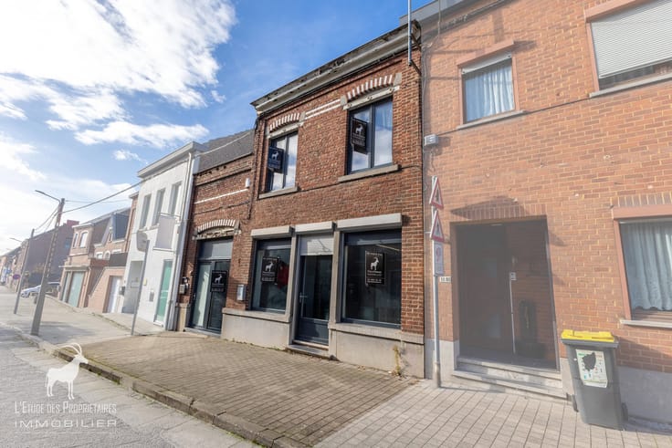
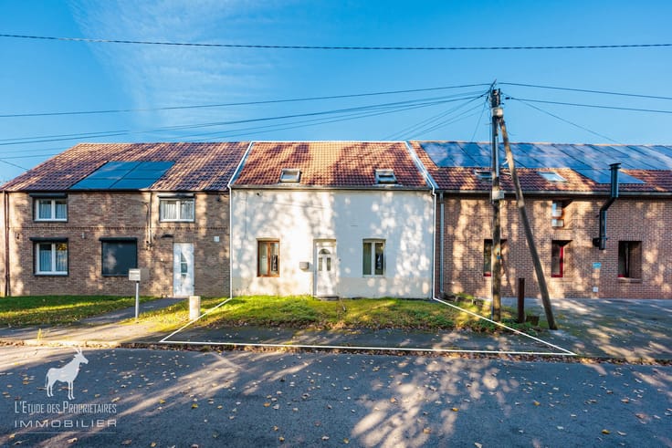
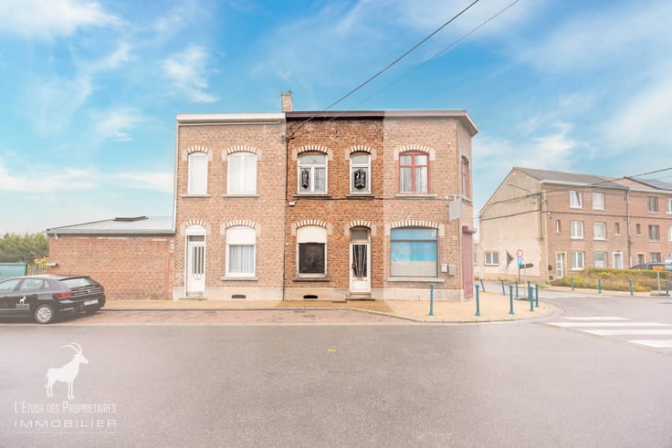
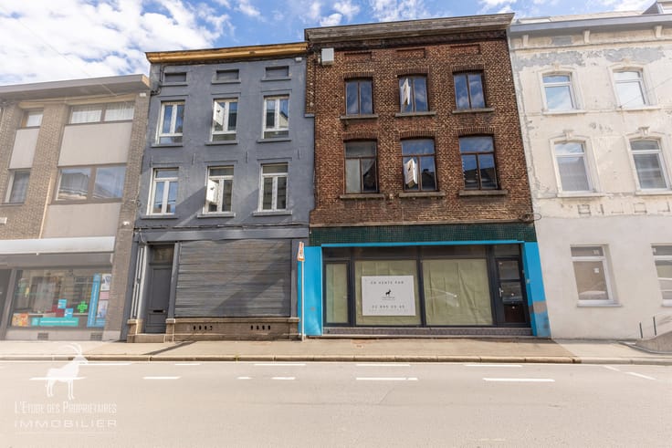
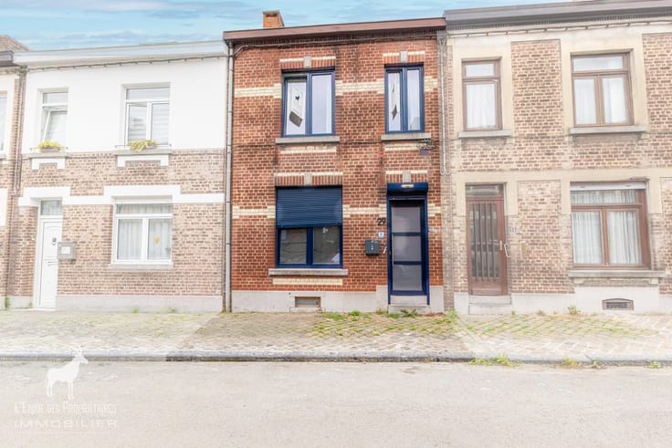
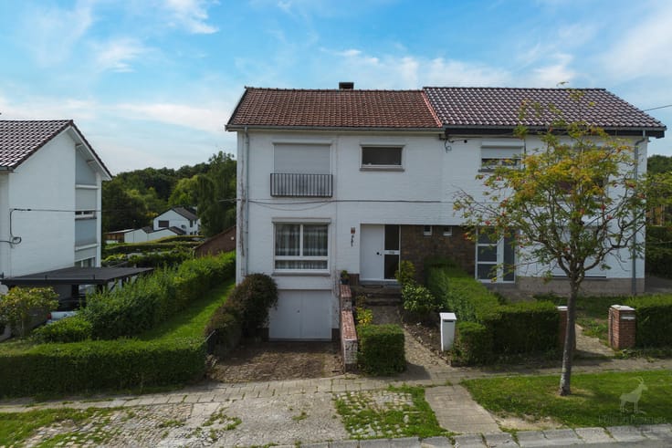
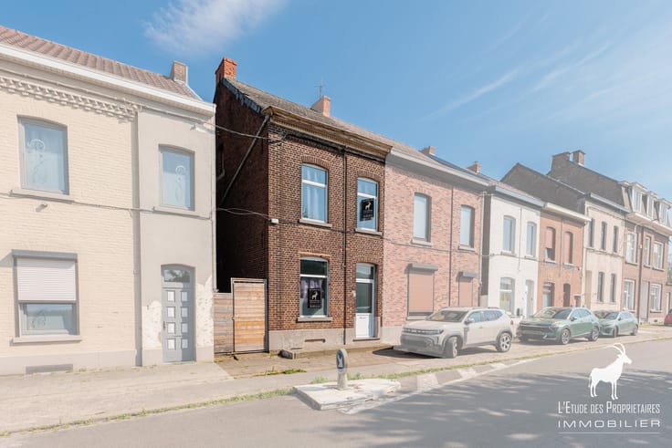
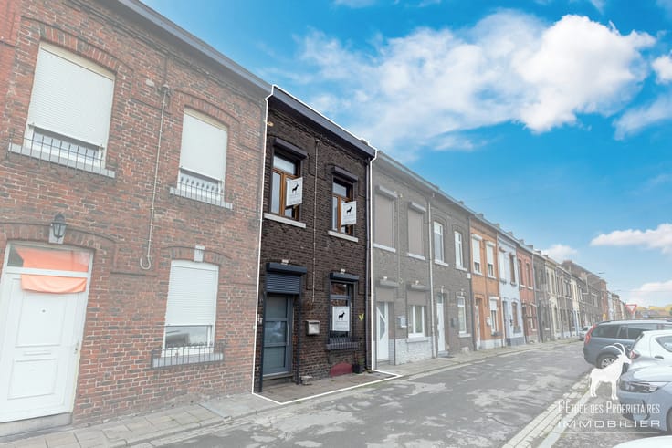
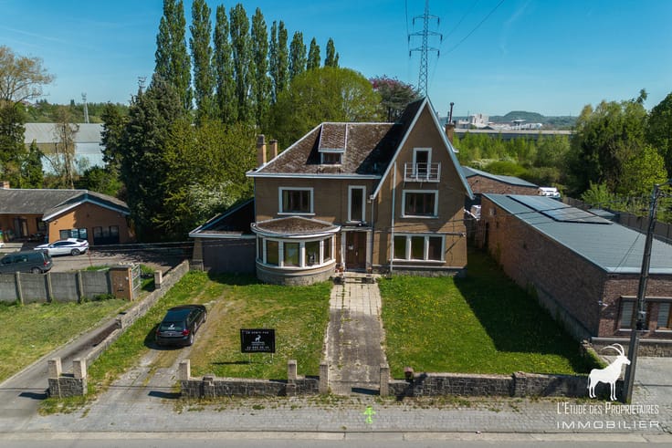
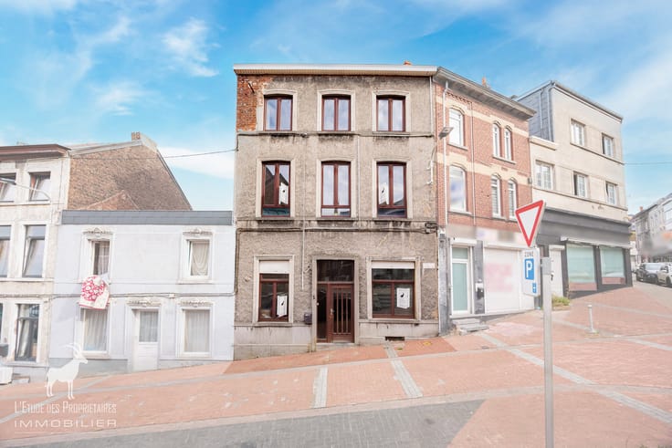
Discover this magnificent house located in the charming town of WILLEBROEK. Offering spacious interiors and numerous layout possibilities, it is ideal for a large family.
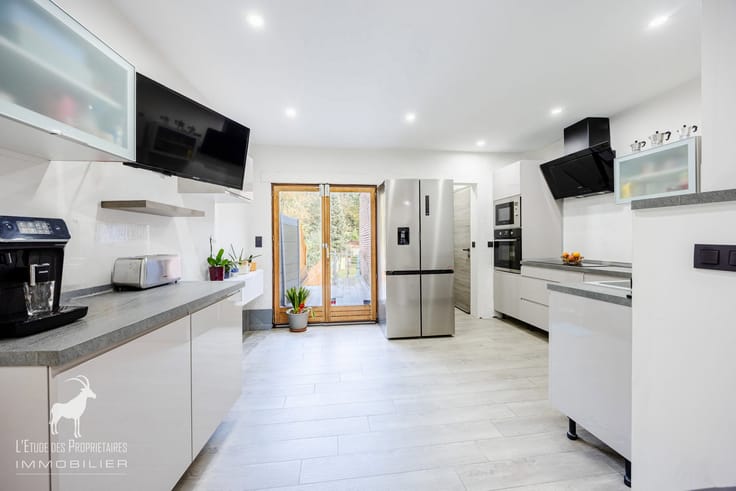
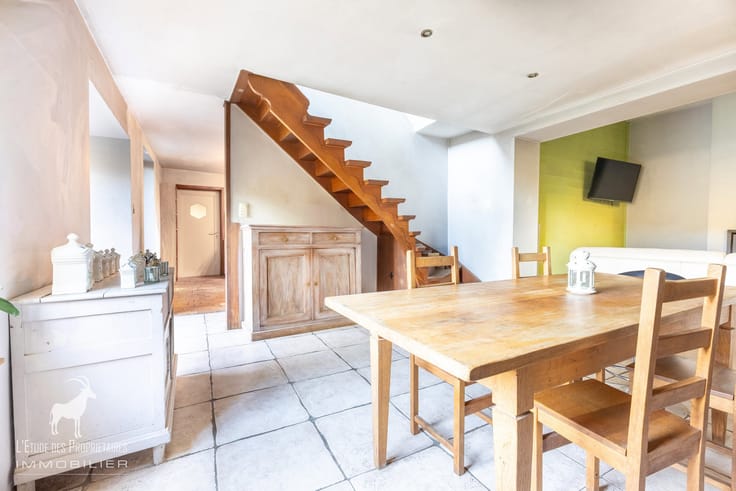
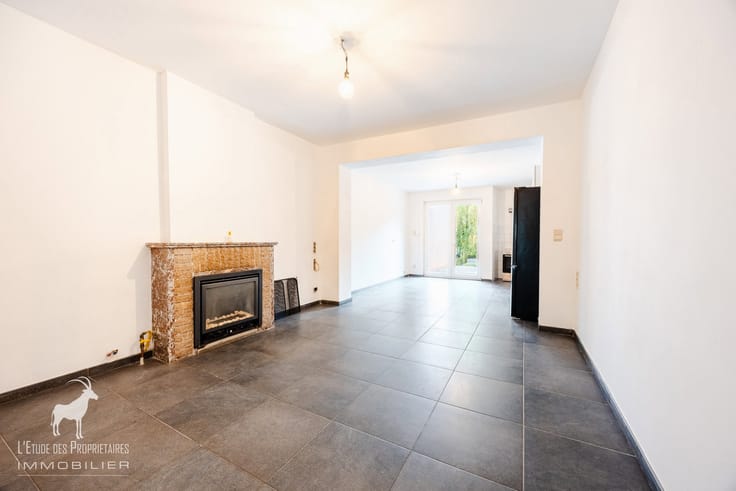
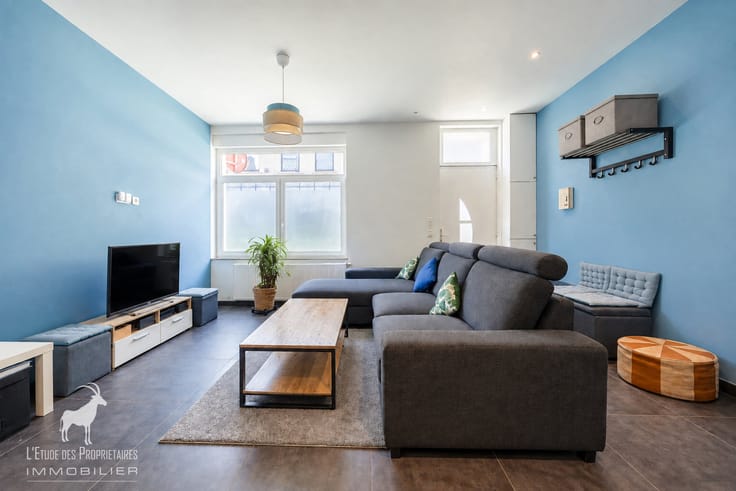
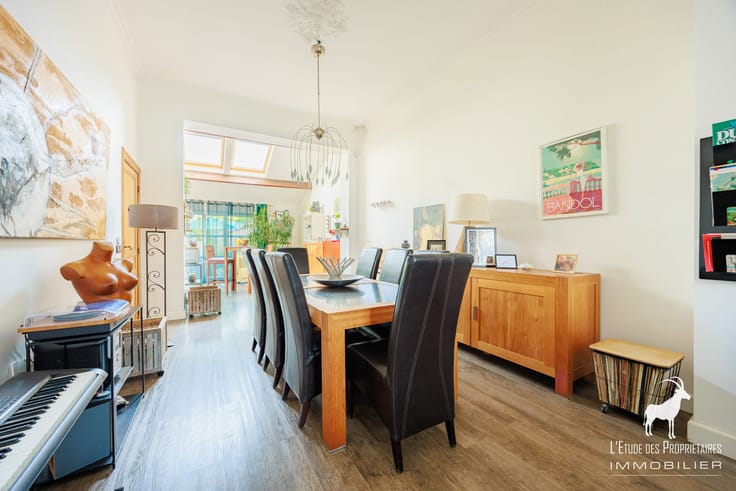
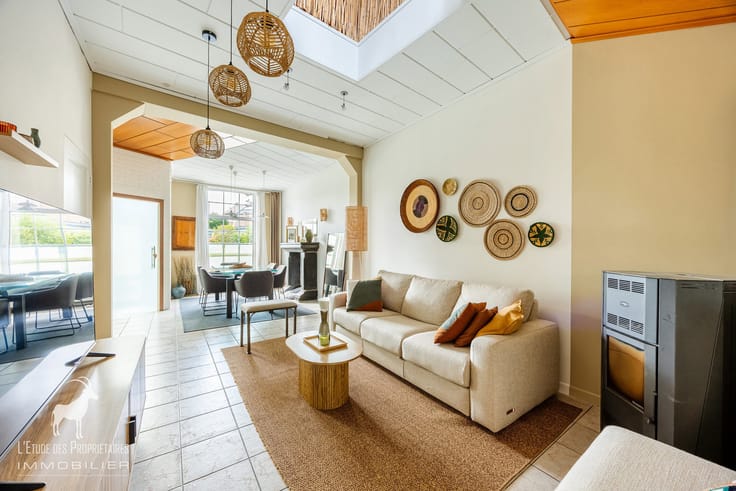
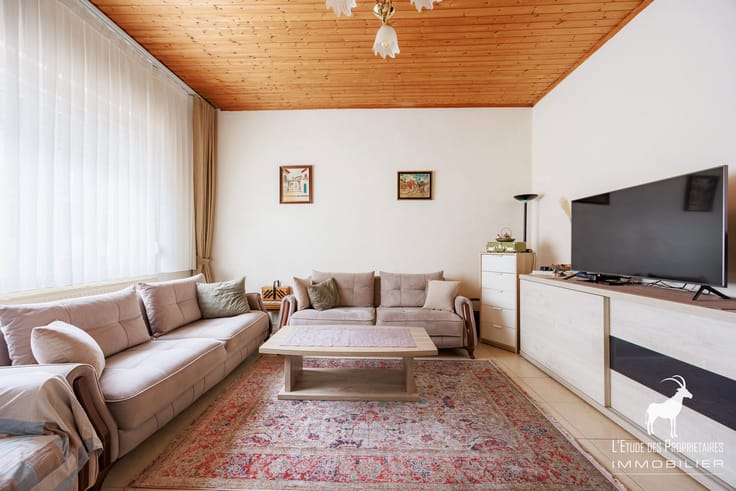
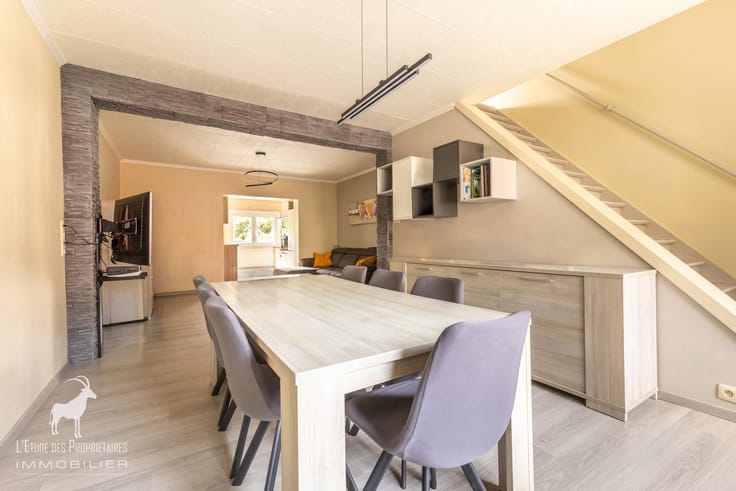
On the ground floor, an entrance hall leads to a spacious living room (approx. 40 m²), a dining room, a tiled shower room with a toilet, a fitted kitchen, a laundry area, and a separate toilet.
The first floor features 3 beautiful bedrooms.
The second floor contains 2 additional bedrooms and a shower room.
The basement includes a practical cellar, perfect for storage.
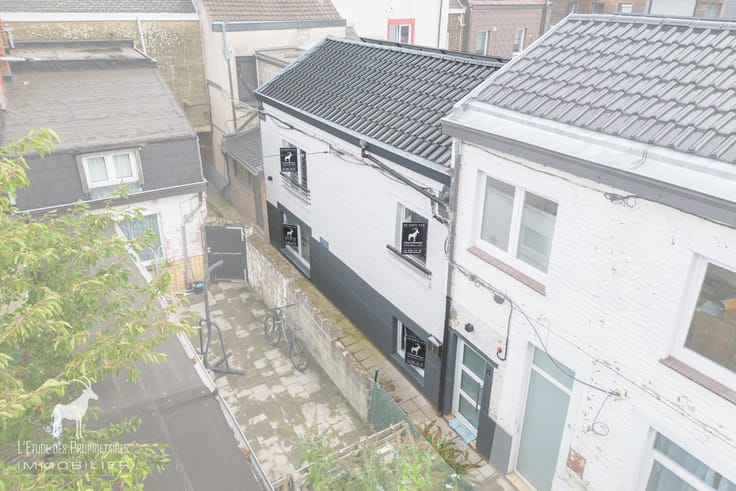
Outside, you can enjoy a pleasant terrace.
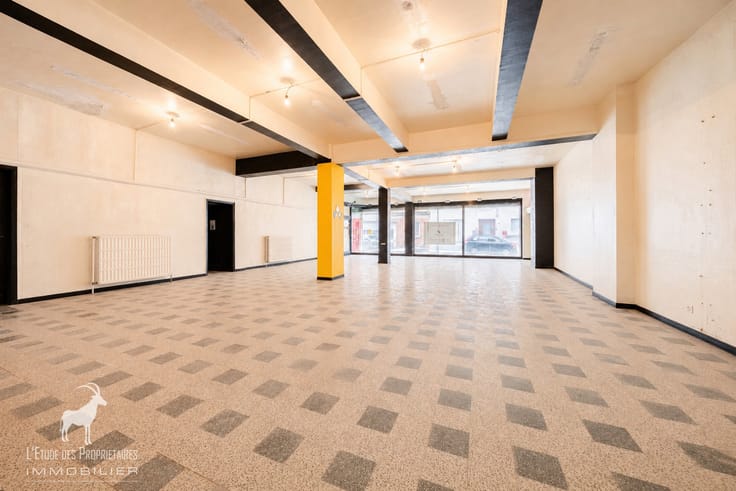
There is also the potential to convert the attic space located above the kitchen—perfect for creating an extra bedroom or additional storage, depending on your needs.
With its 5 bedrooms, generous proportions, and the possibility of creating two separate living areas, this house is perfectly suited for a large family.
Property features: central heating, double-glazed windows, ample space, and versatile layout options.
Don't miss out on this great opportunity!
All documents related to this property can be downloaded from our website: www.immoproprio.be
Offers starting from €549,000 (subject to acceptance by the owners).
The living areas stated in our listings correspond to the heated floor areas as indicated in the Energy Performance Certificate (EPC/PEB).
This description is provided for informational purposes only, is non-contractual, and is subject to change.
The owner—the seller of the property—retains the full and autonomous right to decide whether or not to proceed with a sale. If he decides to sell, he is under no obligation to accept the highest offer; instead, he may choose the one that best suits him based on his own criteria (offer amount, conditions precedent, timeline for signing, etc.).
| Number of floors | 2 |
|---|---|
| Building condition | Good |
| Immovable heritage | Not specified |
| Number of frontages | 2 |
| Virtual visit |
|
| Asbestos certificate is available | Not specified |
| Usable floor area | 217 square meters |
|---|---|
| Living room surface | 33 square meters |
| Dining room surface | 24 square meters |
| Kitchen type | Installed |
| Kitchen surface | 15 square meters |
| Bedrooms | 5 |
| Bedroom 1 surface | 16 square meters |
| Bedroom 2 surface | 9 square meters |
| Bedroom 3 surface | 11 square meters |
| Bedroom 4 surface | 9 square meters |
| Bedroom 5 surface | 11 square meters |
| Bathrooms | 2 |
| Shower rooms | 2 |
| Toilets | 1 |
| Laundry room | Yes |
| Office | No |
| Basement | Yes |
| Attic | Yes |
| Furnished | Yes |
| Armored door | No |
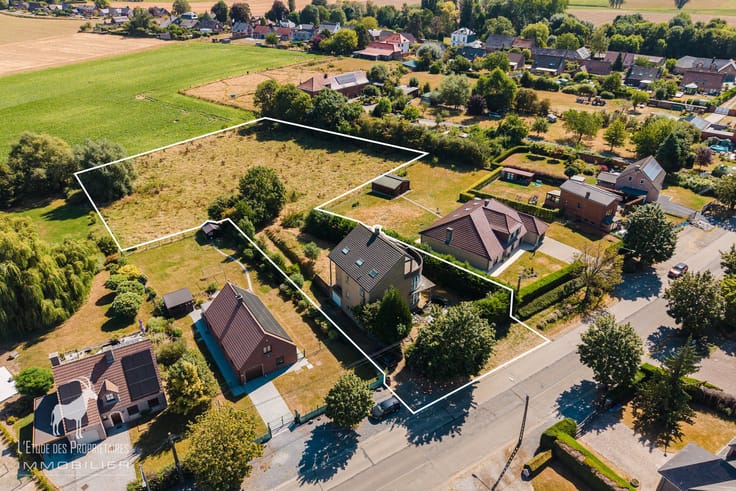
| Surface of the plot | 228 square meters |
|---|---|
| Connection to sewer network | Connected |
| Gas, water & electricity | Yes |
| Garden surface | 38 square meters |
| Terrace surface | 16 square meters |
| Caretaker | No |
|---|---|
| Elevator | No |
| Accessible for disabled people | No |
| Intercom | No |
| Secure access / alarm | No |
| Armored door | No |
| TV cable | Yes |
| Visio phone | No |
| Jacuzzi | No |
| Swimming pool | No |
| Primary energy consumption | 583 kilowatt hour per square meters |
|---|---|
| EPC/EPC label | F |
| Renovation works mandatory | Yes |
| Unique code EPB certificate | 202611030003990345 |
| CO₂ emission | 19991 kg CO₂/m² |
| Yearly theoretical total energy consumption | 126215 kWh/year |
| Valid electricity inspection certificate | Not specified |
| Summons: No judicial remedy or administrative measure imposed | Not specified |
|
Flemish register of measures consulted
|
Not specified |
| Valid flood certificate | Not specified |
| Heating type | Gas |
| Thermic solar panels | No |
| Double glazing | Yes |
| Building permit | Not specified |
|---|---|
| Cadastral Plan | Not specified |
| Right of first refusal for the tenant | Not specified |
| Allotment permit | Not specified |
| Preemption right | Not specified |
| Most recent urban development zoning | Not specified |
|
P-score
|
Not specified |
|
G-score
|
Not specified |
Asked price excluding notary fees (excluding eventual registration fees)
| Price | Make an offer starting from 549000 € |
|---|---|
| Cadastral income | 548 € |
| Tenement building | No |
|
|
|




| Address |
Place Sabatier 4
6031 - Charleroi |
|---|---|
| External reference | 7902059 |
Get in touch