
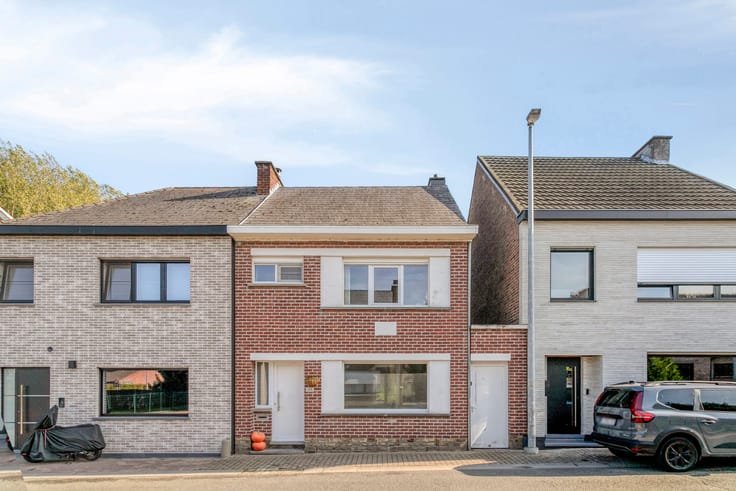


650000€
2 bedrooms 316 square meters

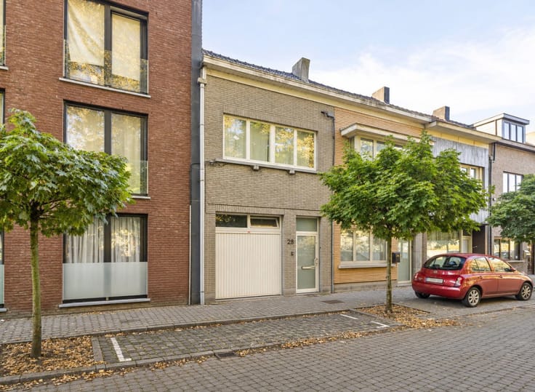
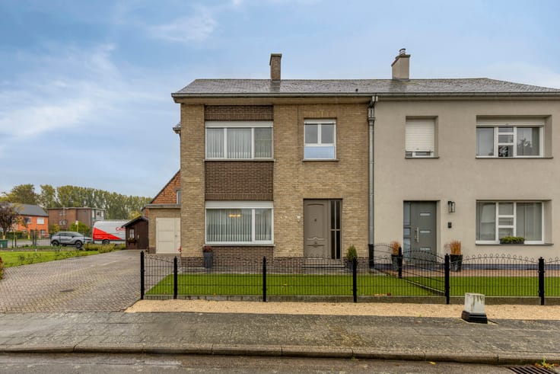
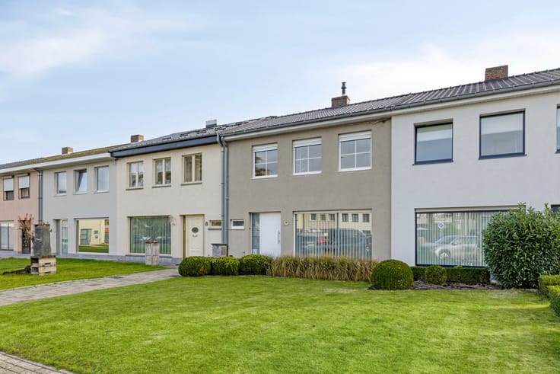
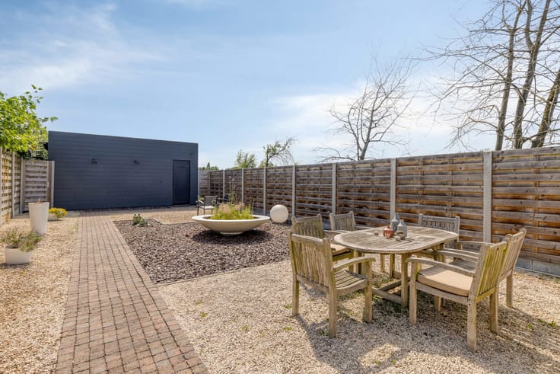
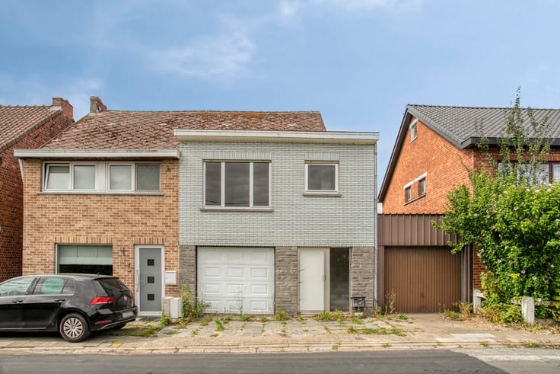
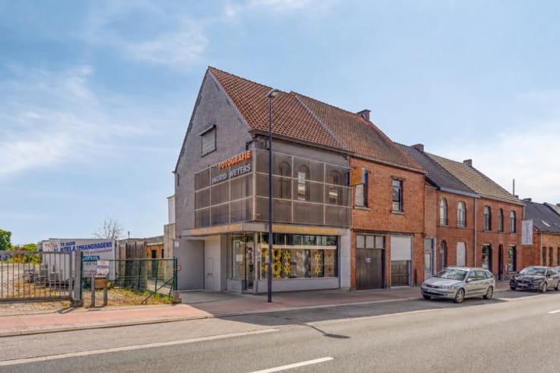
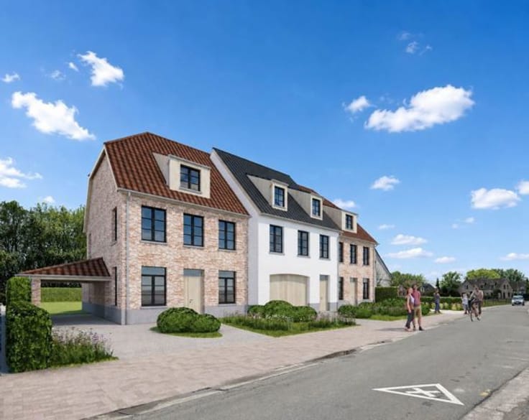
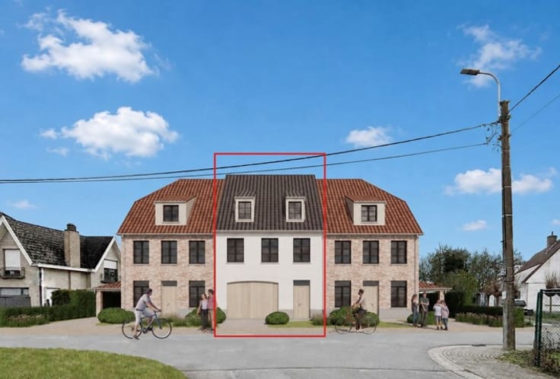
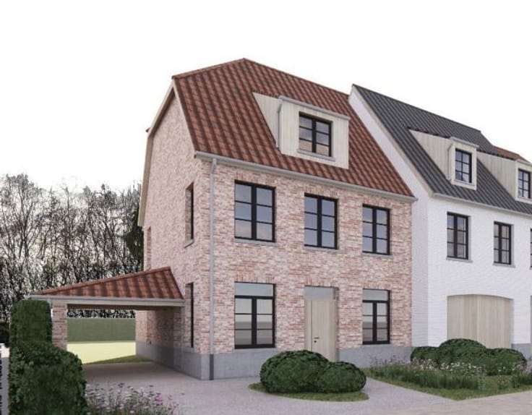
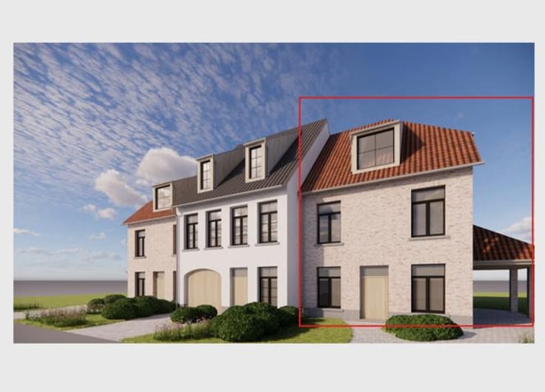
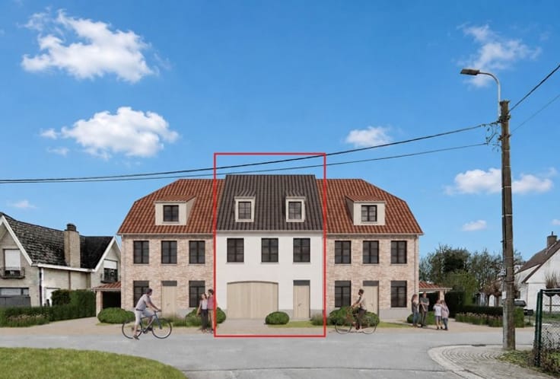
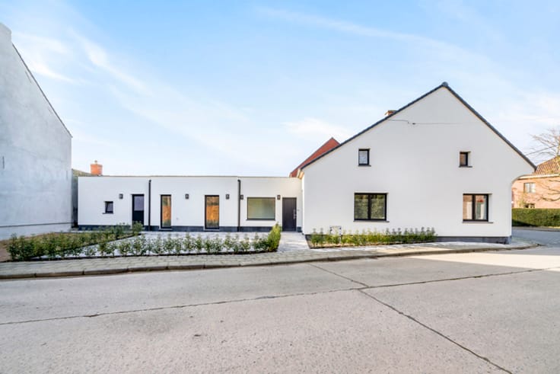
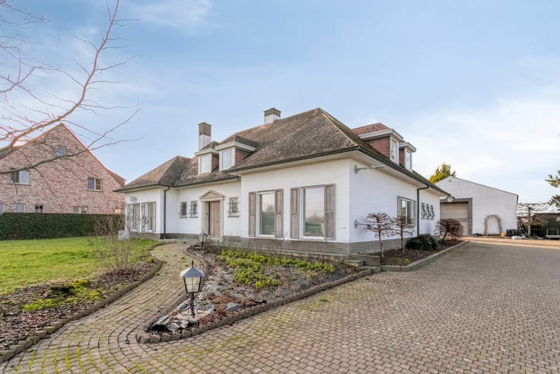
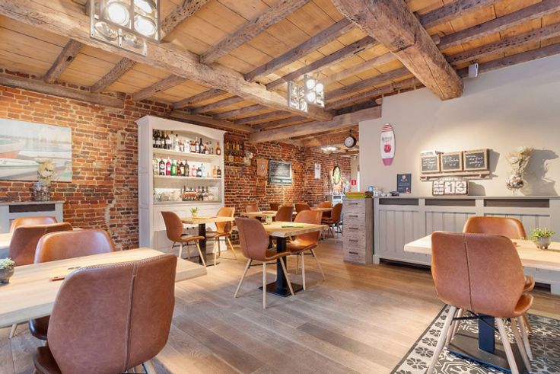
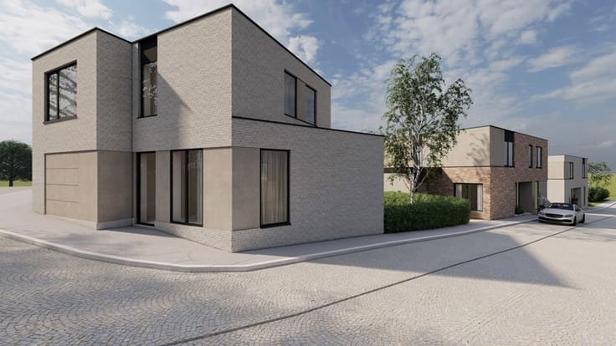
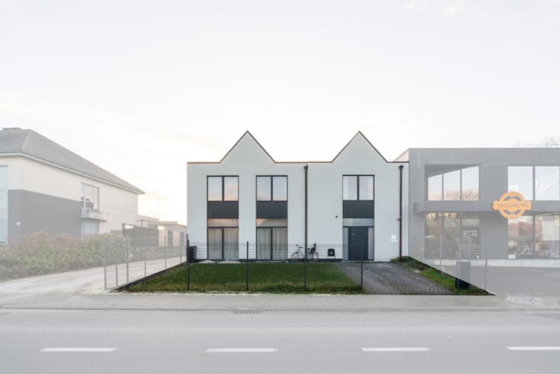
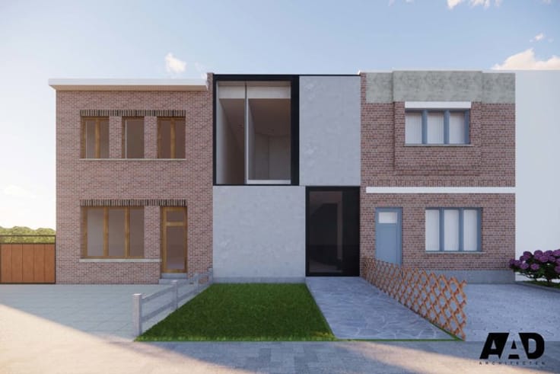
Discover the endless possibilities at Grote Steenweg 173 in the vibrant town of Lede, Belgium! For just €65,000,000*, this remarkable multi-purpose house is the perfect opportunity for those who seek flexibility and comfort in one stylish package. Whether you're searching for a spacious family home, a modern business location, or a unique combination of both, this versatile building offers the space and adaptability you need to thrive. Step inside and be greeted by well-lit, airy rooms that invite creative ideas and cosy moments. The property features a contemporary kitchen, multiple living and working areas, and a beautiful garden where you can relax or entertain. The flexible layout allows you to transform spaces for your changing needs – from home office to studio, guest suite or workshop. Located on the Grote Steenweg, this house enjoys exceptional accessibility, close to local shops, schools and transport links, making daily life a breeze. Lede’s friendly community and picturesque surroundings add to the charm, offering a wonderful backdrop for both work and leisure. With €65,000,000* to invest, you’re not just acquiring a home – you’re securing a lifestyle brimming with potential. This is your chance to own an outstanding property in the heart of Belgium, tailored to your ambitions. Contact us today to arrange a viewing and unlock the possibilities of this unique multi-purpose house! *Price rounded to two decimals. Additional costs apply.
| Available as of | Immediately |
|---|---|
| Building condition | Good |
| Immovable heritage | Not specified |
| Street frontage width | 21.5 m |
| Number of frontages | 2 |
| Asbestos certificate is available | Yes |
| Usable floor area | 316 square meters |
|---|---|
| Kitchen type | Installed |
| Bedrooms | 2 |
| Bathrooms | 1 |
| Toilets | 3 |
| Basement | Yes |
| Attic | Yes |
| Surface of the plot | 218 square meters |
|---|---|
| Width of the lot on the street | meters |
| Gas, water & electricity | Yes |
| Primary energy consumption | Not specified |
|---|---|
| EPC/EPC label | C |
| Renovation works mandatory | No |
| Unique code EPB certificate | 20261111-0003995475-KNR-1 |
| CO₂ emission | Not specified |
| Yearly theoretical total energy consumption | Not specified |
| Valid electricity inspection certificate | Not specified |
| Summons: No judicial remedy or administrative measure imposed | Not specified |
|
Flemish register of measures consulted
|
No |
| Valid flood certificate | Not specified |
| Heating type | Gas |
| Double glazing | Yes |
| Building permit | Not specified |
|---|---|
| Cadastral Plan | Not specified |
| Right of first refusal for the tenant | Not specified |
| Allotment permit | Not specified |
| Preemption right | No |
| Most recent urban development zoning | Not specified |
| Flood zone type | Non flood zone |
|
P-score
|
A |
|
G-score
|
A |
| Latest land use designation | Living area (residential, urban or rural) |
Asked price excluding notary fees (excluding eventual registration fees)
| Price | 650000 € |
|---|---|
| Tenement building | Yes |
|
|
|






| Address |
Smetlede-Dorp 6
9340 - Smetlede |
|---|---|
| Website |
|
| External reference | 7935325 |
Get in touch