


699000€
4 bedrooms 330 square meters

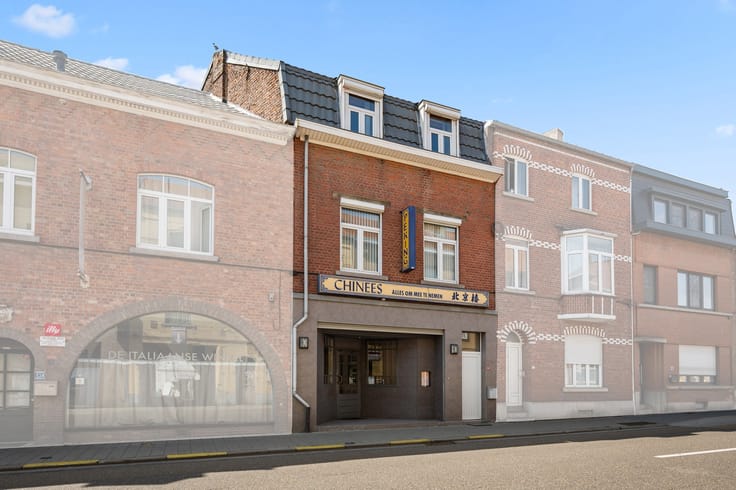
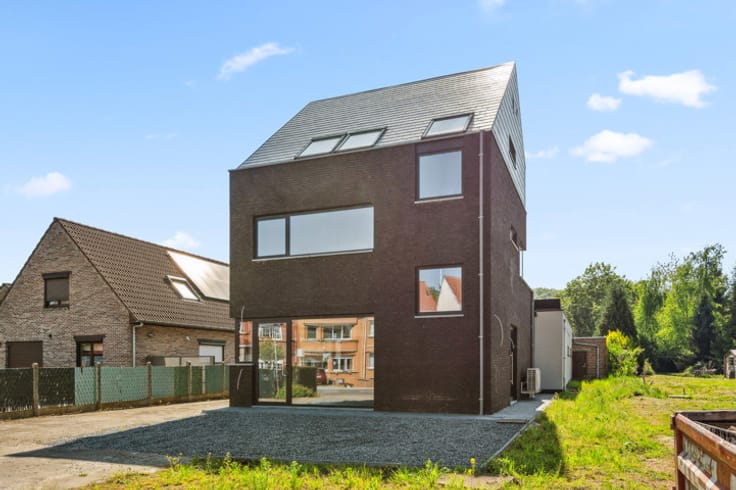
Home with office/shop in visible location near Leuven
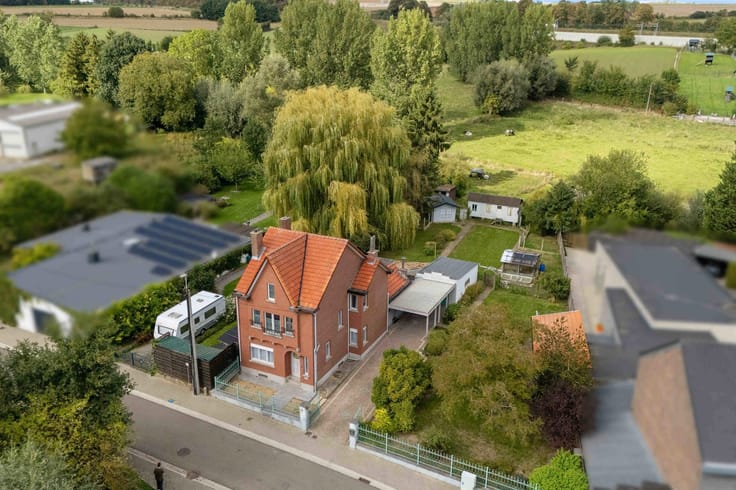
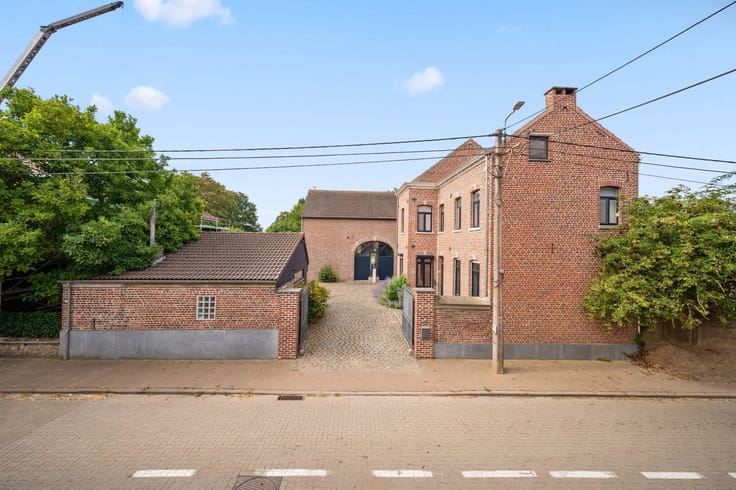
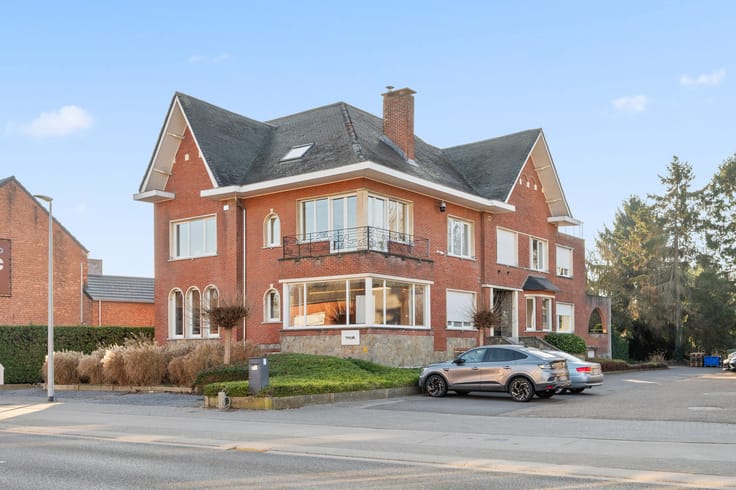
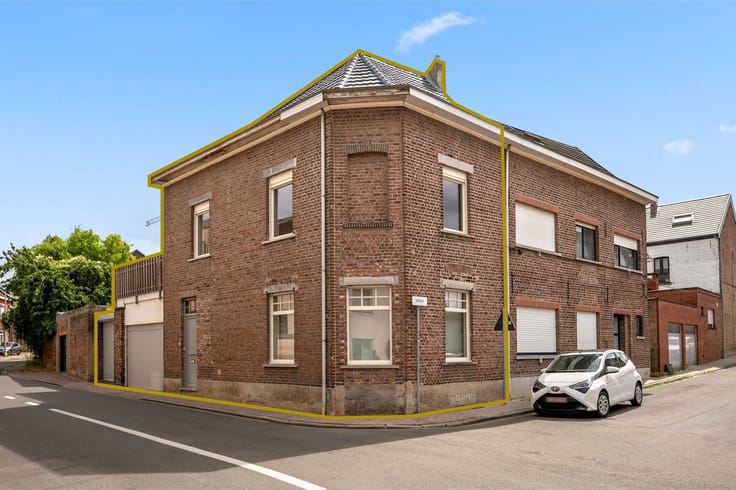
Are you an entrepreneur looking for a home where living and working blend seamlessly? This versatile property in Wilsele offers exactly that. Set on a plot of approx. 10.89 ares, it combines a comfortable residential environment with a spacious, easily accessible commercial area in a highly visible location. Within cycling distance of Leuven and close to public transport, the E314 access road and all essential facilities, the location is exceptionally practical.
In 2015, the property was legally expanded and largely renovated. The commercial space of over 100 m² is accessible, visible, and fully adaptable to your needs, as almost the entire surface can be opened up. With 15 solar panels and underfloor heating (commercial area), the energy performance is optimized. This space is ideal for liberal professions, an office, or other professional activities.
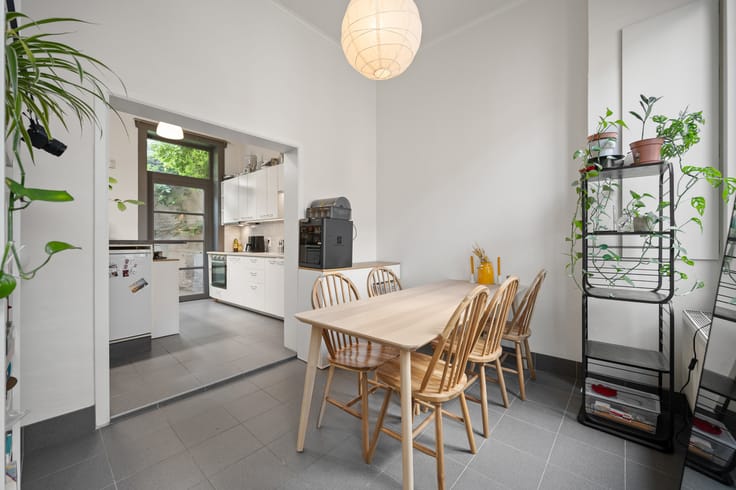
The private area can be accessed via a separate, spacious entrance hall (currently used as storage) or through the commercial area. The ground floor includes an office room, a kitchen, and a cosy living space. The central staircase leads to a generous night hall giving access to four full-size bedrooms and a renovated bathroom.
Outside, there is parking space for up to five cars: three in front and two alongside the house. The southeast-facing garden provides excellent privacy thanks to the planted layout, complemented by a pleasant front garden that adds extra space and curb appeal.
| Construction year | 1970 |
|---|---|
| Number of floors | 3 |
| Building condition | Just renovated |
| Immovable heritage | Not specified |
| Number of frontages | 4 |
| Outdoor parking spaces | 5 |
| Surroundings type | Mall |
| Virtual visit |
|
| Asbestos certificate is available | Yes |
| Usable floor area | 330 square meters |
|---|---|
| Kitchen type | Hyper equipped |
| Bedrooms | 4 |
| Bedroom 1 surface | 18 square meters |
| Bedroom 2 surface | 18 square meters |
| Bedroom 3 surface | 17 square meters |
| Bedroom 4 surface | 14 square meters |
| Bathrooms | 1 |
| Shower rooms | 1 |
| Toilets | 2 |
| Laundry room | Yes |
| Office | Yes |
| Basement | Yes |
| Attic | Yes |
| Surface of the plot | 1089 square meters |
|---|---|
| Connection to sewer network | Connected |
| Gas, water & electricity | Yes |
| Terrace | Yes |
| Terrace orientation | South East |
| Elevator | No |
|---|---|
| Accessible for disabled people | Yes |
| Intercom | No |
| TV cable | Yes |
| Visio phone | No |
| Swimming pool | No |
| Primary energy consumption | 273 kilowatt hour per square meters |
|---|---|
| EPC/EPC label | C |
| Renovation works mandatory | No |
| Unique code EPB certificate | 20241108-0003422814-RES-1 |
| CO₂ emission | 1 kg CO₂/m² |
| Yearly theoretical total energy consumption | Not specified |
| Valid electricity inspection certificate | Yes |
| Summons: No judicial remedy or administrative measure imposed | Not specified |
|
Flemish register of measures consulted
|
Not specified |
| Valid flood certificate | Not specified |
| Heating type | Gas |
| Thermic solar panels | Yes |
| Double glazing | Yes |
| Building permit | Yes |
|---|---|
| Cadastral Plan | Not specified |
| Right of first refusal for the tenant | Not specified |
| Allotment permit | No |
| Preemption right | No |
| Proceedings for breach of planning regulations | No |
| Most recent urban development zoning | Not specified |
|
P-score
|
D
|
|
G-score
|
C |
| Latest land use designation | Living area (residential, urban or rural) |
Asked price excluding notary fees (excluding eventual registration fees)
| Price | 699000 € |
|---|---|
| Cadastral income | 2744 € |
| Tenement building | Yes |
|
|
|





| Address |
Schapenstraat 4A
3000 - Leuven |
|---|---|
| Website |
|
| External reference | 7610181 |
Get in touch