
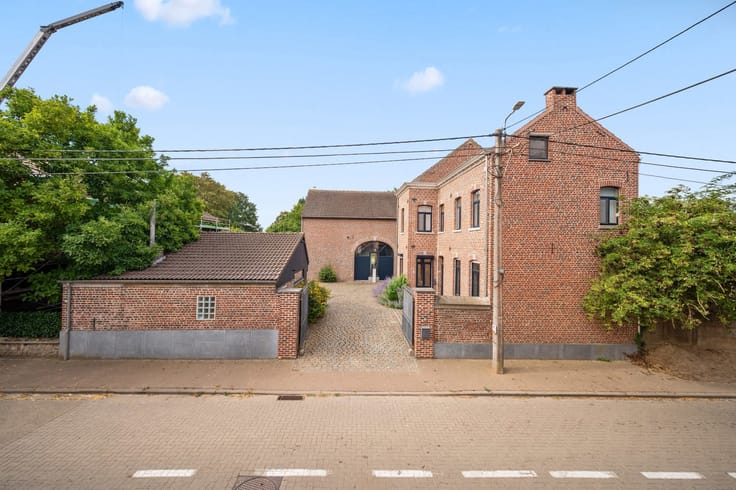


362000€
3 bedrooms 193 square meters

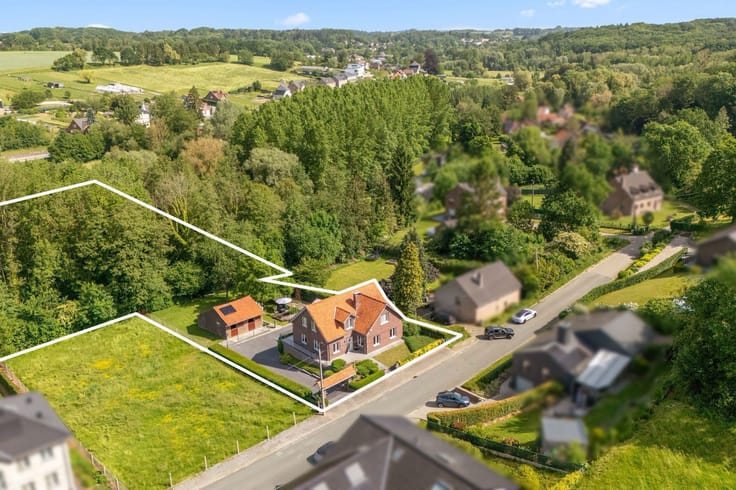
Located at Sint-Jansstraat 25 in Hoegaarden, this property in need of renovation sits on a generous plot of 1,290 m². It offers an excellent opportunity for buyers looking to create a home tailored to their personal taste and needs.
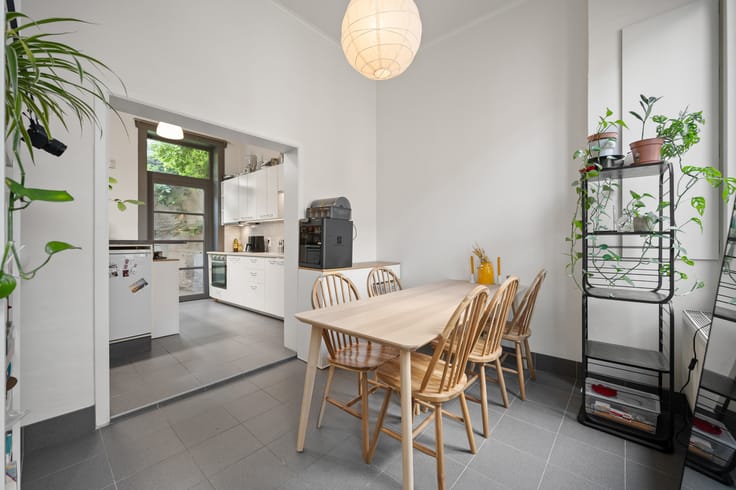
Upon entering, the entrance hall leads to the living area, followed by the kitchen with access to the veranda. From here, you can directly reach the covered terrace and garden.
The ground floor also features a practical utility room housing the heating installations, as well as a separate room that could serve as an office, hobby room or other functional space.
The staircase in the entrance hall leads to the first floor, comprising three bedrooms and a bathroom equipped with a washbasin and shower.
Additionally, the property benefits from a basement and a spacious attic, providing ample storage space.
The location offers excellent convenience, with Hoegaarden's town centre, shops, schools and daily amenities nearby. The E40 motorway is approximately 9 minutes away by car, ensuring easy access to surrounding towns and cities.
| Available as of | Immediately |
|---|---|
| Construction year | 1960 |
| Number of floors | 4 |
| Building condition | To renovate |
| Immovable heritage | Not specified |
| Number of frontages | 4 |
| Covered parking spaces | 1 |
| Outdoor parking spaces | 3 |
| Surroundings type | Urban |
| Virtual visit |
|
| Asbestos certificate is available | Not specified |
| Usable floor area | 193 square meters |
|---|---|
| Kitchen type | Installed |
| Bedrooms | 3 |
| Bathrooms | 1 |
| Shower rooms | 1 |
| Toilets | 1 |
| Laundry room | Yes |
| Office | Yes |
| Basement | Yes |
| Attic | Yes |
| Furnished | No |
| Surface of the plot | 1290 square meters |
|---|---|
| Gas, water & electricity | No |
| Terrace | Yes |
| Terrace orientation | North |
| Elevator | No |
|---|---|
| Accessible for disabled people | No |
| Intercom | No |
| TV cable | Yes |
| Visio phone | No |
| Jacuzzi | No |
| Swimming pool | No |
| Primary energy consumption | 705 kilowatt hour per square meters |
|---|---|
| EPC/EPC label | F |
| Renovation works mandatory | Yes |
| Unique code EPB certificate | 20260803-0003923999-RES-1 |
| CO₂ emission | 1 kg CO₂/m² |
| Yearly theoretical total energy consumption | Not specified |
| Valid electricity inspection certificate | Not specified |
| Summons: No judicial remedy or administrative measure imposed | Not specified |
|
Flemish register of measures consulted
|
No |
| Valid flood certificate | Not specified |
| Thermic solar panels | No |
| Double glazing | Yes |
| Building permit | Yes |
|---|---|
| Cadastral Plan | Not specified |
| Right of first refusal for the tenant | Not specified |
| Allotment permit | No |
| Preemption right | No |
| Proceedings for breach of planning regulations | No |
| Most recent urban development zoning | Not specified |
|
P-score
|
D
|
|
G-score
|
C |
| Latest land use designation | Living area (residential, urban or rural) |
Asked price excluding notary fees (excluding eventual registration fees)
| Price | 362000 € |
|---|---|
| Cadastral income | 651 € |
| Tenement building | No |
|
|
|




| Address |
Schapenstraat 4A
3000 - Leuven |
|---|---|
| Website |
|
| External reference | 7913584 |
Get in touch