
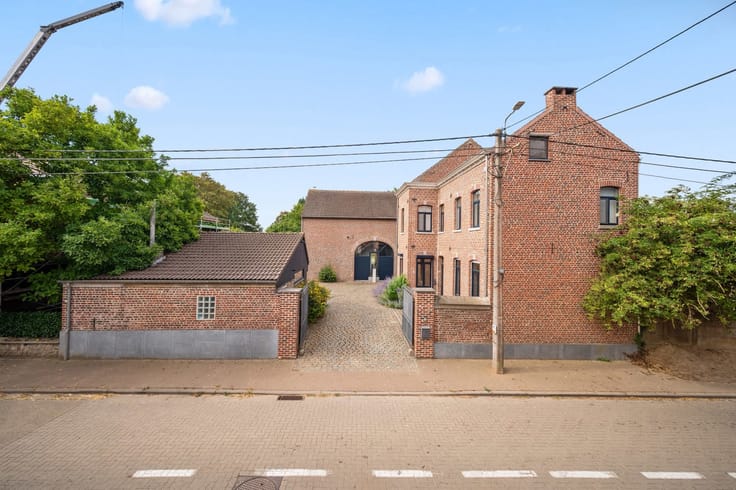


435000€
3 bedrooms 134 square meters

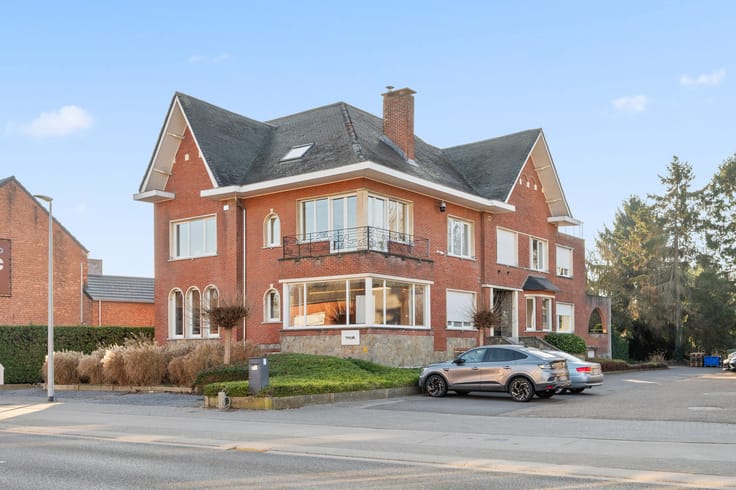
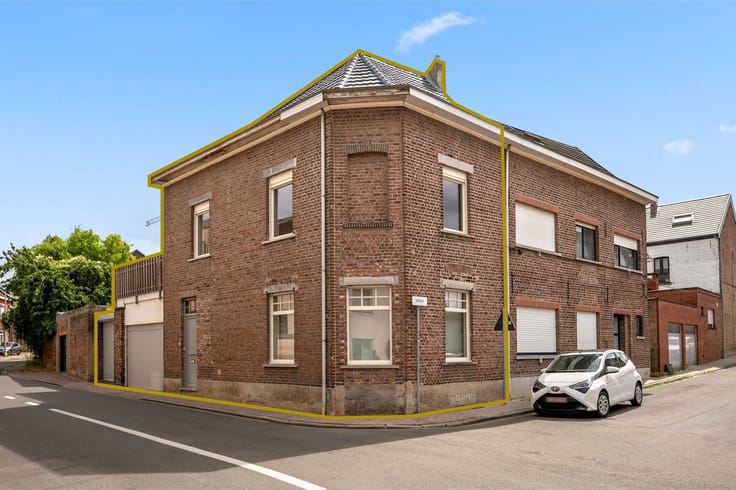
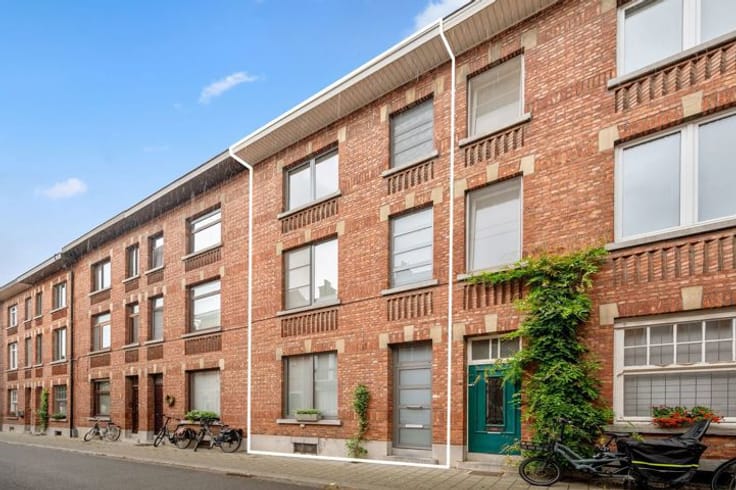
Move-in ready family home in Heverlee
Discover this charming family home, peacefully located in the sought-after Spaanse Kroonwijk in Heverlee, with all amenities in the immediate vicinity! Shops, schools and public transport are within walking distance, while you can easily reach Leuven train station by bike, and the motorway is less than a 10-minute drive away. This ensures excellent accessibility to the surrounding regions, reflected in a mobiscore of 9.4/10.
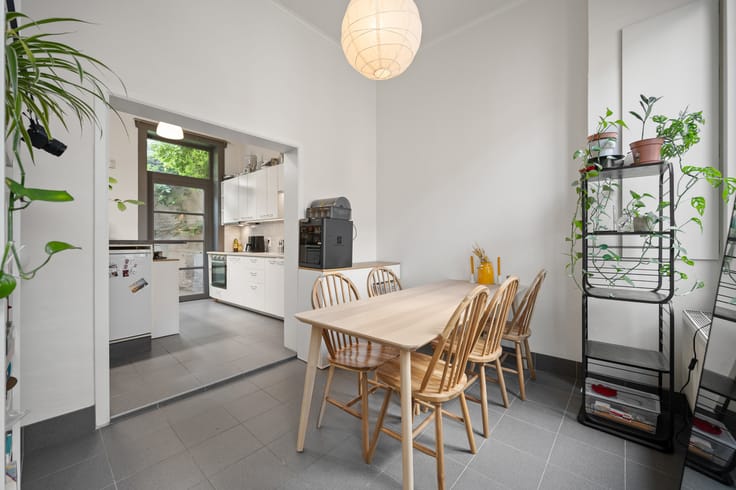
The home has been gradually renovated over the years, resulting in an EPC-C label, and today offers a pleasant combination of space, light and character. The entrance hall leads to the living area, featuring a cosy seating area with an adjoining dining space and open kitchen, fully equipped with all necessary appliances. At the back is a practical utility/laundry room, with access to the pleasant courtyard.
The first floor houses three spacious bedrooms as well as the bathroom, fitted with a sink, shower and toilet. Via the staircase, you also reach the versatile attic floor, which can be used as a bedroom, potentially divided into two bedrooms, as a home office, or arranged entirely according to your needs.
Finally, enjoy the south-facing courtyard outside, ideal for relaxing or hosting friends and family.
Are you looking for a move-in ready, characterful family home in a central location in Heverlee? Contact us today!
| Available date | November 1 2026 |
|---|---|
| Construction year | 1900 |
| Number of floors | 4 |
| Building condition | As new |
| Immovable heritage | Not specified |
| Number of frontages | 2 |
| Surroundings type | Living area (residential, urban or rural) |
| Virtual visit |
|
| Asbestos certificate is available | Yes |
| Usable floor area | 134 square meters |
|---|---|
| Kitchen type | Hyper equipped |
| Bedrooms | 3 |
| Bathrooms | 1 |
| Shower rooms | 1 |
| Toilets | 2 |
| Furnished | No |
| Surface of the plot | 80 square meters |
|---|---|
| Connection to sewer network | Connected |
| Gas, water & electricity | Yes |
| Terrace | Yes |
| Terrace orientation | South West |
| Elevator | No |
|---|---|
| Accessible for disabled people | No |
| Intercom | No |
| TV cable | Yes |
| Visio phone | No |
| Swimming pool | No |
| Primary energy consumption | 234 kilowatt hour per square meters |
|---|---|
| EPC/EPC label | C |
| Renovation works mandatory | No |
| Unique code EPB certificate | 20260712-0003908891-RES-1 |
| CO₂ emission | 1 kg CO₂/m² |
| Yearly theoretical total energy consumption | Not specified |
| Valid electricity inspection certificate | Not specified |
| As built plan | No |
| Summons: No judicial remedy or administrative measure imposed | Not specified |
|
Flemish register of measures consulted
|
No |
| Valid flood certificate | Not specified |
| Heating type | Gas |
| Double glazing | Yes |
| Building permit | No |
|---|---|
| Cadastral Plan | Not specified |
| Right of first refusal for the tenant | Not specified |
| Allotment permit | No |
| Preemption right | No |
| Proceedings for breach of planning regulations | No |
| Most recent urban development zoning | Not specified |
|
P-score
|
B |
|
G-score
|
B |
| Latest land use designation | Living area (residential, urban or rural) |
Asked price excluding notary fees (excluding eventual registration fees)
| Price | 435000 € |
|---|---|
| Cadastral income | 456 € |
| Tenement building | No |
|
|
|




| Address |
Schapenstraat 4A
3000 - Leuven |
|---|---|
| Website |
|
| External reference | 7798660 |
Get in touch