


329000€
4 bedrooms 246 square meters

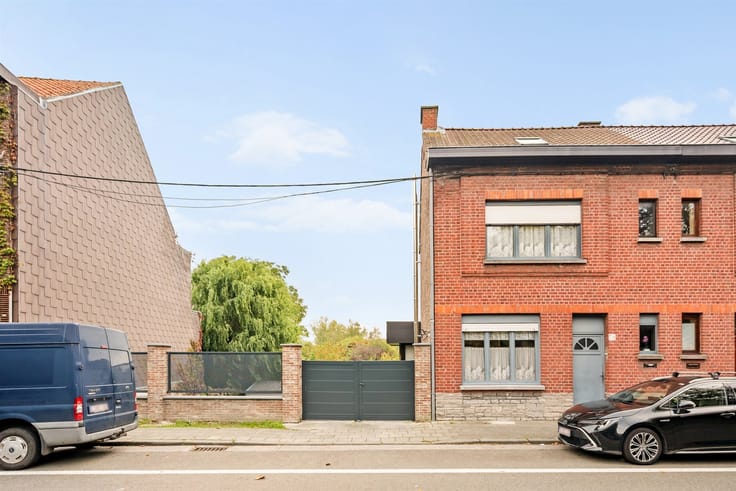
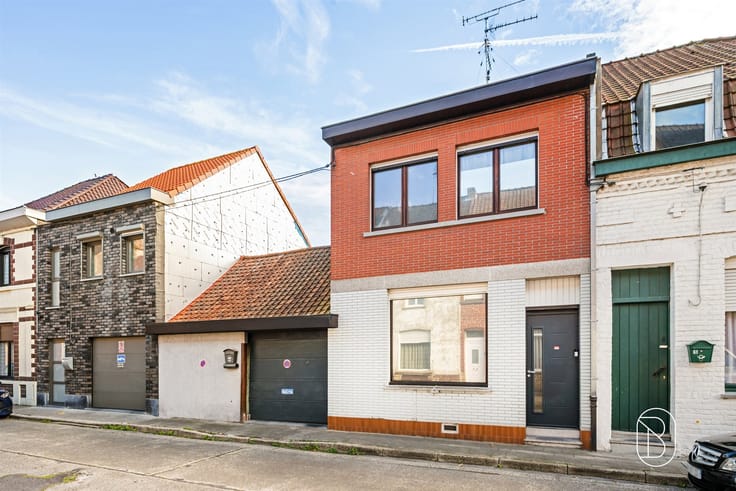
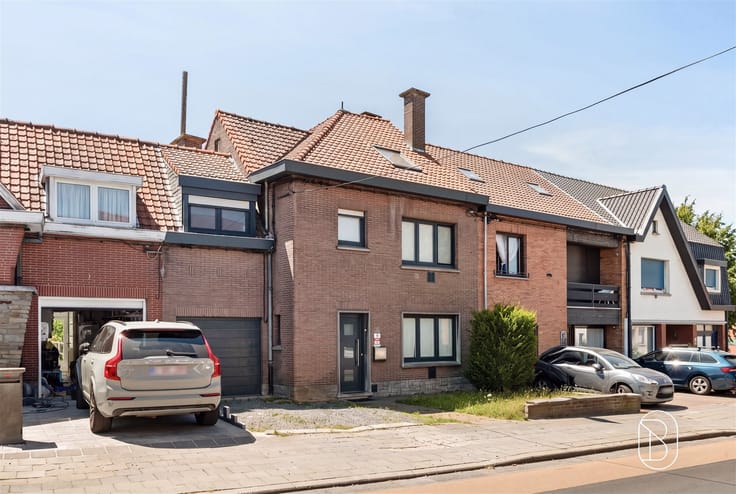
Large house with a warehouse in the heart of Mouscron
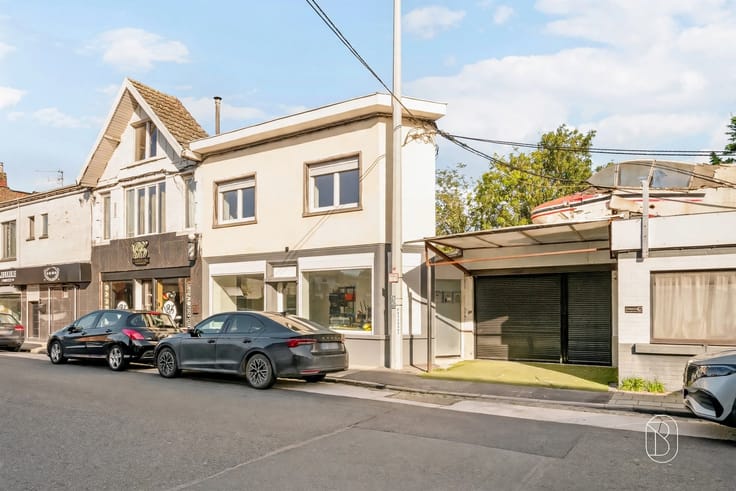
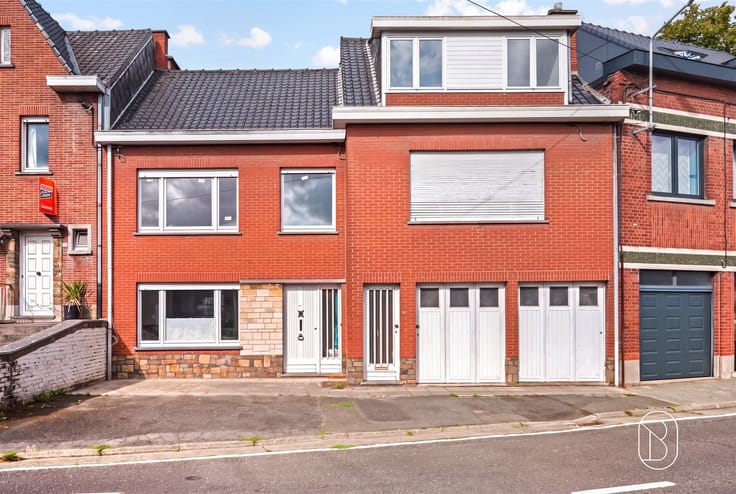
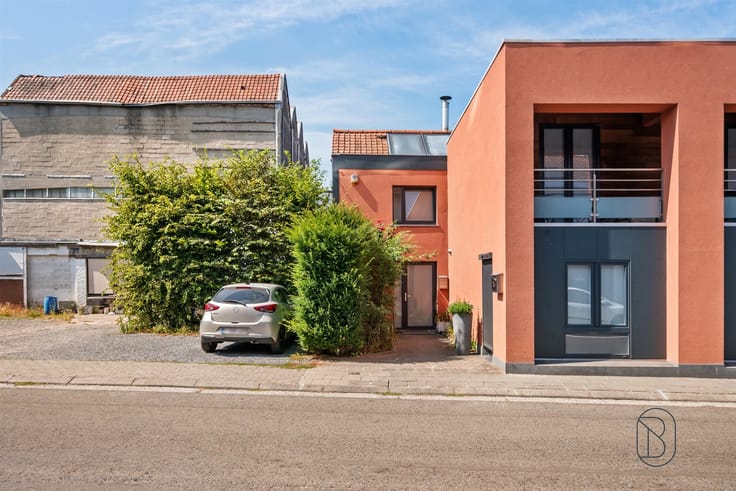
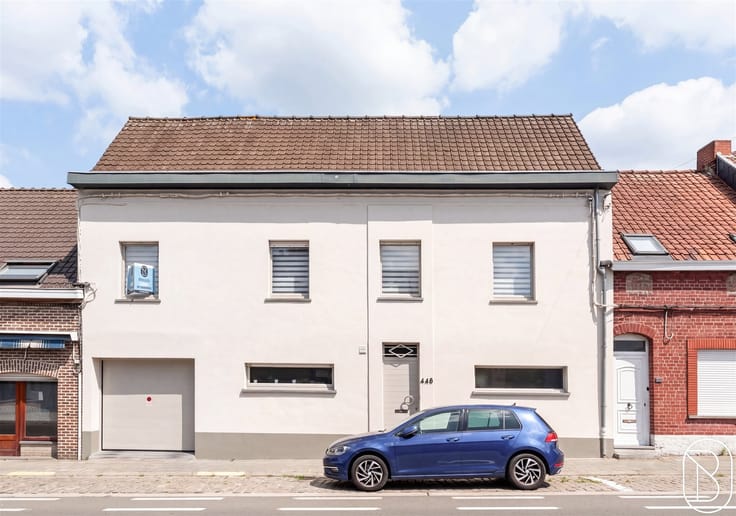
A "three-sided" house with a warehouse and commercial potential in the heart of Mouscron.
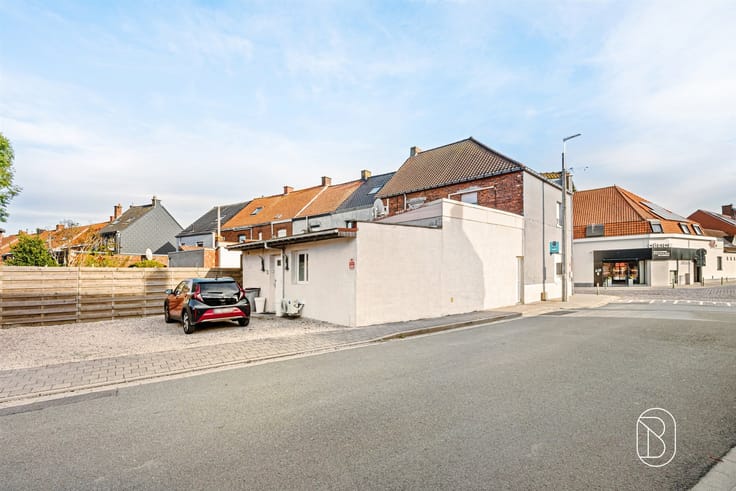
Ideally located across from the “parc communal” and just a stone’s throw from the “Grand-Place,” this home offers a particularly appealing living environment thanks to its exceptional living space, full basement, and warehouse.
This property is ideal for a family seeking comfort and space, as well as for a self-employed individual or entrepreneur looking to combine residential living with a business.
The full basement provides considerable additional space for storage, leisure, or customization to suit your needs; it also accommodates parking for one to two vehicles.
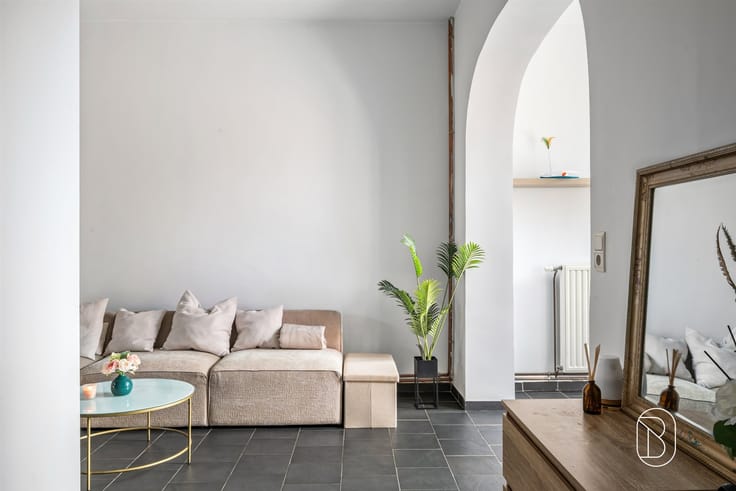
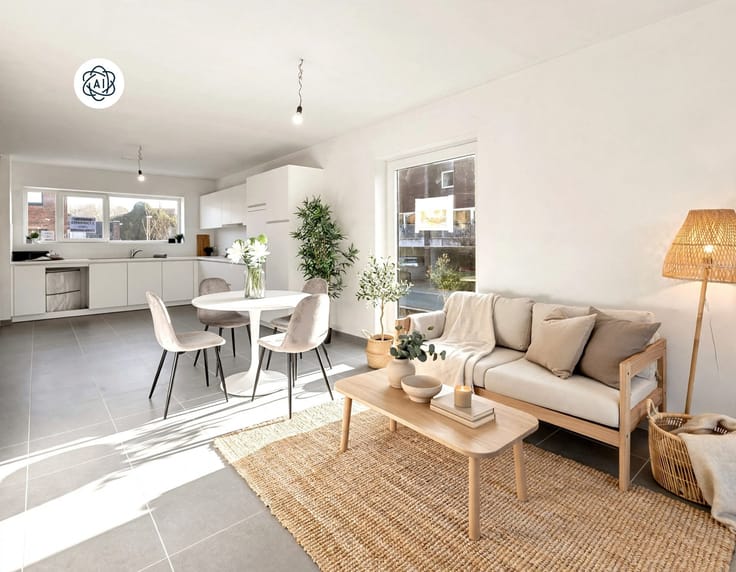
The ground floor consists of a large, bright living room of nearly 70 m², a fully equipped kitchen that also includes a dining area, a separate half-bath, and a terrace.
The upper floor features a hallway leading to a bathroom and four bedrooms.
The attic offers a large, open space that could be converted into one or two additional bedrooms.
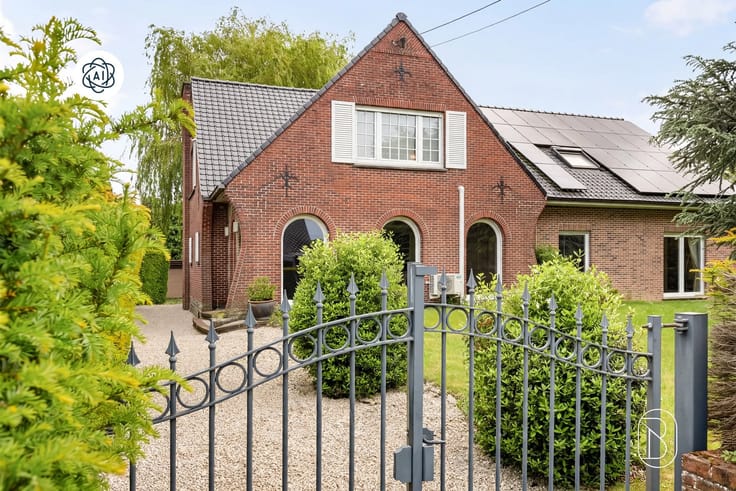
The exterior includes a private driveway with a gate providing parking for several vehicles, a spacious courtyard, and a storage shed.
Thanks to its prime location in the center of Mouscron, this property—which offers a wealth of possibilities—is within walking distance of shops, services, schools, transportation, and amenities, making it ideal for those seeking ample space and looking to launch a business venture.
| Construction year | 1957 |
|---|---|
| Number of floors | 3 |
| Building condition | Good |
| Immovable heritage | Not specified |
| Number of frontages | 3 |
| Covered parking spaces | 4 |
| Outdoor parking spaces | 4 |
| Asbestos certificate is available | Yes |
| Usable floor area | 246 square meters |
|---|---|
| Kitchen type | Installed |
| Bedrooms | 4 |
| Dressing room | No |
| Bathrooms | 1 |
| Toilets | 2 |
| Professional space | No |
| Basement | Yes |
| Attic | Yes |
| Furnished | No |
| Armored door | No |
| Surface of the plot | 410 square meters |
|---|---|
| Connection to sewer network | Connected |
| Gas, water & electricity | Yes |
| Terrace | Yes |
| Terrace orientation | South East |
| Elevator | No |
|---|---|
| Secure access / alarm | No |
| Armored door | No |
| Air conditioning | No |
| TV cable | Yes |
| Jacuzzi | No |
| Sauna | No |
| Swimming pool | No |
| Internet | No |
| Primary energy consumption | 272 kilowatt hour per square meters |
|---|---|
| EPC/EPC label | D |
| Renovation works mandatory | Not specified |
| Unique code EPB certificate | 20191024018743 |
| CO₂ emission | Not specified |
| Yearly theoretical total energy consumption | Not specified |
| Valid electricity inspection certificate | Yes |
| Conformity certification for fuel tanks | Not specified |
| Summons: No judicial remedy or administrative measure imposed | Not specified |
| Separate meter for electricity | Yes |
| Separate meter for gas | Yes |
| Separate meter for water | Yes |
| Valid flood certificate | Not specified |
| Heating type | Gas |
| Heat pump | No |
| Double glazing | Yes |
| Building permit | Yes |
|---|---|
| Cadastral Plan | Not specified |
| Right of first refusal for the tenant | Not specified |
| Allotment permit | Not specified |
| Preemption right | No |
| Most recent urban development zoning | |
| Flood zone type | Non flood zone |
|
P-score
|
Not specified |
|
G-score
|
Not specified |
| Latest land use designation | Living area (residential, urban or rural) |
Asked price excluding notary fees (excluding eventual registration fees)
| Price | 329000 € |
|---|---|
| Cadastral income | 1366 € |
| Tenement building | Yes |
|
|
|






| Address |
Rue du Bois de Boulogne 1
7700 - Mouscron |
|---|---|
| Website |
|
| External reference | 73764 - 7781210 |
Get in touch