


430000€
3 bedrooms 220 square meters

Charming home with a wellness area and a pool
Charming home with a wellness area, pool, and tree-lined garden
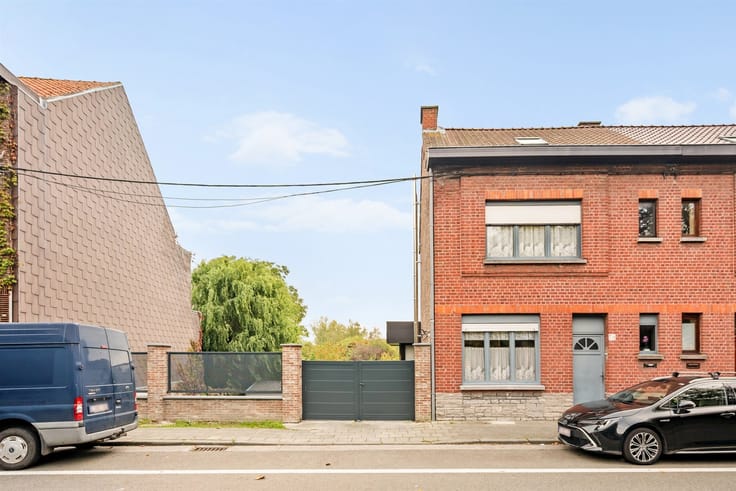
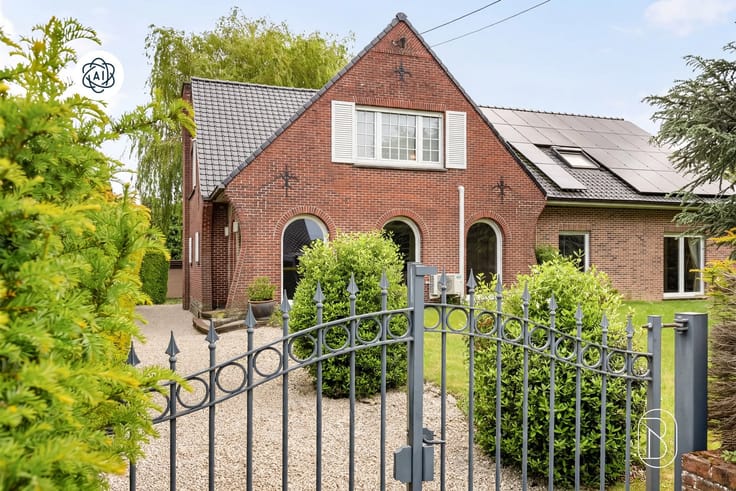
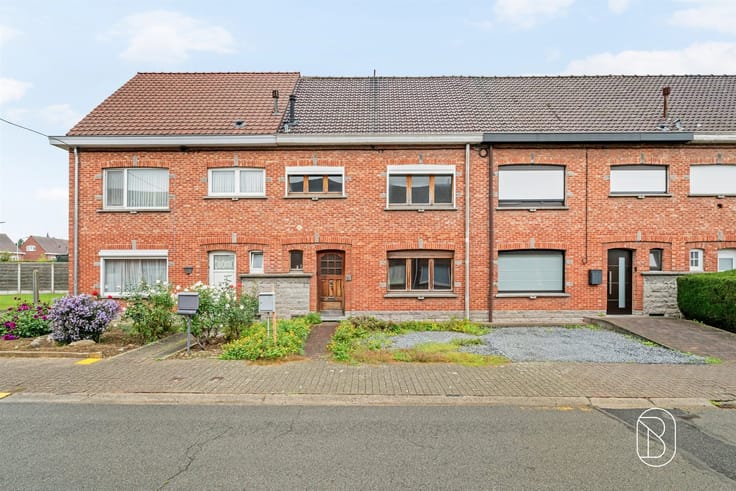
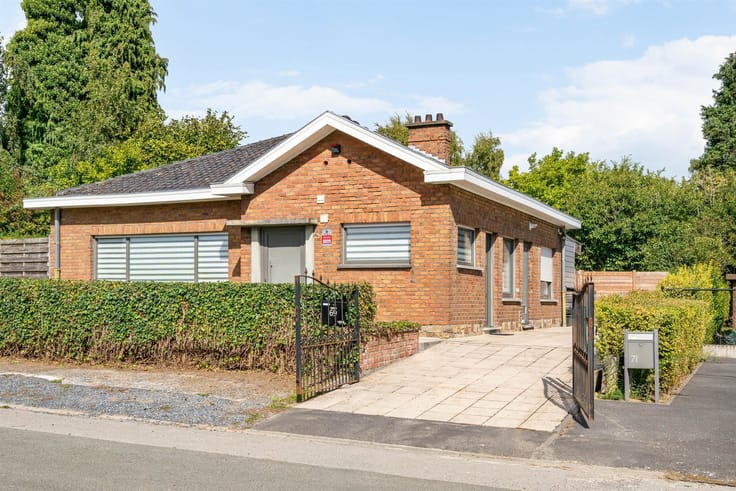
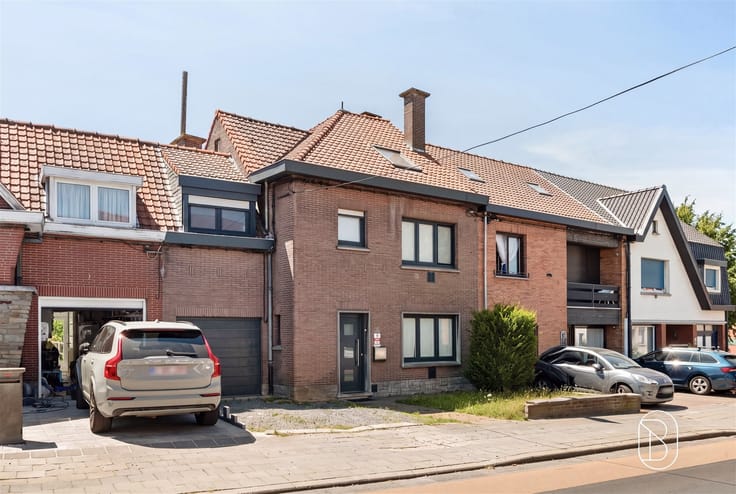
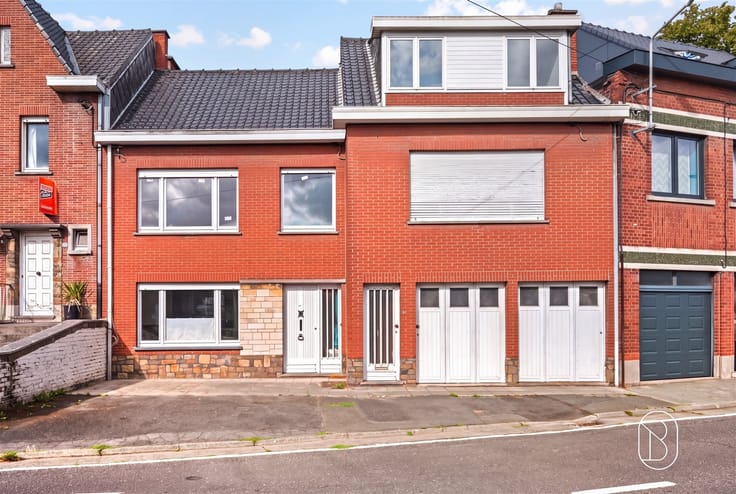
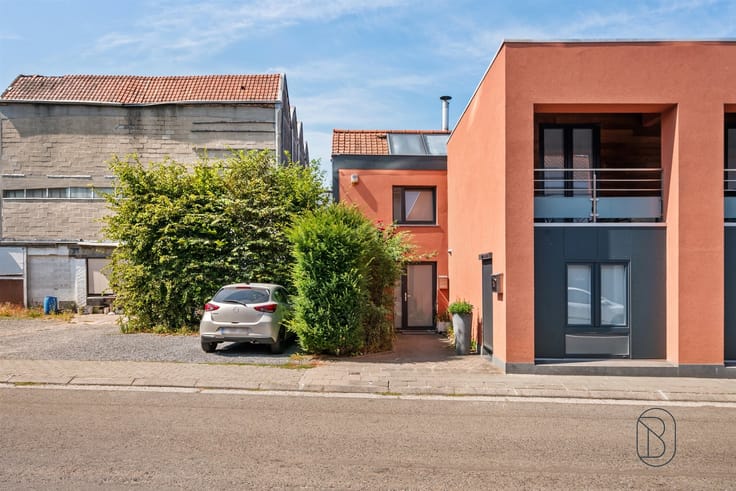
Ideally located, this superb home captivates with its perfect balance of modern comfort, relaxation spaces, and quality of life. Behind its unassuming facade lies a meticulously maintained property, designed to meet the needs of families seeking an exceptional living environment.
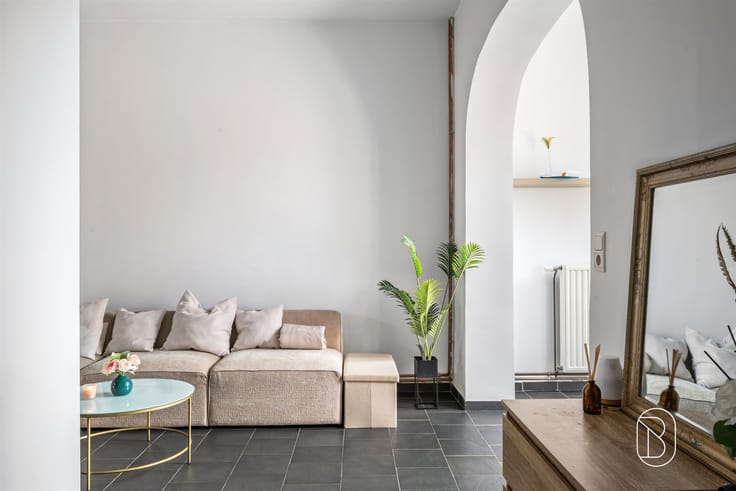
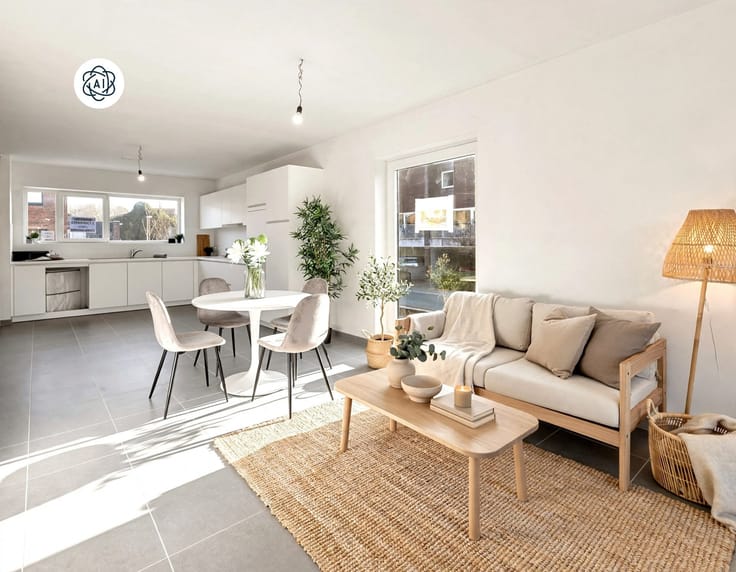
As soon as you enter, you’ll discover a warm and bright interior. The spacious living room, ideally located at the back of the house, offers a welcome sense of tranquility and opens seamlessly onto the tree-lined garden—a true haven of peace. The house also features two magnificent sunrooms bathed in natural light. One of them serves as a pleasant additional living space, equipped with gas heating, a television, and a fully equipped outdoor kitchen, allowing you to fully enjoy the property year-round.
The ground floor notably features a walk-in closet as well as a bathroom designed for relaxation, equipped with a Jacuzzi tub and a hydromassage shower. Upstairs, you’ll find three comfortable bedrooms and an office.
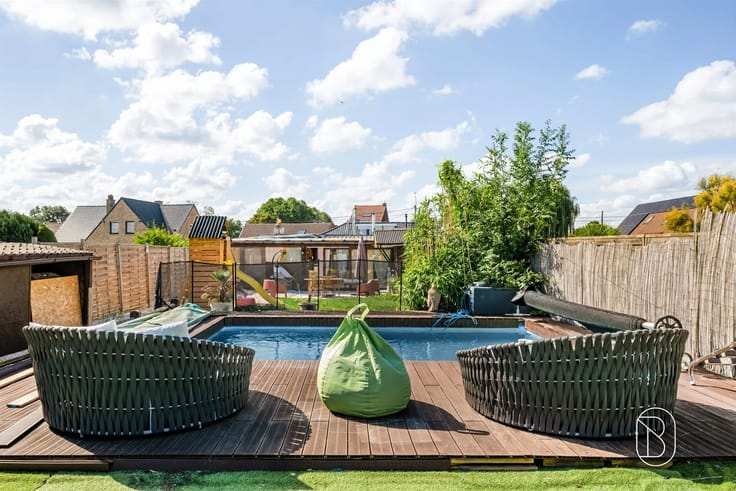
Outside, the charm is immediately apparent. The tree-lined, meticulously maintained garden invites you to relax with its many amenities designed for well-being: a swimming pool, jacuzzi, sauna, and a stunning ornamental pond create a unique atmosphere where you can truly recharge.
Key Features
• Bright, quiet living room facing the garden
• Tree-lined garden with ornamental pond
• Swimming pool, Jacuzzi, and sauna
• Three bedrooms and a home office upstairs
• Bathroom with a jacuzzi tub and hydromassage shower
• Two-car garage
• Solar panels
A fully equipped property where every space has been designed to offer comfort, serenity, and quality of life on a daily basis.
| Construction year | 1978 |
|---|---|
| Number of floors | 1 |
| Building condition | Good |
| Immovable heritage | Not specified |
| Number of frontages | 2 |
| Covered parking spaces | 1 |
| Outdoor parking spaces | 1 |
| Asbestos certificate is available | Not specified |
| Usable floor area | 220 square meters |
|---|---|
| Living room surface | 12 square meters |
| Dining room surface | 23 square meters |
| Kitchen type | Installed |
| Kitchen surface | 16 square meters |
| Bedrooms | 3 |
| Bedroom 1 surface | 15 square meters |
| Bedroom 2 surface | 10 square meters |
| Bedroom 3 surface | 9 square meters |
| Dressing room | No |
| Bathrooms | 1 |
| Shower rooms | 1 |
| Toilets | 1 |
| Laundry room | Yes |
| Office surface | 5 square meters |
| Office | Yes |
| Professional space | No |
| Basement surface | 12 square meters |
| Attic | Yes |
| Furnished | No |
| Armored door | No |
| Surface of the plot | 488 square meters |
|---|---|
| Width of the lot on the street | meters |
| Gas, water & electricity | Yes |
| Garden surface | 263 square meters |
| Garden orientation | East |
| Terrace | Yes |
| Elevator | No |
|---|---|
| Secure access / alarm | No |
| Armored door | No |
| Air conditioning | Yes |
| TV cable | Yes |
| Jacuzzi | No |
| Sauna | Yes |
| Swimming pool | Yes |
| Internet | No |
| Primary energy consumption | 238 kilowatt hour per square meters |
|---|---|
| EPC/EPC label | C |
| Renovation works mandatory | Not specified |
| Unique code EPB certificate | 20260531001275 |
| CO₂ emission | 1000 kg CO₂/m² |
| Yearly theoretical total energy consumption | Not specified |
| Valid electricity inspection certificate | Not specified |
| Conformity certification for fuel tanks | Not specified |
| Summons: No judicial remedy or administrative measure imposed | Not specified |
| Separate meter for electricity | Yes |
| Separate meter for gas | Yes |
| Separate meter for water | Yes |
| Valid flood certificate | Not specified |
| Heating type | Gas |
| Heat pump | No |
| Photovoltaic solar panels | Yes |
| Double glazing | Yes |
| Building permit | No |
|---|---|
| Cadastral Plan | Not specified |
| Right of first refusal for the tenant | Not specified |
| Allotment permit | No |
| Preemption right | No |
| Proceedings for breach of planning regulations | No |
| Most recent urban development zoning | Not specified |
| Flood zone type | Non flood zone |
|
P-score
|
Not specified |
|
G-score
|
Not specified |
Asked price excluding notary fees (excluding eventual registration fees)
| Price | 430000 € |
|---|---|
| Tenement building | No |
|
|
|






| Address |
Rue du Bois de Boulogne 1
7700 - Mouscron |
|---|---|
| Website |
|
| External reference | 65411 - 7740432 |
Get in touch