


289000€
4 bedrooms 154 square meters

House
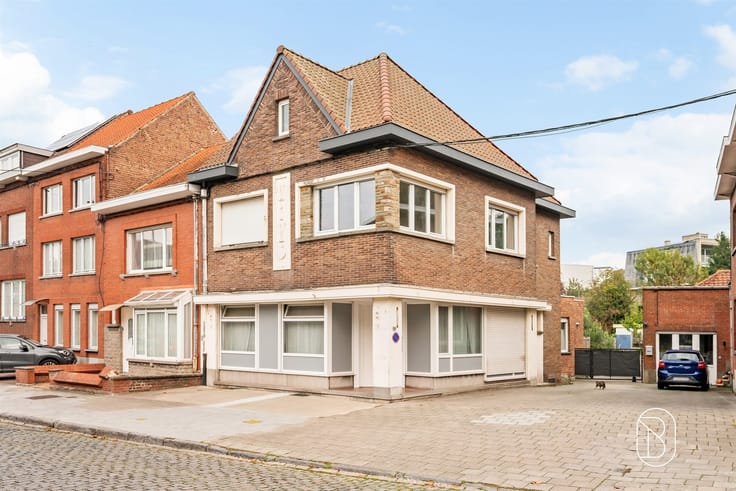
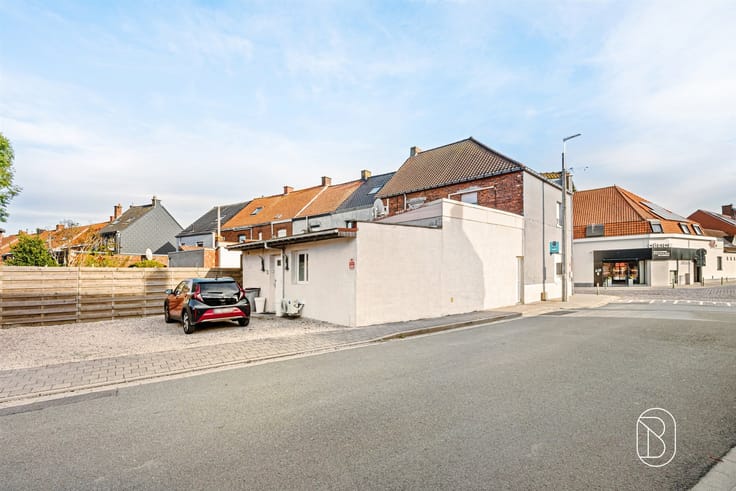
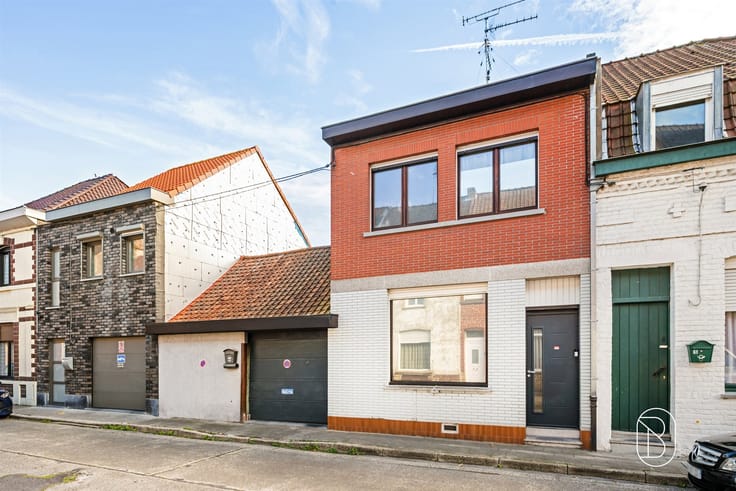
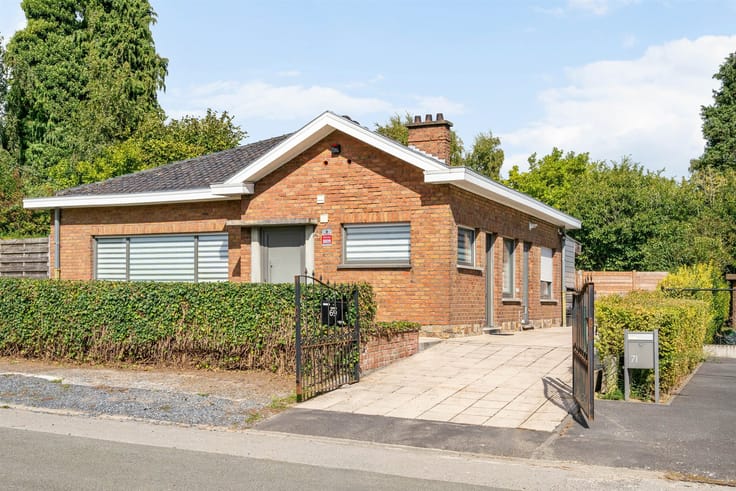
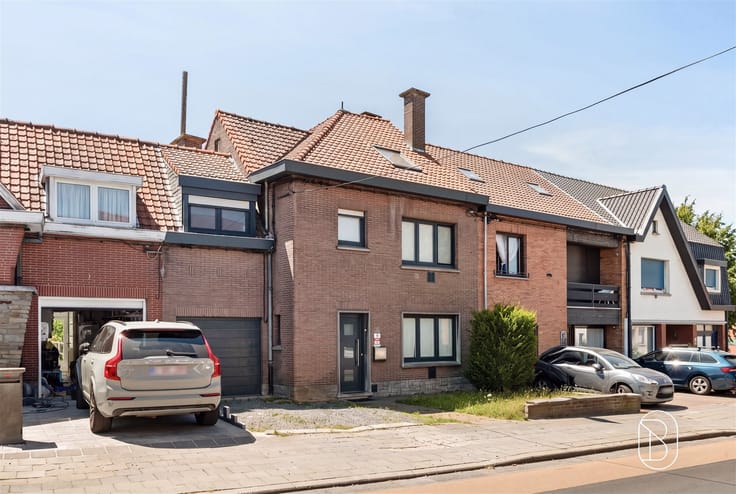
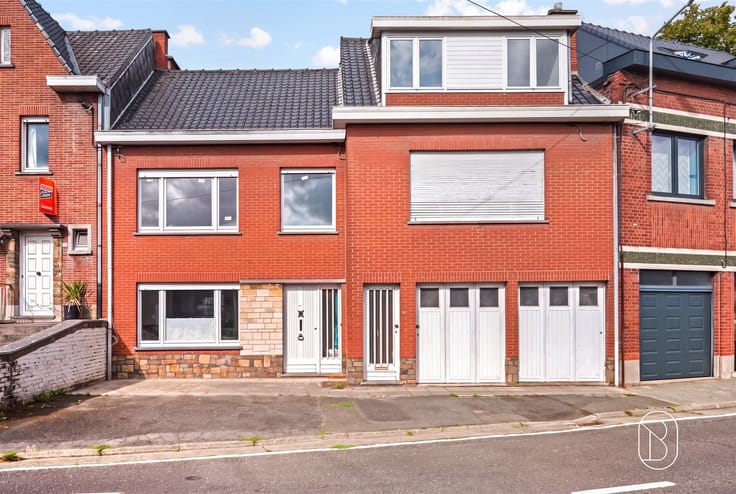
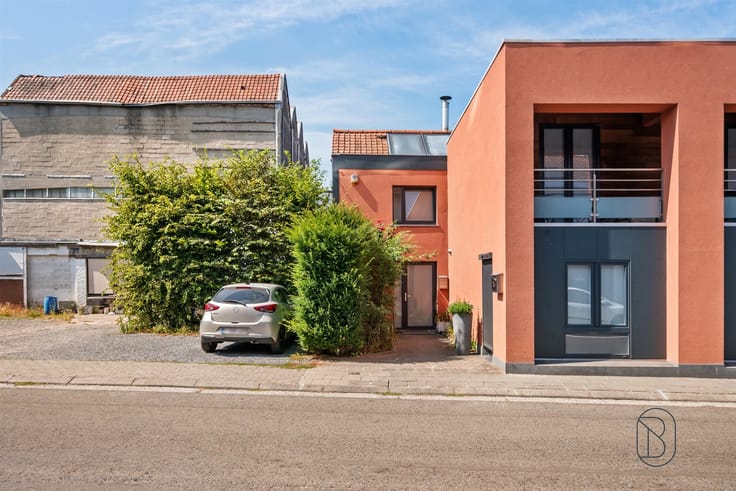
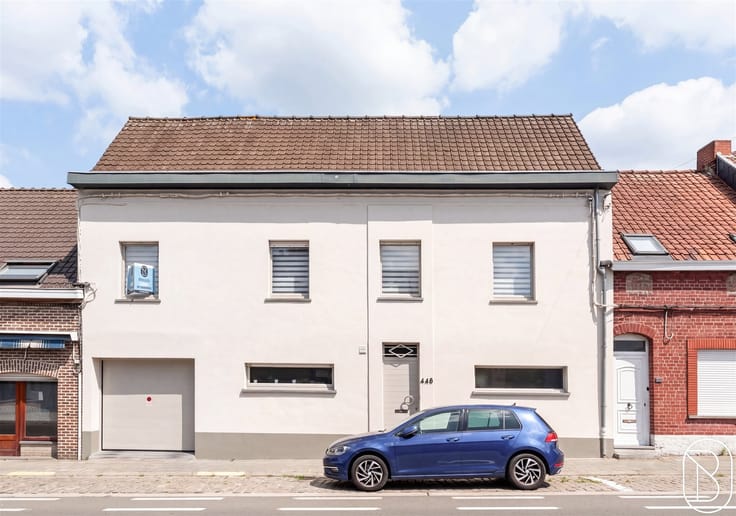
Discover this spacious three-sided house, ideally located on a quiet street in downtown Mouscron, close to the park, shops, schools, and public transportation.
Built on a 875 m² lot, this property offers 154 m² of living space and features generous rooms as well as particularly attractive renovation potential.
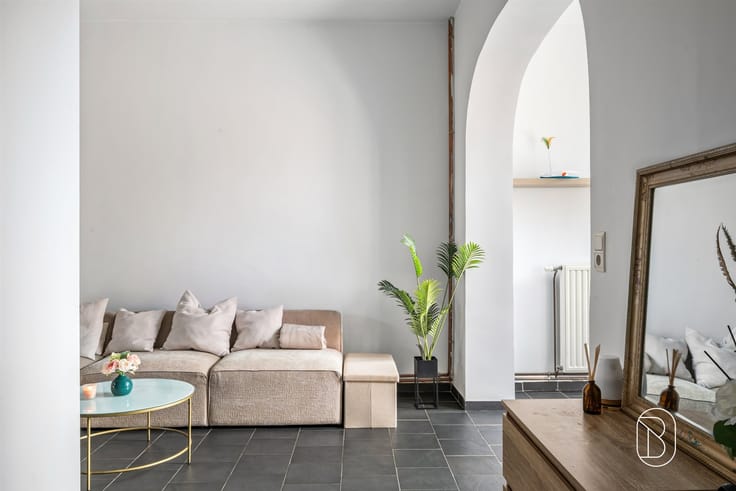
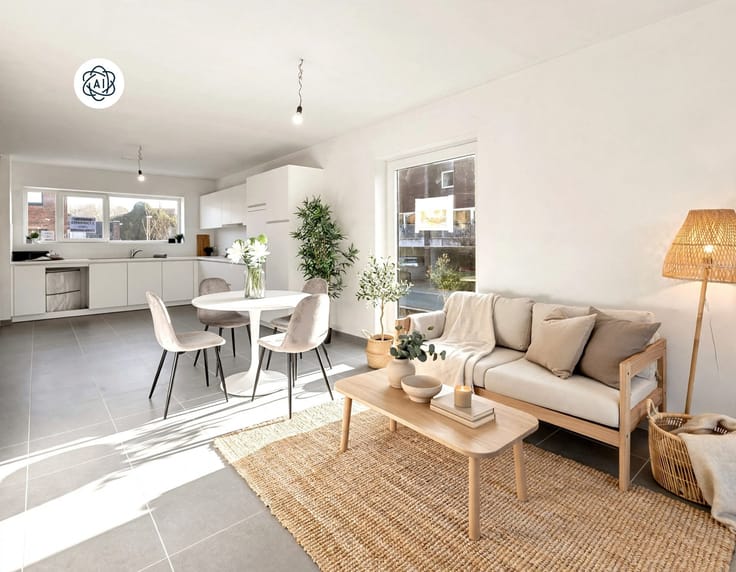
Ground floor: An entryway leading to a spacious, bright living room; an open-concept, fully equipped oak kitchen; a large rear extension providing additional living space; and a bathroom with a shower and a separate toilet.
First floor: A hallway leading to three beautiful bedrooms.
Second floor: An attic converted into a spacious fourth bedroom with built-in storage in the loft, as well as additional storage space.
Basement: Fully excavated basement featuring a laundry room, a storage room, a wine cellar, and a recently renovated second bathroom with a bathtub, shower, sink, and toilet. Direct access to the two tiled garages.
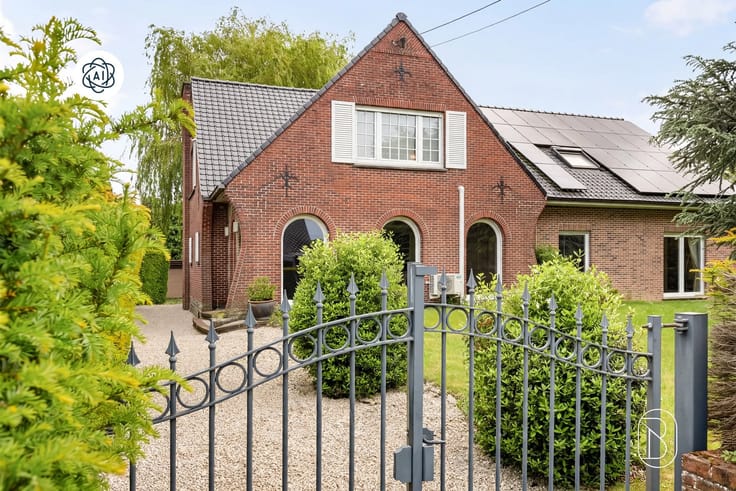
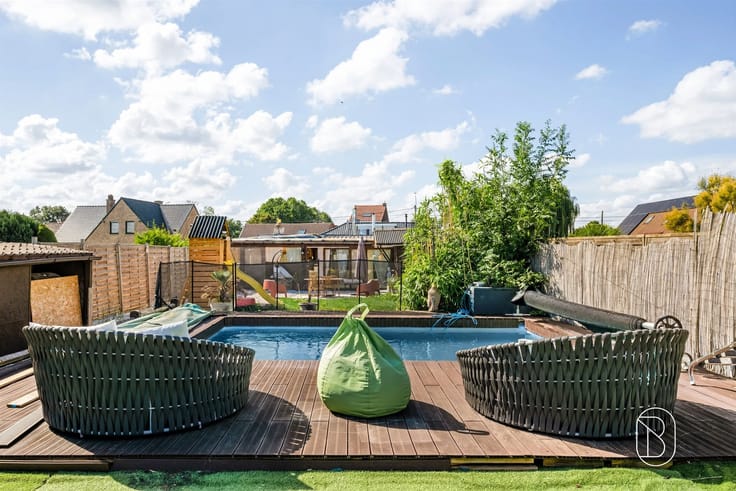
Exterior: At the front, a gate provides access to a large private parking area of approximately 200 m². At the rear, a pleasant tiled terrace overlooks a fenced-in garden with excellent southeast exposure, featuring a wooden cabin.
Features and Highlights:
• Oil-fired central heating, with connections provided for a gas boiler.
• Gas fireplace insert in the living room.
• Double-glazed wood and PVC window frames with shutters.
• Double-glazed wooden skylight.
• Recessed spotlights.
• Very well-maintained home.
The adjacent lot, currently used as a private parking area, offers the potential to build an investment property, subject to obtaining the necessary zoning permits.
A rare opportunity combining spacious living, comfort, outdoor space, and development potential in a sought-after location in Mouscron.
Don’t miss out—come see it today!
| Construction year | 1948 |
|---|---|
| Number of floors | 4 |
| Building condition | Good |
| Immovable heritage | Not specified |
| Street frontage width | 7 m |
| Number of frontages | 3 |
| Covered parking spaces | 4 |
| Outdoor parking spaces | 6 |
| Asbestos certificate is available | Yes |
| Usable floor area | 154 square meters |
|---|---|
| How many fireplaces? | 1 |
| Kitchen type | Installed |
| Bedrooms | 4 |
| Dressing room | No |
| Bathrooms | 2 |
| Toilets | 2 |
| Laundry room | Yes |
| Professional space | No |
| Basement | Yes |
| Attic | Yes |
| Furnished | No |
| Armored door | No |
| Surface of the plot | 875 square meters |
|---|---|
| Gas, water & electricity | No |
| Terrace | Yes |
| Terrace orientation | South West |
| Primary energy consumption | 306 kilowatt hour per square meters |
|---|---|
| EPC/EPC label | D |
| Renovation works mandatory | Not specified |
| Unique code EPB certificate | 20260321000619 |
| CO₂ emission | Not specified |
| Yearly theoretical total energy consumption | Not specified |
| Valid electricity inspection certificate | No |
| Conformity certification for fuel tanks | Yes, conform |
| Summons: No judicial remedy or administrative measure imposed | Not specified |
| Valid flood certificate | Not specified |
| Heating type | Fuel oil |
| Heat pump | No |
| Double glazing | Yes |
| Building permit | Not specified |
|---|---|
| Cadastral Plan | Not specified |
| Right of first refusal for the tenant | Not specified |
| Allotment permit | Not specified |
| Preemption right | Not specified |
| Most recent urban development zoning | Not specified |
| Flood zone type | Non flood zone |
|
P-score
|
Not specified |
|
G-score
|
Not specified |
Asked price excluding notary fees (excluding eventual registration fees)
| Price | 289000 € |
|---|---|
| Cadastral income | 637 € |
| Tenement building | No |
|
|
|






| Address |
Rue du Bois de Boulogne 1
7700 - Mouscron |
|---|---|
| Website |
|
| External reference | 75441 - 7781219 |
Get in touch