
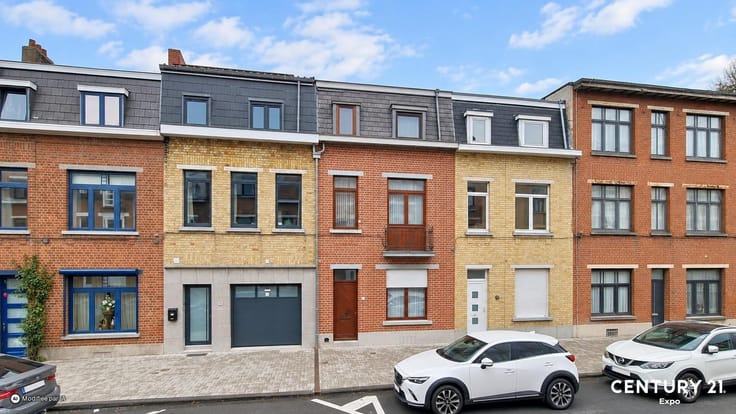


598000€
4 bedrooms 265 square meters

Commercial property with residential accommodation – ± 330 m
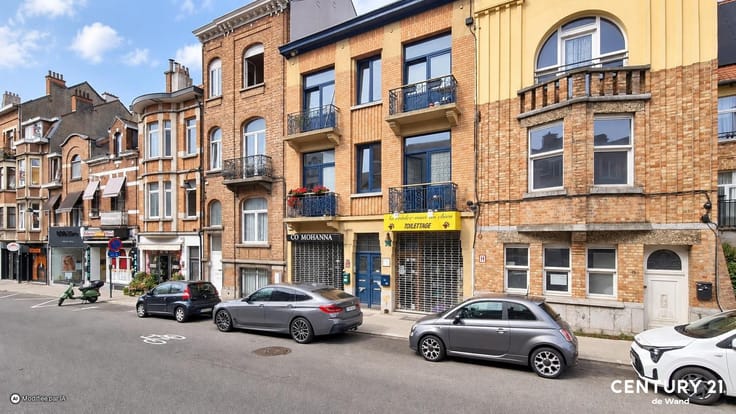
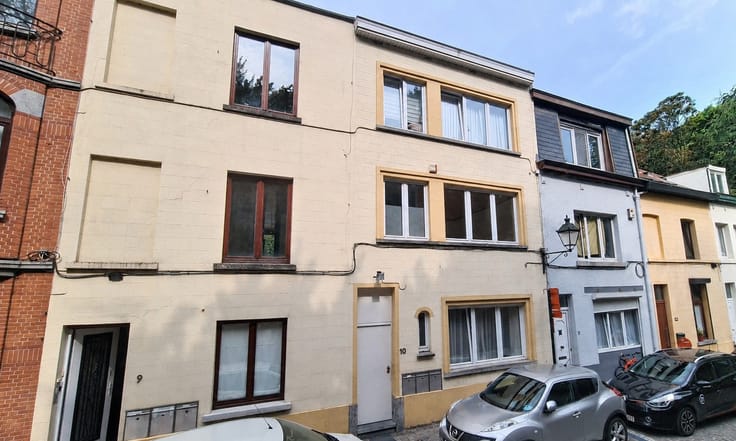
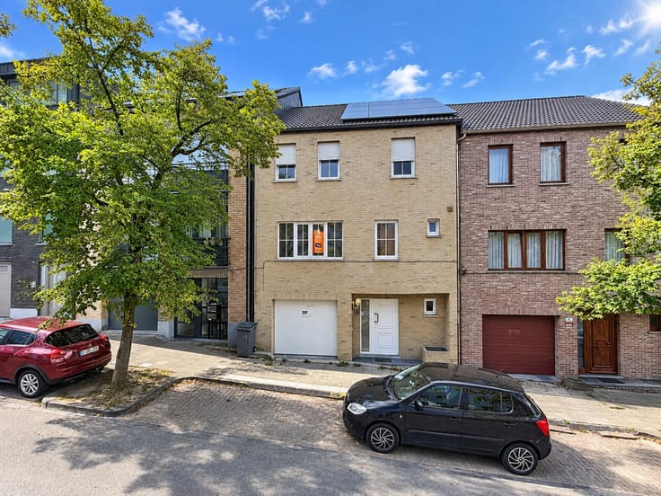
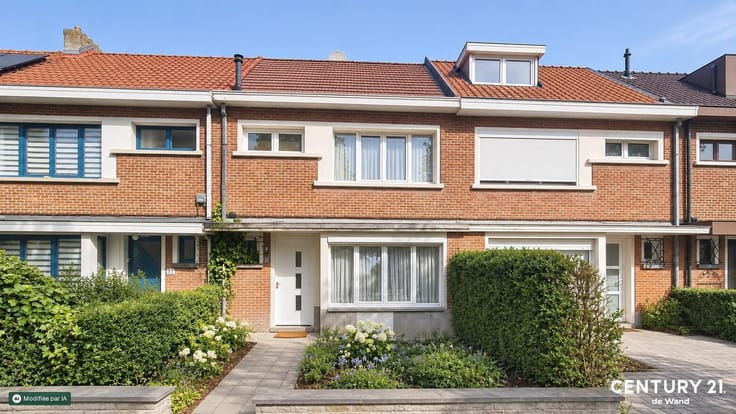
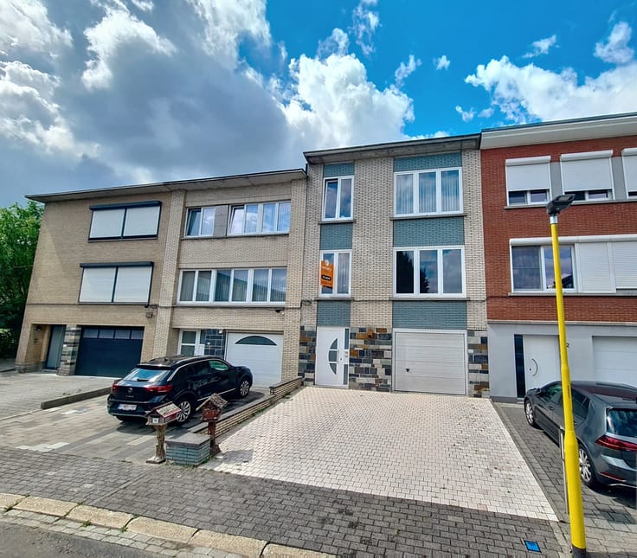
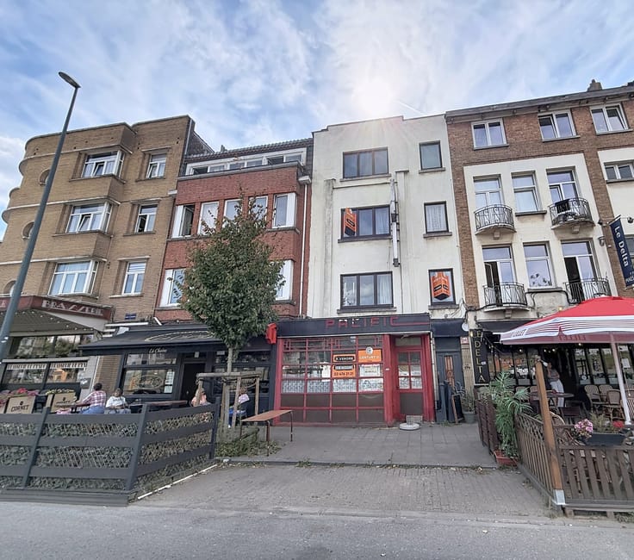
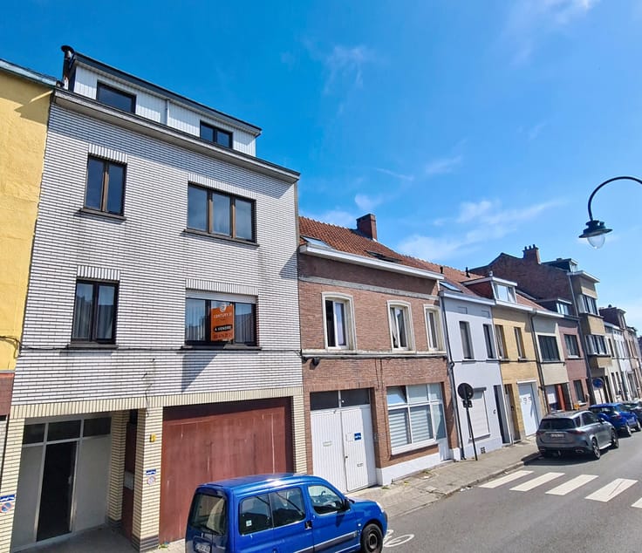
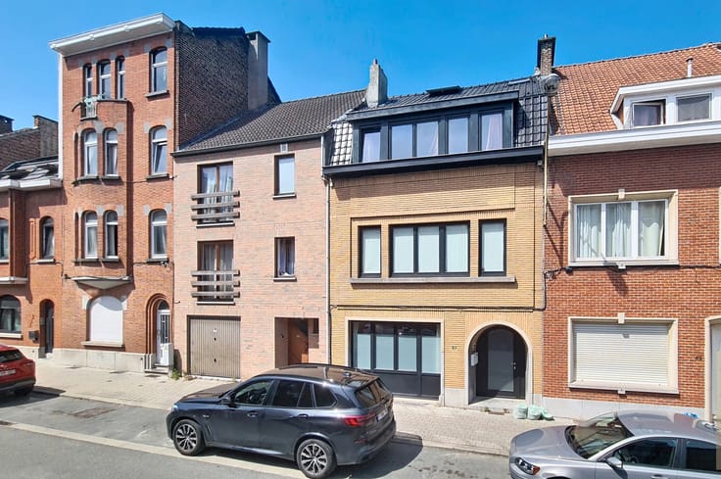
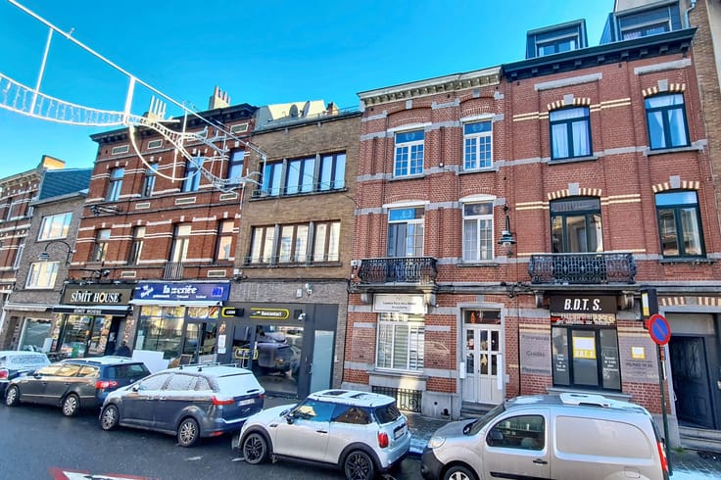
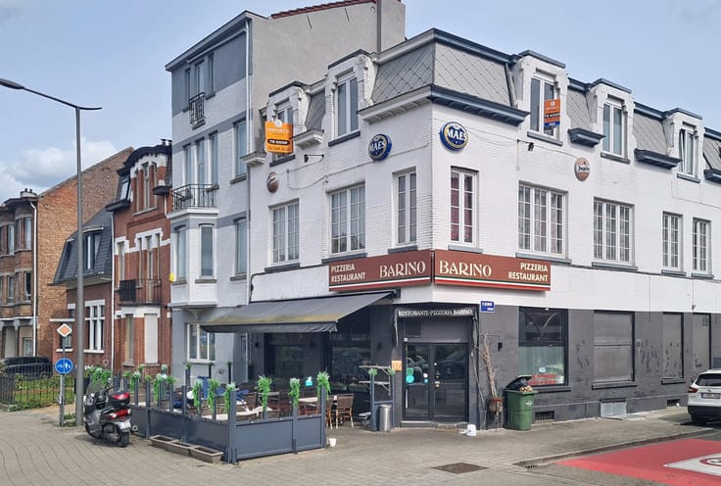
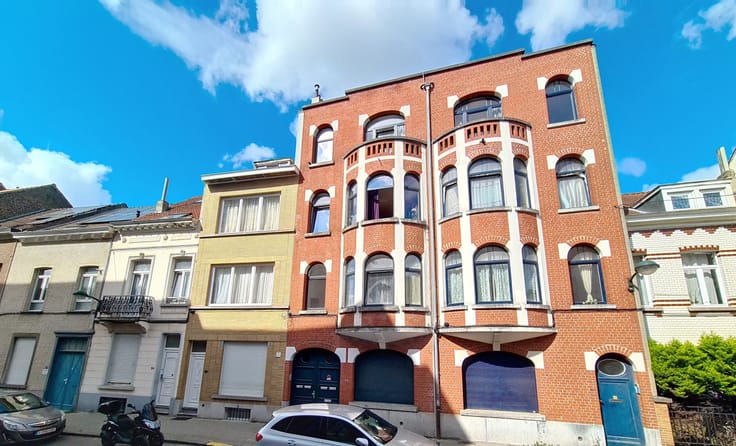
CENTURY 21 De Wand presents: Ideally located on the lively Mutsaard Square, on the border between Brussels and Strombeek-Bever, this spacious commercial property with residential accommodation offers generous volumes and a wide range of possibilities.
The property comprises approximately 140 m² of commercial space on the ground floor, complemented by around 65 m² of usable basement space, as well as a residential area of approximately 125 m² spread over the two upper floors.
Commercial ground floor – ± 140 m²
The ground floor benefits from excellent visibility and includes a large main area, several storage and reserve areas, a kitchen, sanitary facilities and additional rooms at the rear. An outdoor courtyard o approximately 26 m² completes this level. Its layout and generous volumes make it suitable for a variety of commercial or professional activities, subject to the necessary permits.
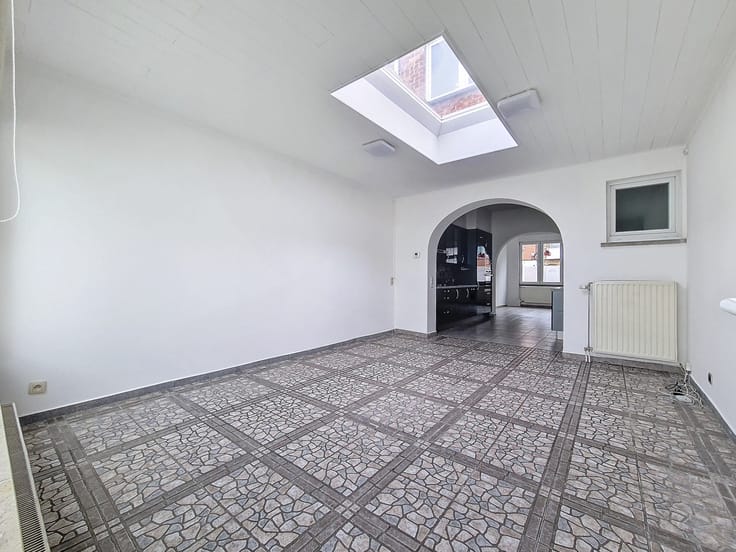
Residential area – ± 125 m²
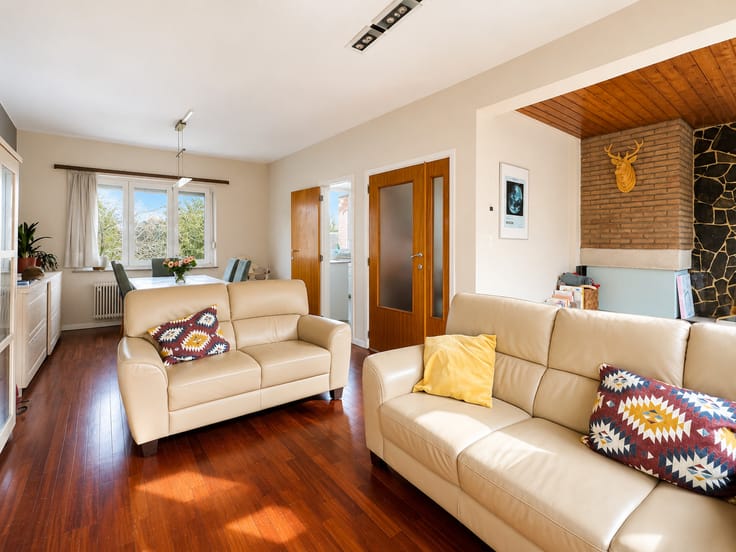
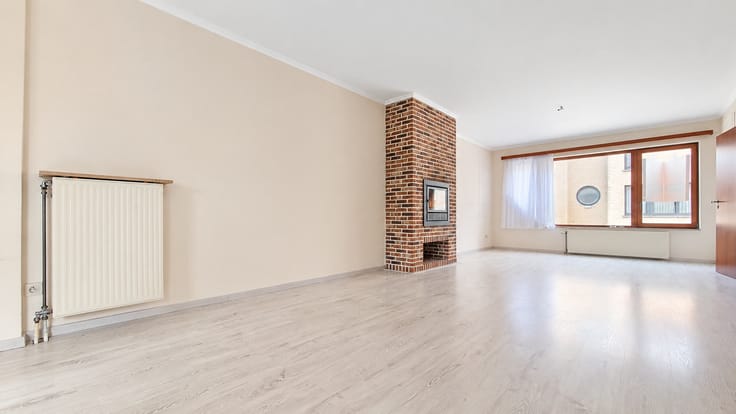
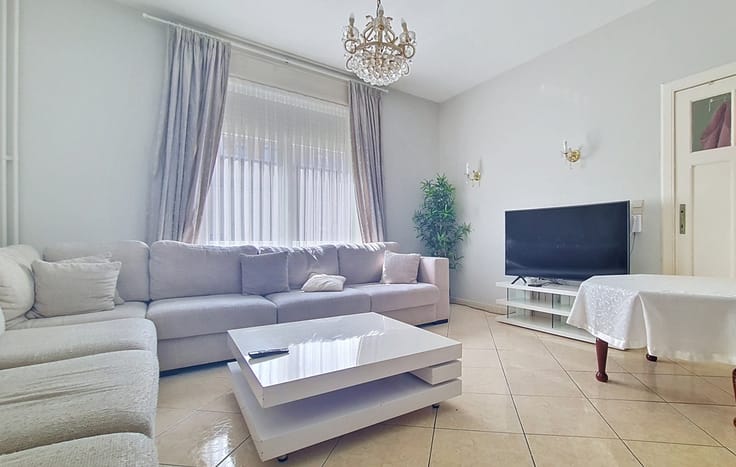
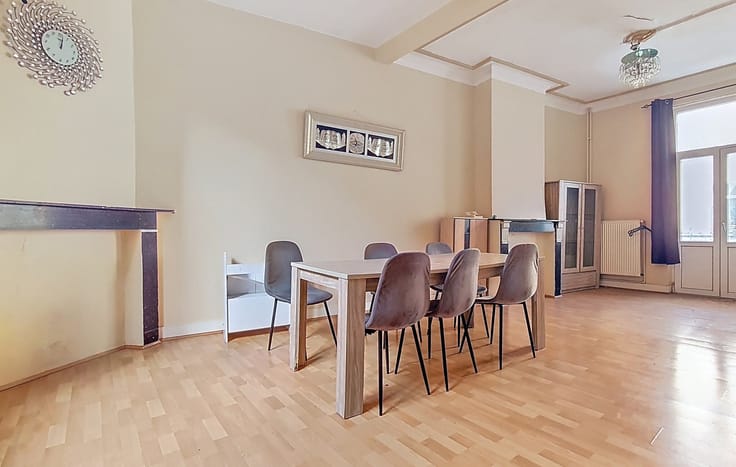
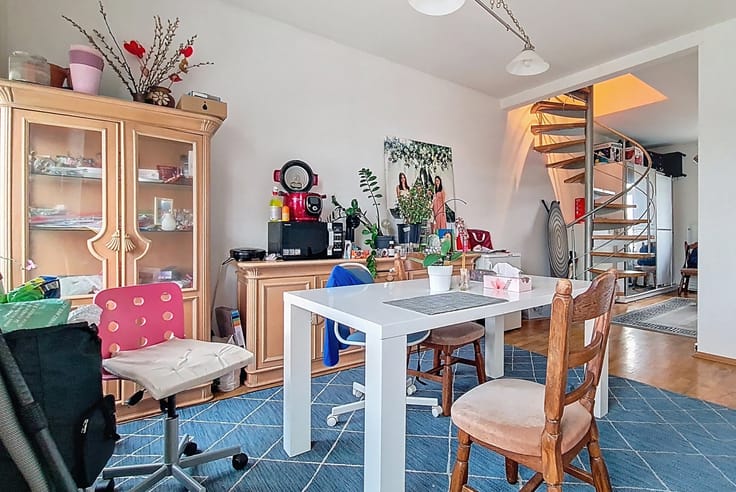
The upper floors accommodate a spacious residence arranged over two levels. The first floor, measuring approximately 80 m², includes several living areas as well as three bedrooms. The second floor, measuring approximately 45 to 47 m², provides an additional bedroom/multipurpose room and a currently unequipped kitchen area. A small terrace of approximately 4 m² completes the private living space.
A property combining space, visibility and versatility in a strategic location.
Info & Viewings: 02 26
| Number of floors | 2 |
|---|---|
| Immovable heritage | Not specified |
| Number of frontages | 2 |
| Surroundings type | Living area (residential, urban or rural) |
| Asbestos certificate is available | Yes |
| Usable floor area | 265 square meters |
|---|---|
| Dining room | Yes |
| Kitchen type | Installed |
| Bedrooms | 4 |
| Basement | Yes |
| Furnished | No |
| Surface of the plot | 224 square meters |
|---|---|
| Terrace | Yes |
| Primary energy consumption | 442 kilowatt hour per square meters |
|---|---|
| EPC/EPC label | E |
| Renovation works mandatory | Not specified |
| Unique code EPB certificate | Not specified |
| CO₂ emission | Not specified |
| Yearly theoretical total energy consumption | Not specified |
| Valid electricity inspection certificate | Yes |
| As built plan | No |
| Conformity certification for fuel tanks | Not specified |
| Summons: No judicial remedy or administrative measure imposed | Not specified |
|
Flemish register of measures consulted
|
Not specified |
| Valid flood certificate | Not specified |
| Heating type | Gas |
| Heat pump | No |
| Photovoltaic solar panels | No |
| Thermic solar panels | No |
| Double glazing | No |
| Building permit | Not specified |
|---|---|
| Cadastral Plan | Not specified |
| Right of first refusal for the tenant | Not specified |
| Allotment permit | Not specified |
| Preemption right | Not specified |
| Most recent urban development zoning | Not specified |
|
P-score
|
Not specified |
|
G-score
|
Not specified |
Asked price excluding notary fees (excluding eventual registration fees)
| Price | 598000 € |
|---|---|
| Tenement building | Yes |
|
|
|








| Address |
Rue de Wand 25
1020 - Laeken |
|---|---|
| Website |
|
| Agent's name | Renaud MARTIN |
| [email protected] | |
| Phone number |
|
| External reference | Mutsaert 20 |
Get in touch