
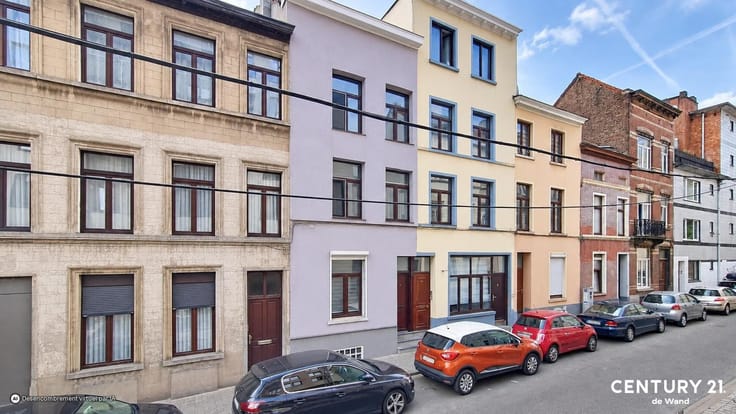


750000€
5 bedrooms 270 square meters

Spacious commercial property with a large workshop and livin
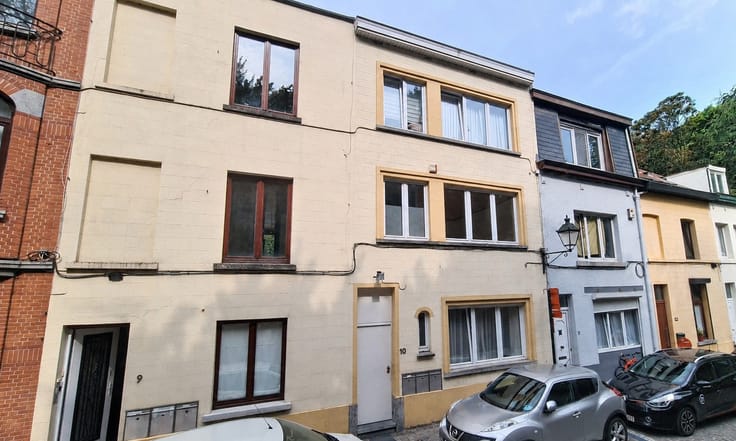
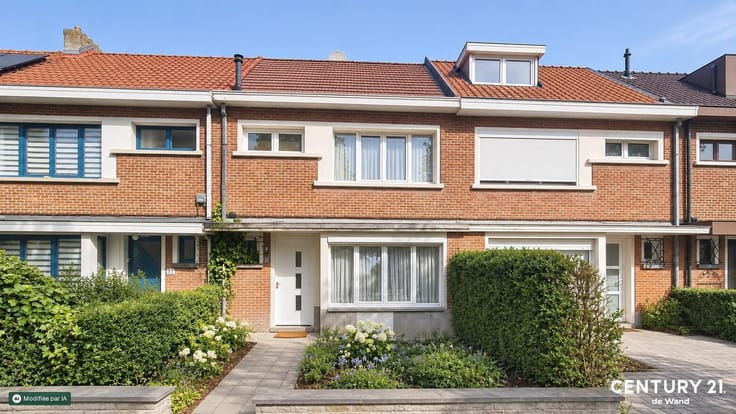
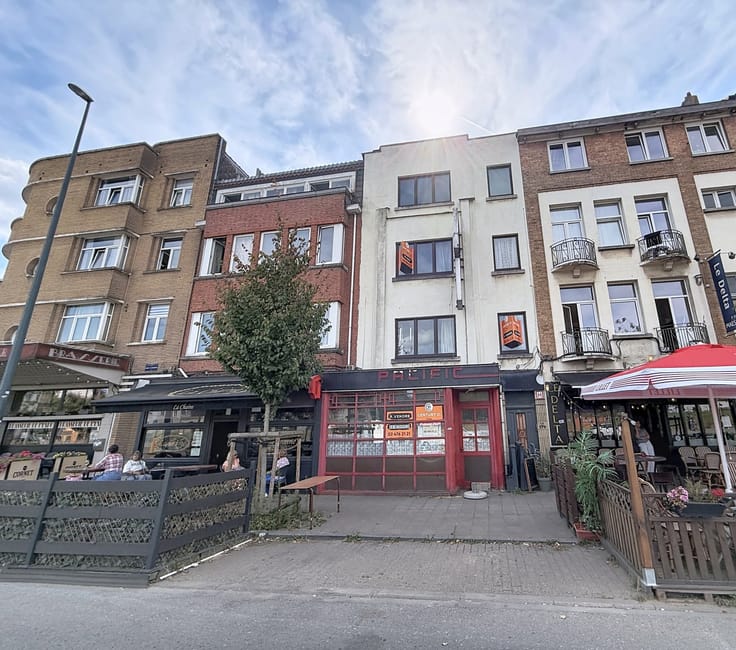
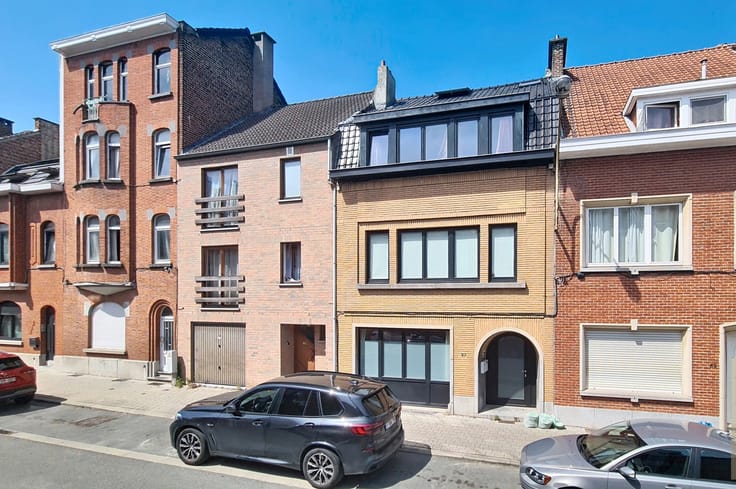
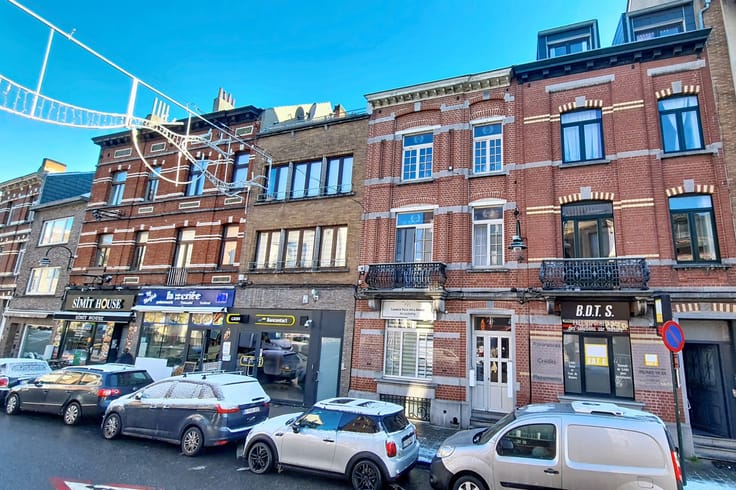
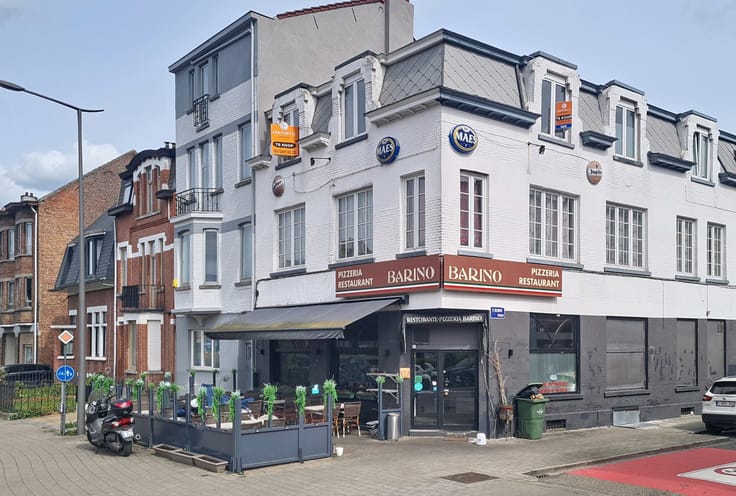
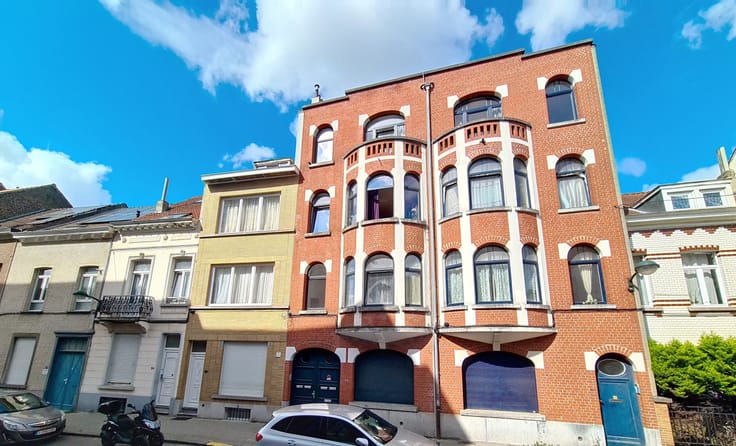
CENTURY 21 De Wand presents this rare property opportunity with impressive proportions, ideally situated in a vibrant commercial area in Vilvoorde.
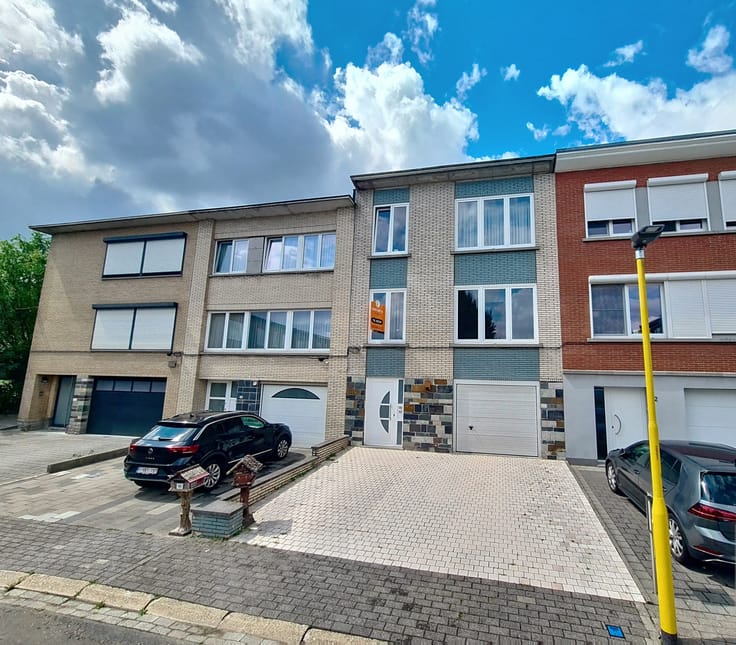
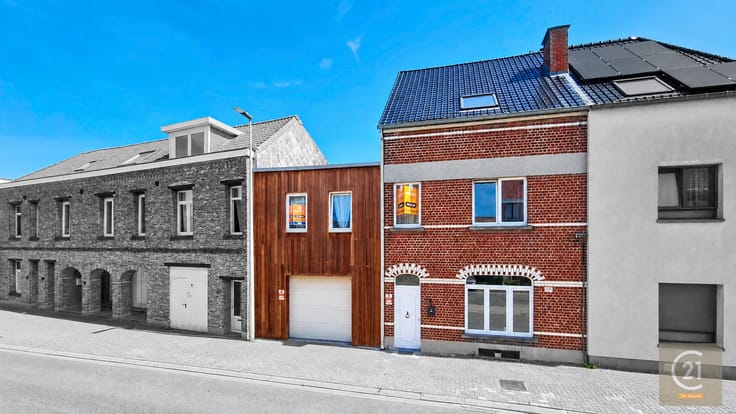
This building, which faces onto two streets, offers exceptional development potential.
Perfectly suited to an entrepreneur, a tradesperson, a self-employed professional or an investor, it combines a large commercial space on the ground floor with a spacious living area on the upper floors, comprising a total of five bedrooms.
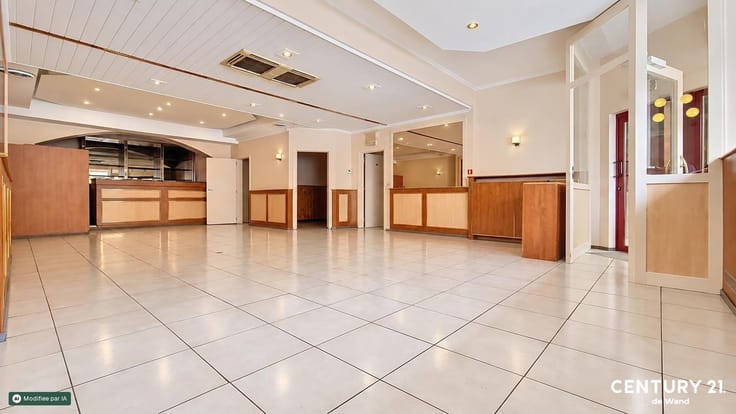
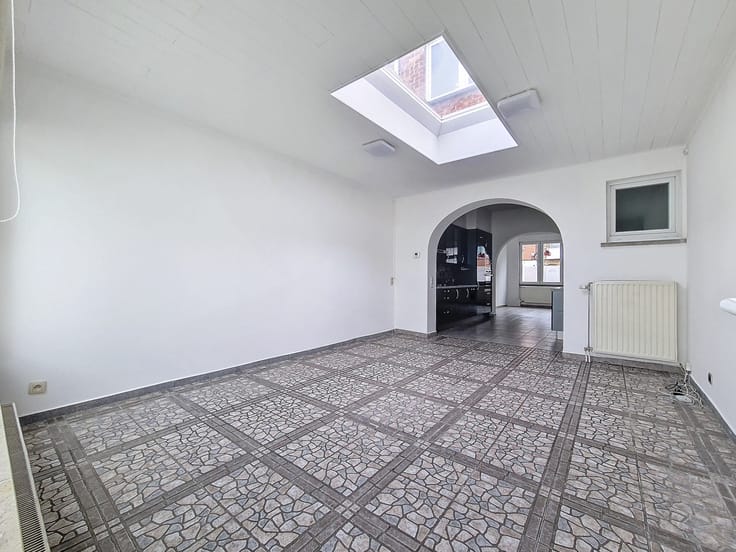
The commercial ground floor features a carriage entrance leading to a room at the front of the property and a kitchen/utility room at the rear.
The absolute highlight of this property is its huge rear workshop, comprising two areas with high ceiling of over 3 metres, ideal for storage, production or a large-scale business activity.
The upper floors comprise the residential area:
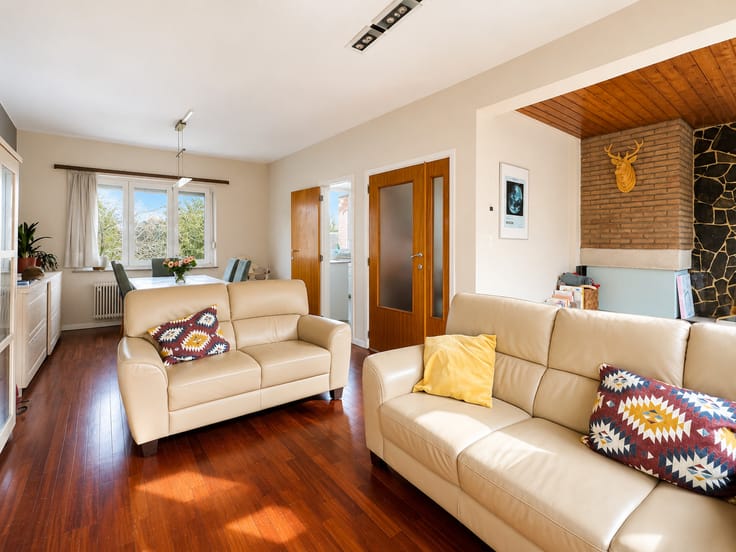
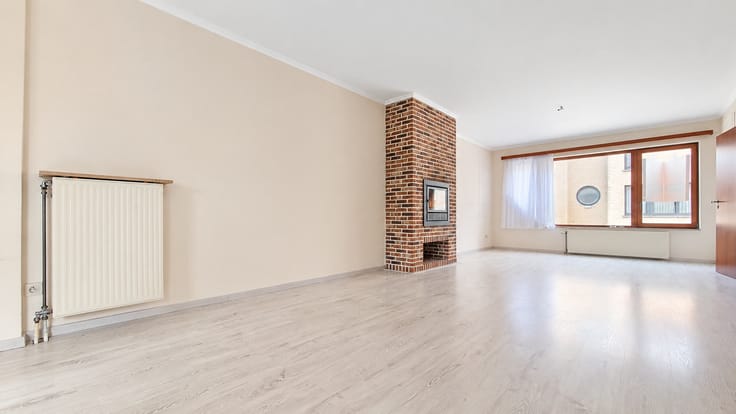
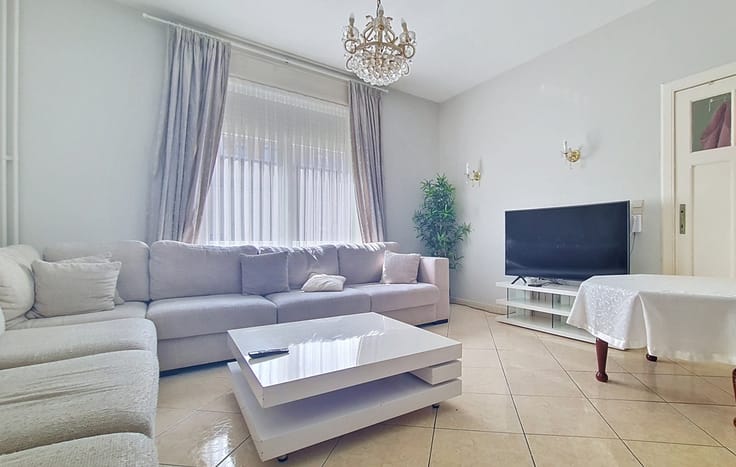
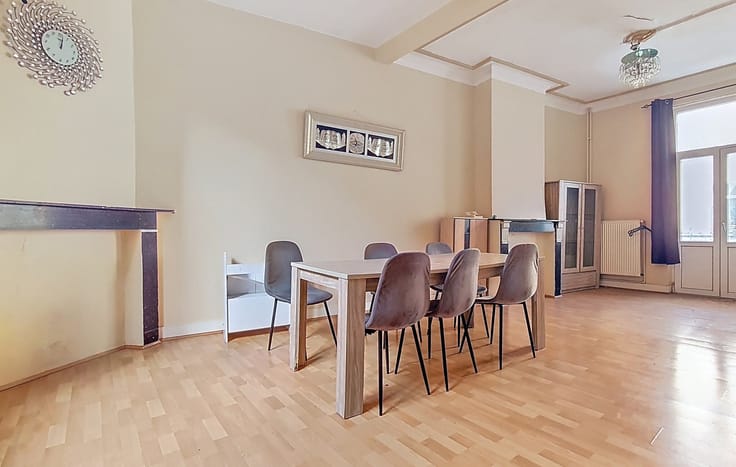
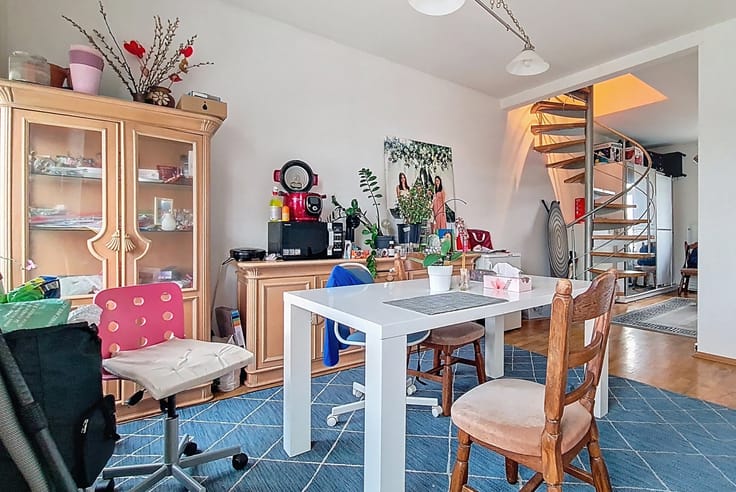
• First floor: a living room, a dining room, a kitchen, two bedrooms, a large multi-purpose room of 33 m², a utility room and a bathroom.
• Second floor: a living room, a dining room, a kitchen, a utility room and a separate toilet.
• 3rd floor: A landing leading to three beautiful bedrooms and a full bathroom.
The basement features large storage cellars totalling over 40 m².
The property is fitted with gas heating, has a garage and is available for immediate sale.
Renovation work will be required to fully realise the character and extraordinary spaciousness o
| Construction year | 1918 |
|---|---|
| Number of floors | 3 |
| Immovable heritage | Not specified |
| Number of frontages | 2 |
| Covered parking spaces | 1 |
| Surroundings type | Living area (residential, urban or rural) |
| Asbestos certificate is available | Yes |
| Usable floor area | 270 square meters |
|---|---|
| Dining room | Yes |
| Kitchen type | Installed |
| Bedrooms | 5 |
| Bathrooms | 2 |
| Toilets | 4 |
| Laundry room | Yes |
| Basement | Yes |
| Furnished | No |
| Garden surface | 80 square meters |
|---|
| Primary energy consumption | 448 kilowatt hour per square meters |
|---|---|
| EPC/EPC label | E |
| Renovation works mandatory | Not specified |
| Unique code EPB certificate | Not specified |
| CO₂ emission | Not specified |
| Yearly theoretical total energy consumption | Not specified |
| Valid electricity inspection certificate | Yes |
| As built plan | No |
| Conformity certification for fuel tanks | Not specified |
| Summons: No judicial remedy or administrative measure imposed | Not specified |
|
Flemish register of measures consulted
|
Not specified |
| Valid flood certificate | Not specified |
| Heating type | Gas |
| Heat pump | No |
| Photovoltaic solar panels | No |
| Thermic solar panels | No |
| Double glazing | No |
| Building permit | Not specified |
|---|---|
| Cadastral Plan | Not specified |
| Right of first refusal for the tenant | Not specified |
| Allotment permit | Not specified |
| Preemption right | Not specified |
| Most recent urban development zoning | Not specified |
|
P-score
|
Not specified |
|
G-score
|
Not specified |
Asked price excluding notary fees (excluding eventual registration fees)
| Price | 750000 € |
|---|---|
| Cadastral income | 2637 € |
| Tenement building | Yes |
|
|
|








| Address |
Rue de Wand 25
1020 - Laeken |
|---|---|
| Website |
|
| Agent's name | Loëtitia MARIE |
| [email protected] | |
| External reference | romaine 296 DW |
Get in touch
