

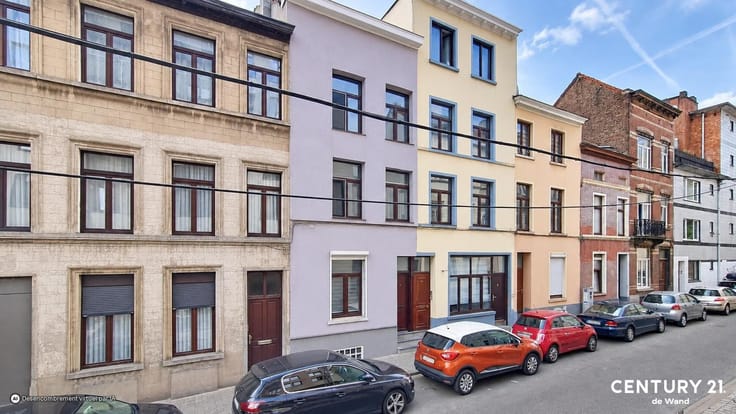


459900€
5 bedrooms 210 square meters

Spacious ±210 m² family home with 5 bedrooms, garden and dou
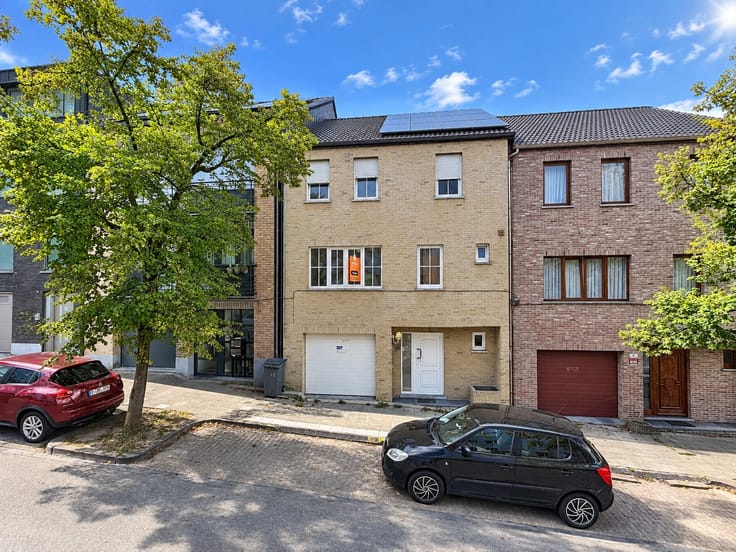
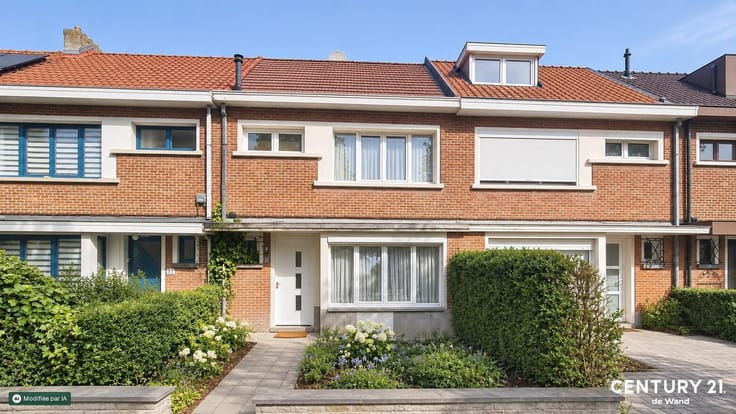
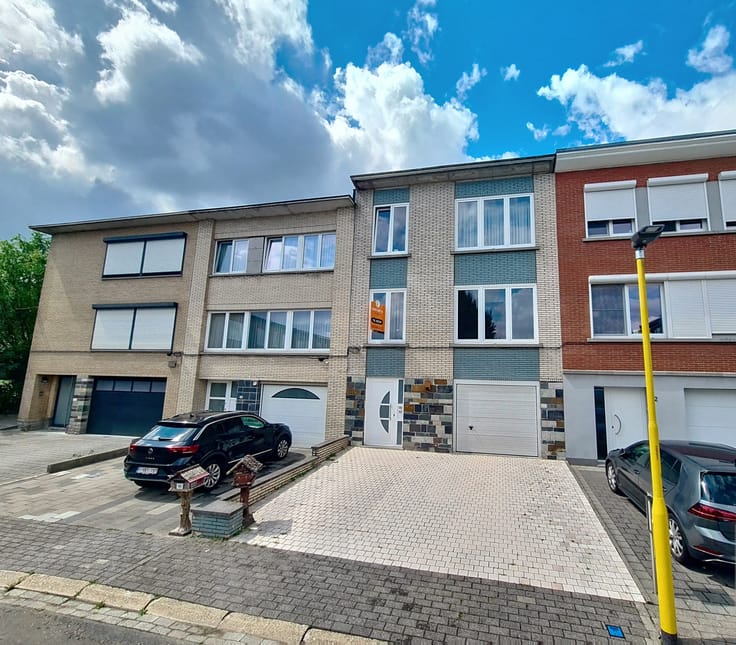
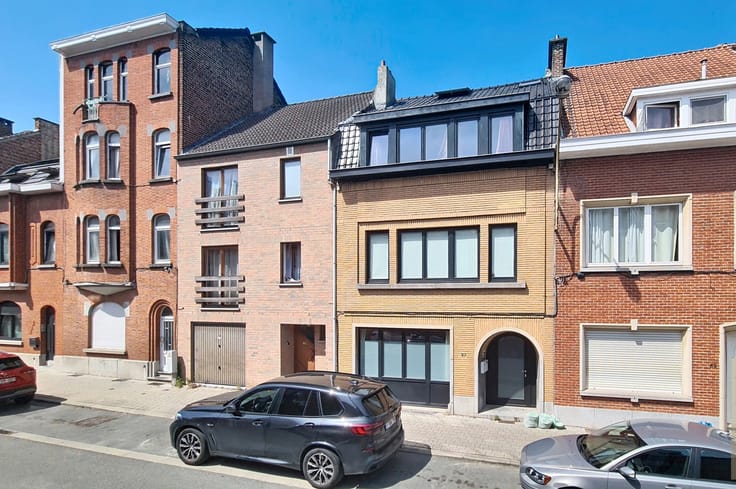
CENTURY 21 Expo invites you to discover this bright family home located at Elegemstraat 70 in Dilbeek, in a quiet and sought-after residential area close to schools, shops, public transport and the main road connections to Brussels.
Set on a plot of approximately 200 m², the property offers around 210 m² of living space, excluding the basement, garage and storage areas. Its generous volumes and practical layout make it particularly well suited to a family looking for space and comfort.
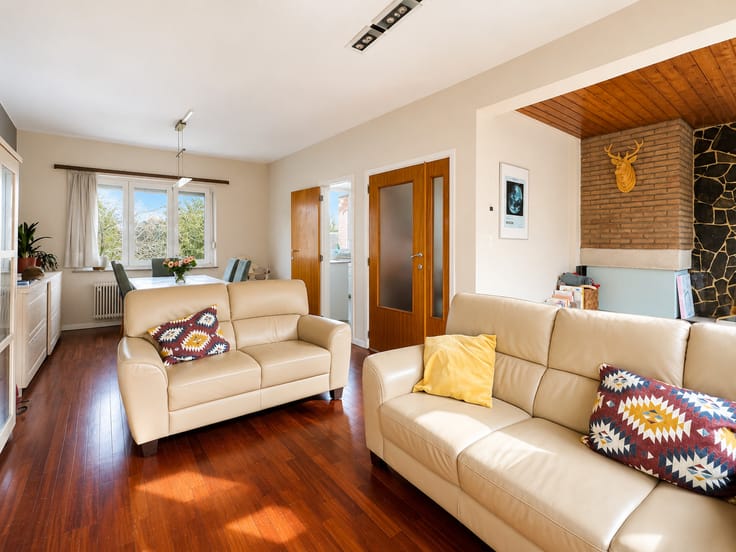
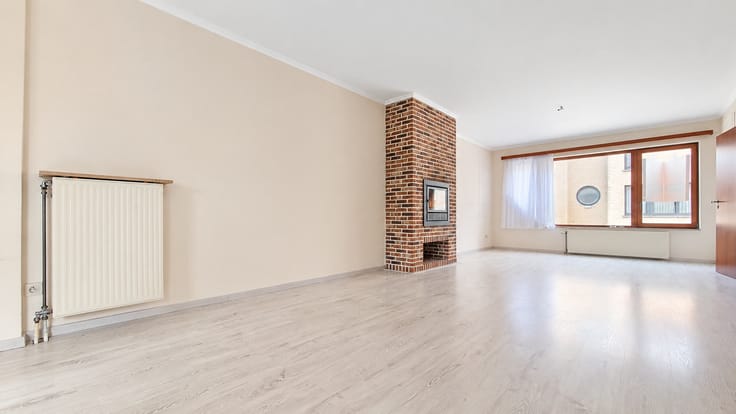
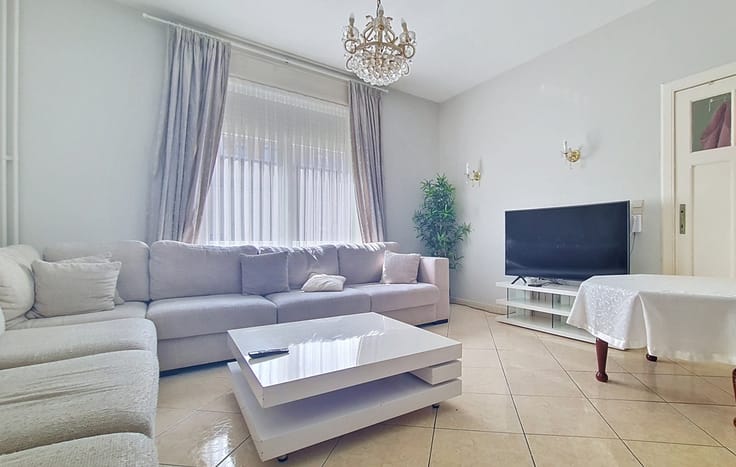
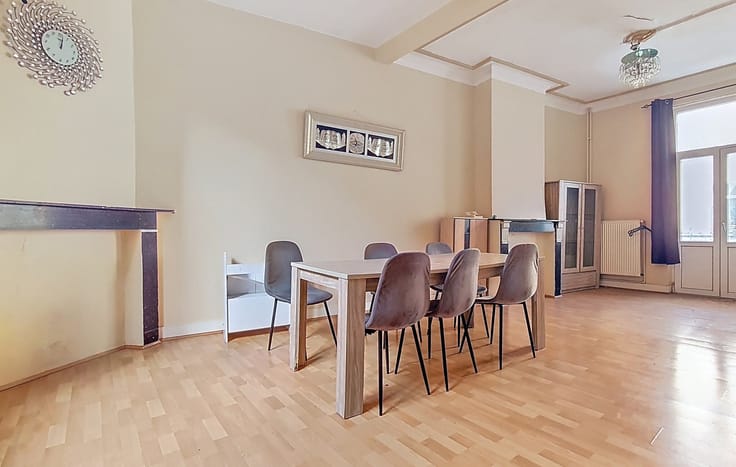
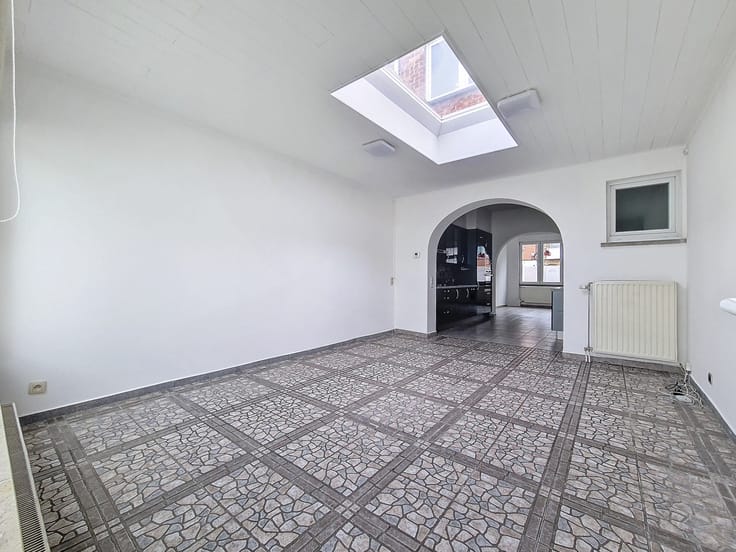
On the ground floor, the entrance hall with separate toilet leads to a pleasant living and dining area of approximately 34 m². The large fitted kitchen provides direct access to the laundry room, terrace and rear garden of approximately 80 m².
The first and second floors comprise five full-sized bedrooms, a spacious bathroom with bathtub, shower, double washbasin and toilet, as well as a second shower room with shower and washbasin.
Several basement cellars complete the property and provide extensive additional storage space.
Key features
Approximately 210 m² of living space
5 bedrooms
2 bathrooms
Living and dining area of approximately 34 m²
Large fitted kitchen
Separate laundry room
Terrace and rear garden of approximately 80 m²
Tandem garage for 2 vehicles
Storage room and several cellars
Gas condensing boiler
PVC double-
| Construction year | 1950 |
|---|---|
| Number of floors | 2 |
| Immovable heritage | Not specified |
| Number of frontages | 2 |
| Covered parking spaces | 2 |
| Surroundings type | Living area (residential, urban or rural) |
| Asbestos certificate is available | Yes |
| Usable floor area | 210 square meters |
|---|---|
| Living room surface | 34 square meters |
| Dining room | Yes |
| Kitchen type | Installed |
| Bedrooms | 5 |
| Bathrooms | 1 |
| Shower rooms | 1 |
| Toilets | 2 |
| Laundry room | Yes |
| Basement | Yes |
| Furnished | No |
| Surface of the plot | 200 square meters |
|---|---|
| Garden surface | 80 square meters |
| Terrace surface | 30 square meters |
| Primary energy consumption | 279 kilowatt hour per square meters |
|---|---|
| EPC/EPC label | C |
| Renovation works mandatory | Not specified |
| Unique code EPB certificate | Not specified |
| CO₂ emission | Not specified |
| Yearly theoretical total energy consumption | Not specified |
| Valid electricity inspection certificate | Yes |
| As built plan | No |
| Conformity certification for fuel tanks | Not specified |
| Summons: No judicial remedy or administrative measure imposed | Not specified |
|
Flemish register of measures consulted
|
Not specified |
| Valid flood certificate | Not specified |
| Heating type | Gas |
| Heat pump | No |
| Photovoltaic solar panels | No |
| Thermic solar panels | No |
| Double glazing | Yes |
| Building permit | Not specified |
|---|---|
| Cadastral Plan | Not specified |
| Right of first refusal for the tenant | Not specified |
| Allotment permit | Not specified |
| Preemption right | Not specified |
| Most recent urban development zoning | Not specified |
|
P-score
|
Not specified |
|
G-score
|
Not specified |
Asked price excluding notary fees (excluding eventual registration fees)
| Price | 459900 € |
|---|---|
| Cadastral income | 1321 € |
| Tenement building | No |
|
|
|








| Address |
Rue de Wand 25
1020 - Laeken |
|---|---|
| Website |
|
| Agent's name | Loëtitia MARIE |
| [email protected] | |
| External reference | Elegemstraat 70-1-1 |
Get in touch