
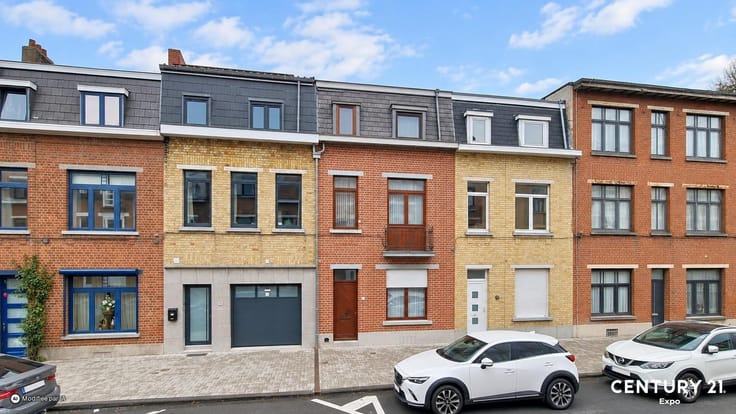


535000€
6 bedrooms 235 square meters

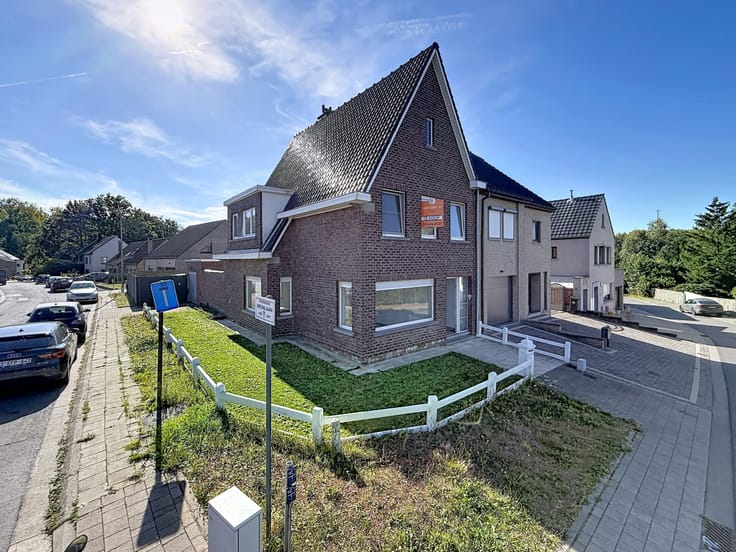
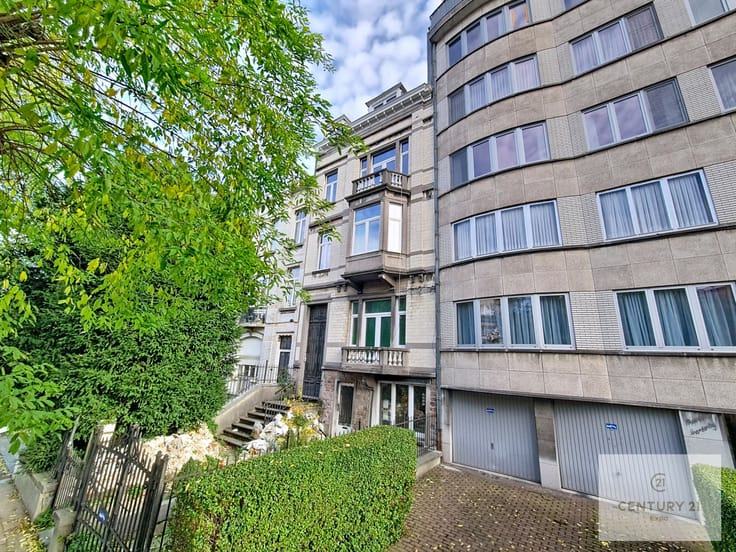
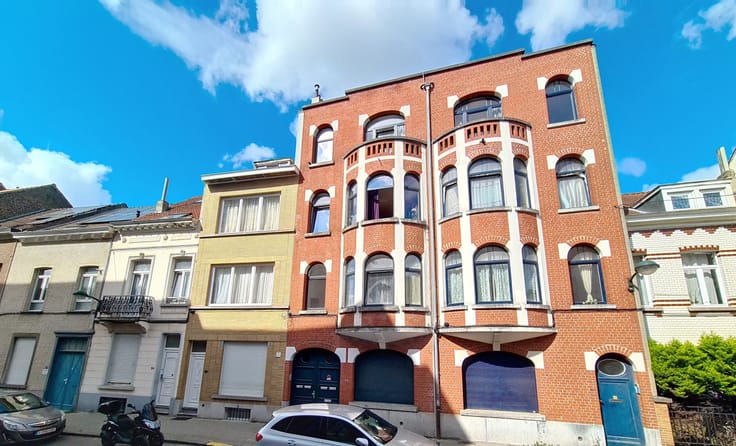
Two-family house/professional practice with great potential
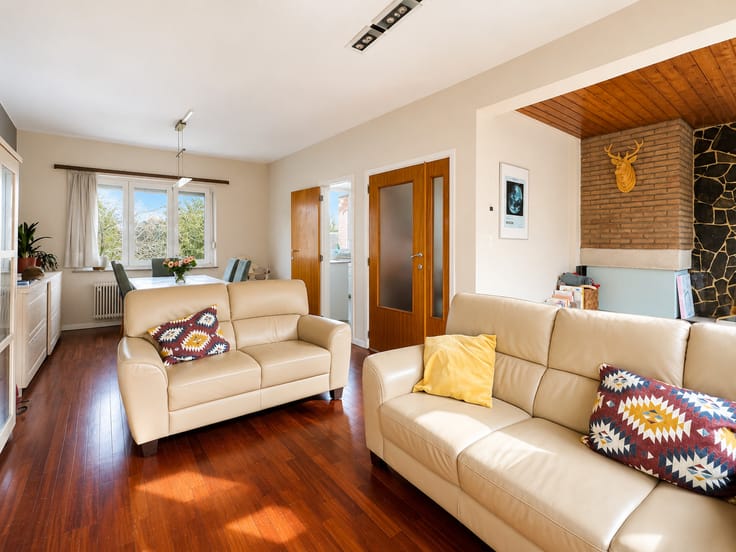
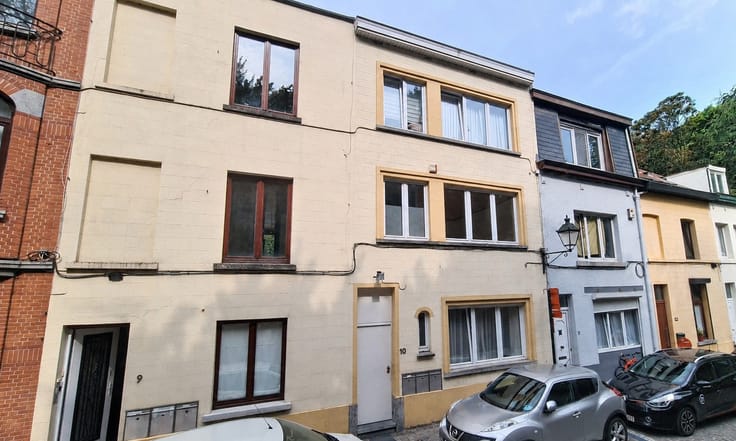
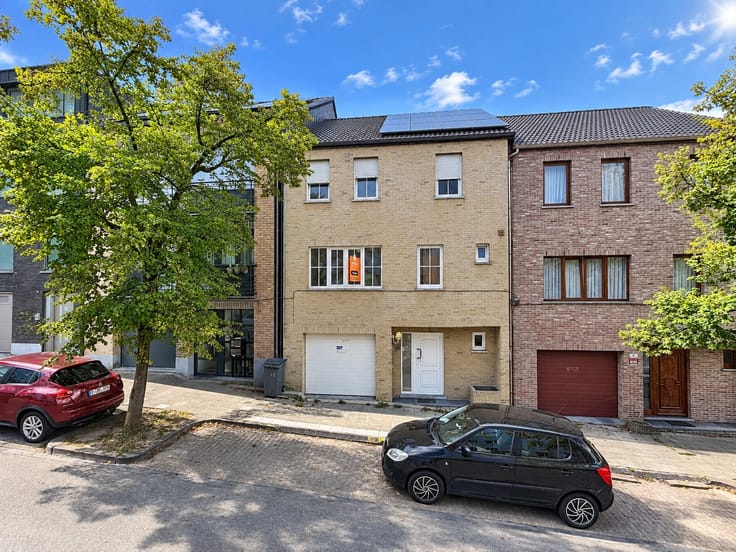
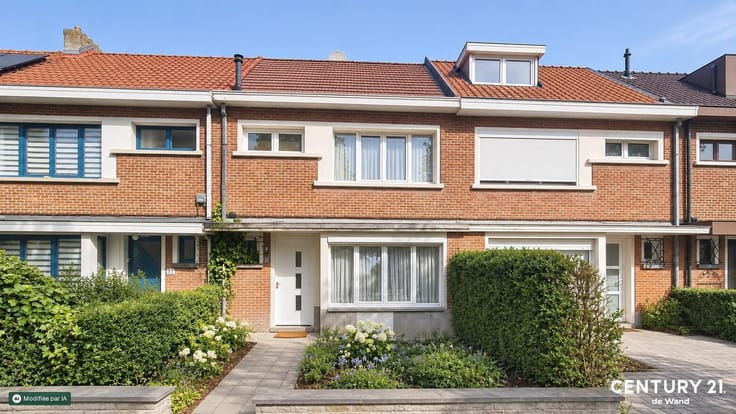
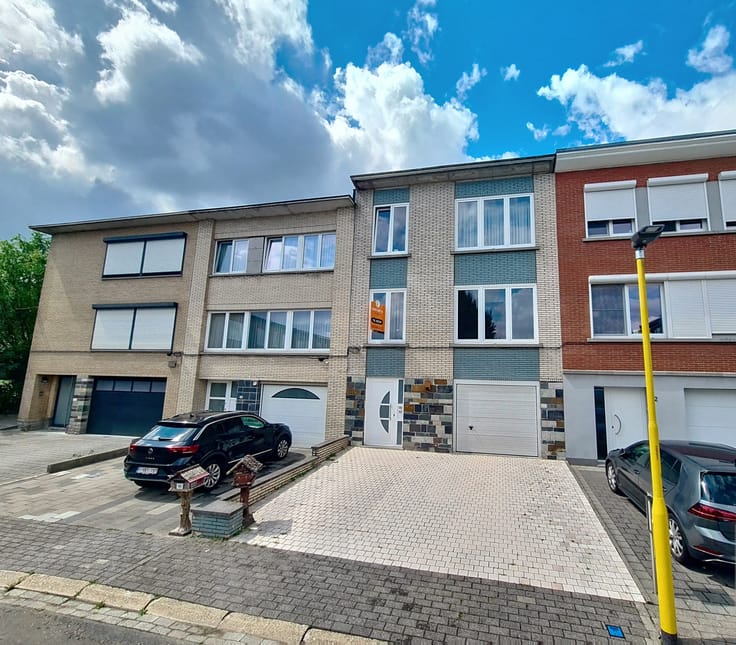
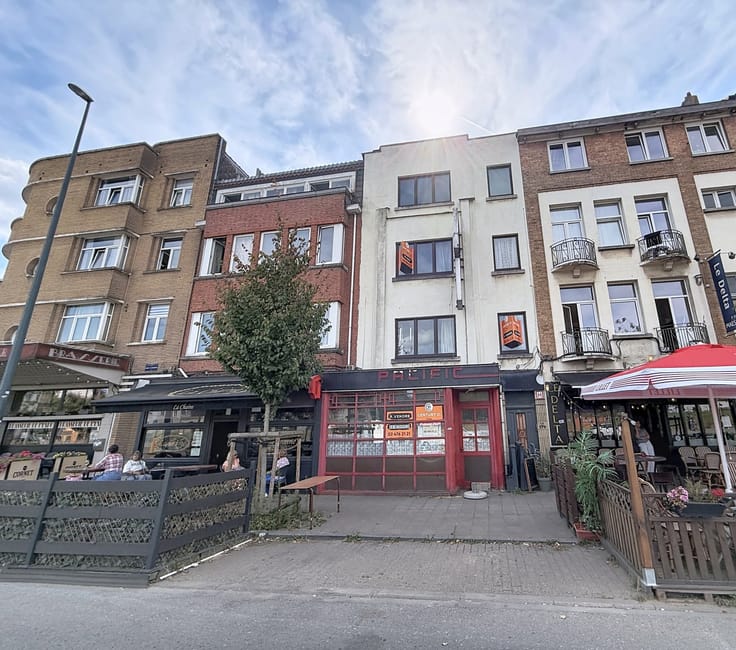
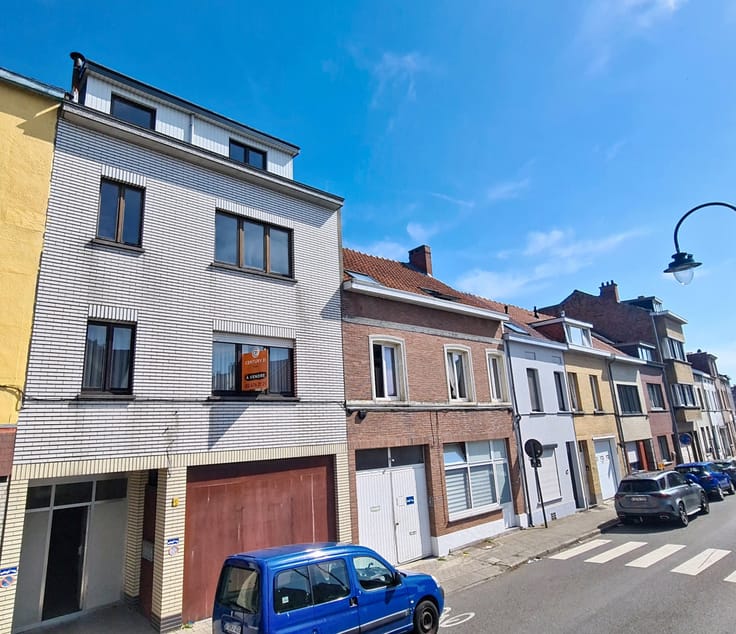
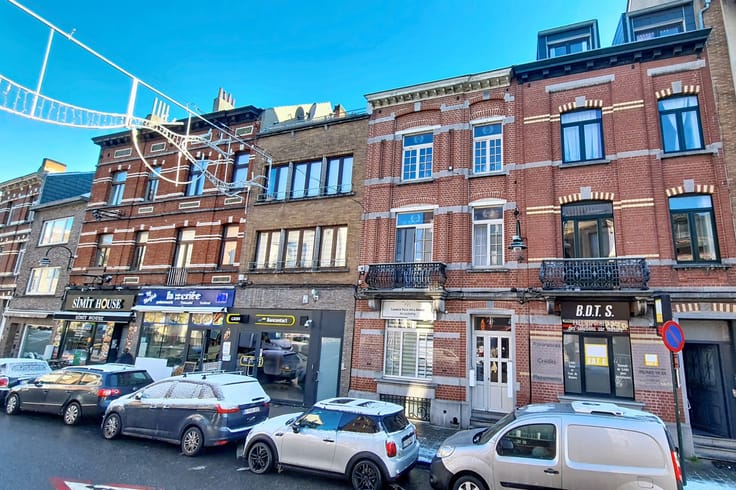
deally situated, this spacious semi-detached house offers excellent transport links and is within easy reach of all amenities. Generous living area: 235m². A lovely private garden. A large terrace, ideal for family time. 6 spacious bedrooms: Perfect for a large family or a shared living arrangement/investment property. Flexible layout: Suitable as a ‘duplex’ or ideal for running a professional practice on the ground floor.
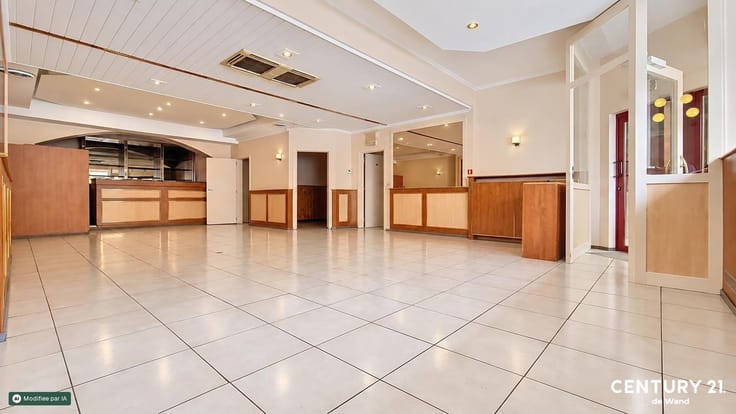
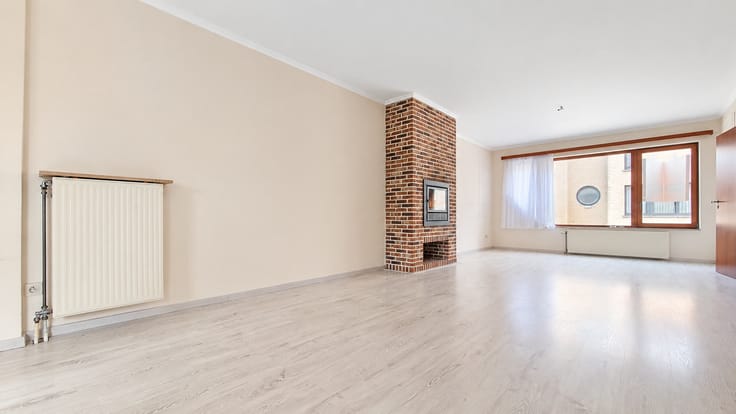
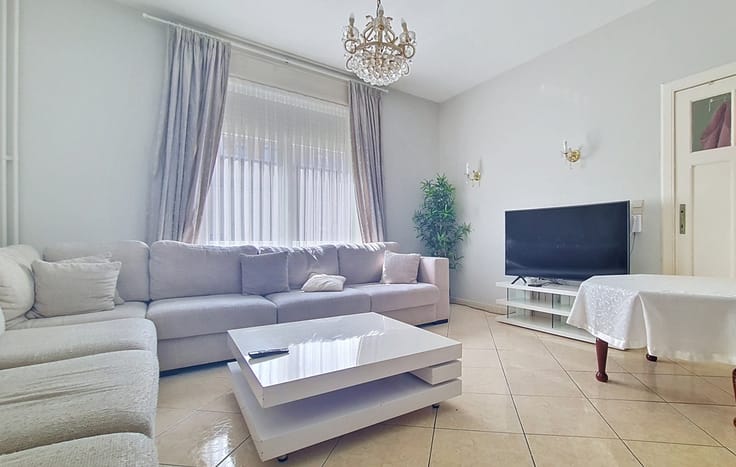
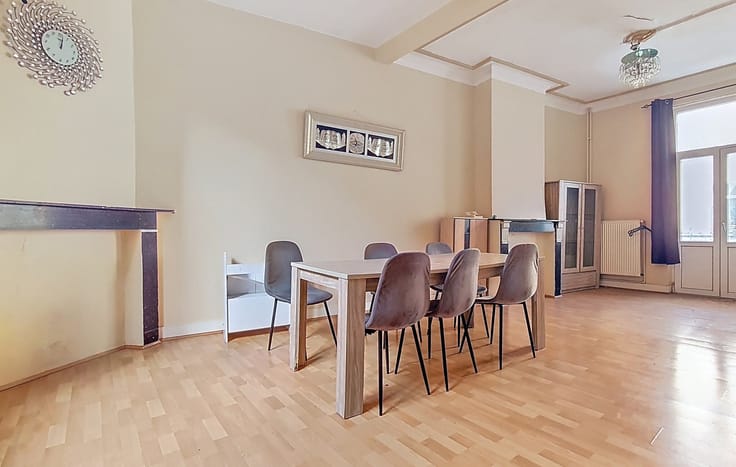
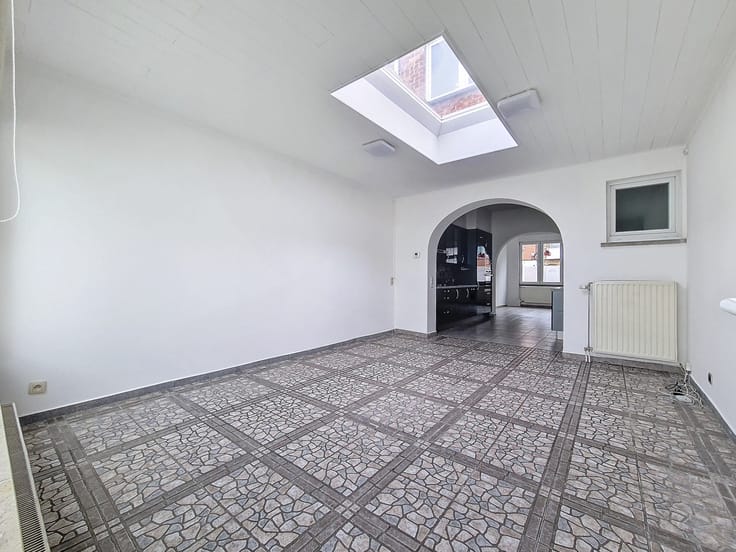
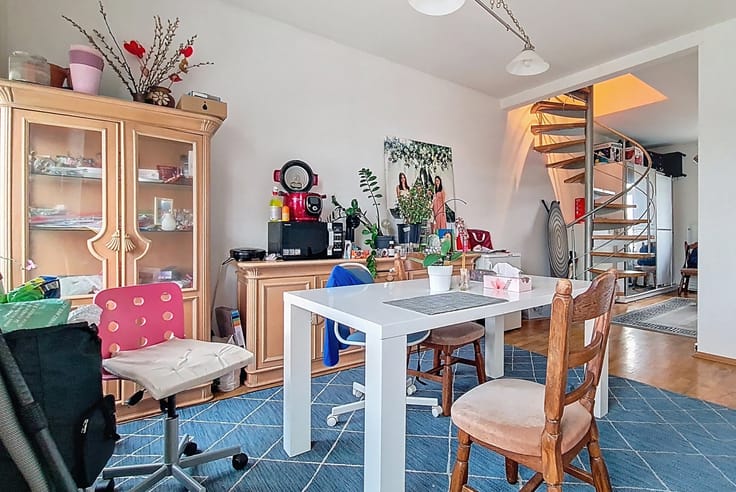
Ground floor (ideal for a professional practice, leisure space or self-contained accommodation): Entrance hall leading to a bright living room that could serve as an office or bedroom. A lovely bedroom. Separate fitted kitchen. Shower room and a rear terrace with a handy garden shed and access to the garden. First loor: Spacious and light living room and cosy dining room. A second kitchen and direct access to a second large terrace. Second floor: Landing, three bedrooms and a comfortable bathroom. Converted attic: A large and magnificent master suite or multi-purpose space with fitted wardrobes. En-suite shower room with a toilet. Basement: Two large, dry cellars offering superb storage space.
For further information or to arrange a viewing, please contact CENTURY 21 De Wand on 02/269.32.22 or [email protected] Financial data: Type de bail, Revenue from Rent . Services:, Tram: m, Super market, Port, Hospital, School: m, Crèche, Commerces, Sports Club, Bus: m, Motorway, Airport . : : 292 Kwh, : 58 Kg Co2m²an, . Windows: Wood . Other
| Number of floors | 3 |
|---|---|
| Immovable heritage | Not specified |
| Number of frontages | 2 |
| Surroundings type | Living area (residential, urban or rural) |
| Asbestos certificate is available | No |
| Usable floor area | 235 square meters |
|---|---|
| Dining room | Yes |
| Kitchen type | Installed |
| Bedrooms | 6 |
| Bathrooms | 1 |
| Shower rooms | 2 |
| Toilets | 4 |
| Basement | Yes |
| Furnished | No |
| Surface of the plot | 230 square meters |
|---|---|
| Garden surface | 160 square meters |
| Terrace surface | 36 square meters |
| Primary energy consumption | 292 kilowatt hour per square meters |
|---|---|
| EPC/EPC label | F |
| Renovation works mandatory | Not specified |
| Unique code EPB certificate | Not specified |
| CO₂ emission | 58 kg CO₂/m² |
| Yearly theoretical total energy consumption | Not specified |
| Valid electricity inspection certificate | Yes |
| Conformity certification for fuel tanks | Not specified |
| Summons: No judicial remedy or administrative measure imposed | Not specified |
| Valid flood certificate | Not specified |
| Heating type | Gas |
| Heat pump | No |
| Photovoltaic solar panels | No |
| Thermic solar panels | No |
| Double glazing | Yes |
| Building permit | Not specified |
|---|---|
| Cadastral Plan | Not specified |
| Right of first refusal for the tenant | Not specified |
| Allotment permit | Not specified |
| Preemption right | Not specified |
| Most recent urban development zoning | Not specified |
|
P-score
|
Not specified |
|
G-score
|
Not specified |
Asked price excluding notary fees (excluding eventual registration fees)
| Price | 535000 € |
|---|---|
| Cadastral income | 1611 € |
| Tenement building | No |
|
|
|








| Address |
Rue de Wand 25
1020 - Laeken |
|---|---|
| Website |
|
| Agent's name | Loëtitia MARIE |
| [email protected] | |
| External reference | albert 67 |
Get in touch
