
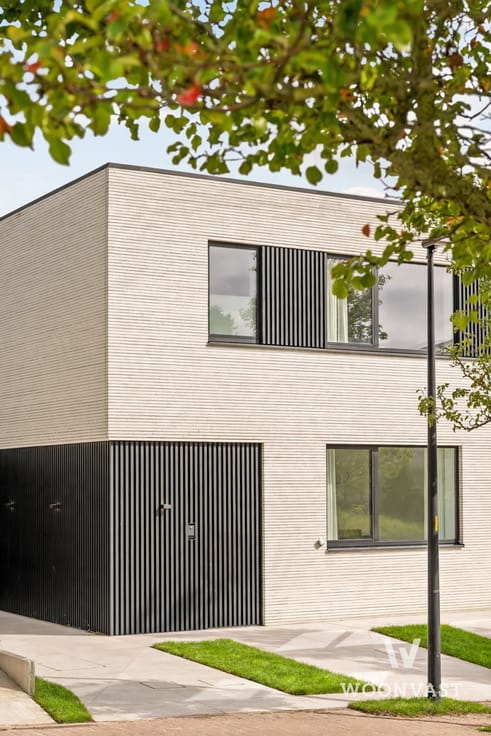


1450000€
4 bedrooms 267 square meters

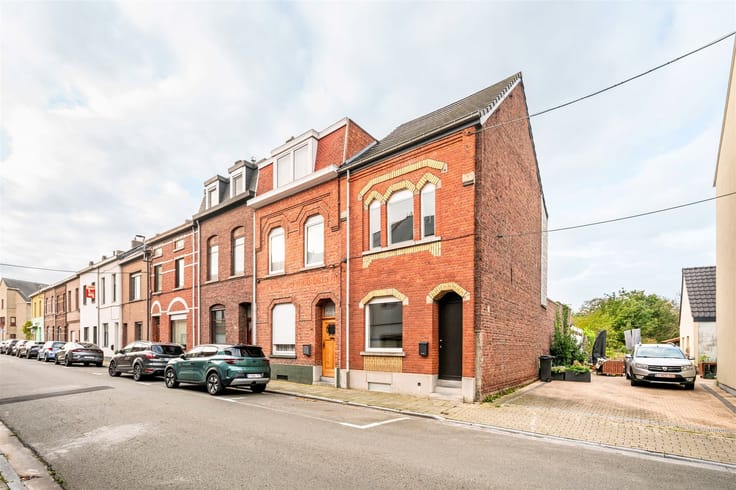
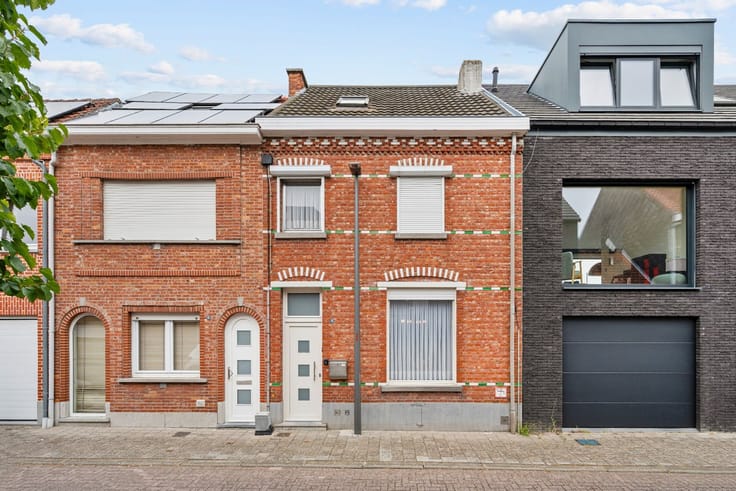
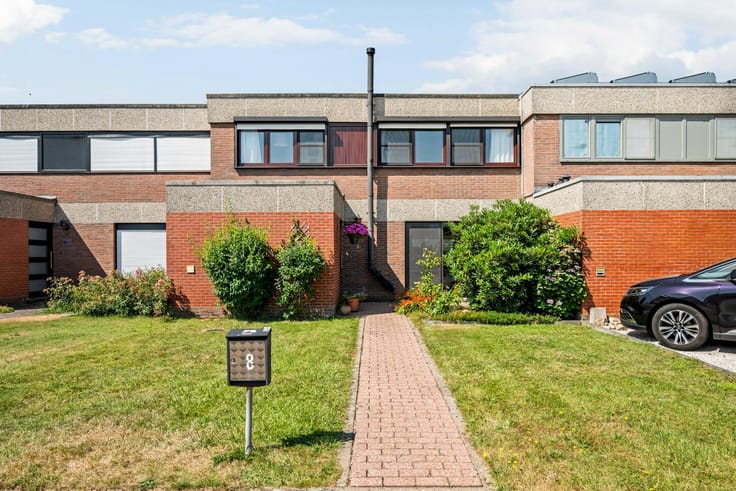
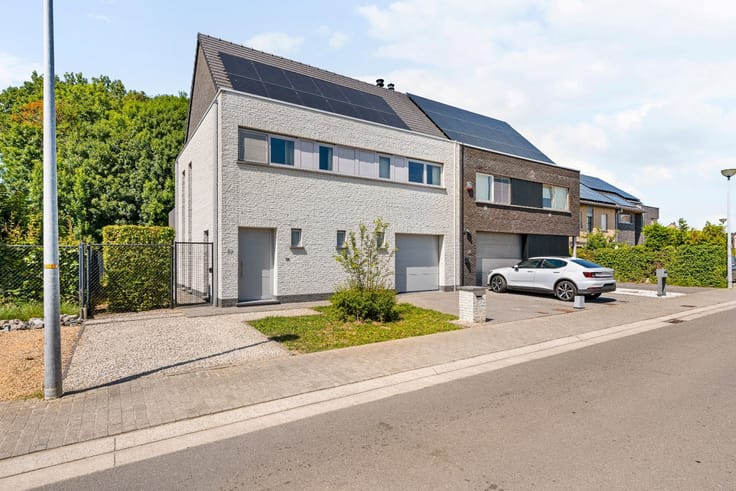
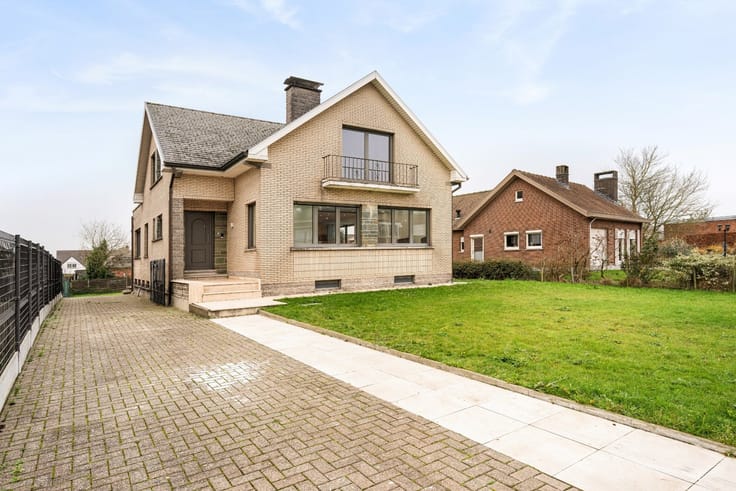
Stunning 4-bedroom home combining comfort and elegance
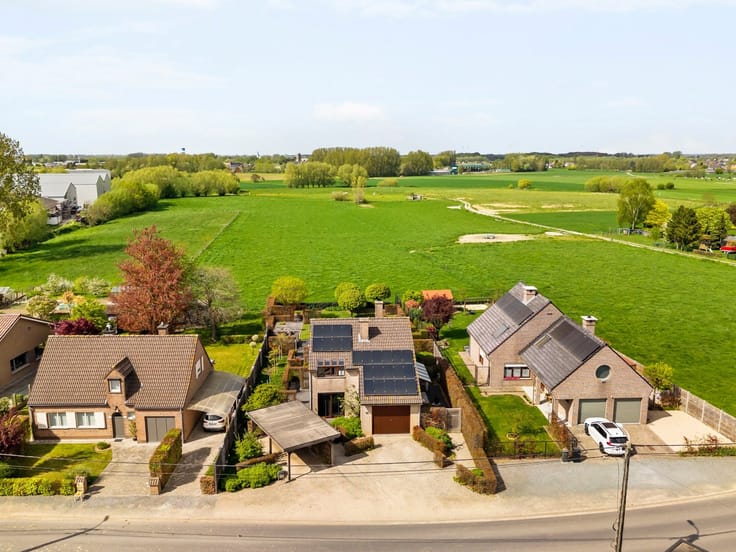
Located in a quiet and pleasant residential neighbourhood in Zellik, within walking distance of the town centre, shops and everyday amenities, this property also benefits from its proximity to the main motorways, providing easy access to Brussels. The perfect combination of peaceful living and excellent accessibility.
This beautifully finished home welcomes you with a spacious entrance hall featuring stylish built-in cloakroom cupboards, a separate office, ideal for working from home or for a professional practice, as well as a guest toilet.
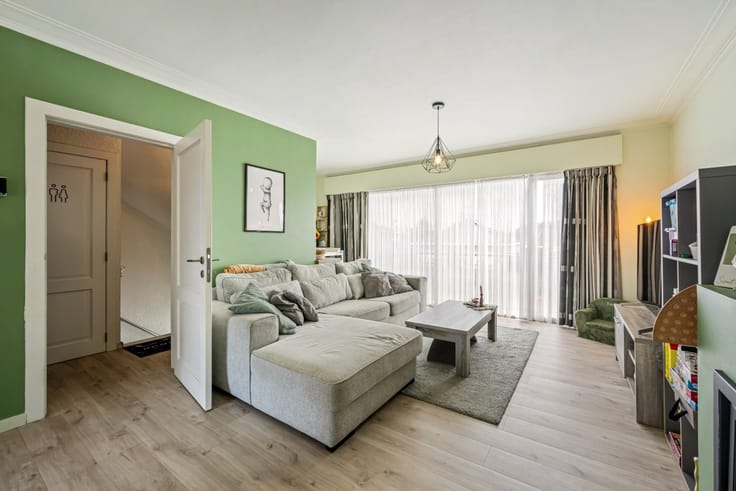
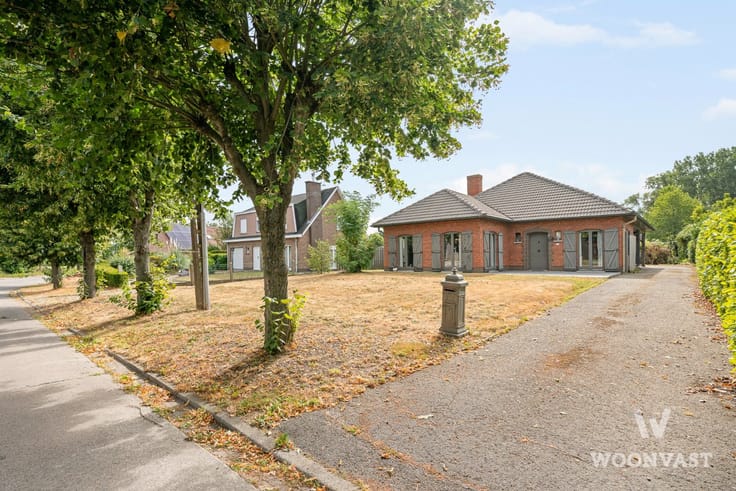
The generous living area benefits from an abundance of natural light thanks to the large windows. The fireplace creates a warm and inviting atmosphere, while the open-plan kitchen flows seamlessly into the living space. An ideal setting for spending quality time with family and friends. From the living room, you have direct access to the pleasant garden, creating a beautiful connection between the indoor and outdoor spaces.
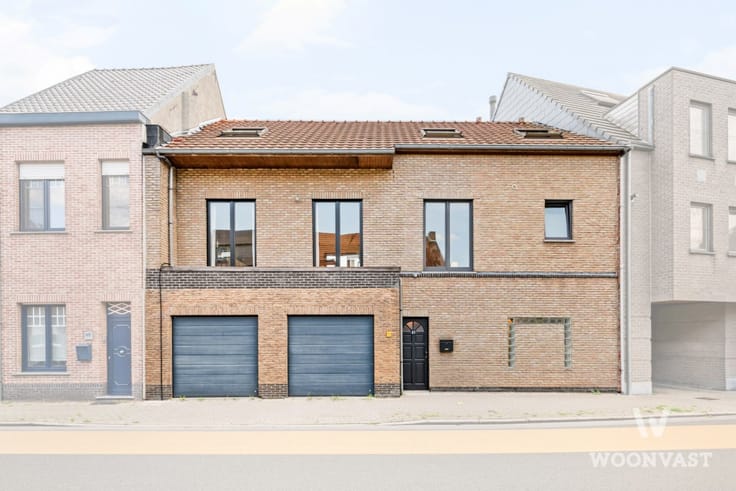
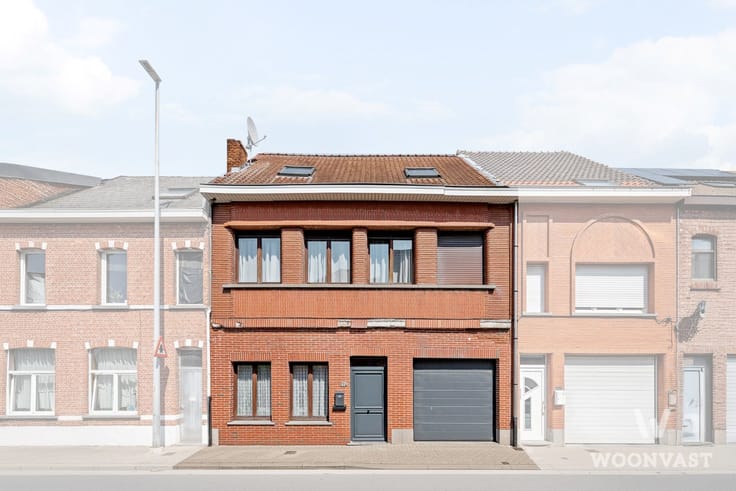
The ground floor also features a practical laundry/utility room and a spacious garage, which could alternatively be converted into a fitness room or versatile additional space.
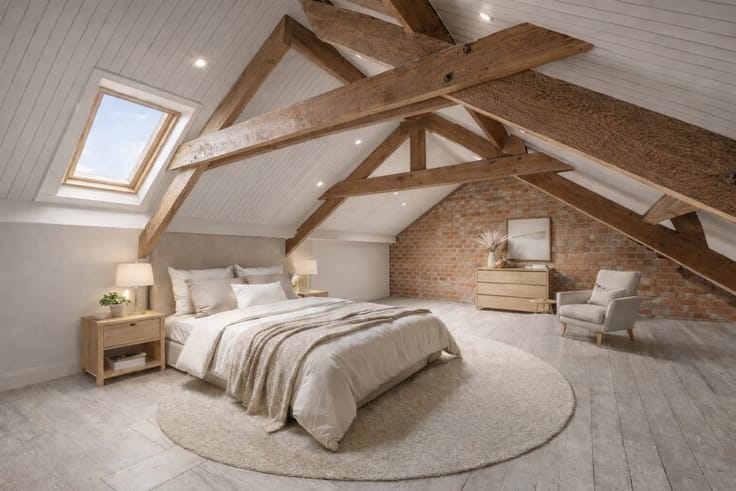
Upstairs, the night hall leads to four spacious bedrooms. The master suite offers additional comfort with a private bathroom, a high-quality dressing room and a separate toilet. It also provides direct access to a pleasant terrace.
The property is equipped with underfloor heating, ensuring comfortable and evenly distributed warmth throughout the home.
With its generous living spaces, abundant natural light, high-quality finishes and thoughtful layout, this property offers everything you would expect from a modern and luxurious family home.
A home that you don't simply visit, but where you immediately feel at home. Peacefully located, within walking distance of the centre and offering excellent accessibility, this property combines comfort, elegance and convenience.
Don't hesitate to arrange a viewing and discover what makes this beautiful property in Zellik so special.
Contact: Morgane – 0498 60 61 75 or [email protected]
| Construction year | 2021 |
|---|---|
| Number of floors | 2 |
| Building condition | Good |
| Immovable heritage | No |
| Street frontage width | 11 m |
| Number of frontages | 3 |
| Covered parking spaces | 2 |
| Outdoor parking spaces | 3 |
| Asbestos certificate is available | Not specified |
| Usable floor area | 267 square meters |
|---|---|
| How many fireplaces? | 1 |
| Kitchen type | Hyper equipped |
| Bedrooms | 4 |
| Dressing room | No |
| Bathrooms | 2 |
| Toilets | 2 |
| Laundry room | Yes |
| Professional space | No |
| Furnished | No |
| Armored door | No |
| Surface of the plot | 580 square meters |
|---|---|
| Width of the lot on the street | meters |
| Gas, water & electricity | Yes |
| Garden surface | 225 square meters |
| Garden orientation | South East |
| Terrace | Yes |
| Elevator | No |
|---|---|
| Intercom | No |
| Secure access / alarm | No |
| Armored door | No |
| Air conditioning | No |
| TV cable | No |
| Visio phone | Yes |
| Jacuzzi | No |
| Sauna | No |
| Swimming pool | No |
| Internet | Yes |
| Primary energy consumption | 83 kilowatt hour per square meters |
|---|---|
| EPC/EPC label | A |
| Renovation works mandatory | No |
| Unique code EPB certificate | Not specified |
| CO₂ emission | Not specified |
| Yearly theoretical total energy consumption | 83 kWh/year |
| Valid electricity inspection certificate | Yes |
| Conformity certification for fuel tanks | Not specified |
| Summons: No judicial remedy or administrative measure imposed | Not specified |
|
Flemish register of measures consulted
|
Not specified |
| Separate meter for electricity | Yes |
| Separate meter for gas | Yes |
| Separate meter for water | Yes |
| Valid flood certificate | Not specified |
| Heat pump | No |
| Double glazing | Yes |
| Building permit | Yes |
|---|---|
| Cadastral Plan | Not specified |
| Right of first refusal for the tenant | Not specified |
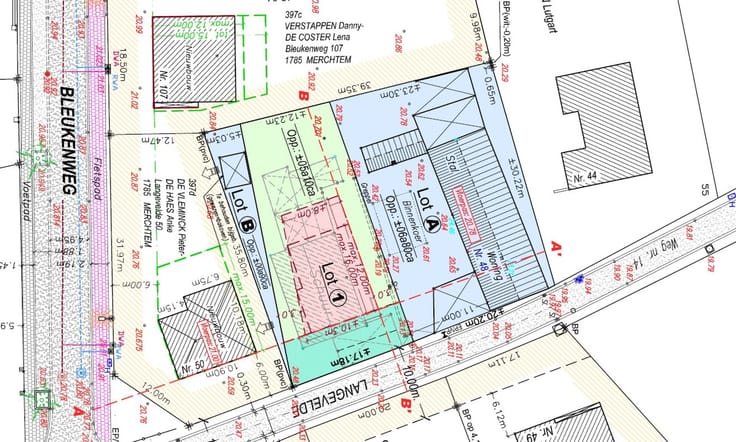
| Allotment permit | Yes |
| Preemption right | Yes |
| Most recent urban development zoning | |
| Flood zone type | Non flood zone |
|
P-score
|
A |
|
G-score
|
A |
| Latest land use designation | Living area (residential, urban or rural) |
Asked price excluding notary fees (excluding eventual registration fees)
| Price | 1450000 € |
|---|---|
| Cadastral income | 3140 € |
| Tenement building | Yes |
|
|
|






| Address |
Kloosterstraat 5
1745 - Opwijk |
|---|---|
| Website |
|
| External reference | 7632 - TK/2026/OP/382 |
Get in touch