


339000€
3 bedrooms 240 square meters

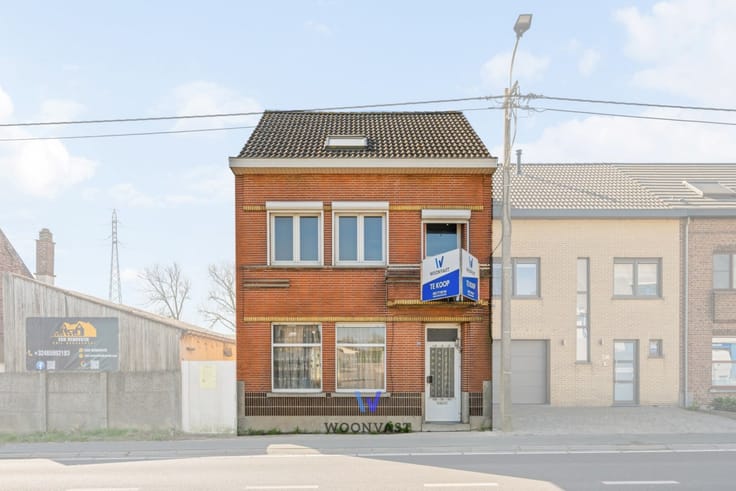
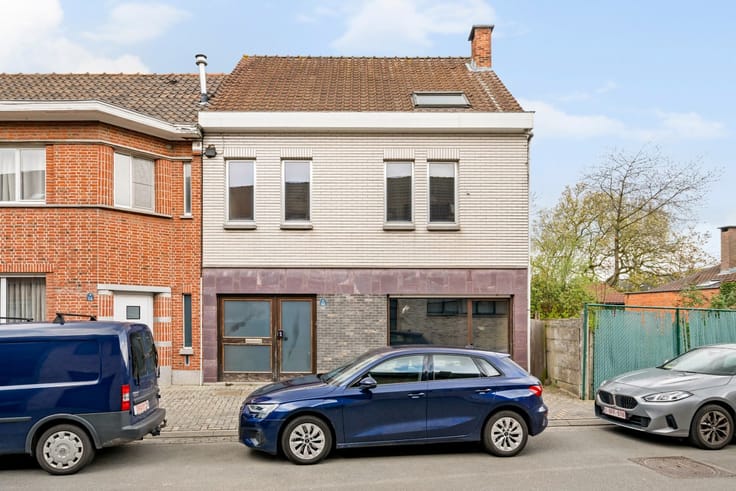
Karaktervolle ruime woning met 3 slpk. nabij Sint-Gillis
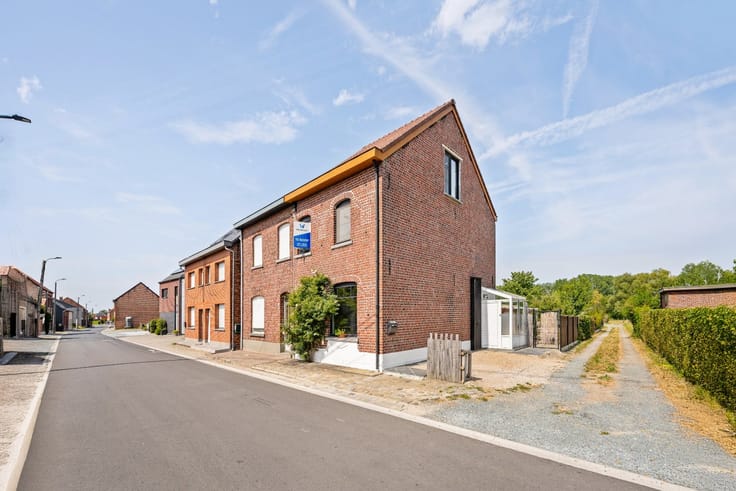
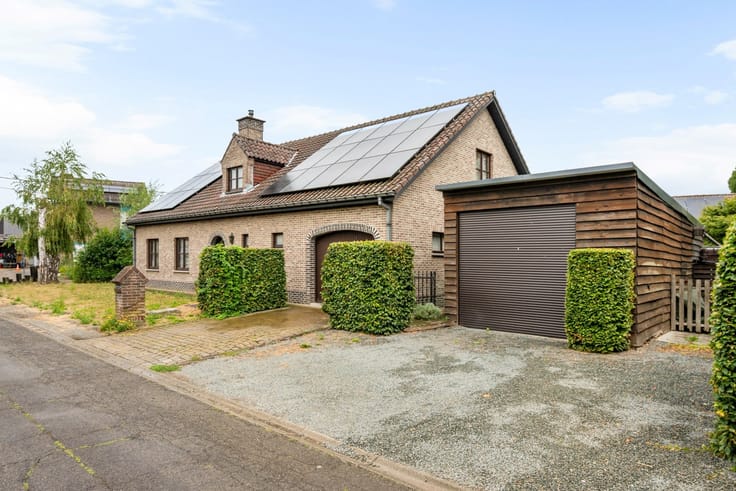
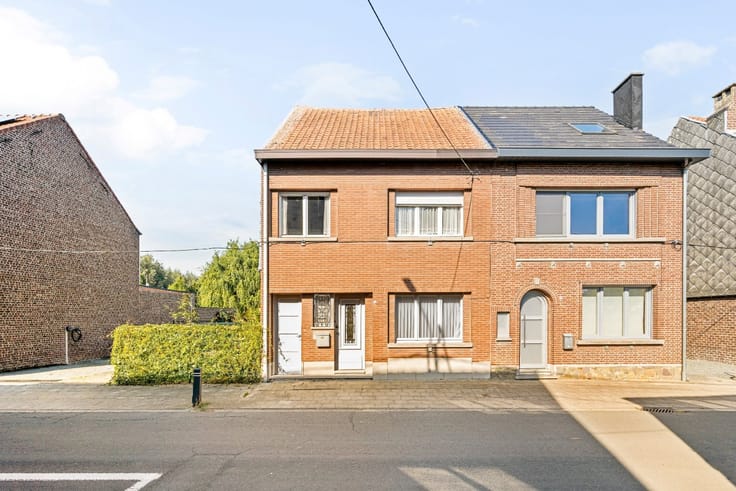
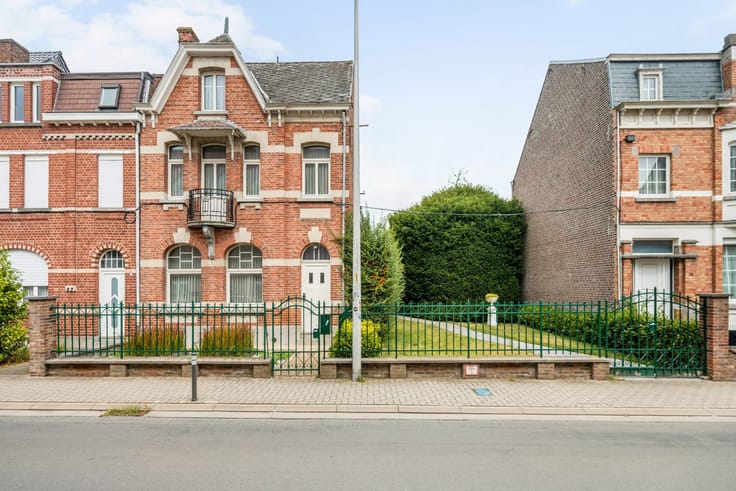
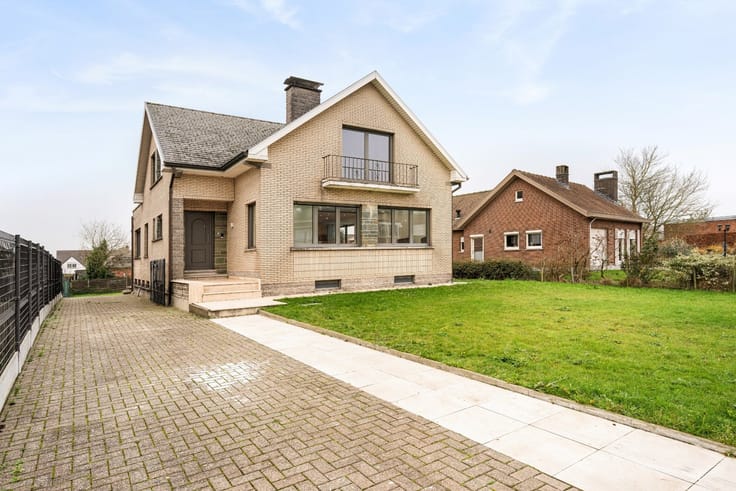
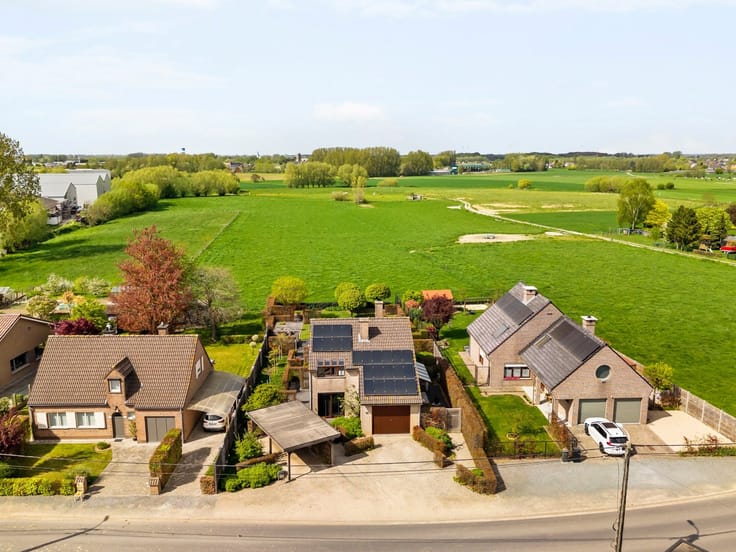
Looking for a spacious home with character? This property offers an excellent basis for those looking for generous living spaces and a renovation project with plenty of potential.
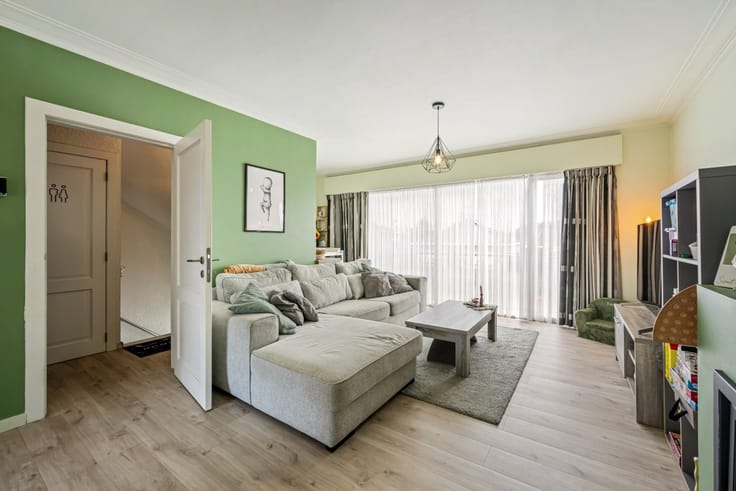
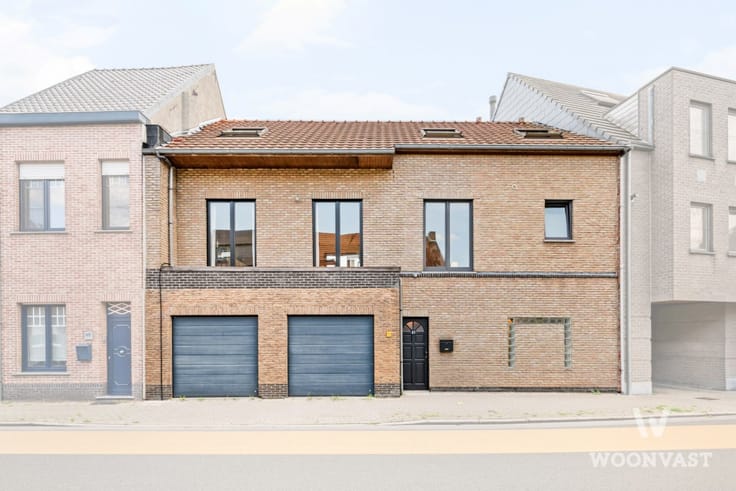
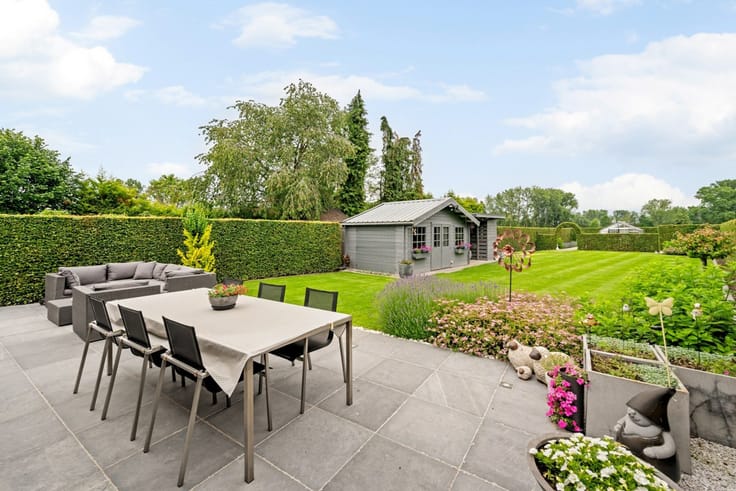
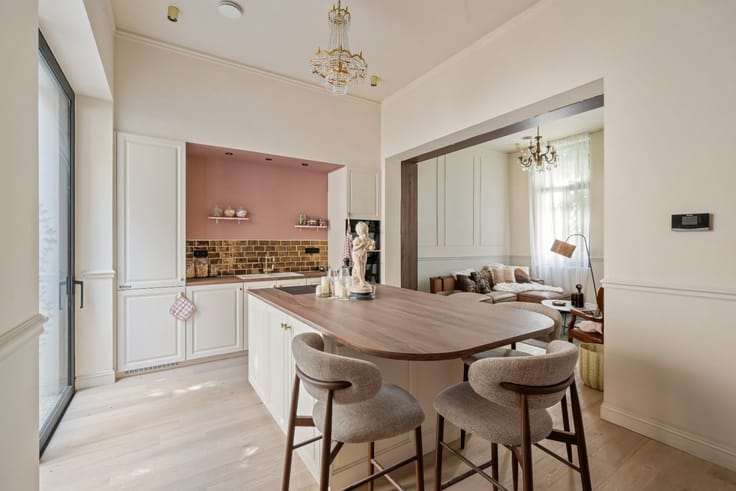
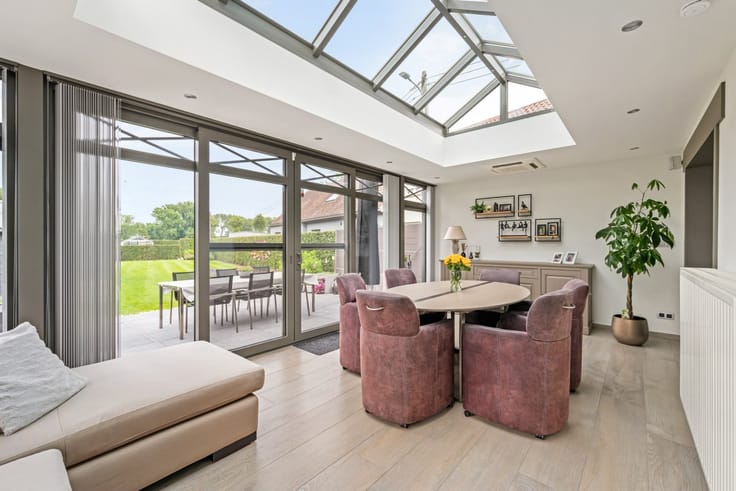
On the ground floor, you will find a spacious entrance hall, a pleasant living room and a separate dining room with access to the veranda and garden. The ground floor also features a kitchen, a bathroom renovated in 2016 and a spacious garage with a large door.
The first floor comprises 3 particularly spacious bedrooms of approximately 20 m², 20 m² and 18 m², as well as a second bathroom.
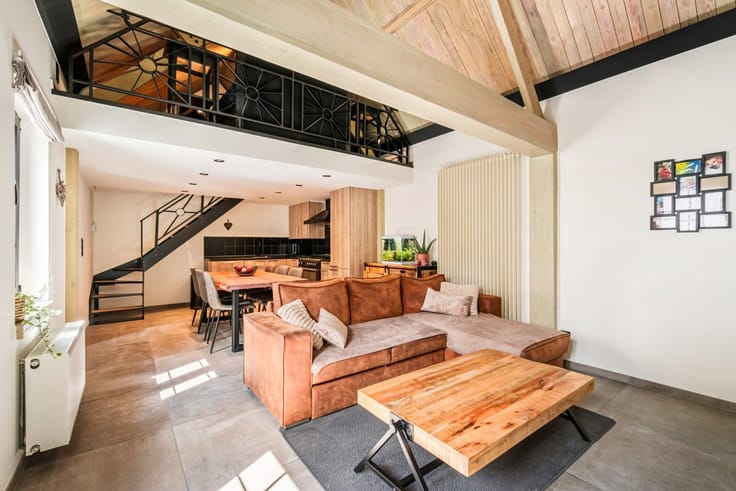
The main asset of this property is the approximately 54 m² attic, accessible via a fixed staircase. This space offers numerous possibilities and can be converted into 2 additional spacious bedrooms.
The property also benefits from a cellar and several practical storage areas.
**KEY FEATURES:**
• 3 spacious bedrooms
• 2 bathrooms
• Approx. 54 m² attic
• Possibility to create 2 additional bedrooms
• Garage with large door
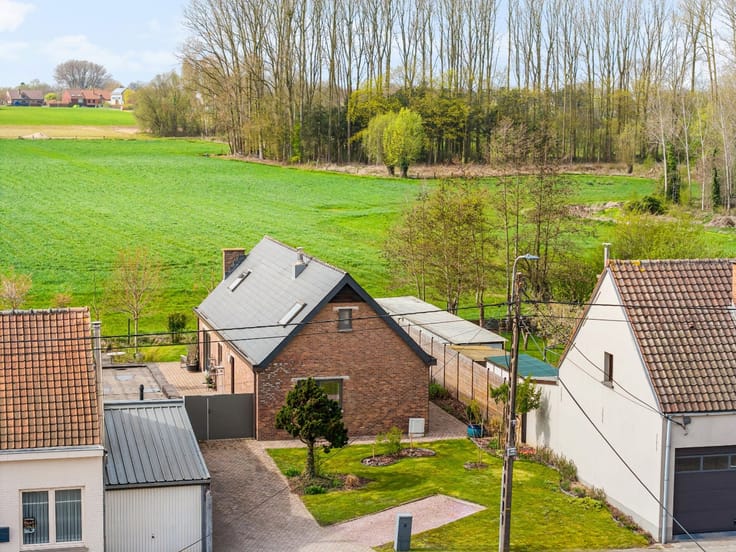
• Veranda and garden
• Cellar and plenty of storage space
• EPC rating D
• Central location near Sint-Gillis and Dendermonde
A spacious and characterful home offering excellent potential, ideal for those looking to renovate and tailor a property entirely to their own taste, while benefiting from additional possibilities for the future.
Interested? Contact Morgane on 0498 60 61 75 or via [email protected] for more information or to arrange a viewing.
| Construction year | 1946 |
|---|---|
| Number of floors | 3 |
| Immovable heritage | Not specified |
| Number of frontages | 2 |
| Covered parking spaces | 1 |
| Asbestos certificate is available | Yes |
| Usable floor area | 240 square meters |
|---|---|
| Kitchen type | Not installed |
| Bedrooms | 3 |
| Dressing room | No |
| Bathrooms | 2 |
| Toilets | 2 |
| Professional space | No |
| Basement | Yes |
| Furnished | No |
| Armored door | No |
| Surface of the plot | 380 square meters |
|---|---|
| Width of the lot on the street | meters |
| Connection to sewer network | Connected |
| Gas, water & electricity | Yes |
| Terrace | Yes |
| Primary energy consumption | 378 kilowatt hour per square meters |
|---|---|
| EPC/EPC label | D |
| Renovation works mandatory | No |
| Unique code EPB certificate | 20241102-0003427309-RES1 |
| CO₂ emission | Not specified |
| Yearly theoretical total energy consumption | 378 kWh/year |
| Valid electricity inspection certificate | Yes |
| Conformity certification for fuel tanks | Not specified |
| Summons: No judicial remedy or administrative measure imposed | Not specified |
|
Flemish register of measures consulted
|
Yes |
| Separate meter for electricity | Yes |
| Separate meter for gas | Yes |
| Separate meter for water | Yes |
| Valid flood certificate | Not specified |
| Heat pump | No |
| Double glazing | Yes |
| Building permit | No |
|---|---|
| Cadastral Plan | Not specified |
| Right of first refusal for the tenant | Not specified |
| Allotment permit | No |
| Preemption right | No |
| Proceedings for breach of planning regulations | No |
| Most recent urban development zoning | |
| Flood zone type | Possible flood zone |
|
P-score
|
C |
|
G-score
|
C |
| Latest land use designation | Living area (residential, urban or rural) |
Asked price excluding notary fees (excluding eventual registration fees)
| Price | 339000 € |
|---|---|
| Cadastral income | 711 € |
| Tenement building | No |
|
|
|







| Address |
Kloosterstraat 5
1745 - Opwijk |
|---|---|
| Website |
|
| External reference | 7475 - TK/2026/OP/361 |
Get in touch