


Price on demand
5 bedrooms 402 square meters

Charmant opbrengstgebouw met 3 units en 3 garages
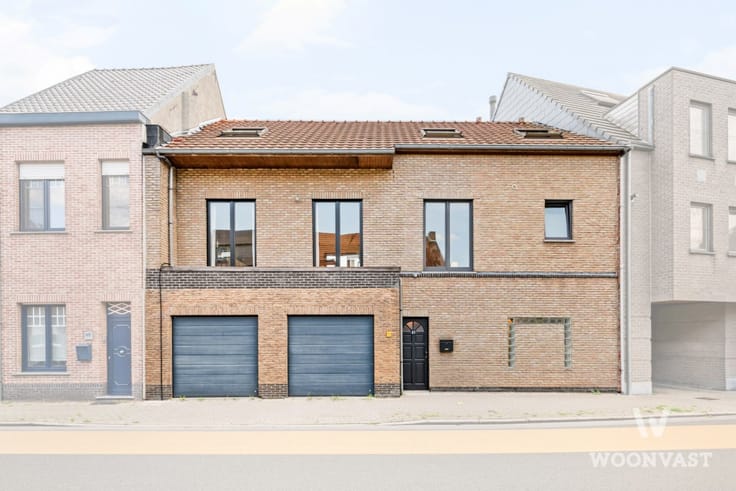
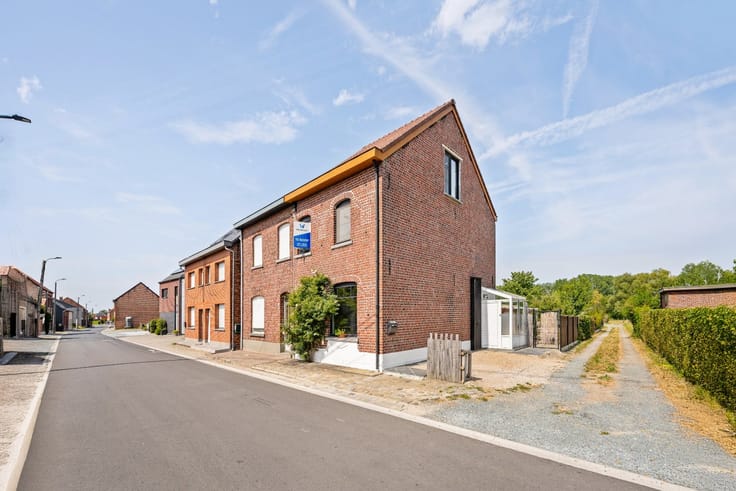
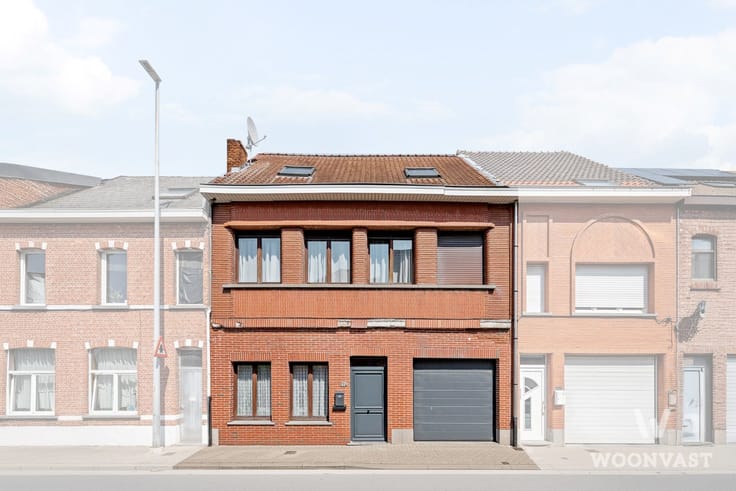
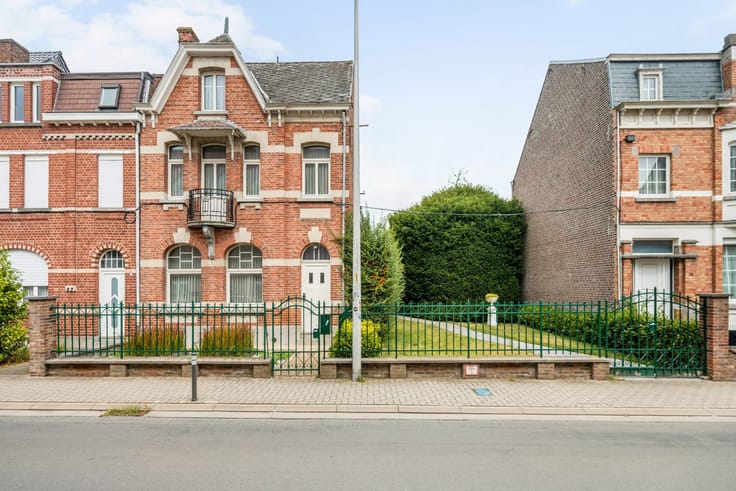
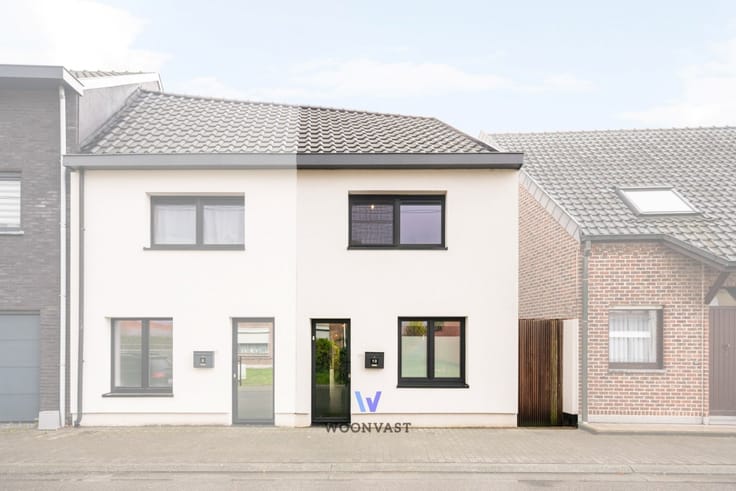
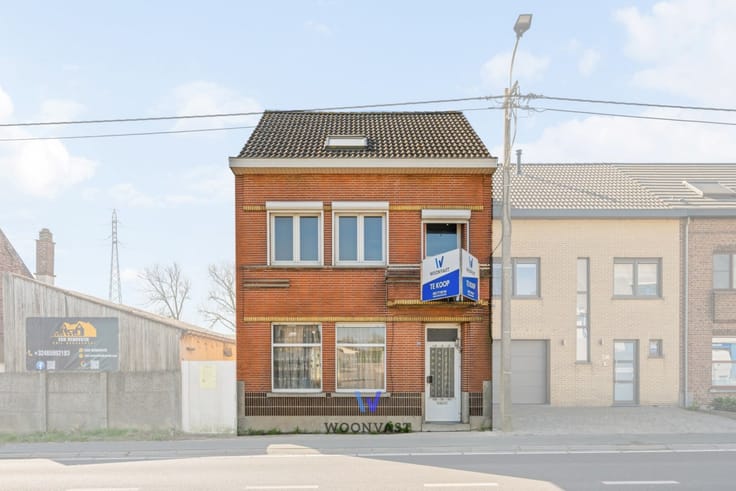
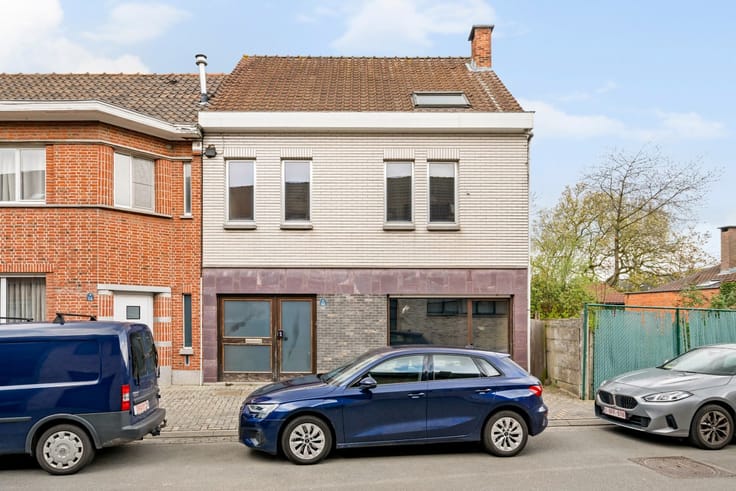
MONTGOMERY- Ideally located in the highly sought-after Montgomery district, within walking distance of the Cinquantenaire Park, this elegant Brussels investment property, officially registered as a house, consists of 3 fully rented apartments currently generating a monthly rental income of €4,630. An excellent investment opportunity with immediate return. Opposite the building, 3 garages (box units) are also included in the sale.
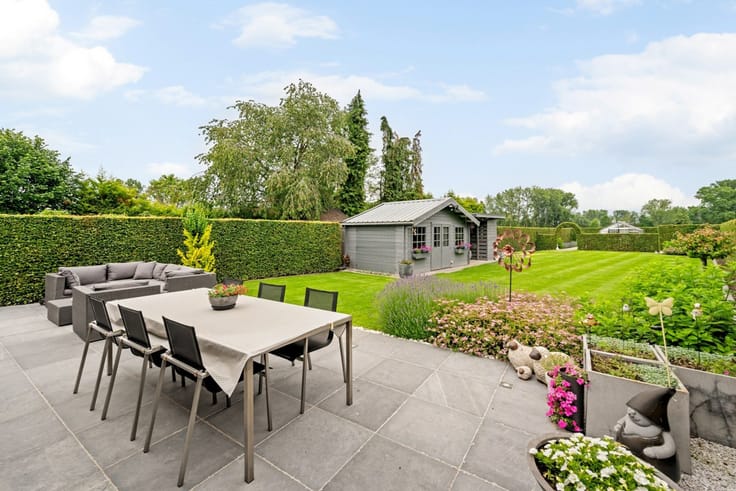
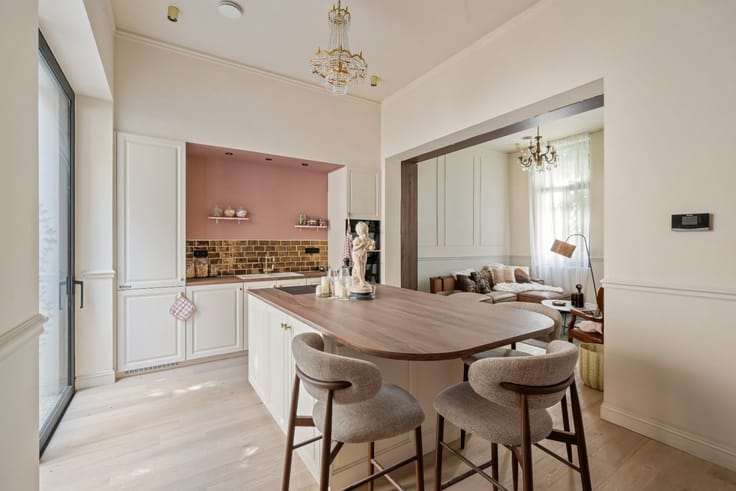
The ground floor features a charming souplex of +/-161m2 with access to the garden, comprising a living room, kitchen, 2 bedrooms including one with built-in wardrobes, a bathroom, a shower room, a separate toilet, and a storage area. EPC D.
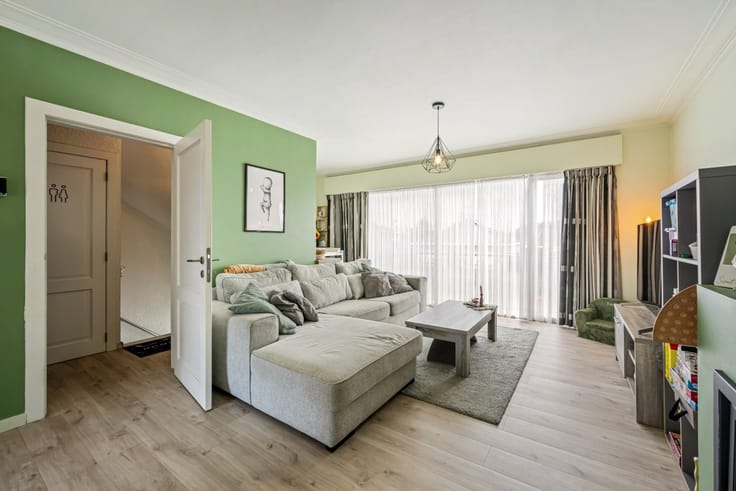
The first-floor apartment of +/-80m2 offers a bright living room with balcony, a fully equipped kitchen, 1 bedroom, a bathroom with bath/shower, and a separate toilet. EPC F.
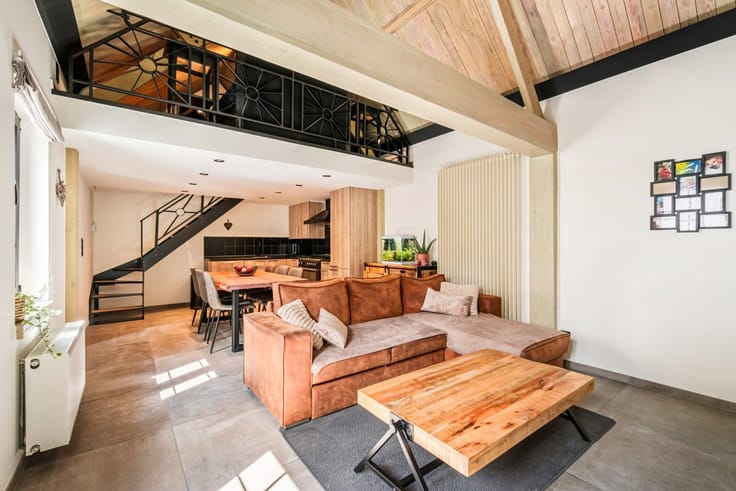
The top-floor duplex of +/- 161m2 includes 2 bedrooms with built-in wardrobes, a living area with kitchen opening onto a pleasant terrace, and a bathroom with toilet. EPC E-.
The building combines authentic charm with modern comfort, including individual gas heating, double glazing, and air conditioning in the duplex. Ideally situated close to shops and public transport (Montgomery metro station and tram 39). A rare investment opportunity not to be missed!
| Construction year | 1958 |
|---|---|
| Number of floors | 4 |
| Immovable heritage | Not specified |
| Number of frontages | 2 |
| Covered parking spaces | 3 |
| Asbestos certificate is available | Not specified |
| Usable floor area | 402 square meters |
|---|---|
| Kitchen type | Not installed |
| Bedrooms | 5 |
| Dressing room | No |
| Bathrooms | 4 |
| Toilets | 3 |
| Professional space | No |
| Furnished | No |
| Armored door | No |
| Surface of the plot | 200 square meters |
|---|---|
| Width of the lot on the street | meters |
| Connection to sewer network | Connected |
| Gas, water & electricity | Yes |
| Garden surface | 99 square meters |
| Terrace | Yes |
| Elevator | No |
|---|---|
| Intercom | Yes |
| Secure access / alarm | No |
| Armored door | No |
| Air conditioning | Yes |
| TV cable | Yes |
| Visio phone | No |
| Jacuzzi | No |
| Sauna | No |
| Swimming pool | No |
| Internet | Yes |
| Primary energy consumption | 182 kilowatt hour per square meters |
|---|---|
| EPC/EPC label | D |
| Renovation works mandatory | Not specified |
| Unique code EPB certificate | 20250123-0000702243-01-0 |
| CO₂ emission | Not specified |
| Yearly theoretical total energy consumption | 182 kWh/year |
| Valid electricity inspection certificate | Not specified |
| Conformity certification for fuel tanks | Not specified |
| Summons: No judicial remedy or administrative measure imposed | Not specified |
| Separate meter for electricity | Yes |
| Separate meter for gas | Yes |
| Separate meter for water | Yes |
| Valid flood certificate | Not specified |
| Heating type | Gas |
| Heat pump | No |
| Double glazing | Yes |
| Building permit | Yes |
|---|---|
| Cadastral Plan | Not specified |
| Right of first refusal for the tenant | Not specified |
| Allotment permit | No |
| Preemption right | No |
| Proceedings for breach of planning regulations | No |
| Most recent urban development zoning | Not specified |
| Flood zone type | Water sensitive open space area |
|
P-score
|
Not specified |
|
G-score
|
Not specified |







| Address |
Kloosterstraat 5
1745 - Opwijk |
|---|---|
| Website |
|
| External reference | 5829 - TK/2026/OP/330 |
Get in touch