

KAAI 30 - Leopold II-laan
(excl. taxes) 340000€
1 bedroom 72 square meters
Immoweb code : 21411046

Immoweb code : 21411046
Overview
1 bedroom
72
square meters
Description
KAAI 30
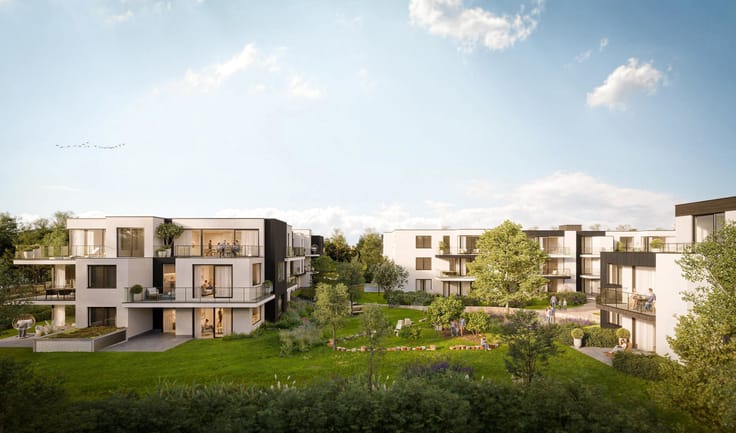
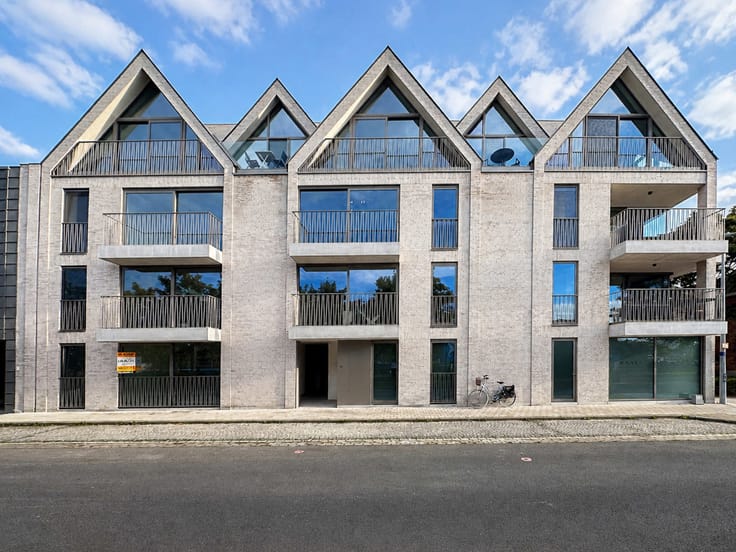
Located between Kolenkaai, Veldmaarschalk Fochstraat and Leopold II Laan, the KAAI 30 project is the final part of the existing building block. Schools, shops and public transport are within walking distance. This quiet neighbourhood is sufficiently far from the tourist centre but gives direct access to the best Bruges has to offer.
- Central location on the outskirts of Bruges with views of the Kolenkaai
- Several supermarkets within a 1 km radius of the project
- Walking distance from Bruges' Market Square and ’t Zand
- Walking and cycling routes around Bruges
- Fitness and swimming pool less than 1 km away
Prime location with water view in particularly ‘clean’ Bruges
KAAI 30 has a sublime location within cycling and walking distance from the historic centre of Bruges. There is also easy access to the main access roads.
Handsome architecture with a sustainable character
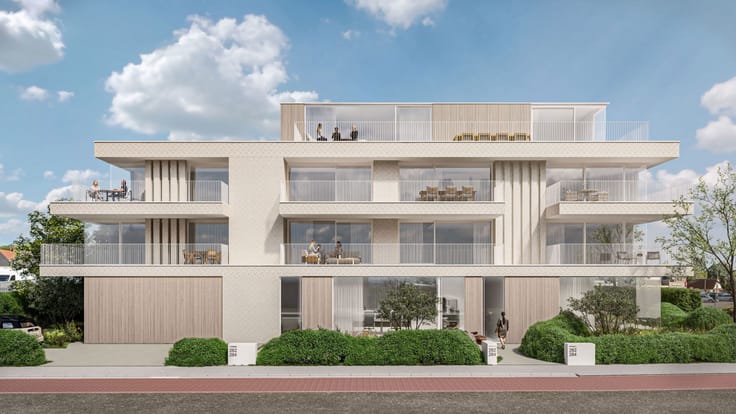
Cameleon Architects were appointed as architects for this project. They opted for a modern architecture with a nod to Bruges' typical town houses and paid a lot of attention to the details, the diversity of techniques and the materialisation of the façades.
Sustainable masterpiece
Each flat is equipped with its own heat pump, proper ventilation and underfloor heating. All elements were taken into account to make this building energy-efficient. Ready for the future. Ready for living.
Handsome green contrasts
KAAI 30 was designed with a focus on quality outdoor spaces, with greenery playing a central role. Besides private terraces, there is a communal green area accessible to all. This greenery has been designed by Buro Groen with an eye for detail and will be carefully landscaped to create a relaxing environment.
For further information or a no-obligation visit, contact Wout on 0475 96 59 38 or email [email protected].
Last update 20.10.2026
€ 340,000 - € 340,000 excluding taxes
-
€ 340,000*
1 bedroom - (ground floor) - 72 sqm - Ground floor
1 bedroom (ground floor)
72 sqm
Ground floor
€ 340,000*
-
sold
1 bedroom - (ground floor) - 72 sqm - Ground floor
1 bedroom (ground floor)
72 sqm
Ground floor
sold
-
sold
2 bedrooms - 84 sqm - Floor 1
2 bedrooms
84 sqm
Floor 1
sold
-
sold
2 bedrooms - 85 sqm - Floor 1
2 bedrooms
85 sqm
Floor 1
sold
-
sold
2 bedrooms - 84 sqm - Floor 1
2 bedrooms
84 sqm
Floor 1
sold
-
sold
2 bedrooms - 82 sqm - Floor 1
2 bedrooms
82 sqm
Floor 1
sold
-
sold
2 bedrooms - (ground floor) - 90 sqm - Ground floor
2 bedrooms (ground floor)
90 sqm
Ground floor
sold
-
sold
2 bedrooms - (ground floor) - 92 sqm - Ground floor
2 bedrooms (ground floor)
92 sqm
Ground floor
sold
-
sold
2 bedrooms - 85 sqm - Floor 2
2 bedrooms
85 sqm
Floor 2
sold
-
sold
2 bedrooms - 84 sqm - Floor 2
2 bedrooms
84 sqm
Floor 2
sold
-
sold
2 bedrooms - 85 sqm - Floor 2
2 bedrooms
85 sqm
Floor 2
sold
-
sold
2 bedrooms - 83 sqm - Floor 2
2 bedrooms
83 sqm
Floor 2
sold
| Immovable heritage | Not specified |
|---|---|
| Covered parking spaces | 34 |
| Asbestos certificate is available | Not specified |
| Primary energy consumption | Not specified |
|---|---|
| EPC/EPC label | Not specified |
| Renovation works mandatory | Not specified |
| Unique code EPB certificate | Nog te bepalen |
| CO₂ emission | Not specified |
| Yearly theoretical total energy consumption | Not specified |
| Valid electricity inspection certificate | Not specified |
| Summons: No judicial remedy or administrative measure imposed | Not specified |
|
Flemish register of measures consulted
|
Not specified |
| Valid flood certificate | Not specified |
| Building permit | Yes |
|---|---|
| Cadastral Plan | Not specified |
| Right of first refusal for the tenant | Not specified |
| Allotment permit | Not specified |
| Preemption right | No |
| Most recent urban development zoning | Not specified |
|
P-score
|
A |
|
G-score
|
Not specified |


IMMAX BRUGGE (IPI 509459)
| Address |
Moerkerkse Steenweg 1
8000 - Brugge |
|---|---|
| Website |
|
| External reference | 7601461 |
Get in touch