

TERRA NOVA
(excl. taxes) From 340000€ To 945000€
2 - 3 bedrooms 83 - 223 square meters
Immoweb code : 21807192

Immoweb code : 21807192
Overview
2 - 3 bedrooms
83 - 223
square meters
Description
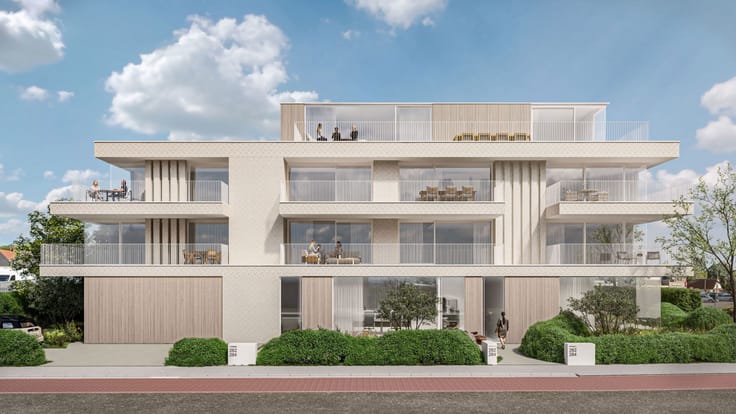
TERRA NOVA - An exceptional housing development in Varsenare
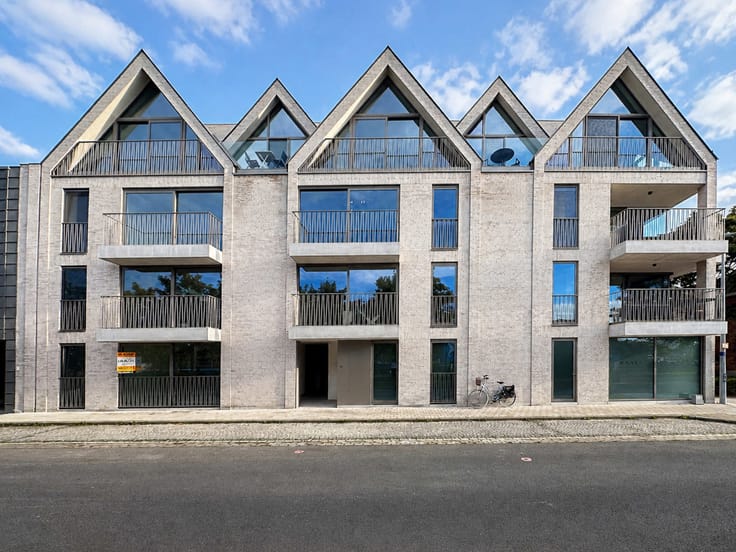
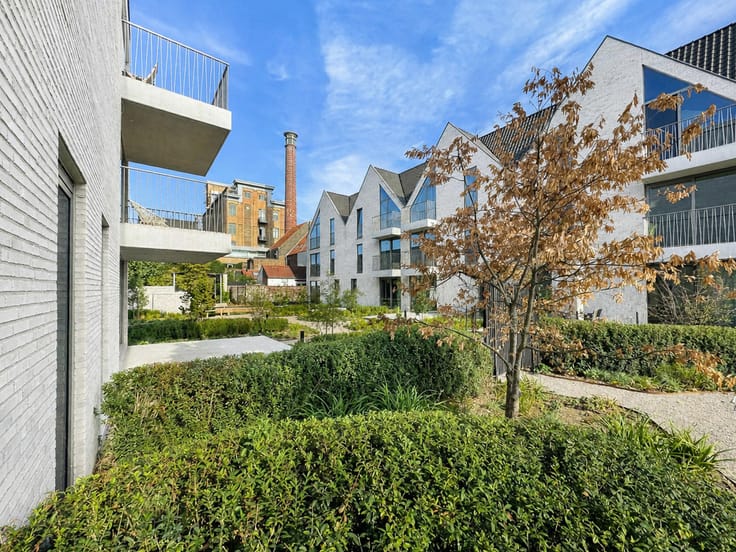
In an exceptional location in Varsenare, we are pleased to present Terra Nova: a new-build development where contemporary architecture, sustainable living and a unique green environment come together. A high-quality residential development where tranquillity, space and living comfort take centre stage — within walking distance of Bruges.
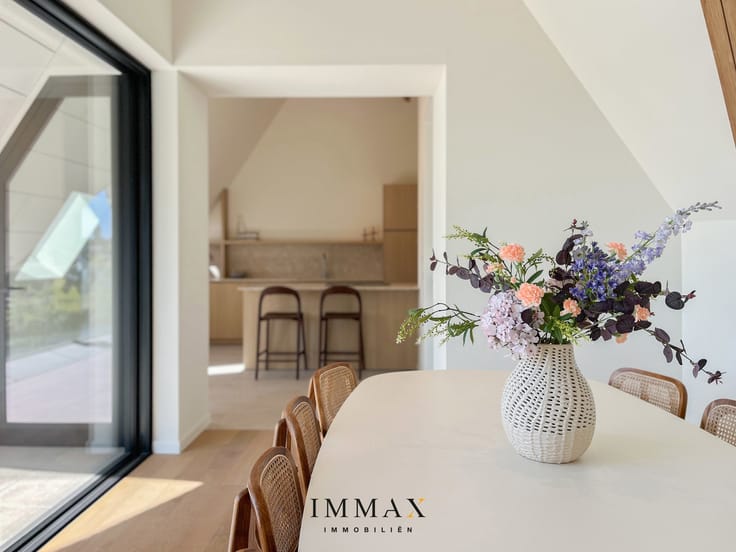
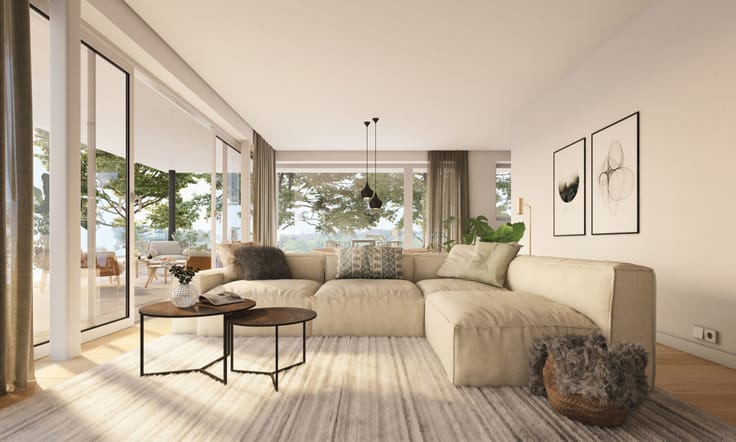
Terra Nova comprises three stylish residences — Luna, Solis and Terra — offering a total of 60 spacious two- or three-bedroom flats (approx. 82 m² to 220 m²). The concept of *living in a park* is central: a low-traffic environment with landscaped green spaces, footpaths and unobstructed views, designed with the utmost attention to privacy and quality of life. Large windows and spacious terraces ensure optimal natural light and a strong connection with the greenery. Everything is finished with sustainable, high-quality materials.
For those seeking the very best: two exclusive penthouses are available in the Solis residence and one penthouse in the Terra residence, featuring generous living spaces, exceptional terraces and stunning views.
The project includes three spacious underground car parks, with two separate entrances. Residents can choose from parking spaces, single or double garage units, XL units and private storage rooms — ensuring that the above-ground environment remains as green, safe and pleasant as possible.
All flats comply with the BEN standard (Nearly Energy-Neutral) and are equipped with modern technology to ensure low energy consumption and a comfortable indoor climate.
With an E-rating ranging from E20 to as low as E10, you’ll enjoy lower energy bills and potentially a five-year exemption from property tax. Under certain conditions, you may also be eligible for the reduced VAT rate of 6%.
Terra Nova is situated along Gistelsteenweg in Varsenare, with easy access to Bruges, the E40, shops, schools and leisure facilities. This allows you to combine the tranquillity of a green residential environment with all your daily amenities within easy reach.
Terra Nova is a development by Projectontwikkeling Jacxsens, an experienced and financially sound construction partner with a strong reputation for high-quality residential development. Their projects are characterised by well-thought-out architecture, sustainable construction techniques and a strong focus on living comfort and finish.
Phase 1: Luna & Solis Residences — completion start 2027
Phase 2: Terra Residences — completion begin 2029
Last update 06.10.2026
€ 340,000 - € 945,000 excluding taxes
-
€ 340,000*
2 bedrooms - (ground floor) - 83 sqm - Ground floor
2 bedrooms (ground floor)
83 sqm
Ground floor
€ 340,000*
-
€ 340,000*
2 bedrooms - (ground floor) - 84 sqm - Ground floor
2 bedrooms (ground floor)
84 sqm
Ground floor
€ 340,000*
-
€ 350,000*
2 bedrooms - 83 sqm - Floor 1
2 bedrooms
83 sqm
Floor 1
€ 350,000*
-
€ 360,000*
2 bedrooms - 83 sqm - Floor 1
2 bedrooms
83 sqm
Floor 1
€ 360,000*
-
€ 370,000*
2 bedrooms - 83 sqm - Floor 2
2 bedrooms
83 sqm
Floor 2
€ 370,000*
-
€ 370,000*
2 bedrooms - 88 sqm - Floor 2
2 bedrooms
88 sqm
Floor 2
€ 370,000*
-
€ 375,000*
2 bedrooms - (ground floor) - 87 sqm - Ground floor
2 bedrooms (ground floor)
87 sqm
Ground floor
€ 375,000*
-
€ 385,000*
2 bedrooms - 87 sqm - Floor 1
2 bedrooms
87 sqm
Floor 1
€ 385,000*
-
€ 415,000*
2 bedrooms - 94 sqm - Floor 1
2 bedrooms
94 sqm
Floor 1
€ 415,000*
-
€ 435,000*
2 bedrooms - (ground floor) - 103 sqm - Ground floor
2 bedrooms (ground floor)
103 sqm
Ground floor
€ 435,000*
-
€ 465,000*
3 bedrooms - (ground floor) - 105 sqm - Ground floor
3 bedrooms (ground floor)
105 sqm
Ground floor
€ 465,000*
-
€ 475,000*
2 bedrooms - 106 sqm - Floor 1
2 bedrooms
106 sqm
Floor 1
€ 475,000*
-
€ 495,000*
3 bedrooms - 107 sqm - Floor 2
3 bedrooms
107 sqm
Floor 2
€ 495,000*
-
€ 535,000*
3 bedrooms - 123 sqm - Floor 1
3 bedrooms
123 sqm
Floor 1
€ 535,000*
-
€ 565,000*
3 bedrooms - 118 sqm - Floor 2
3 bedrooms
118 sqm
Floor 2
€ 565,000*
-
€ 945,000*
3 bedrooms - (penthouse) - 184 sqm - Floor 2
3 bedrooms (penthouse)
184 sqm
Floor 2
€ 945,000*
-
Price on demand
3 bedrooms - (penthouse) - 223 sqm - Floor 2
3 bedrooms (penthouse)
223 sqm
Floor 2
Price on demand
| Immovable heritage | Not specified |
|---|---|
| Virtual visit |
|
| Asbestos certificate is available | Not specified |
| Primary energy consumption | Not specified |
|---|---|
| EPC/EPC label | Not specified |
| Renovation works mandatory | Not specified |
| Unique code EPB certificate | Onbekend |
| CO₂ emission | Not specified |
| Yearly theoretical total energy consumption | Not specified |
| Valid electricity inspection certificate | Not specified |
| Summons: No judicial remedy or administrative measure imposed | Not specified |
|
Flemish register of measures consulted
|
Not specified |
| Valid flood certificate | Not specified |
| Building permit | Yes |
|---|---|
| Cadastral Plan | Not specified |
| Right of first refusal for the tenant | Not specified |
| Allotment permit | Not specified |
| Preemption right | Not specified |
| Most recent urban development zoning | Not specified |
|
P-score
|
Not specified |
|
G-score
|
Not specified |


IMMAX BRUGGE (IPI 509459)
| Address |
Moerkerkse Steenweg 1
8000 - Brugge |
|---|---|
| Website |
|
| External reference | 7830889 |
Get in touch