


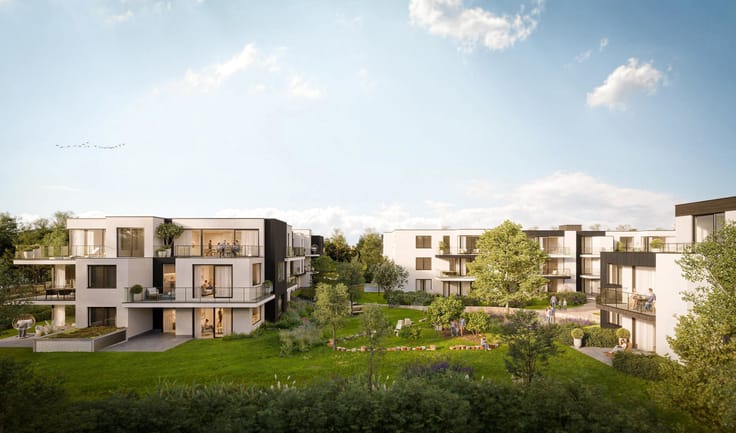
Residentie De Gendarmerie - Volume A
(excl. taxes) From 633368€ To 699598€
2 - 3 bedrooms 136 - 159 square meters
Immoweb code : 21674880

Immoweb code : 21674880
Overview
2 - 3 bedrooms
136 - 159
square meters
Description
Residentie Gendarmerie
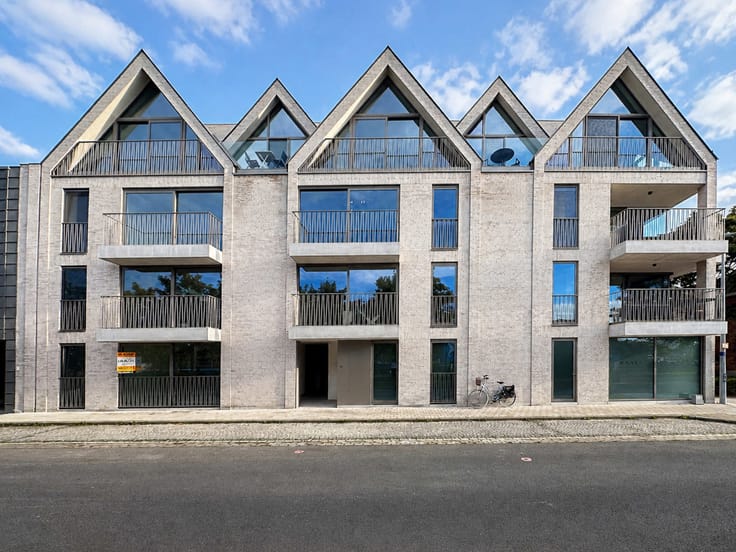
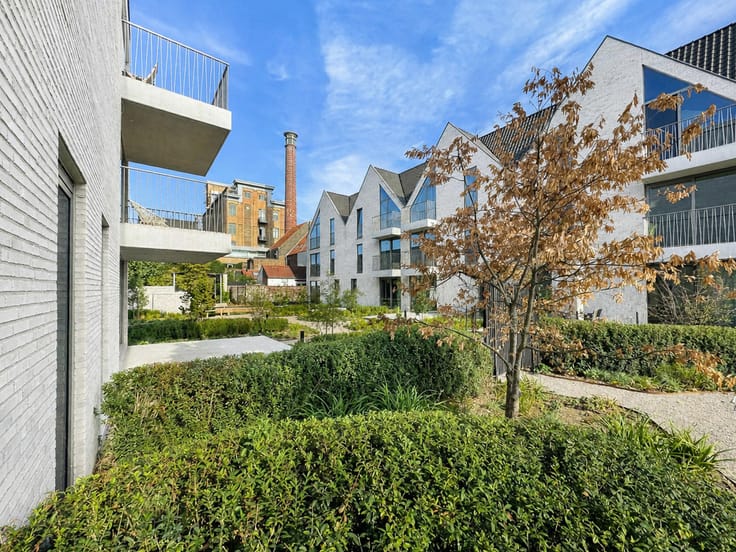
The renovation part, Volume A, is characterised by preservation of the authentic elements while a modern look is envisaged in the new construction part.
The corner building dates from the early 20th century and served as a police station for decades.
After years of vacancy, this historic building will be restored and renovated. The police station of yesteryear will make way for a number of commercial premises and a residential residence where a contemporary interior is perfectly combined with the authentic elements still present.
The flats have surfaces ranging from 100 m² to 125 m².
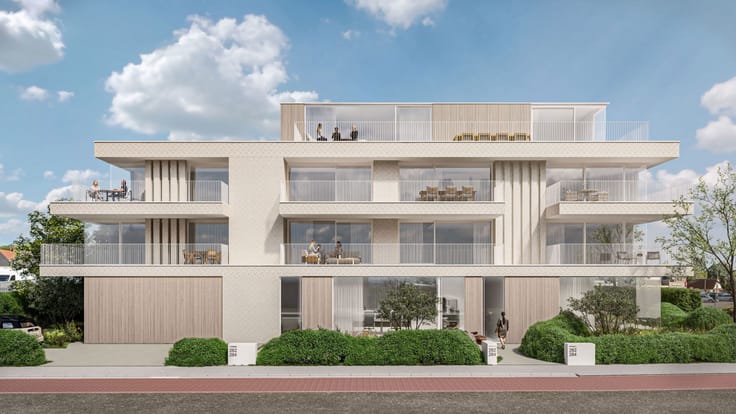
There is a choice of 2 or 3 bedrooms. All flats have a spacious private terrace with various views and orientations.
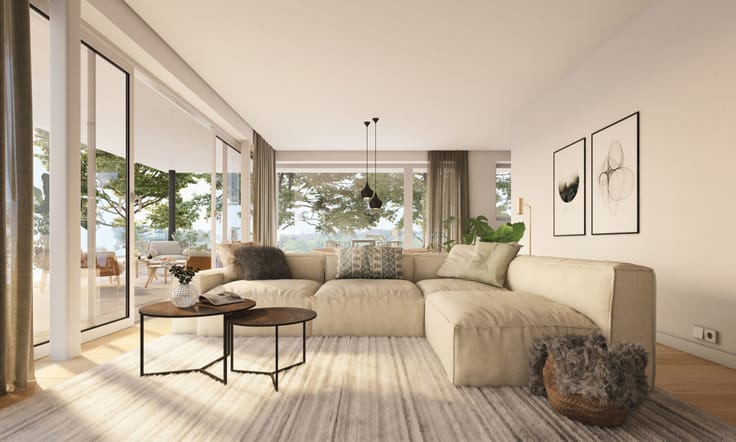
They are all gems where the atmosphere of both buildings is continued in the interior and the finishings.
Besides residential units, Residentie Gendarmerie also offers spacious commercial spaces. The retail spaces are offered as shells, allowing you to choose the direction you wish to take. Both an office space and a business can be perfectly accommodated in this prime commercial location along the Brugse Ring.
You have the option of purchasing private storage space and/or a parking space in the underground garage.
Last update 17.09.2026
-
sold
business - 116 sqm - Ground floor
business
116 sqm
Ground floor
sold
-
sold
business - 108 sqm - Ground floor
business
108 sqm
Ground floor
sold
-
sold
business - 136 sqm - Ground floor
business
136 sqm
Ground floor
sold
€ 633,368 - € 699,598 excluding taxes
-
€ 633,368*
3 bedrooms - (penthouse) - 136 sqm - Floor 3
3 bedrooms (penthouse)
136 sqm
Floor 3
€ 633,368*
-
€ 699,598*
2 bedrooms - (penthouse) - 159 sqm - Floor 3
2 bedrooms (penthouse)
159 sqm
Floor 3
€ 699,598*
-
sold
3 bedrooms - 118 sqm - Floor 2
3 bedrooms
118 sqm
Floor 2
sold
-
sold
2 bedrooms - 128 sqm - Floor 1
2 bedrooms
128 sqm
Floor 1
sold
-
sold
3 bedrooms - 138 sqm - Floor 1
3 bedrooms
138 sqm
Floor 1
sold
-
sold
3 bedrooms - 136 sqm - Floor 1
3 bedrooms
136 sqm
Floor 1
sold
| Immovable heritage | Not specified |
|---|---|
| Covered parking spaces | 25 |
| Asbestos certificate is available | Not specified |
| Primary energy consumption | 10 kilowatt hour per square meters |
|---|---|
| EPC/EPC label | A |
| Renovation works mandatory | No |
| Unique code EPB certificate | Nog te bepalen |
| CO₂ emission | Not specified |
| Yearly theoretical total energy consumption | Not specified |
| Valid electricity inspection certificate | Not specified |
| Summons: No judicial remedy or administrative measure imposed | Not specified |
|
Flemish register of measures consulted
|
Not specified |
| Valid flood certificate | Not specified |
| Building permit | Yes |
|---|---|
| Cadastral Plan | Not specified |
| Right of first refusal for the tenant | Not specified |
| Allotment permit | No |
| Preemption right | No |
| Proceedings for breach of planning regulations | No |
| Most recent urban development zoning | Not specified |
| Flood zone type | Non flood zone |
|
P-score
|
A |
|
G-score
|
A |


IMMAX BRUGGE (IPI 509459)
| Address |
Moerkerkse Steenweg 1
8000 - Brugge |
|---|---|
| Website |
|
| External reference | 7720944 |
Get in touch