

Offices for rent
5500€ per month
615 square meters
Immoweb code : 21954721

Immoweb code : 21954721
Overview
615
square meters
livable space
Available date : April 1 2027
Floor :
0
Description
STUNNING, CHARACTERFUL OFFICE SPACE (615 m²) WITH PARKING SP
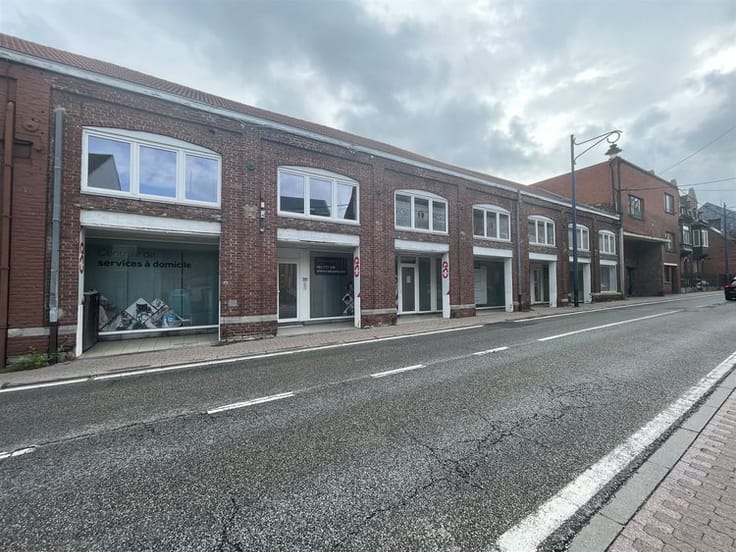
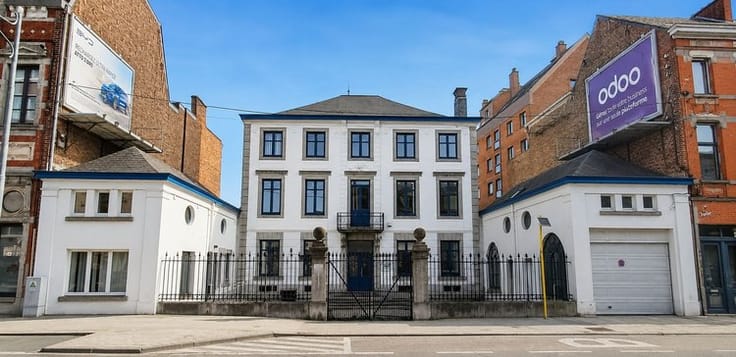
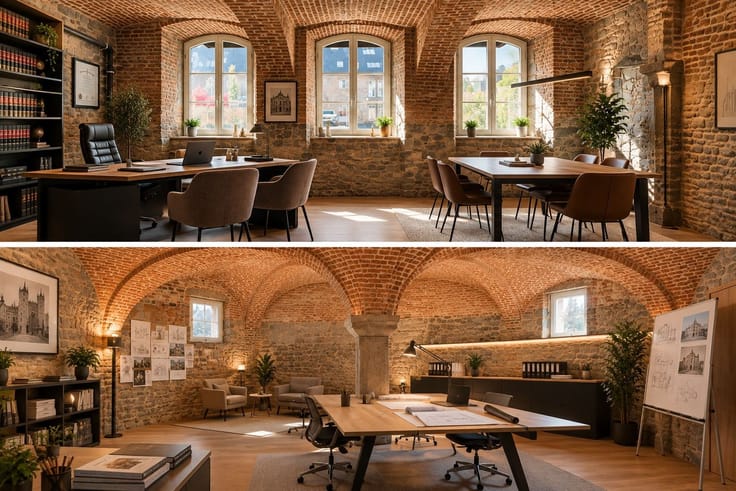
Ideally located in the heart of Namur, right next to the train station and major amenities, this office space of approximately 650 m² is housed in a historic building that combines architectural charm, functionality, and modern comfort.
Spread across several floors, these professional spaces offer a pleasant and prestigious work environment, ideal for a company, a self-employed professional, a consulting firm, a training organization, or an administrative office.
DESCRIPTION OF THE SPACES
On the ground floor:
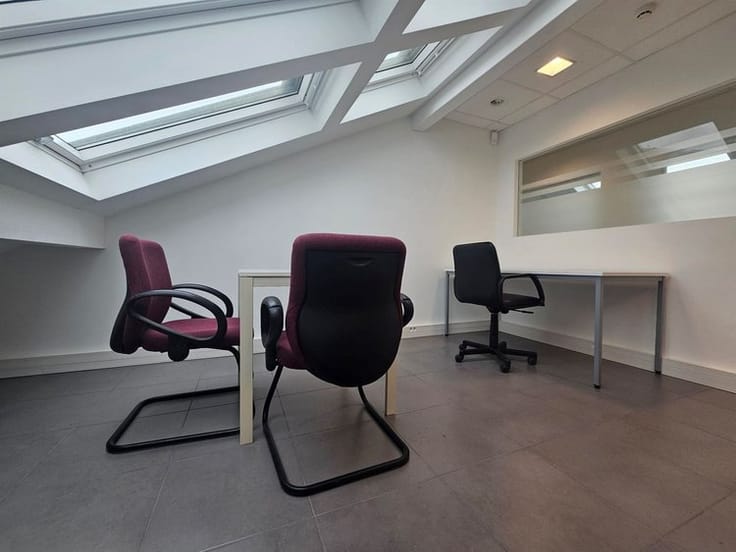
• Several individual offices and workspaces.
• A large multipurpose space that can accommodate workstations or serve as a meeting room.
• Circulation and reception areas.
First floor:
• Several spacious and well-lit offices that can serve as a large meeting room or open-plan office.
In the basement:
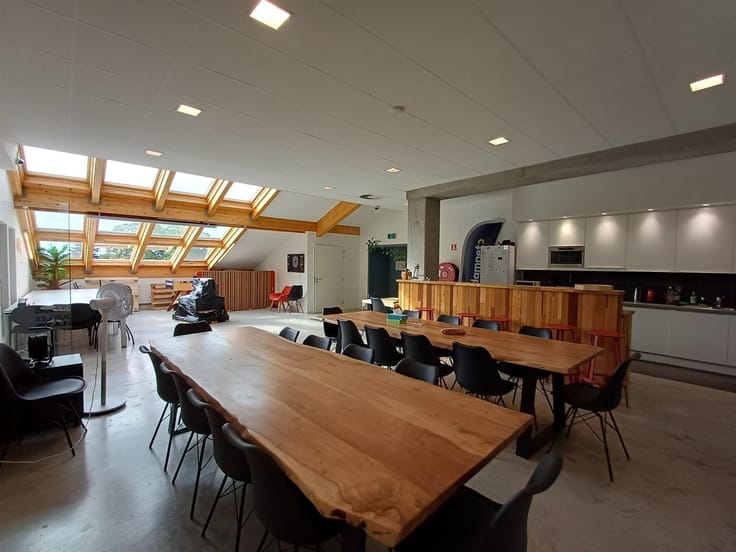
• A fully equipped kitchen and a dining area.
• Men’s and women’s restrooms.
• Several storage and filing rooms.
• Utility rooms.
PROPERTY HIGHLIGHTS
• Strategic location in the center of Namur, just a short walk from the multimodal train station
• A building with character that projects a professional image.
• Bright offices with generous floor plans.
• A layout that allows for a combination of individual offices, collaborative spaces, and meeting rooms.
• Fully equipped kitchen and break areas.
• Storage and filing areas.
• Private parking spaces—a significant advantage in the city center—plus a secure bike/motorcycle storage area.
• Shared inner courtyard.
AN OPPORTUNITY FOR YOUR BUSINESS
Thanks to its prime location, spacious layout, and architectural charm, this complex offers an opportunity for any business looking to establish itself in downtown Namur within a high-quality professional environment.
| Available date | April 1 2027 |
|---|---|
| Number of floors | 1 |
| Building condition | Good |
| Syndicator | Not specified |
| Immovable heritage | Not specified |
| Shared ownership parts | Not specified |
| Number of frontages | 2 |
| Asbestos certificate is available | Yes |
| Usable floor area | 615 square meters |
|---|---|
| Kitchen type | Installed |
| Toilets | 10 |
| Professional space | No |
| Basement | Yes |
| Furnished | No |
| Armored door | No |
| Connection to sewer network | Connected |
|---|---|
| Gas, water & electricity | Yes |
| Primary energy consumption | Not specified |
|---|---|
| EPC/EPC label | Not specified |
| Renovation works mandatory | Not specified |
| Unique code EPB certificate | Not specified |
| CO₂ emission | Not specified |
| Yearly theoretical total energy consumption | Not specified |
| Valid electricity inspection certificate | Yes |
| Conformity certification for fuel tanks | Not specified |
| Summons: No judicial remedy or administrative measure imposed | Not specified |
| Separate meter for electricity | Yes |
| Separate meter for gas | Yes |
| Separate meter for water | Yes |
| Heating type | Gas |
| Heat pump | No |
| Double glazing | Yes |
| Building permit | Not specified |
|---|---|
| Right of first refusal for the tenant | Not specified |
| Allotment permit | Not specified |
| Preemption right | Not specified |
| Most recent urban development zoning | Not specified |
| Flood zone type | Non flood zone |
| Monthly rental price | 5500 € |
|---|---|
| Monthly costs | € |
| Yearly rental price | 66000€ |
| Rent excluding charges for exclusive and common parts | Not specified |
| Overview of costs for exclusive parts | Not specified |
| Method of calculation of these costs | Not specified |
| Tenement building | No |
| The amount and date of payment of the last previous rent | Not specified |
|
|
|
Actibel (IPI 101174)
| Address |
Avenue d’ECOLYS, 2 bte 2
5020 - Namur |
|---|---|
| Website |
|
| External reference | 5203 - 6953853 |
Get in touch