


7247€ per month
446 square meters
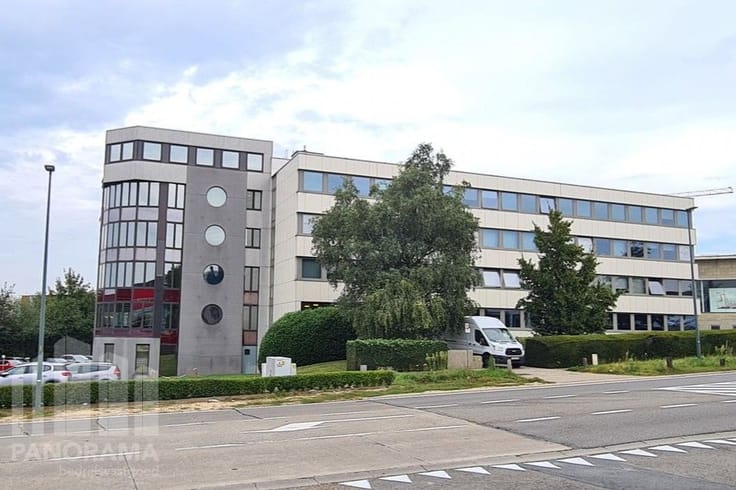
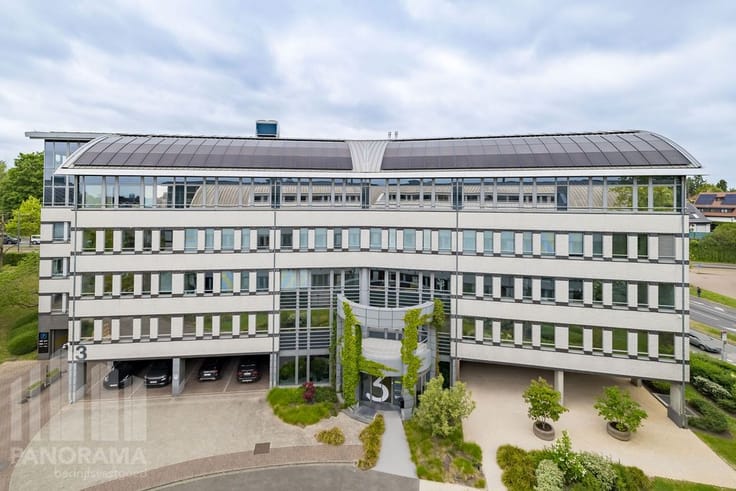
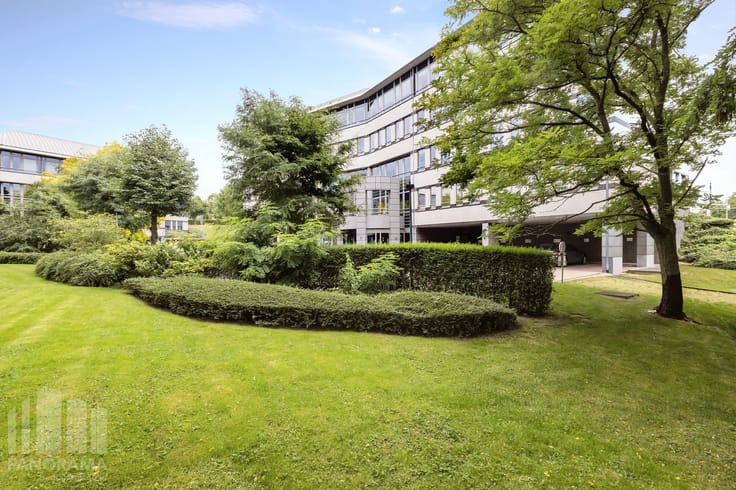
STYLISH OFFICE SPACE OF 446 m² IN A PRIME LOCATION
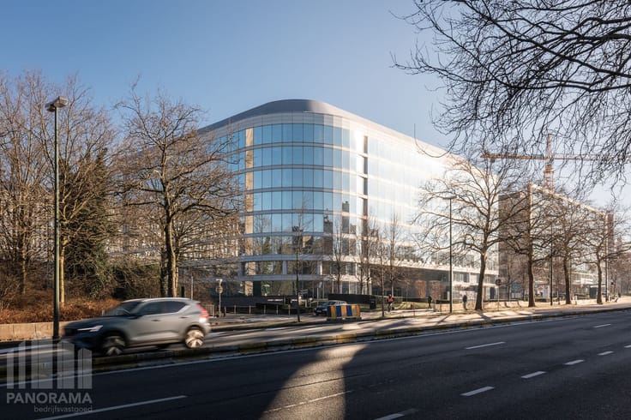
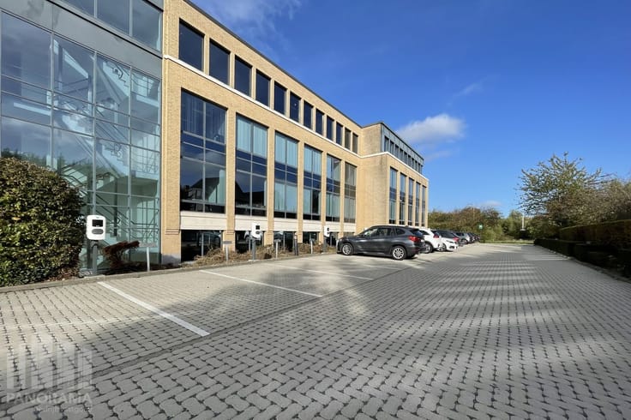
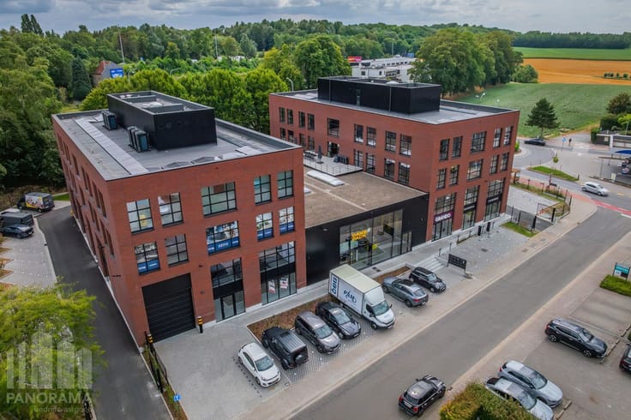
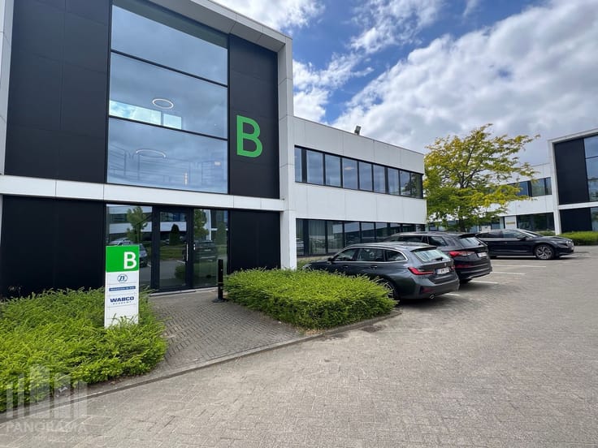
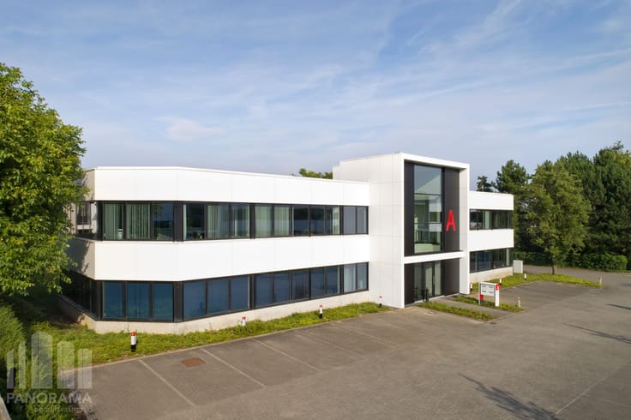
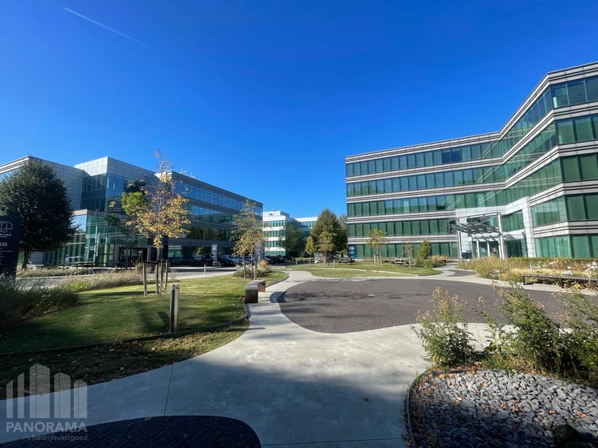
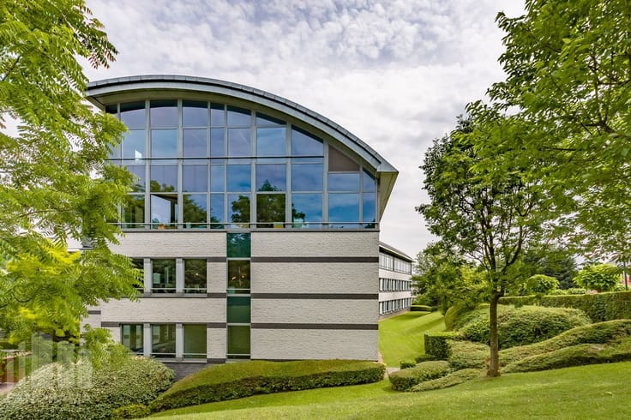
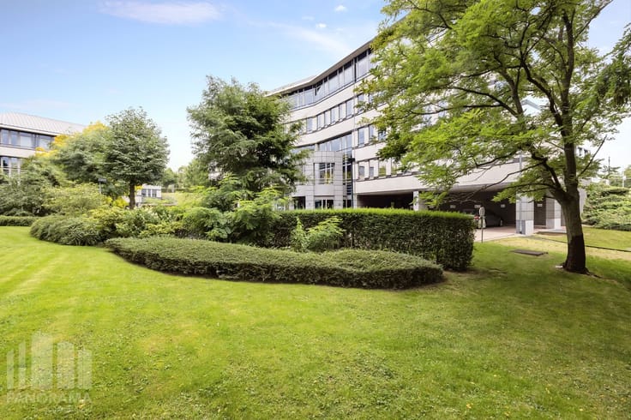
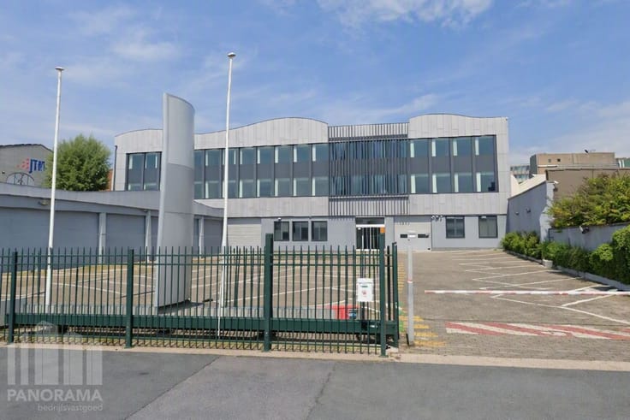
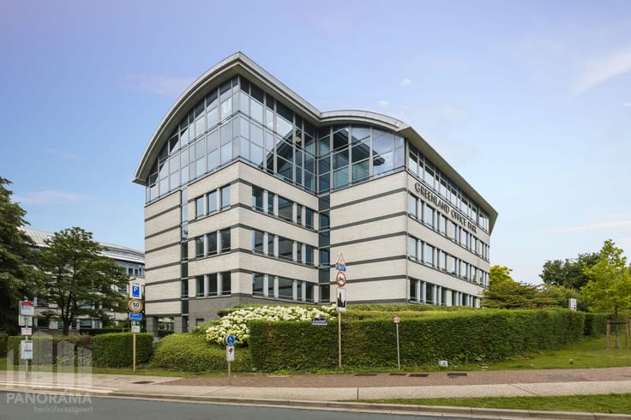
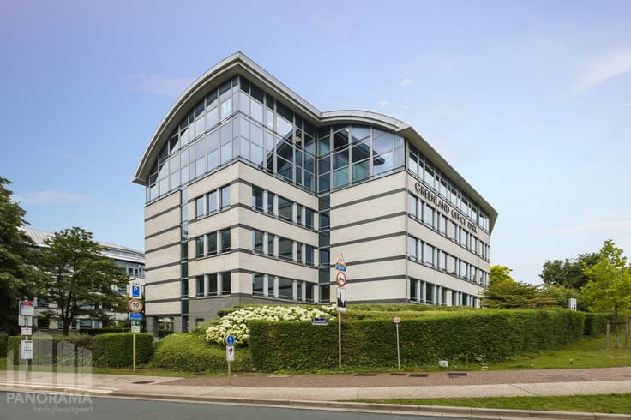
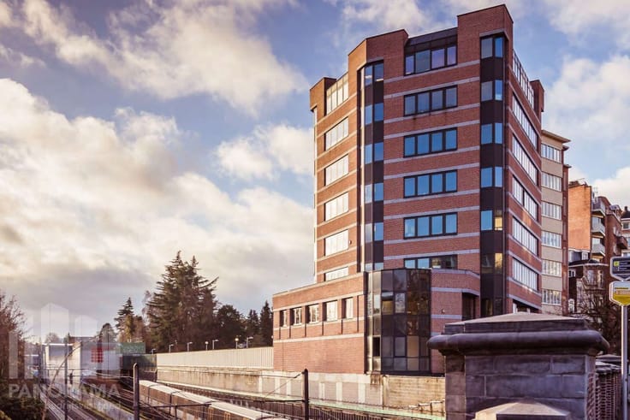
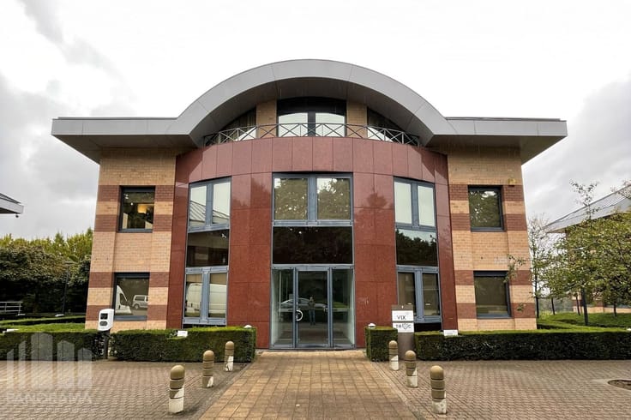
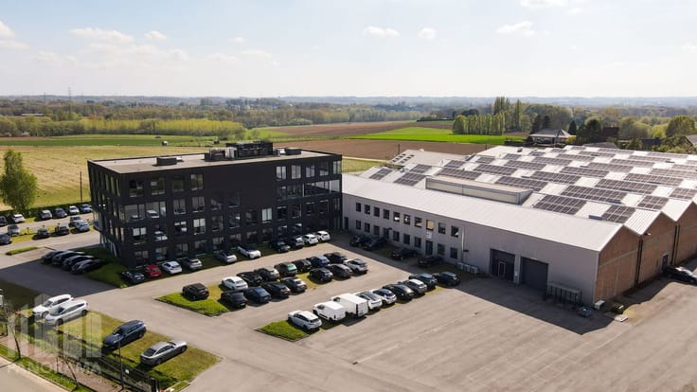
Excellent office space for rent of 446 m² with top visibility. The office building is conveniently located just 5 minutes from Brussels North train station. The location guarantees very easy accessibility by public transport, as well as by car, and the bustling Louise Avenue is just a short distance away.
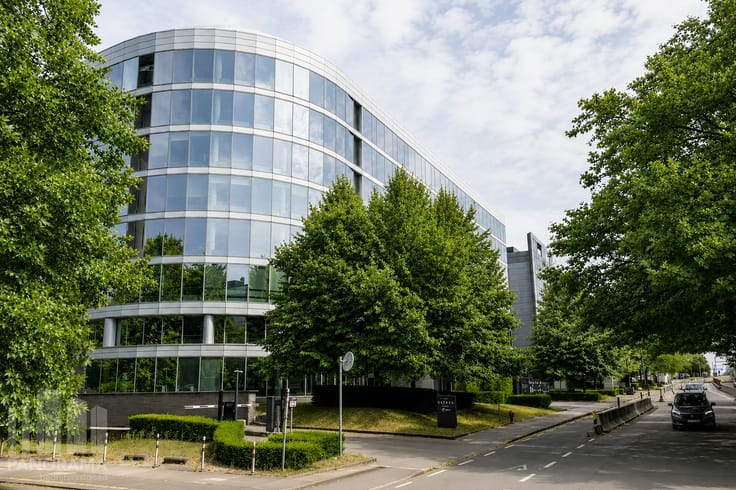
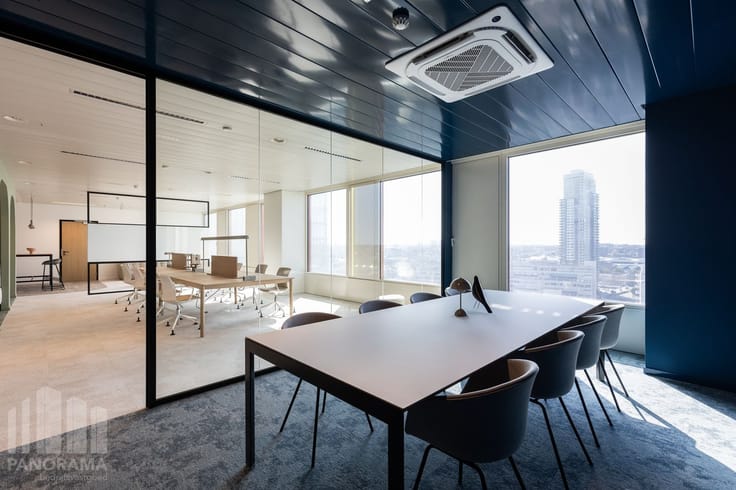
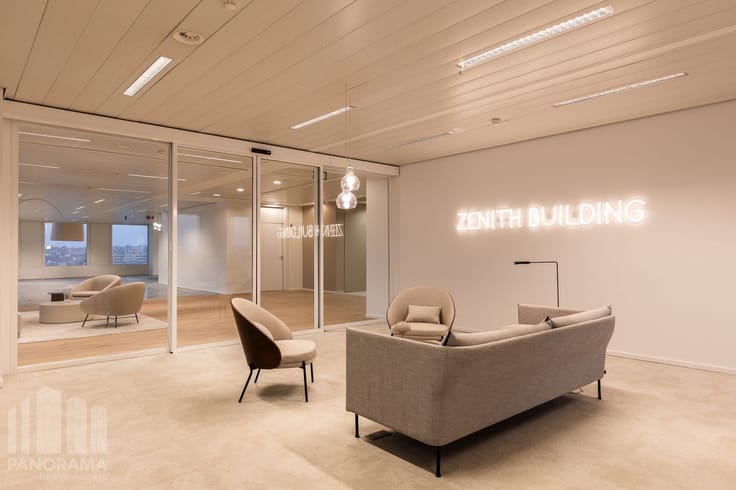
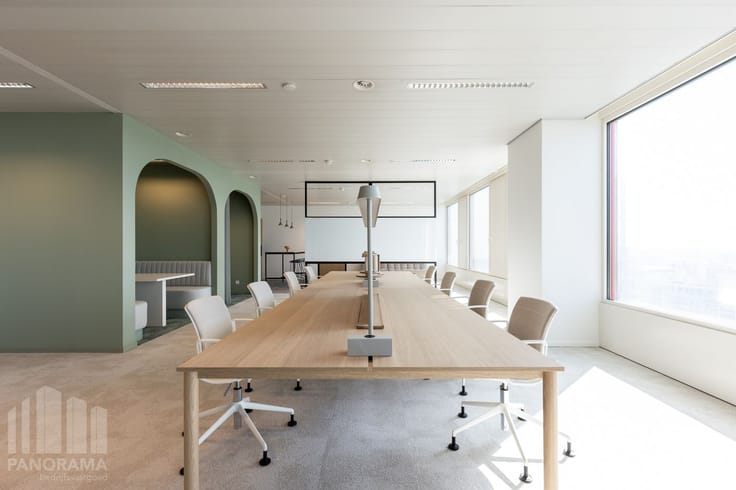
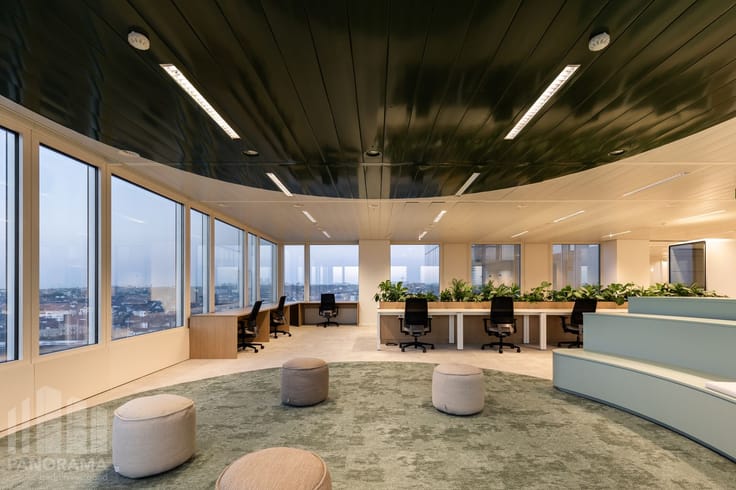
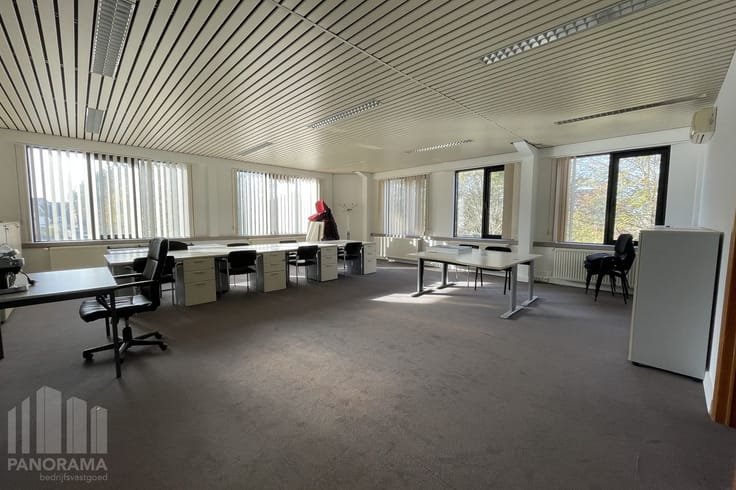
The high-quality space is part of the impressive office building "Zenith". The office has a modern and stylish look with all contemporary amenities such as LED lighting and air conditioning. The office space features multi-functional and flexible areas with a combination of open and separate offices. Additionally, the office benefits from plenty of natural light thanks to the large windows.
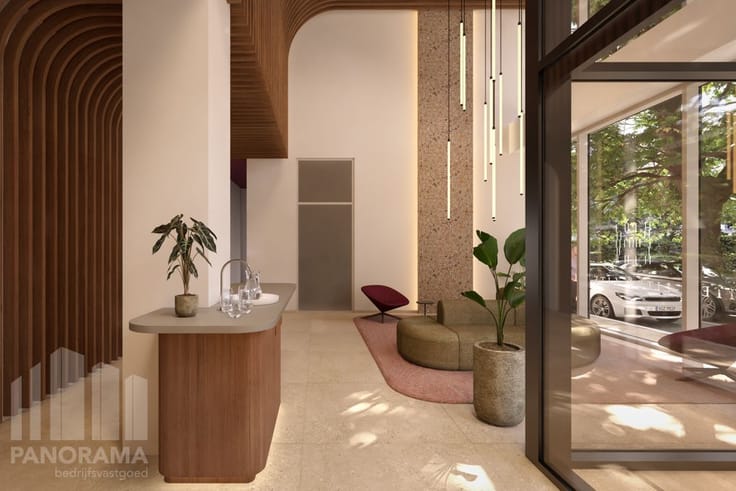
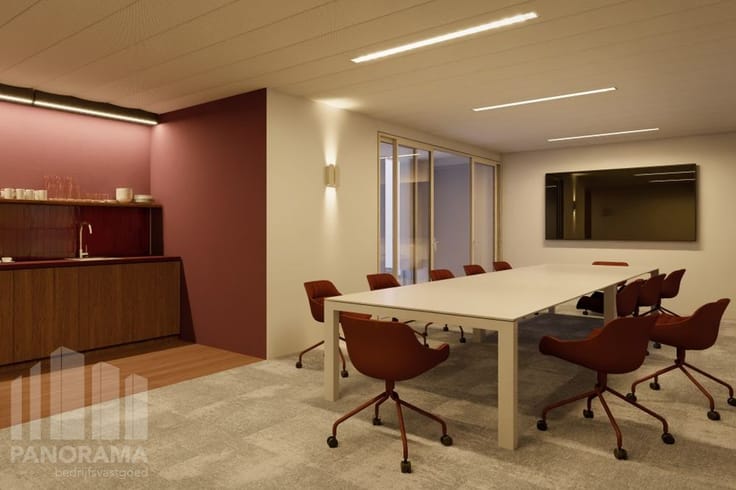
The office building offers numerous exclusive facilities including a reception area, several meeting rooms, 24/7 security service, social spaces, a coffee corner, and sports facilities. A nice perk is the rooftop terrace overlooking the city park.
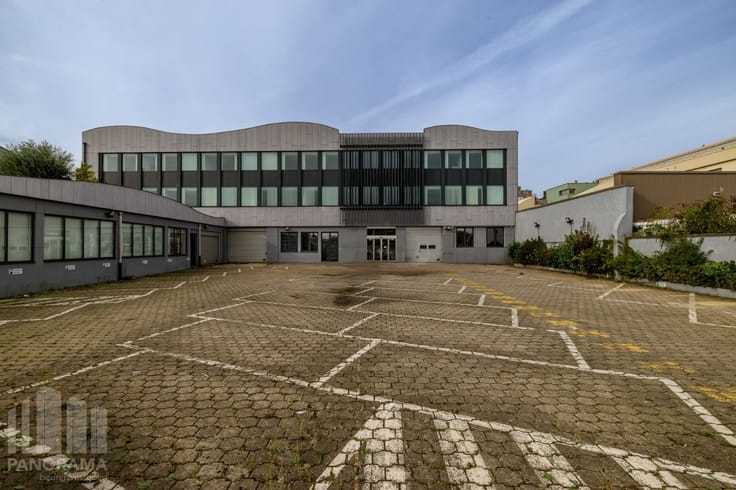
There is also a bike storage area and an underground parking facility available. Various sizes possible. Immediately available!
Contact PANORAMA B2B for more information or a non-binding site visit 0477 09 00 09.
| Available as of | Immediately |
|---|---|
| Construction year | 2009 |
| Floor | 13 |
| Number of floors | 20 |
| Building condition | Good |
| Syndicator | Not specified |
| Immovable heritage | Not specified |
| Shared ownership parts | Not specified |
| Number of frontages | 4 |
| Asbestos certificate is available | Not specified |
| Usable floor area | 446 square meters |
|---|---|
| Kitchen type | Installed |
| Furnished | Yes |
| Large pet-friendly | No |
| Small pet-friendly | Yes |
| Armored door | No |
| Surface of the plot | 446 square meters |
|---|---|
| Land is facing street | Yes |
| Wooded land | No |
| Flat land | Yes |
| Caretaker | No |
|---|---|
| Elevator | Yes |
| Accessible for disabled people | Yes |
| Secure access / alarm | Yes |
| Armored door | No |
| Air conditioning | Yes |
| Internet | Yes |
| Primary energy consumption | 0 kilowatt hour per square meters |
|---|---|
| EPC/EPC label | C |
| Renovation works mandatory | Not specified |
| Unique code EPB certificate | T20220930-002 |
| CO₂ emission | 28 kg CO₂/m² |
| Yearly theoretical total energy consumption | Not specified |
| Valid electricity inspection certificate | Not specified |
| Summons: No judicial remedy or administrative measure imposed | Not specified |
| Separate meter for electricity | Not specified |
| Separate meter for gas | Not specified |
| Separate meter for water | Not specified |
| Double glazing | Yes |
| Building permit | Not specified |
|---|---|
| Total ground floor buildable | 446 square meters |
| Right of first refusal for the tenant | Not specified |
| Obligation to build | No |
| Allotment permit | Not specified |
| Preemption right | Not specified |
| Proceedings for breach of planning regulations | No |
| Most recent urban development zoning | Not specified |
| Monthly rental price | 7247 € |
|---|---|
| Monthly costs | 0€ |
| Yearly rental price | 86964€ |
| Yearly rental price per m² | 194€ |
| Rent excluding charges for exclusive and common parts | Not specified |
| Overview of costs for exclusive parts | Not specified |
| Method of calculation of these costs | Not specified |
| Tenement building | No |
| The amount and date of payment of the last previous rent | Not specified |
|
|
|



| Address |
163 Z.3 Doornveld
1731 - Zellik |
|---|---|
| Website |
|
| External reference | B10FB039.07 |
Get in touch