


6738€ per month
599 square meters

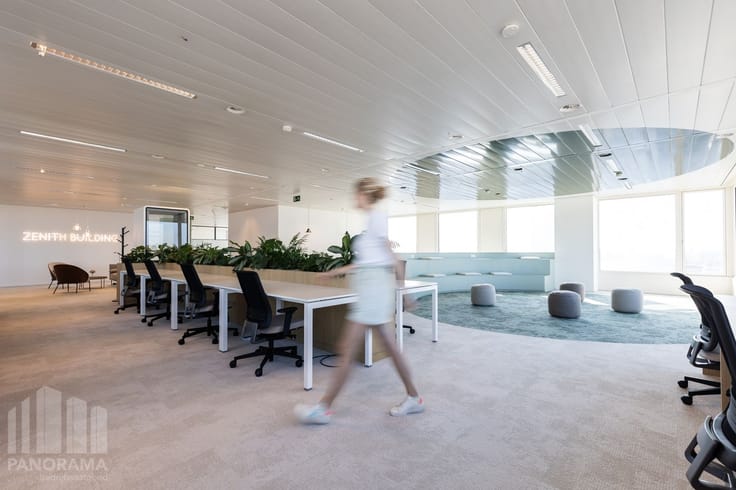
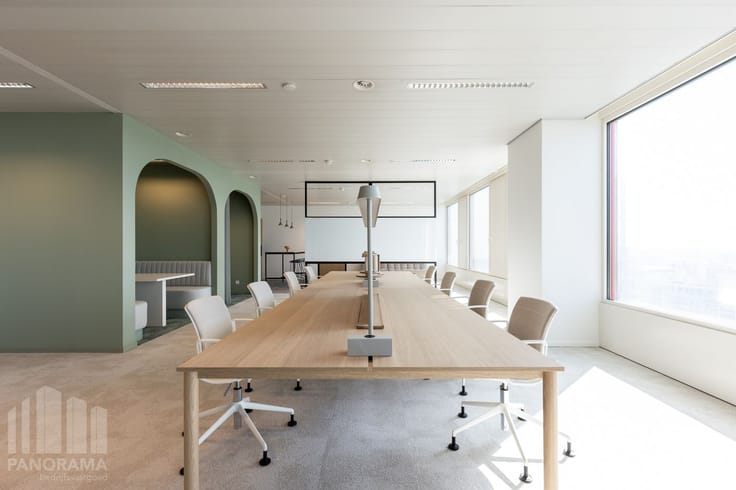
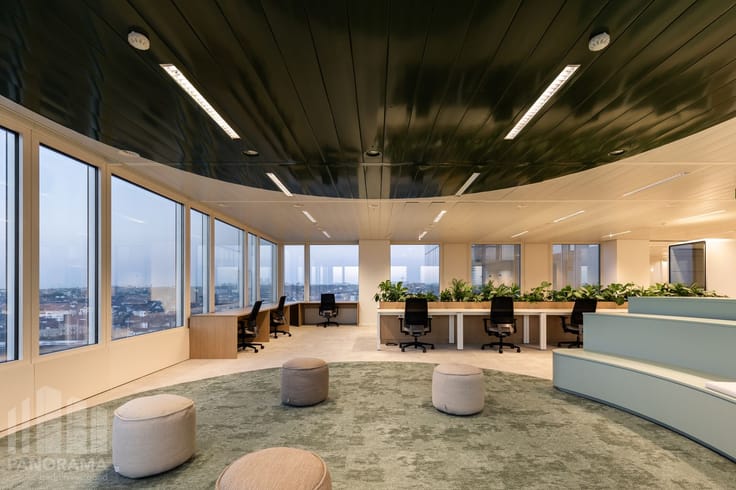
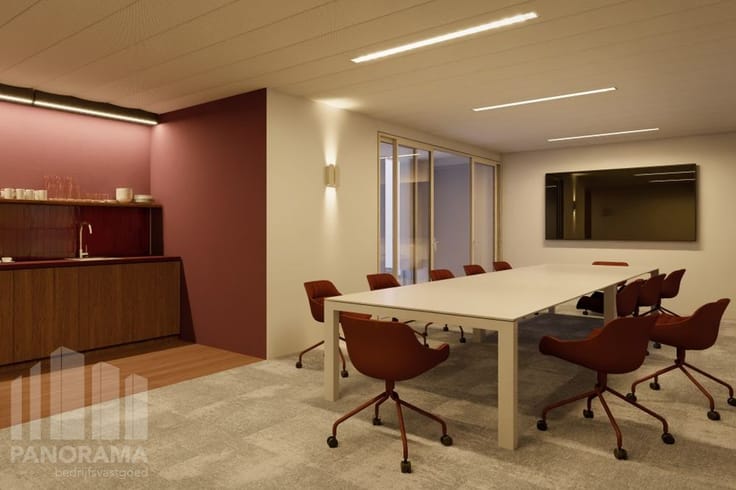
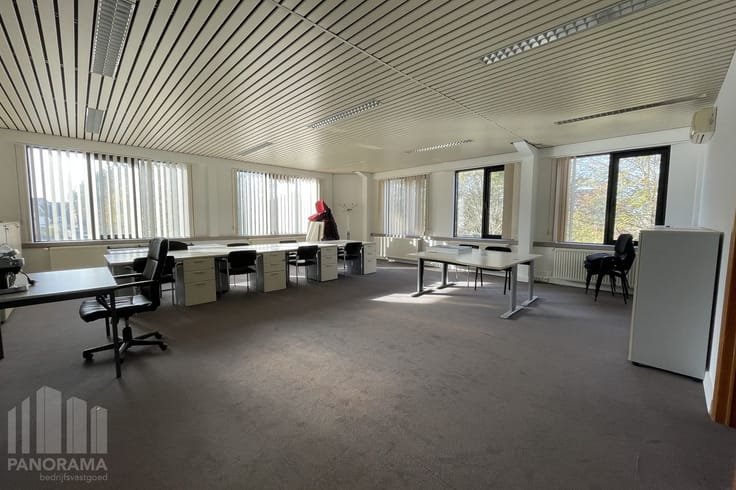
Move-in ready, high-quality office space of 599 m²
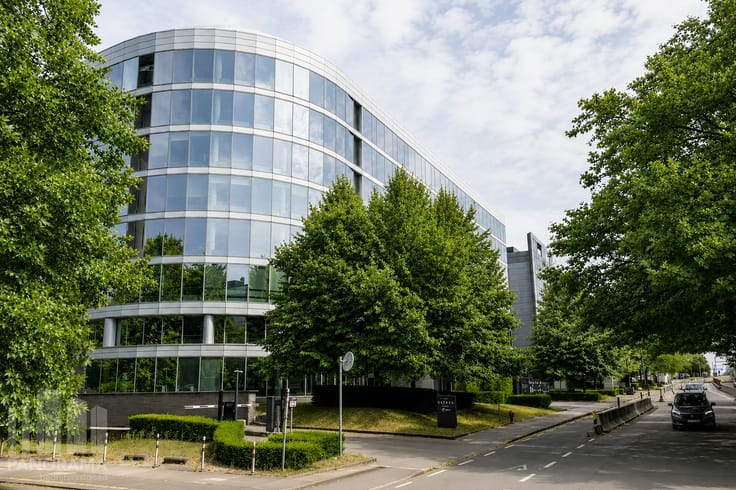
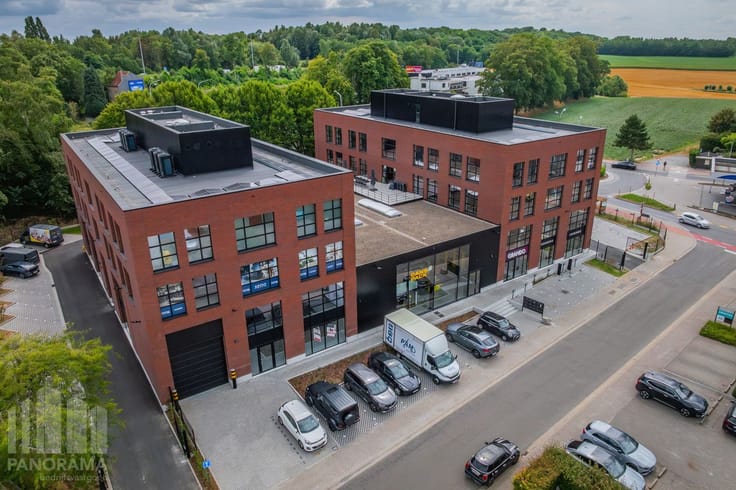
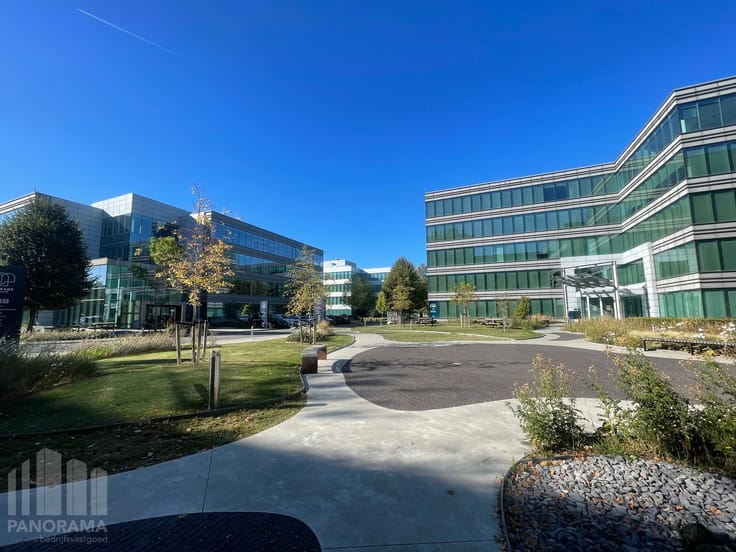
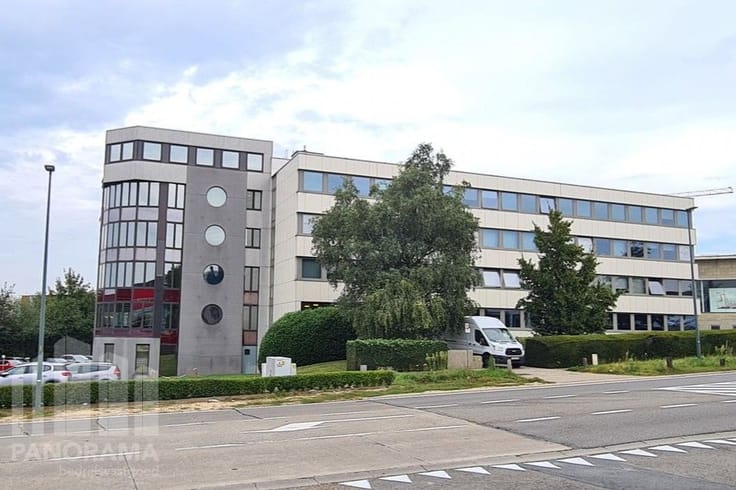
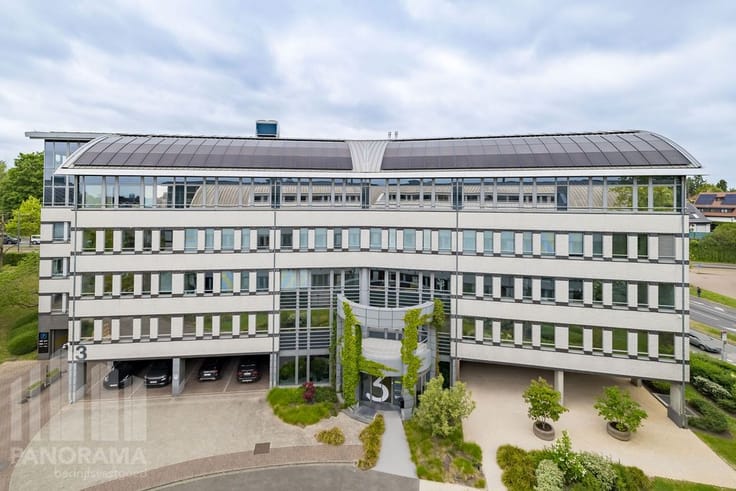
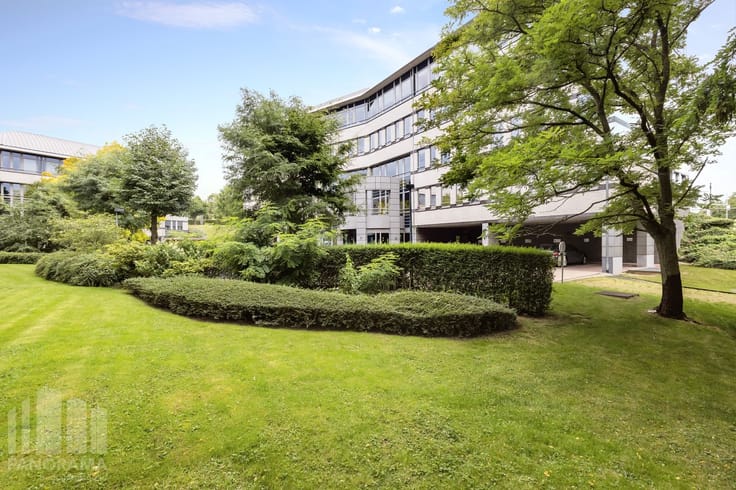
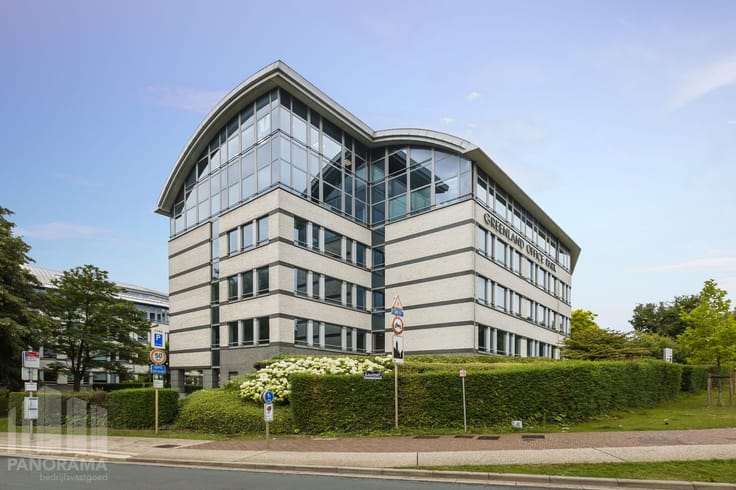
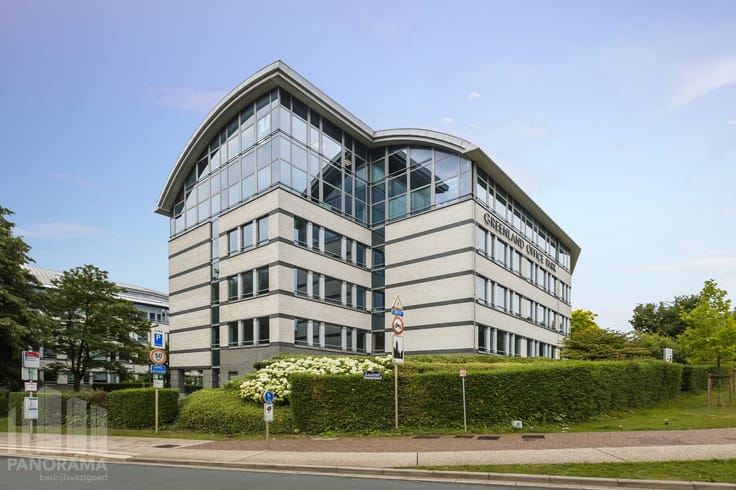
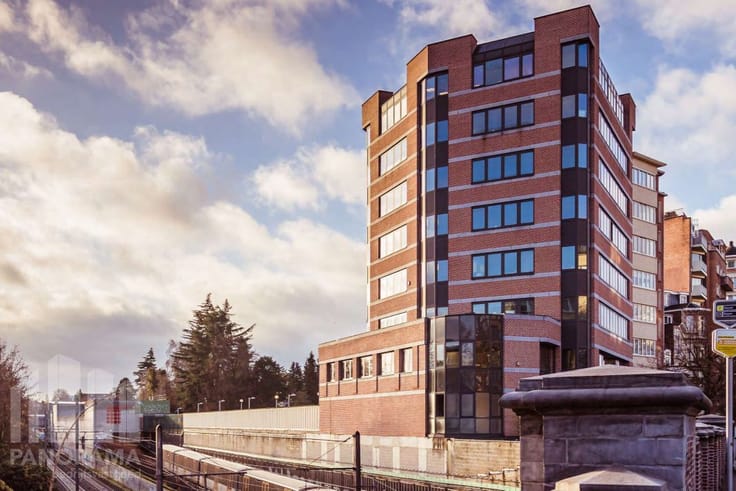
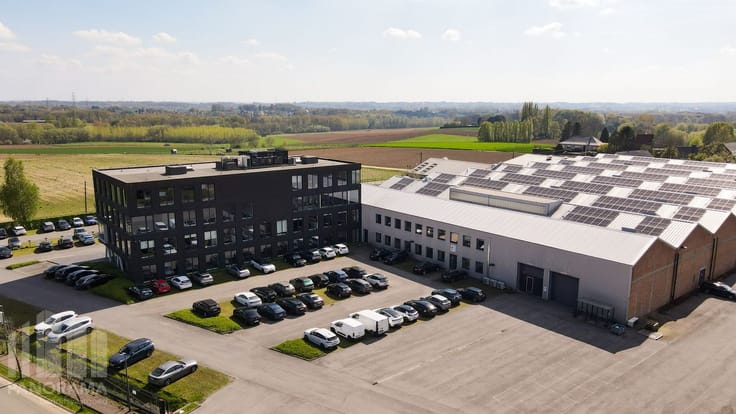
Ready-to-move-in office space of 599 m² for rent, part of the high-quality office building "Silver Building". Excellent visibility along the Reyerslaan, next to the E40 motorway Brussels-Liège. Also easily accessible by both car and public transport: Meiser station is located 800 m away.
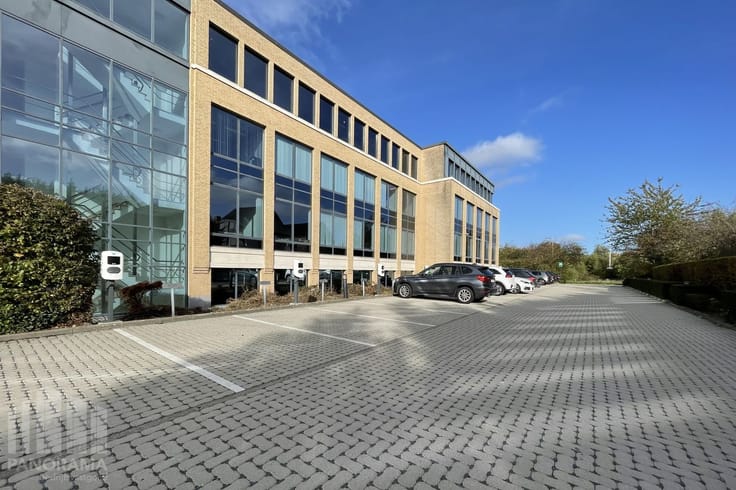
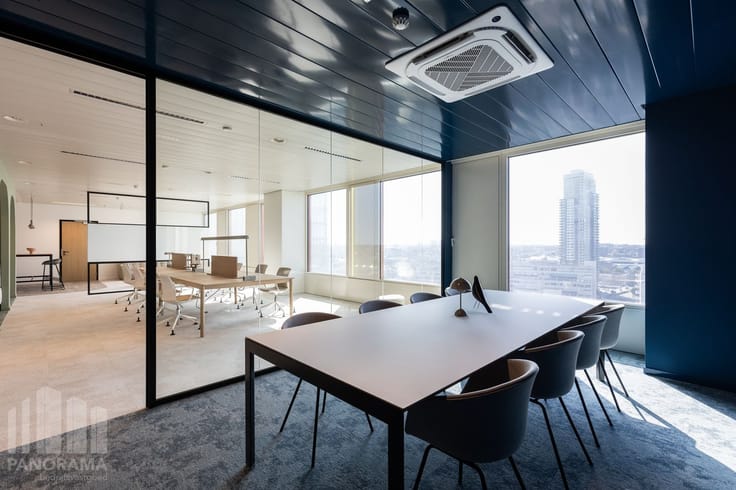
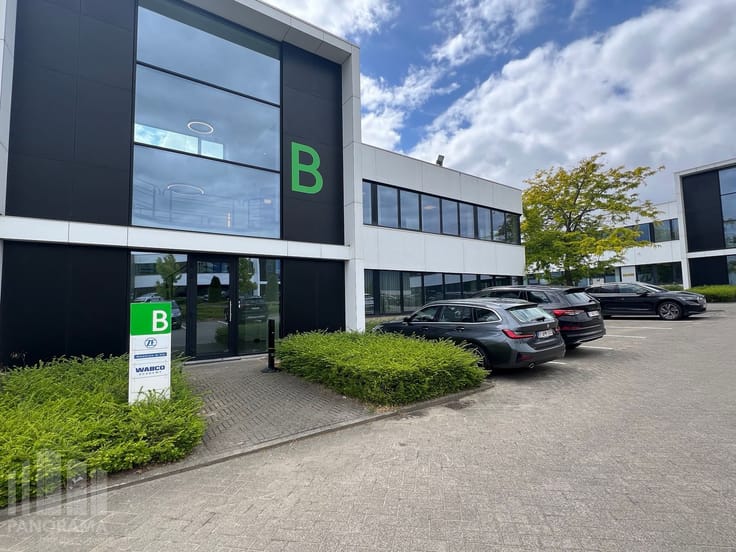
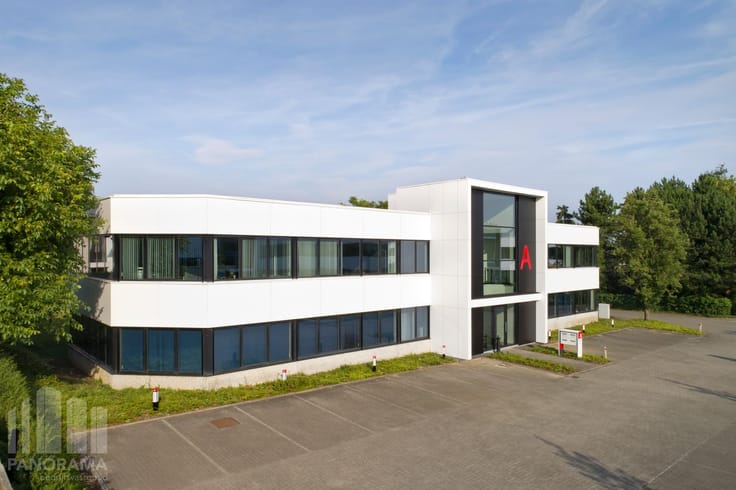
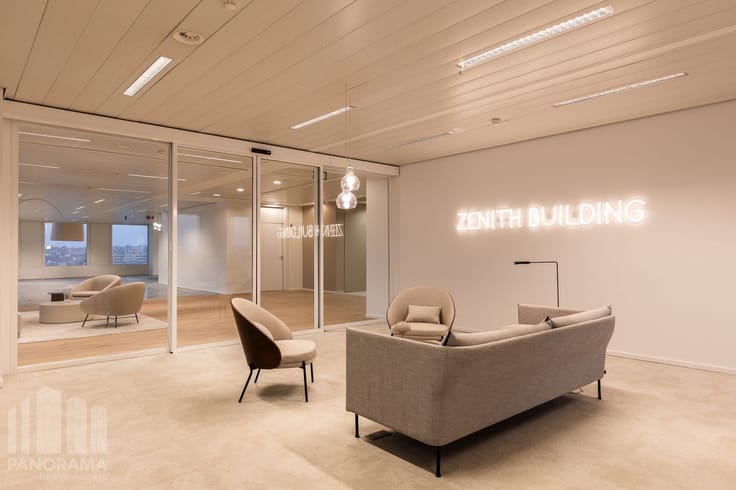
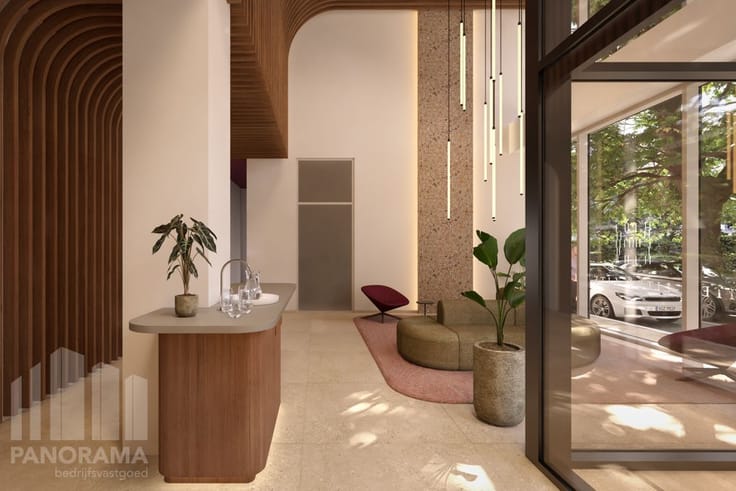
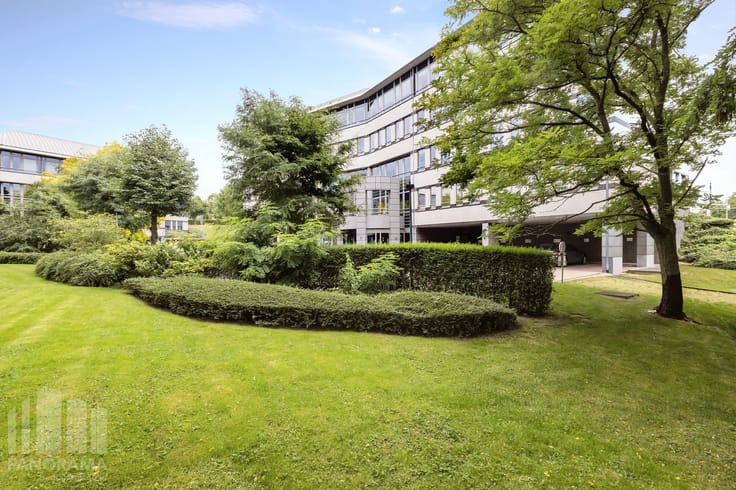
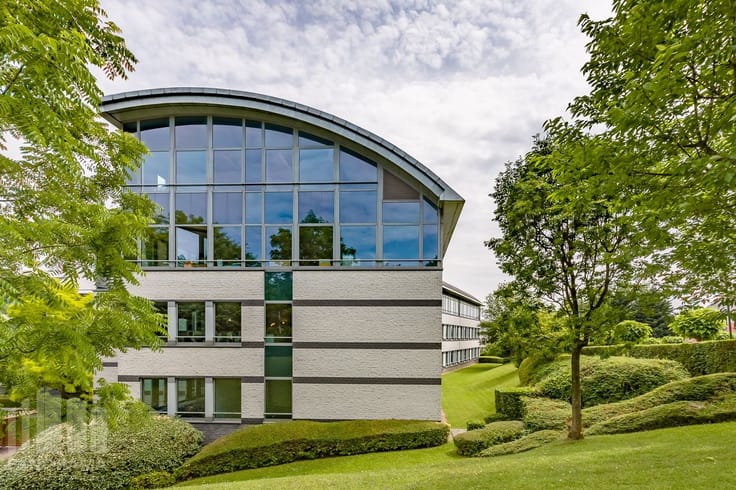
The office building, featuring contemporary architectural elements of the highest quality, is equipped with the latest technologies including furnished and equipped meeting rooms, restaurant "Silver Café", changing rooms, showers, ... Ample parking spaces and bike storage are also available. These office spaces provide not only a refined and contemporary environment for business activities but also an inspiring place that fosters creativity and productivity.
Other areas are available from 250 m² to 2,451 m². Immediately available!
Contact PANORAMA B2B for additional information or to schedule a no-obligation visit at 0477 09 00 09.
| Available as of | Immediately |
|---|---|
| Construction year | 2001 |
| Floor | 4 |
| Number of floors | 4 |
| Building condition | Good |
| Syndicator | Not specified |
| Immovable heritage | Not specified |
| Shared ownership parts | Not specified |
| Number of frontages | 4 |
| Outdoor parking spaces | 1 |
| Asbestos certificate is available | Not specified |
| Usable floor area | 599 square meters |
|---|---|
| Kitchen type | Installed |
| Shower rooms | 1 |
| Large pet-friendly | No |
| Small pet-friendly | No |
| Armored door | No |
| Surface of the plot | 599 square meters |
|---|---|
| Wooded land | No |
| Caretaker | No |
|---|---|
| Elevator | Yes |
| Accessible for disabled people | No |
| Secure access / alarm | Yes |
| Armored door | No |
| Air conditioning | Yes |
| TV cable | Yes |
| Internet | Yes |
| Primary energy consumption | 0 kilowatt hour per square meters |
|---|---|
| EPC/EPC label | C |
| Renovation works mandatory | Not specified |
| Unique code EPB certificate | T20240412-002 |
| CO₂ emission | Not specified |
| Yearly theoretical total energy consumption | Not specified |
| Valid electricity inspection certificate | Not specified |
| Summons: No judicial remedy or administrative measure imposed | Not specified |
| Separate meter for electricity | Not specified |
| Separate meter for gas | Not specified |
| Separate meter for water | Not specified |
| Double glazing | Yes |
| Building permit | Yes |
|---|---|
| Total ground floor buildable | 599 square meters |
| Right of first refusal for the tenant | Not specified |
| Obligation to build | No |
| Allotment permit | Not specified |
| Preemption right | No |
| Proceedings for breach of planning regulations | No |
| Most recent urban development zoning | Not specified |
| Monthly rental price | 6738 € |
|---|---|
| Monthly costs | 0€ |
| Yearly rental price | 80856€ |
| Yearly rental price per m² | 134€ |
| Rent excluding charges for exclusive and common parts | Not specified |
| Overview of costs for exclusive parts | Not specified |
| Method of calculation of these costs | Not specified |
| Tenement building | No |
| The amount and date of payment of the last previous rent | Not specified |
|
|
|



| Address |
163 Z.3 Doornveld
1731 - Zellik |
|---|---|
| Website |
|
| External reference | B10LC051.F4 |
Get in touch