


14427€ + 5194€ per month
1385 square meters

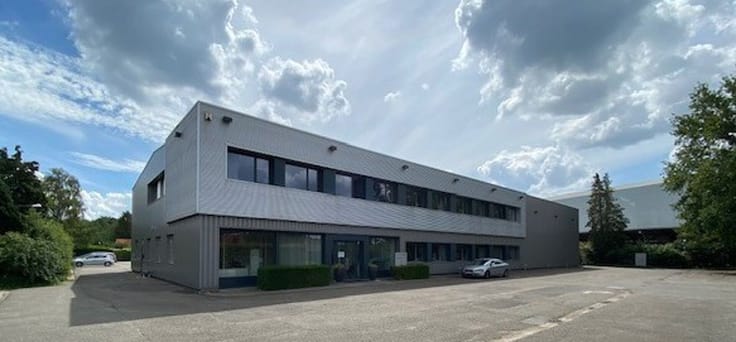
MEDIALAAN 28-30 VILVOORDE - kantoor in gebouw "The Sage"
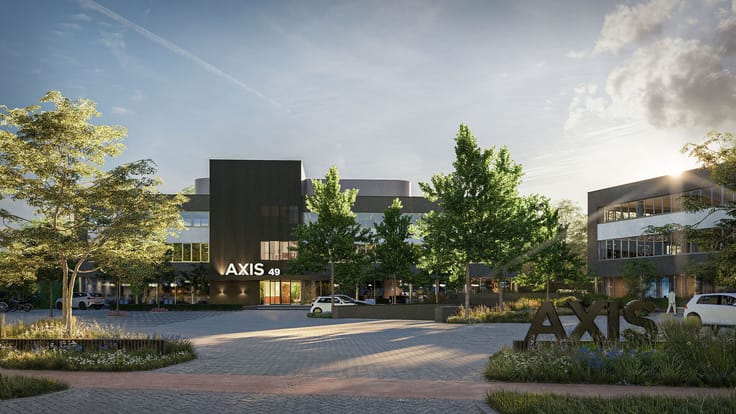
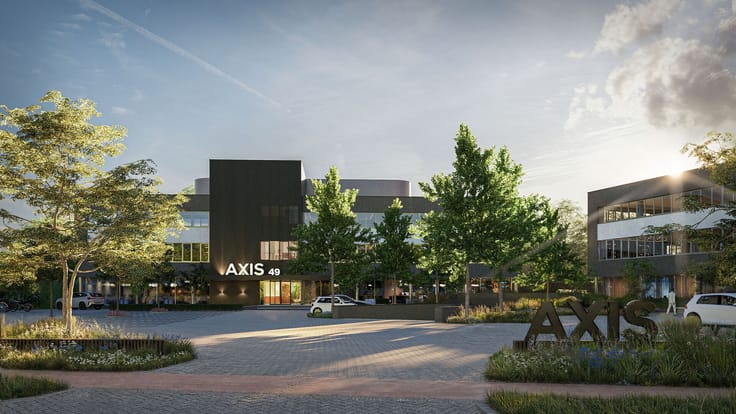
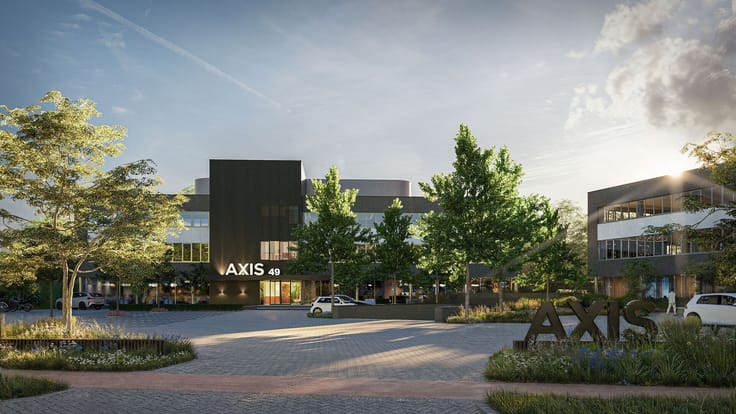
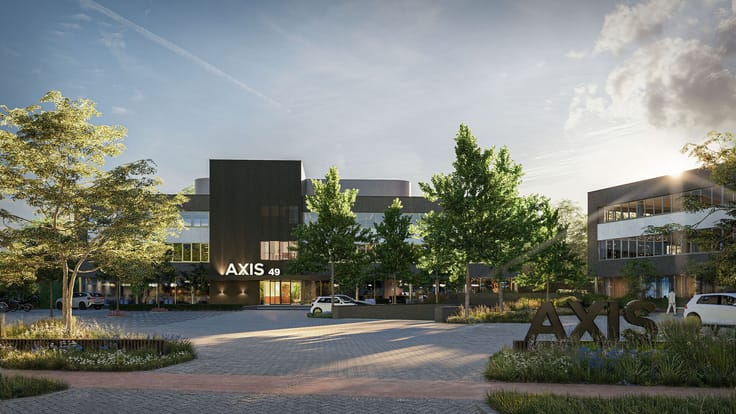
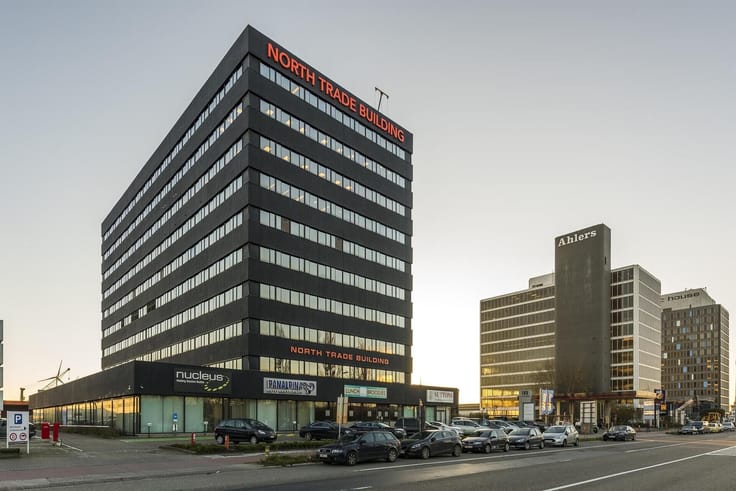
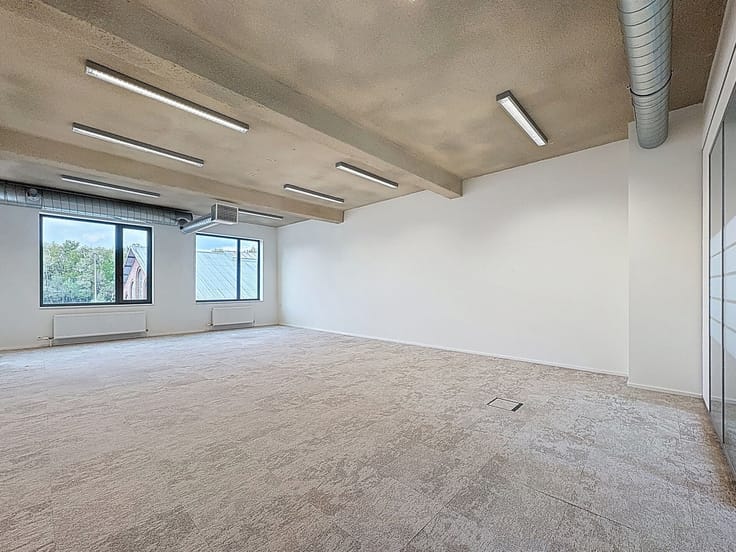
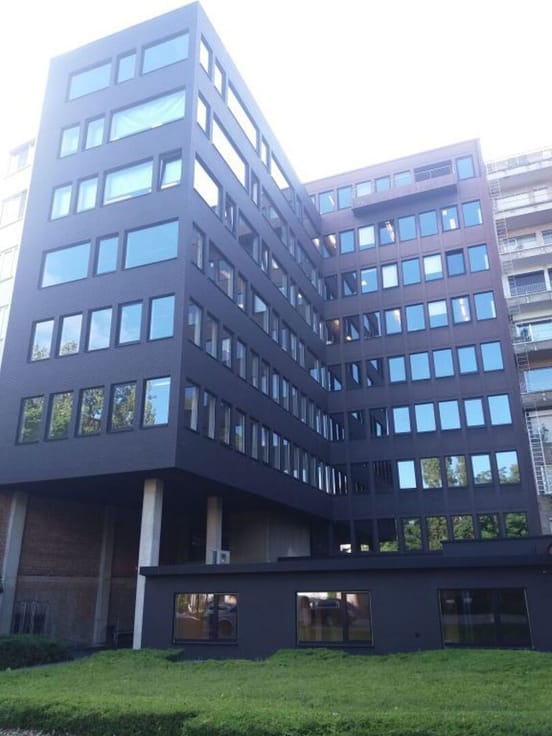
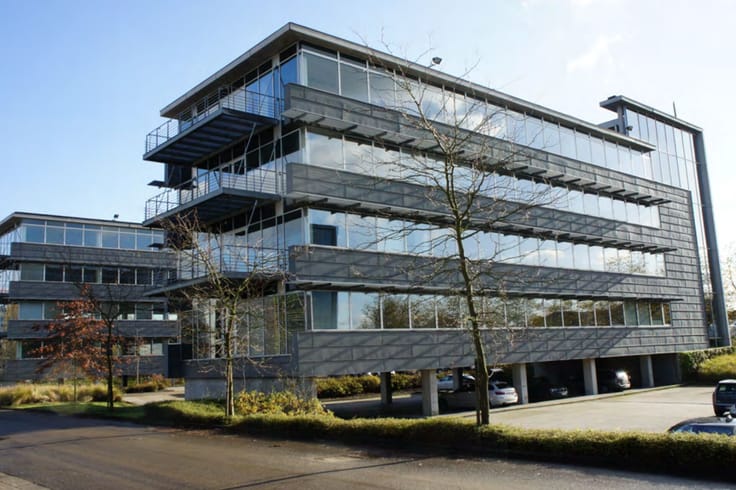
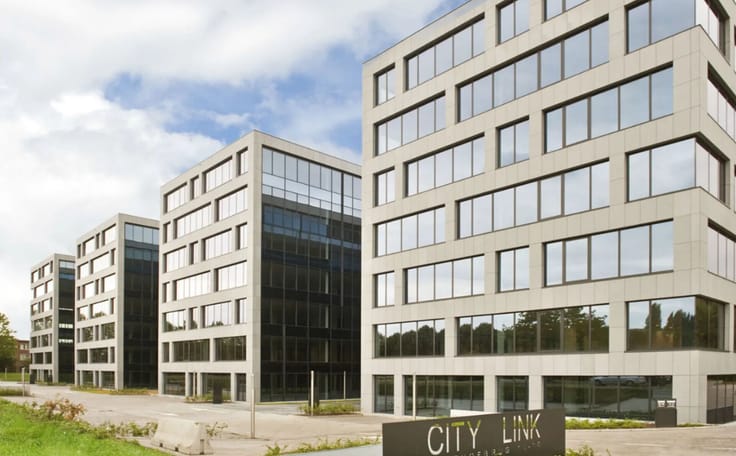
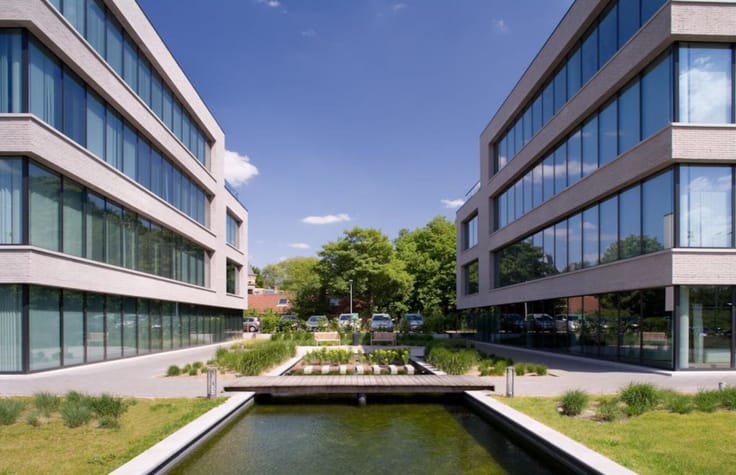
The Sage Vilvoorde is a future-oriented office location on the northern edge of Brussels, where accessibility, flexibility and efficiency come together. The recently renovated site offers 21,700 m² of modern office space spread across three buildings, complemented by a contemporary business restaurant and a range of practical amenities.
Whether you are a start-up, SME or corporate headquarters, The Sage provides flexible office spaces ranging from 250 m² to 1,400 m² per floor, fully adaptable to the needs of your organisation. Everything is designed to support productivity, collaboration and comfort.
Thanks to its strategic location near exit 6 of the Brussels ring road, just 9 km from Brussels Airport and 3 km from Vilvoorde railway station, the site is easily accessible by car, bike and public transport. Employees and visitors also benefit from extensive parking facilities, 26 charging stations for electric vehicles and direct access to the cycling highway network.
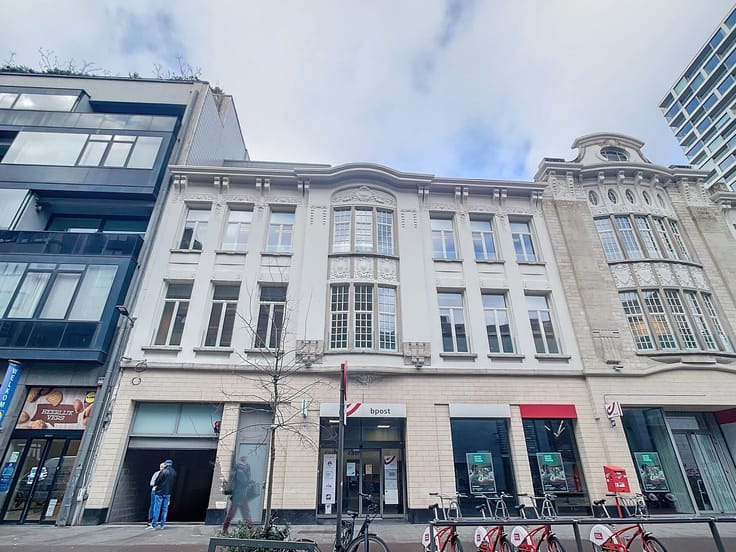
In addition to high-quality office space, The Sage offers extra facilities that make everyday work more convenient and efficient, including The Eatery business restaurant, a bpost parcel locker and nearby childcare services. A professional working environment where companies can perform efficiently today while being ready for tomorrow.
| Available as of | Immediately |
|---|---|
| Floor | 3 |
| Syndicator | Not specified |
| Immovable heritage | No |
| Shared ownership parts | Not specified |
| Number of frontages | 4 |
| Surroundings type | Living area (residential, urban or rural) |
| Asbestos certificate is available | Not specified |
| Usable floor area | 1385 square meters |
|---|---|
| Toilets | 4 |
| Office surface | 1385 square meters |
| Furnished | No |
| Surface of the plot | 1385 square meters |
|---|---|
| Connection to sewer network | Connected |
| Gas, water & electricity | Yes |
| Elevator | Yes |
|---|---|
| Accessible for disabled people | Yes |
| Intercom | No |
| Secure access / alarm | No |
| Air conditioning | No |
| TV cable | Yes |
| Visio phone | No |
| Internet | No |
| Primary energy consumption | 295 kilowatt hour per square meters |
|---|---|
| EPC/EPC label | C |
| Renovation works mandatory | Not specified |
| Unique code EPB certificate | 0010455016-NR-1 |
| CO₂ emission | Not specified |
| Yearly theoretical total energy consumption | Not specified |
| Valid electricity inspection certificate | Not specified |
| Summons: No judicial remedy or administrative measure imposed | Not specified |
|
Flemish register of measures consulted
|
Not specified |
| Separate meter for electricity | Not specified |
| Separate meter for gas | Not specified |
| Separate meter for water | Not specified |
| Heat pump | Yes |
| Double glazing | No |
| Building permit | Not specified |
|---|---|
| Type of building | All kind |
| Right of first refusal for the tenant | Not specified |
| Allotment permit | Not specified |
| Preemption right | Not specified |
| Most recent urban development zoning | Not specified |
| Monthly rental price | 14427 € |
|---|---|
| Monthly costs | 5194€ |
| Yearly rental price | 173125€ |
| Rent excluding charges for exclusive and common parts | Not specified |
| Overview of costs for exclusive parts | Not specified |
| Method of calculation of these costs | Not specified |
| Tenement building | No |
| The amount and date of payment of the last previous rent | Not specified |
|
|
|



| Address |
Napelsstraat 73/201
2000 - Antwerpen |
|---|---|
| External reference | Kantoor 3 |
Get in touch