


Offices for rent
9968€ per month
704 square meters
Immoweb code : 21980515

Immoweb code : 21980515
Overview
704
square meters
livable space
Floor :
3
Description
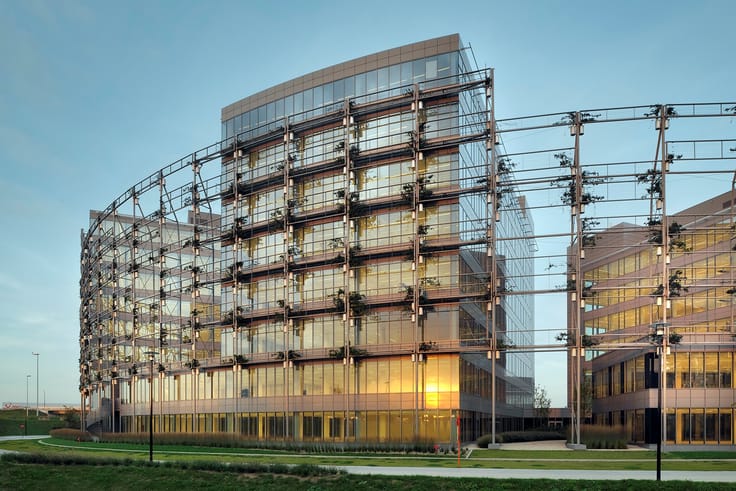
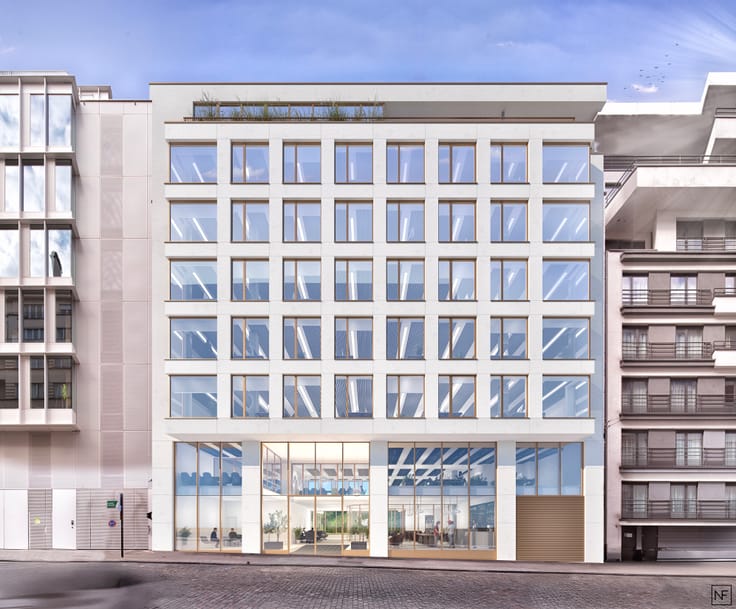
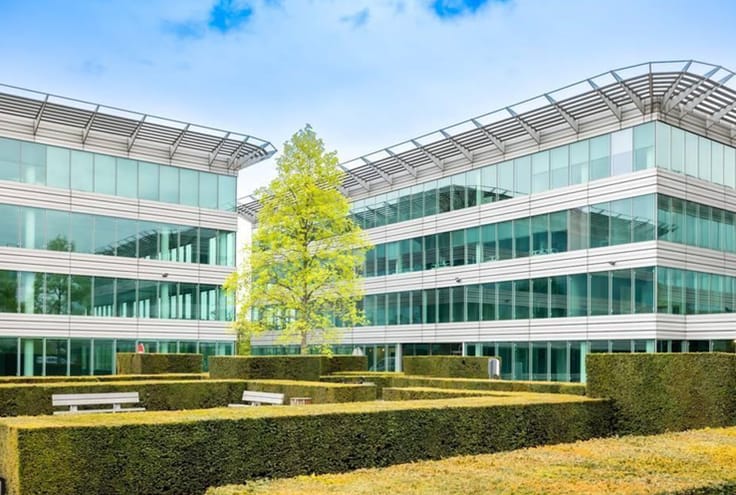
THE HUBERT - new construction from 250m²
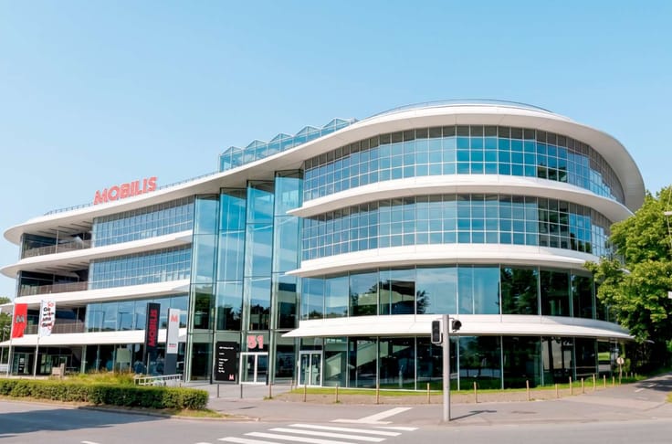
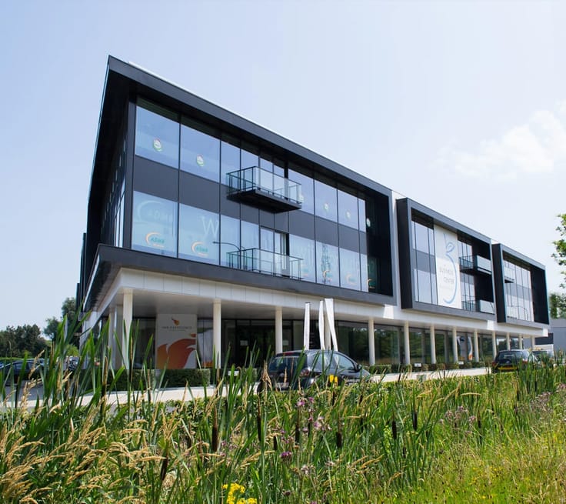
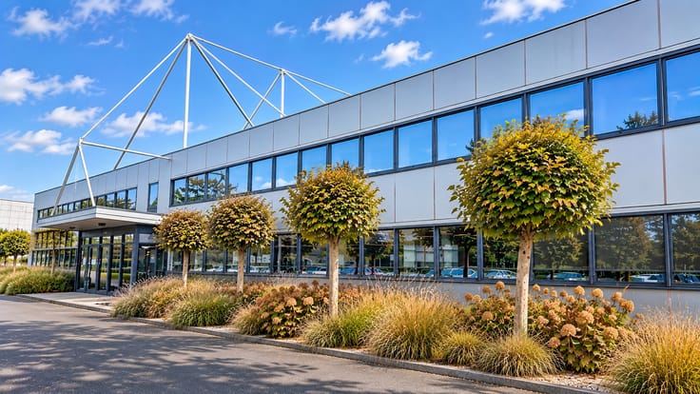
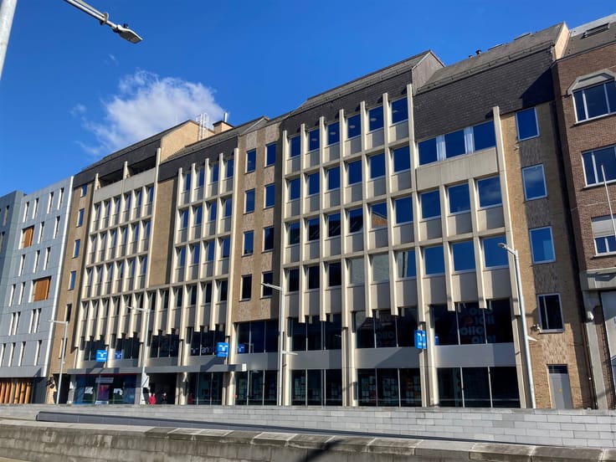
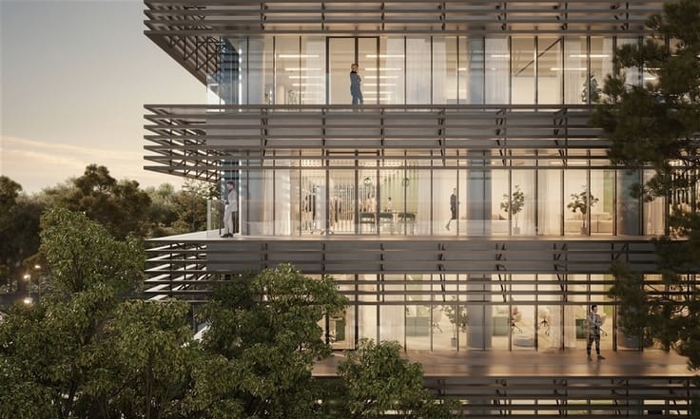
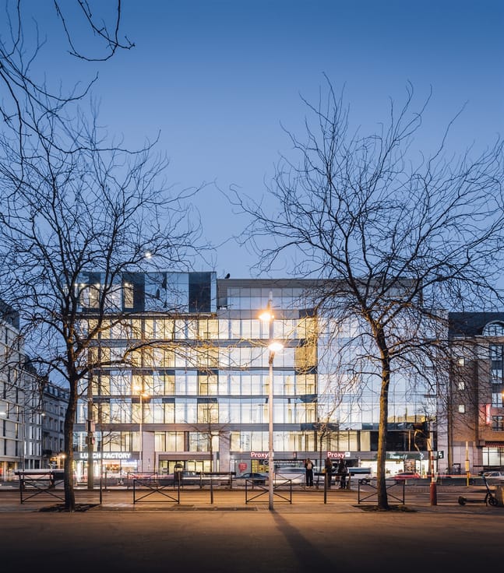
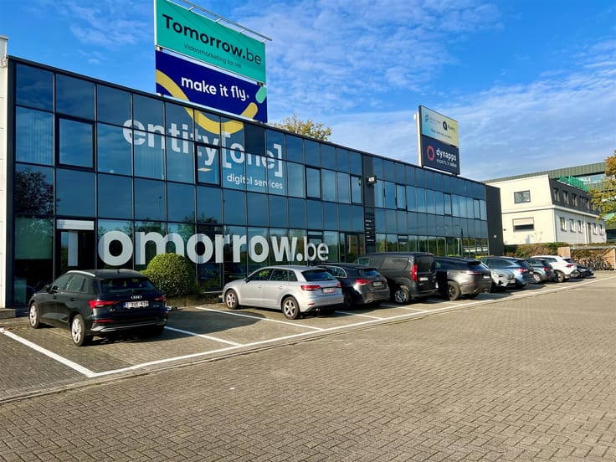
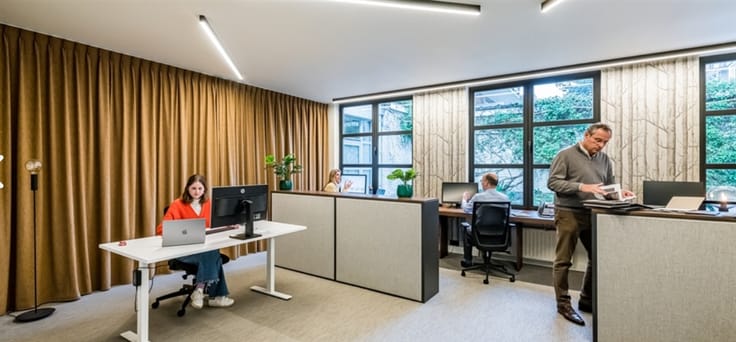
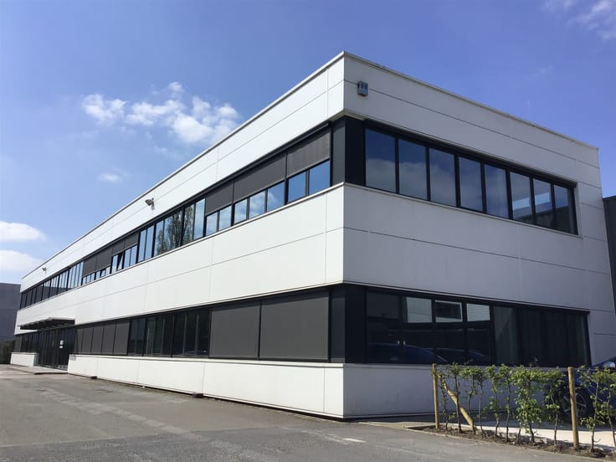
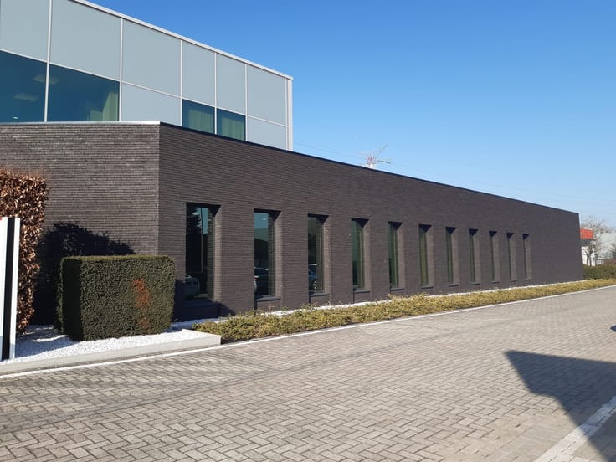
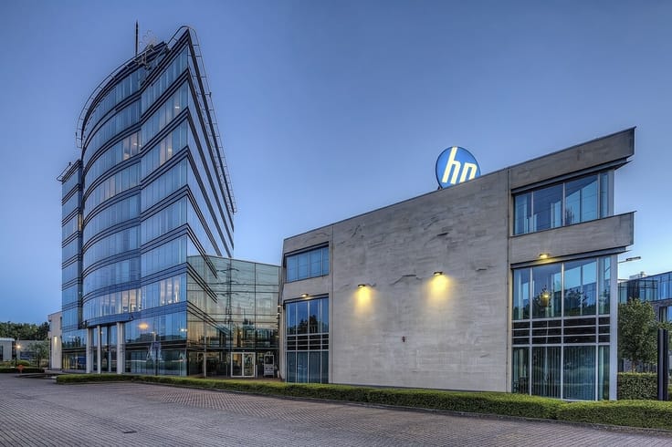
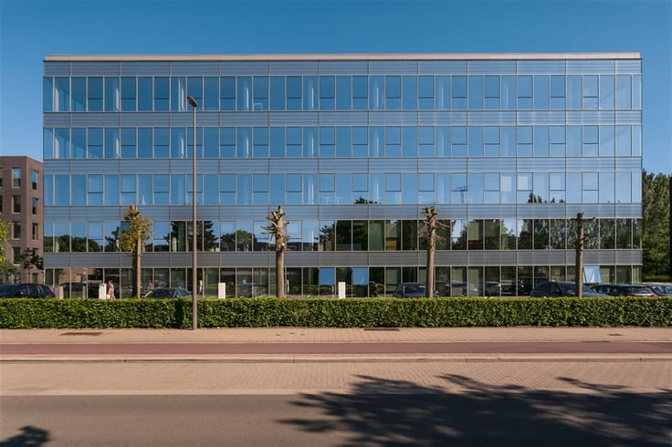
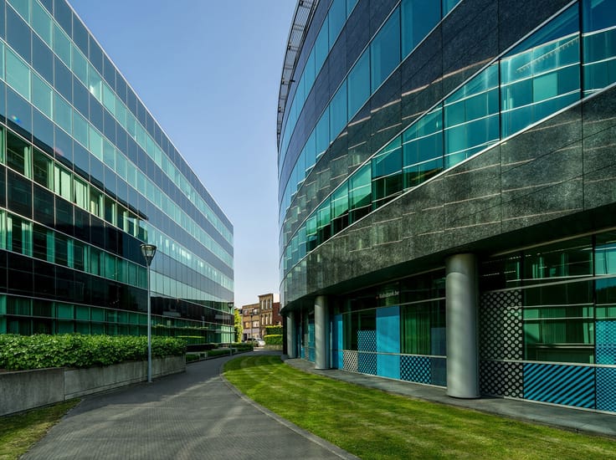
The Hubert is a new construction project with immediate access to the E40 (Leuven - Brussels exit), consisting of 3 wings that are linked on the first and second floors. There is space for large tenants (up to 3,335m² possible on one floor) and smaller tenants (division starting from 250m²). The buildings are designed with abundant natural light. For the well-being of the tenants, rooftop terraces have been considered on the first and third floors, and there are pleasant inner gardens between the buildings. On the ground floor, a social hub will be created with a shared kitchenette equipped with smart refrigerators and several shared meeting rooms. Contact our CEUSTERS Office Team for more information at the number 02/511.05.60.
| Available as of | Immediately |
|---|---|
| Property name | THE HUBERT |
| Neighbourhood or locality | Airport District |
| Construction year | 2026 |
| Floor | 3 |
| Building condition | First occupation |
| Syndicator | Not specified |
| Immovable heritage | Not specified |
| Shared ownership parts | Not specified |
| Number of frontages | 4 |
| Covered parking spaces | 209 |
| Asbestos certificate is available | Not specified |
| Usable floor area | 704 square meters |
|---|---|
| Kitchen type | Semi equipped |
| Office surface | 704 square meters |
| Furnished | No |
| Large pet-friendly | No |
| Small pet-friendly | No |
| Land is facing street | Yes |
|---|---|
| Wooded land | No |
| Flat land | Yes |
| Connection to sewer network | Connected |
| Terrace | Yes |
| Elevator | Yes |
|---|---|
| Secure access / alarm | Yes |
| Air conditioning | Yes |
| TV cable | No |
| Internet | Yes |
| Primary energy consumption | Not specified |
|---|---|
| EPC/EPC label | X |
| Renovation works mandatory | Not specified |
| Unique code EPB certificate | 23094-G-OMV_2019155677/EP16983/A001/D01/SD001 |
| CO₂ emission | Not specified |
| Yearly theoretical total energy consumption | Not specified |
| Valid electricity inspection certificate | Yes |
| Summons: No judicial remedy or administrative measure imposed | Not specified |
|
Flemish register of measures consulted
|
Not specified |
| Separate meter for electricity | Not specified |
| Separate meter for gas | Not specified |
| Separate meter for water | Not specified |
| Photovoltaic solar panels | Yes |
| Double glazing | Yes |
| Building permit | Yes |
|---|---|
| Right of first refusal for the tenant | Not specified |
| Allotment permit | Not specified |
| Preemption right | Not specified |
| Proceedings for breach of planning regulations | No |
| Most recent urban development zoning | Other |
| Monthly rental price | 9968 € |
|---|---|
| Monthly costs | € |
| Yearly rental price | 119616€ |
| Yearly rental price per m² | 170€ |
| Rent excluding charges for exclusive and common parts | Not specified |
| Overview of costs for exclusive parts | Not specified |
| Method of calculation of these costs | Not specified |
| Tenement building | No |
| The amount and date of payment of the last previous rent | Not specified |
|
|
|






Ceusters NV (IPI 202258)
| Address |
Uitbreidingstraat 72 Bt 2
2600 - Berchem |
|---|---|
| Website |
|
| Agent's name | Ceusters NV |
| [email protected] | |
| Phone number |
|
Get in touch