

Offices for rent
13274€ per month
861 square meters
Immoweb code : 21979199

Immoweb code : 21979199
Overview
861
square meters
livable space
Floor :
3
Description
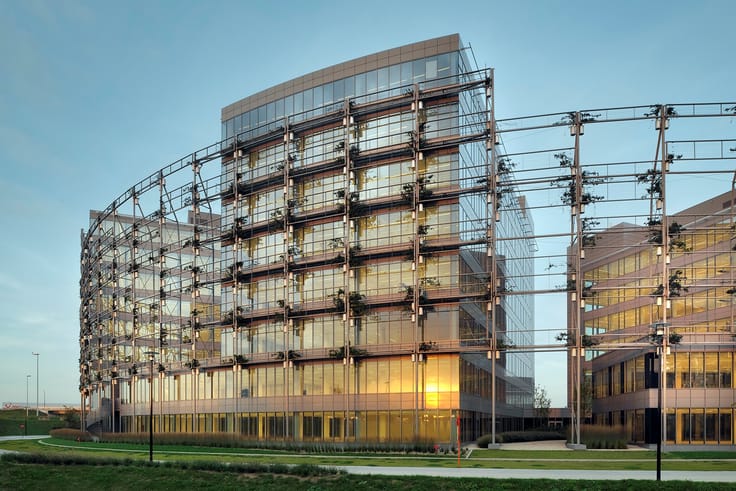
Offices for rent in a unique location between Ghent and Kortrijk
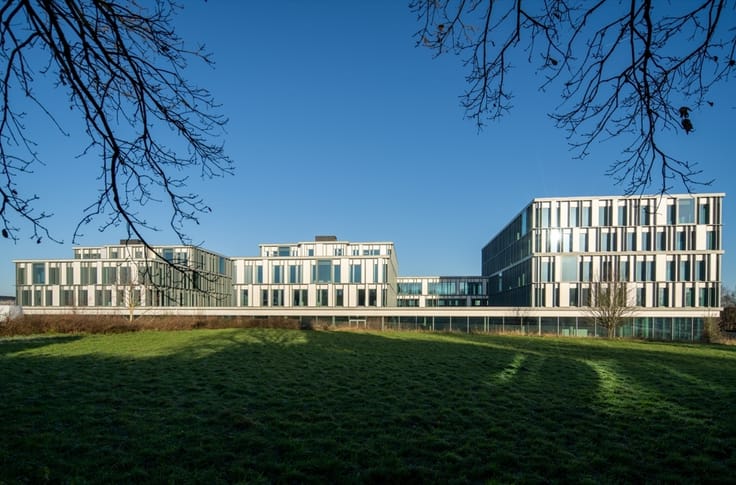
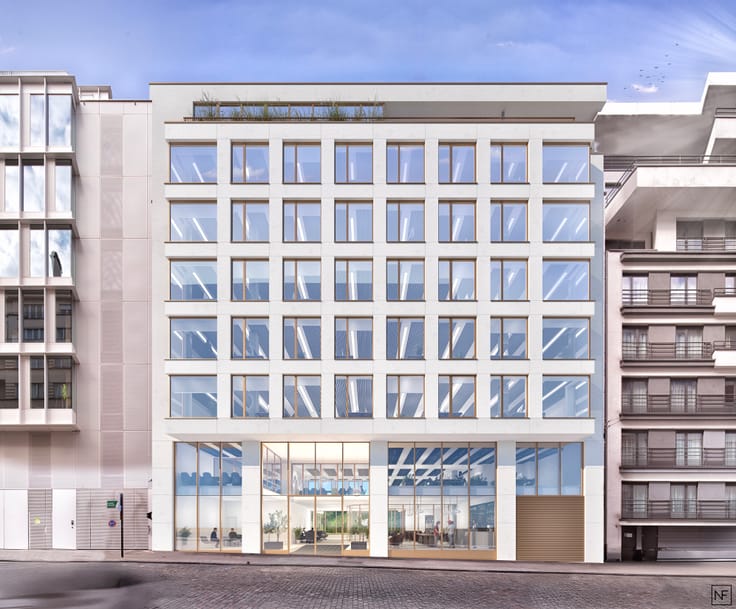
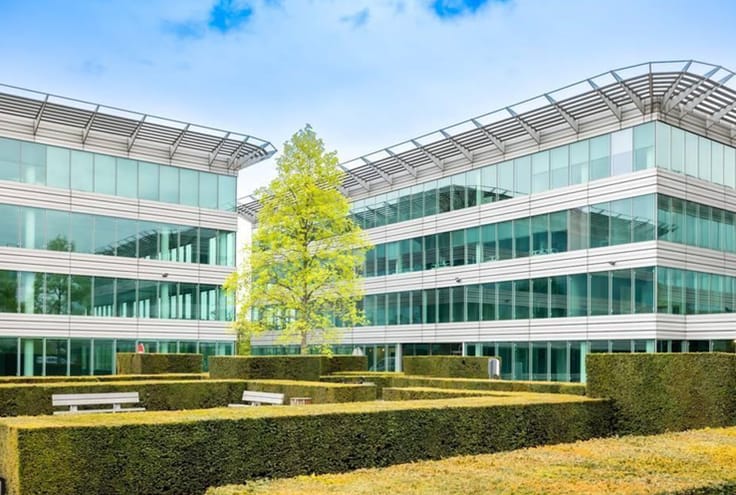
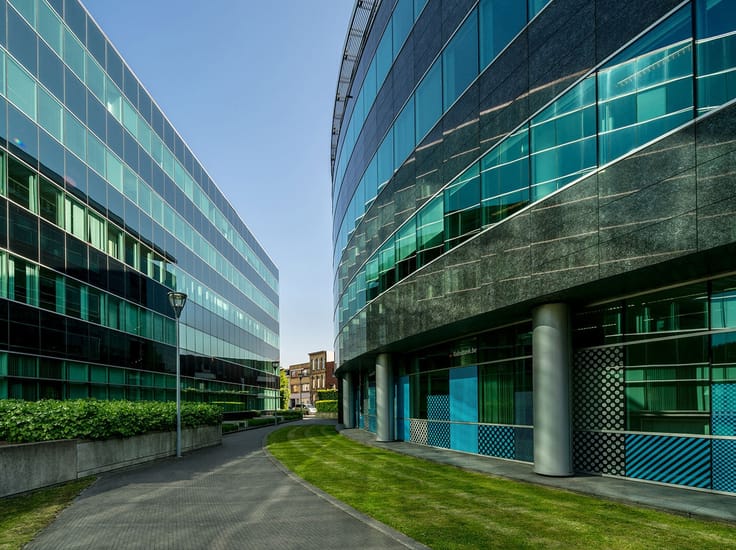
Poort van de Prijkels is a high-quality real estate development comprising three architecturally distinctive office buildings in the De Prijkels business park. The area has developed into one of East Flanders’ most future-oriented business locations, with a strong focus on sustainability, mobility and collaboration.
Designed by leading international architectural firms (KAAN Architecten, DELVA, DENC-STUDIO), the buildings form an iconic setting where nature and entrepreneurship come together. In Phase I, we are offering a 12,511 m² building across 15 floors.
• Strategic location between Ghent (15 min) and Kortrijk (25 min)
• Direct access to the E17 motorway
• Excellent visibility from the motorway
• Optimal accessibility without traffic congestion
• BREEAM Excellent certification
• Climate-adaptive and CSRD-compliant
• Green outdoor areas, biodiversity and water storage
• Smart façades and energy-efficient design
Mobility & comfort
• 399 parking spaces
• 401 bicycle spaces
• Smart parking management via COMMUTY
• Sustainable bike-sharing via HOOBA
• Easy access for cars, cyclists and pedestrians
Flexible layout – Phase I
• Levels 0-2: community spaces, coworking, wellness and hospitality. Ideal for shared services, sports and meeting areas.
• Levels 3-9: stylish office units overlooking the natural surroundings and business park, with terraces and abundant natural light.
• Level 14: premium floor for exclusive offices or meeting rooms, offering unique views and maximum visibility.
All offices will be delivered in shell+ condition, including:
• Raised flooring
• Climate ceiling with integrated lighting and ventilation
The flexible design also allows for laboratories, clean rooms or production units, making it ideal for technology companies, scale-ups and healthcare organisations.
Why choose Poort van de Prijkels?
A future-proof working environment combining sustainability, visibility, accessibility, wellbeing and collaboration.
Tailor-made proposal
Proposals are prepared according to your company’s specific requirements.
| Available as of | Immediately |
|---|---|
| Property name | De Poort van de Prijkels |
| Construction year | 2027 |
| Floor | 3 |
| Number of floors | 14 |
| Building condition | First occupation |
| Syndicator | No |
| Immovable heritage | No |
| Shared ownership parts | Not specified |
| Number of frontages | 4 |
| Asbestos certificate is available | No |
| Usable floor area | 861 square meters |
|---|---|
| Kitchen type | Semi equipped |
| Toilets | 8 |
| Office surface | 861 square meters |
| Professional space | No |
| Reception desk | Yes |
| Furnished | No |
| Armored door | No |
| Land is facing street | Yes |
|---|---|
| Wooded land | No |
| Plot at rear | No |
| Flat land | Yes |
| Connection to sewer network | Connected |
| Elevator | Yes |
|---|---|
| Accessible for disabled people | Yes |
| Secure access / alarm | Yes |
| Armored door | No |
| Air conditioning | Yes |
| TV cable | No |
| Internet | Yes |
| Primary energy consumption | Not specified |
|---|---|
| EPC/EPC label | Not specified |
| Renovation works mandatory | Not specified |
| Unique code EPB certificate | NVT |
| CO₂ emission | Not specified |
| Yearly theoretical total energy consumption | Not specified |
| Valid electricity inspection certificate | Yes |
| As built plan | Yes, conform |
| Summons: No judicial remedy or administrative measure imposed | Not specified |
|
Flemish register of measures consulted
|
Not specified |
| Separate meter for electricity | Yes |
| Separate meter for gas | Yes |
| Separate meter for water | Yes |
| Heating type | Electric |
| Heat pump | Yes |
| Photovoltaic solar panels | Yes |
| Thermic solar panels | No |
| Double glazing | Yes |
| Building permit | Yes |
|---|---|
| Right of first refusal for the tenant | Not specified |
| Obligation to build | No |
| Allotment permit | Yes |
| Preemption right | Yes |
| Most recent urban development zoning | context_property-page.business_activity |
| Flood zone type | Non flood zone |
|
P-score
|
A |
| Monthly rental price | 13274 € |
|---|---|
| Monthly costs | € |
| Yearly rental price | 159288€ |
| Yearly rental price per m² | 185€ |
| Rent excluding charges for exclusive and common parts | Not specified |
| Overview of costs for exclusive parts | Not specified |
| Method of calculation of these costs | Not specified |
| Tenement building | No |
| The amount and date of payment of the last previous rent | Not specified |
|
|
|






Ceusters NV (IPI 202258)
| Address |
Uitbreidingstraat 72 Bt 2
2600 - Berchem |
|---|---|
| Website |
|
| Agent's name | Ceusters NV |
| [email protected] | |
| Phone number |
|
Get in touch