


Offices for sale
662363€
250 square meters
Immoweb code : 21293144

Immoweb code : 21293144
Overview
250
square meters
livable space
250
square meters
of land
€ 2,649.00 m²
Floor :
4
Description
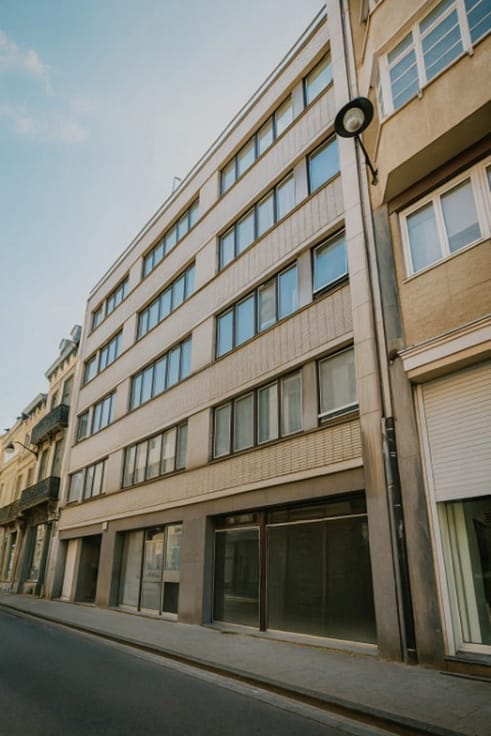
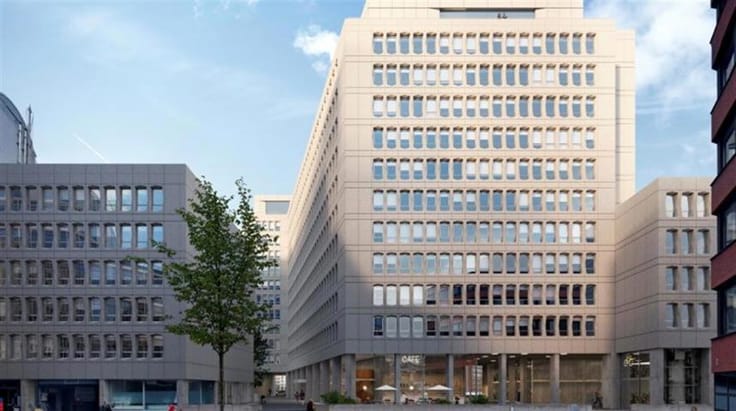
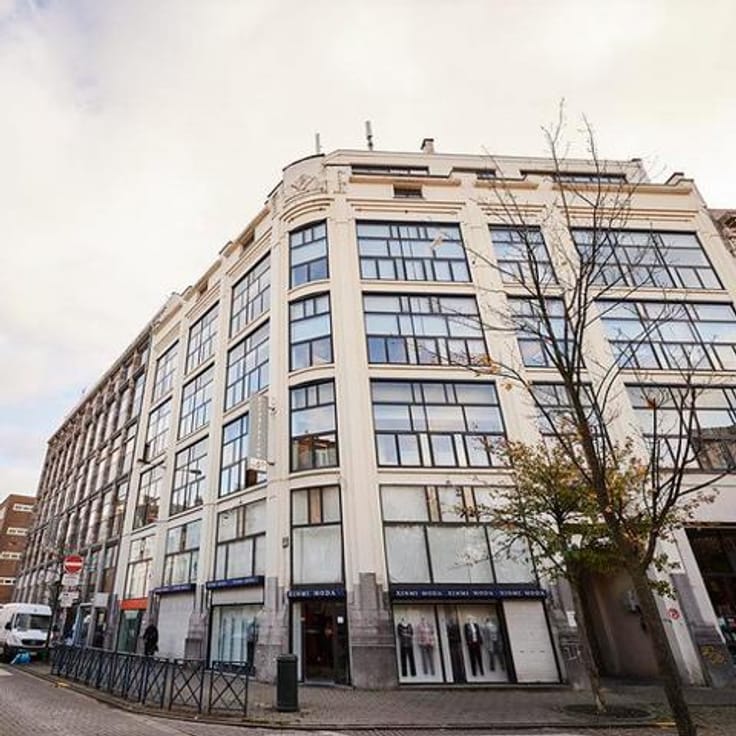
The CityGate I project, located between Docteur Kuborn, Deux Gares, and Marchandises streets, is a large-scale urban renewal initiative divided into three blocks: Kuborn, Marchandises, and Goujons. CityGate I - Marchandises, the second block, is situated between the railway line and Marchandises Street. Developed in close collaboration with the municipality of Anderlecht and the Region, the master plan aims to create a new urban framework that strengthens connectivity and promotes mixed-use development. Retail spaces are currently available for purchase, starting at 220 m².
• Communal & regional taxes approx.: TBC
• Common charges : TBC
• Property taxes approx.: TBC
This information is not contractual
| Available as of | Immediately |
|---|---|
| Neighbourhood or locality | Anderlecht, Molenbeek |
| Floor | 4 |
| Building condition | As new |
| Immovable heritage | Not specified |
| Surroundings type | Urban |
| Asbestos certificate is available | Not specified |
| Usable floor area | 250 square meters |
|---|---|
| Shower rooms | 1 |
| Surface of the plot | 250 square meters |
|---|---|
| Gas, water & electricity | No |
| Accessible for disabled people | Yes |
|---|---|
| Intercom | No |
| Visio phone | No |
| Primary energy consumption | Not specified |
|---|---|
| EPC/EPC label | Not specified |
| Renovation works mandatory | Not specified |
| Unique code EPB certificate | Not specified |
| CO₂ emission | Not specified |
| Yearly theoretical total energy consumption | Not specified |
| Valid electricity inspection certificate | Yes |
| Summons: No judicial remedy or administrative measure imposed | Not specified |
| Valid flood certificate | Not specified |
| Building permit | Not specified |
|---|---|
| Cadastral Plan | Not specified |
| Right of first refusal for the tenant | Not specified |
| Allotment permit | Not specified |
| Preemption right | Not specified |
| Most recent urban development zoning | Not specified |
| Flood zone type | Non flood zone |
|
P-score
|
Not specified |
|
G-score
|
Not specified |
Asked price excluding notary fees (excluding eventual registration fees)
| Price | 662363 € |
|---|---|
| Price per m² | 2649 m² |
| Tenement building | No |
|
|
|
BATHIM CORPORATE (IPI 505122)
| Address |
Bld. Brand Whitlock 112
1200 - Woluwe-Saint-Lambert |
|---|---|
| External reference | 7347499 |
Get in touch