


450000€

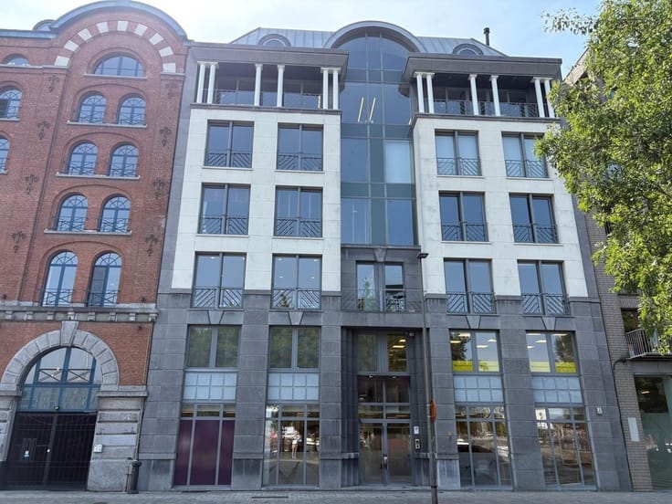
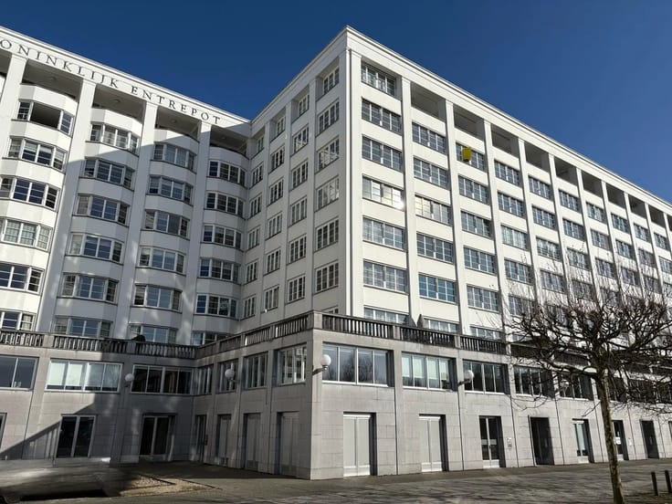
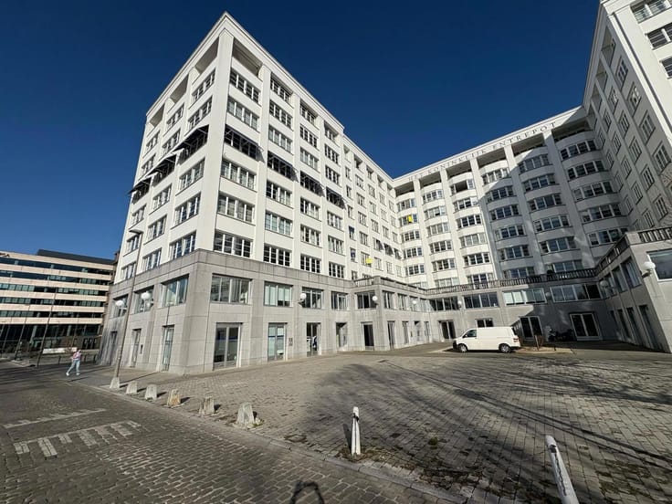
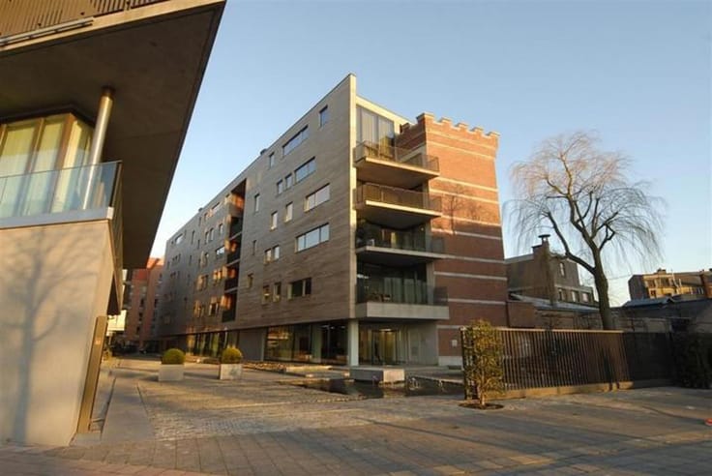
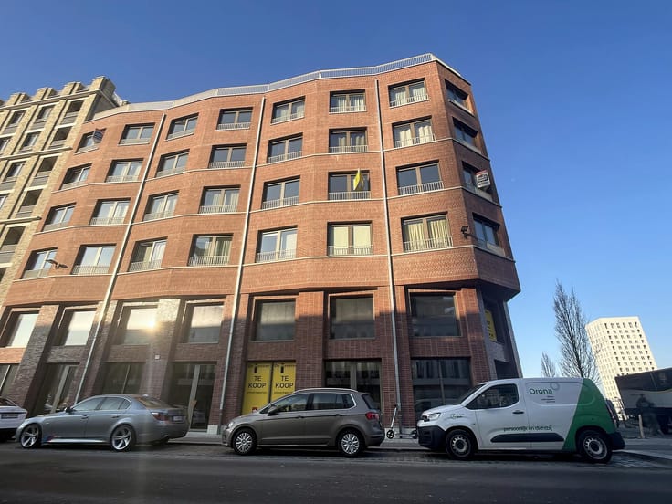
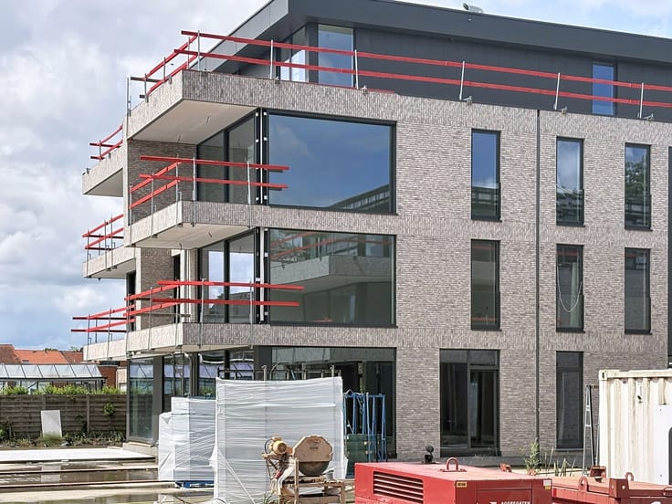
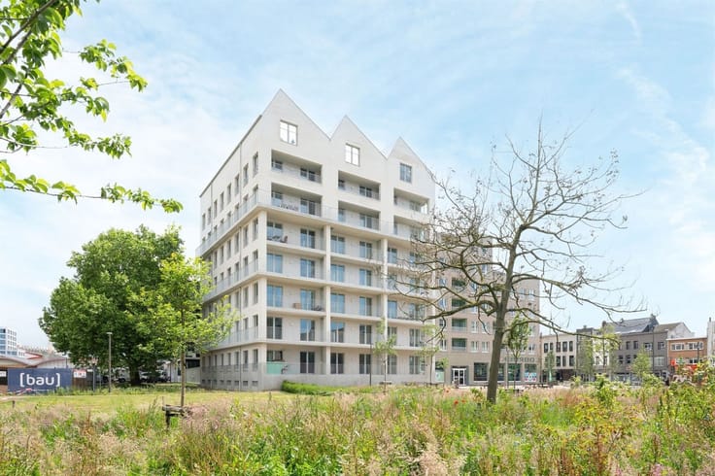
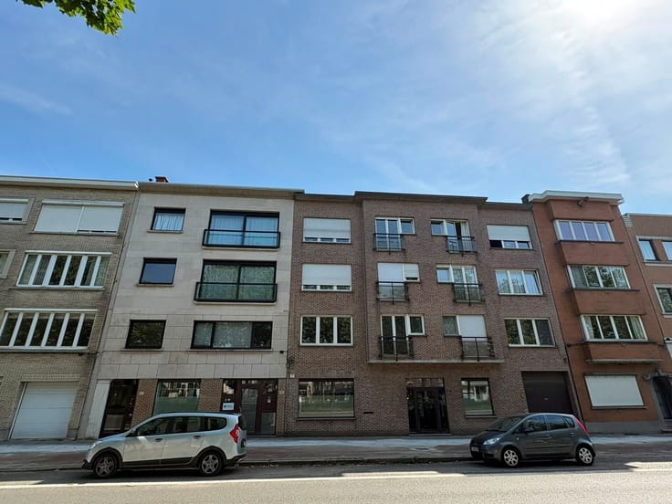
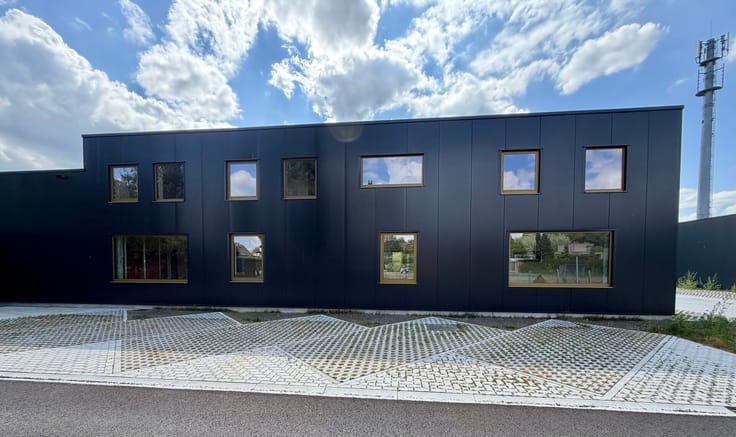
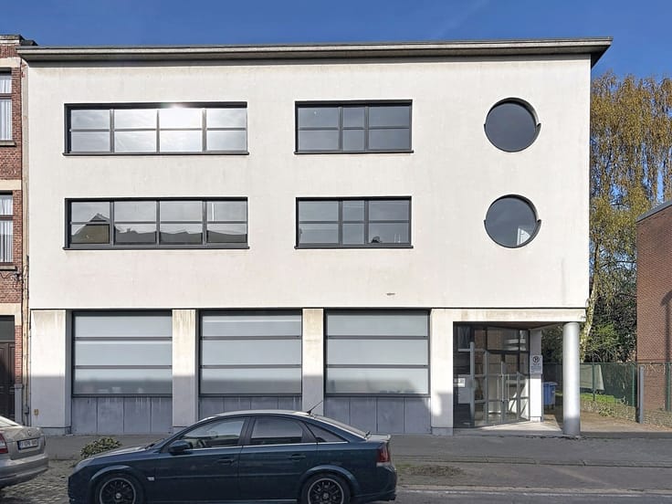
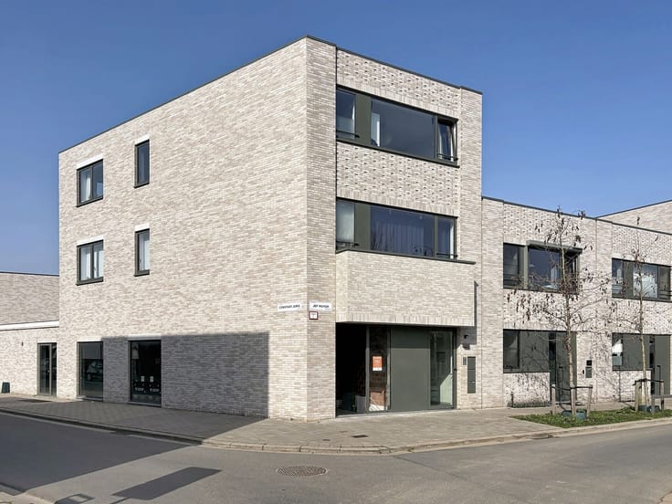
This exceptional commercial property is located on the ground floor of the “Liberty” residence, a recent and architecturally refined development situated in the trendy Eilandje district of Antwerp. Thanks to its strategic location near the Waagnatie and with the iconic Red Star Line Museum right on its doorstep, this property enjoys a prime location with outstanding visibility and prestige. In addition, accessibility is excellent due to the immediate proximity of several major access roads and connecting routes.
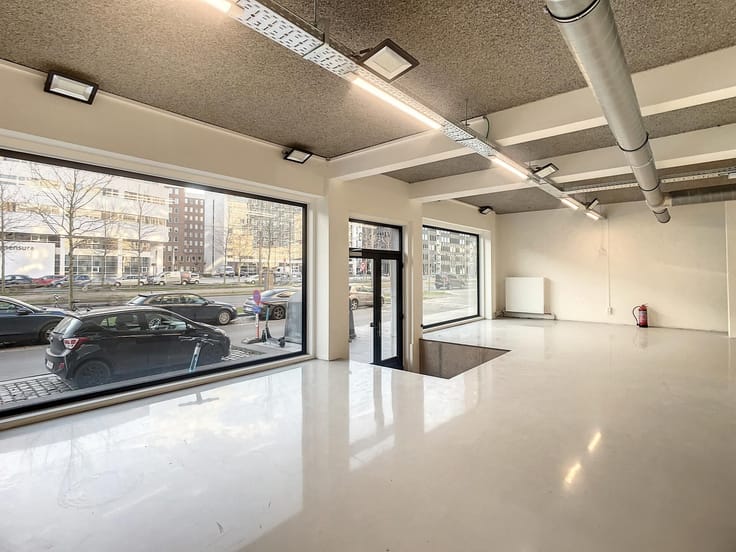
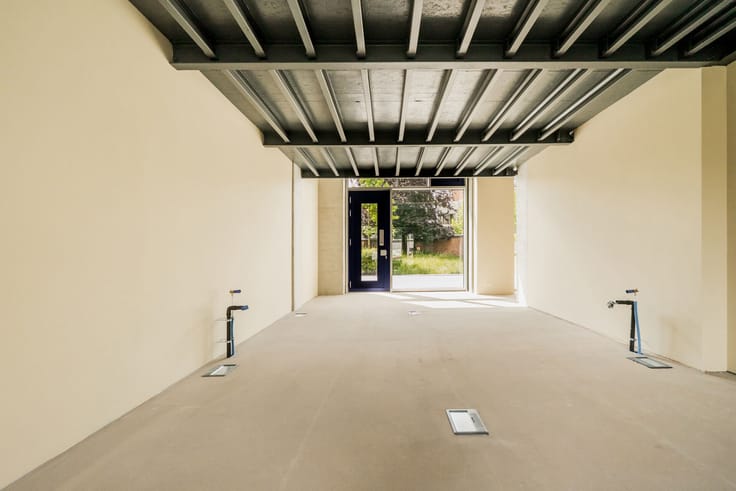
One of the key assets of this commercial space is the impressive floor-to-ceiling front window façade. This not only provides an abundance of natural light and a pleasant working environment, but also ensures exceptional visibility within the streetscape — ideal for businesses that value strong branding and recognition.
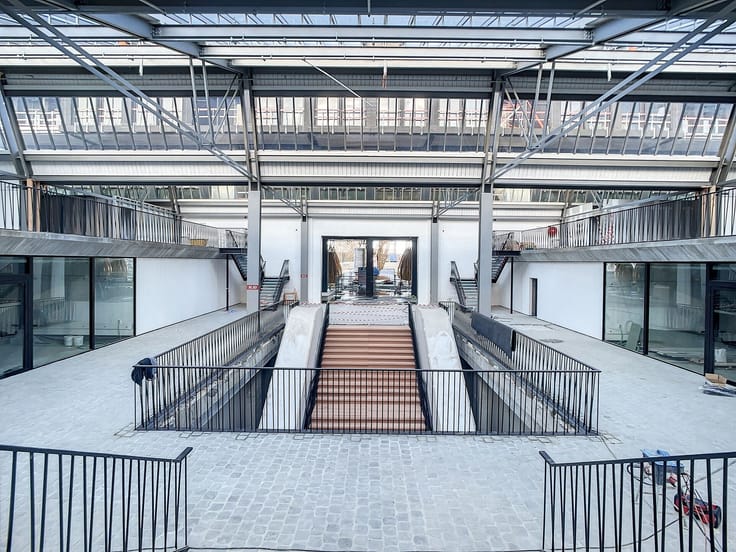
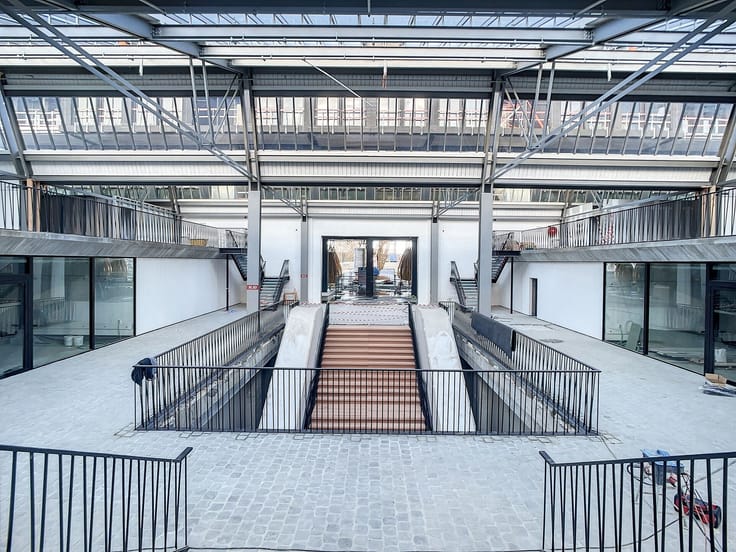
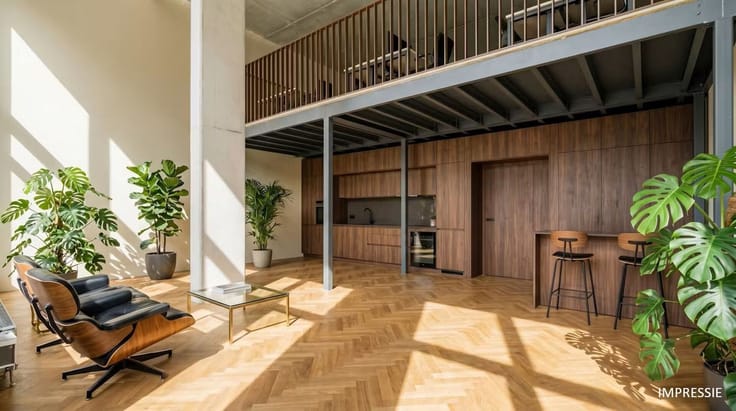
The space has been fully opened up and finished to the highest standards using premium and durable materials, resulting in a sleek, modern, and move-in-ready property. The split-level concept adds both character and functionality to the interior. The upper level is currently arranged as a meeting room and offers direct access to a pleasant rear terrace of approximately 30 m², a rare added value in an urban setting.
Furthermore, the property features a spacious storage room and a practical built-in cabinet wall beneath the split-level, providing additional storage space. A kitchenette and sanitary facilities are already installed, allowing the premises to be operational immediately.
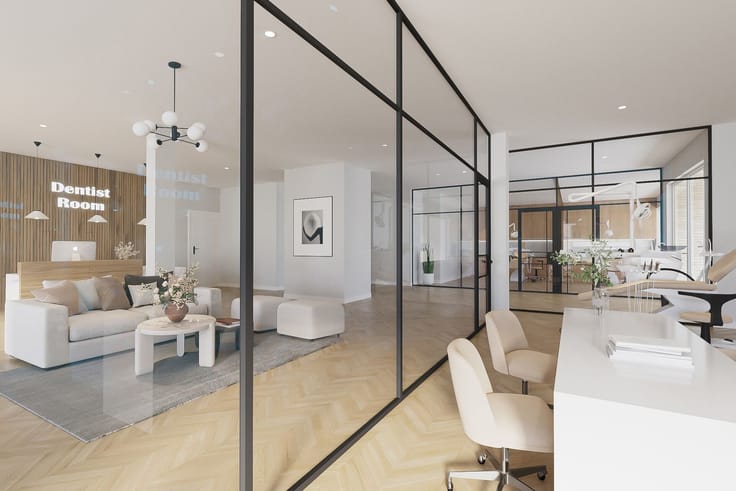
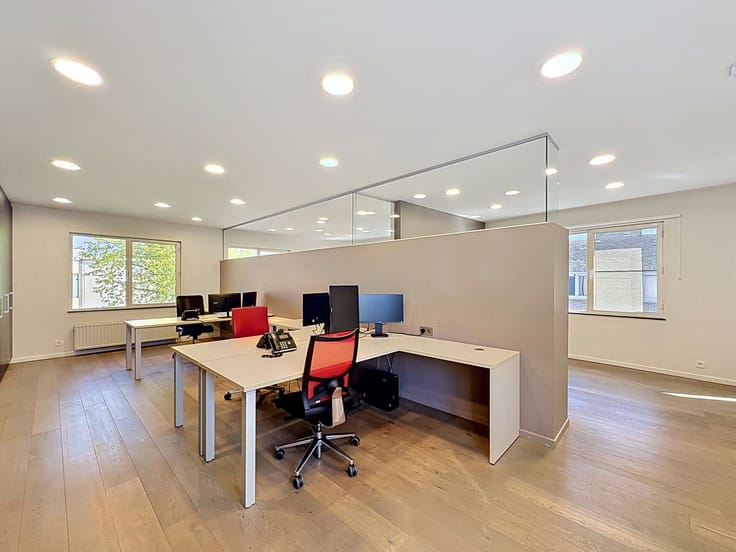
Although currently licensed as a commercial space, the property is equally suitable as an office, showroom, or practice space for a liberal profession, thanks to its flexible layout and high-quality finishes.
| Available as of | Immediately |
|---|---|
| Construction year | 2018 |
| Immovable heritage | No |
| Number of frontages | 2 |
| Surroundings type | Living area (residential, urban or rural) |
| Asbestos certificate is available | Not specified |
| Toilets | 1 |
|---|---|
| Office surface | 103 square meters |
| Furnished | No |
| Surface of the plot | 103 square meters |
|---|---|
| Connection to sewer network | Connected |
| Gas, water & electricity | Yes |
| Elevator | No |
|---|---|
| Accessible for disabled people | Yes |
| Intercom | No |
| Secure access / alarm | No |
| Air conditioning | No |
| TV cable | Yes |
| Visio phone | No |
| Internet | No |
| Primary energy consumption | 168 kilowatt hour per square meters |
|---|---|
| EPC/EPC label | B |
| Renovation works mandatory | No |
| Unique code EPB certificate | 0003015741-KNR-1 |
| CO₂ emission | Not specified |
| Yearly theoretical total energy consumption | Not specified |
| Valid electricity inspection certificate | Not specified |
| Summons: No judicial remedy or administrative measure imposed | No |
|
Flemish register of measures consulted
|
Not specified |
| Valid flood certificate | Not specified |
| Heat pump | Yes |
| Double glazing | No |
| Building permit | Not specified |
|---|---|
| Type of building | All kind |
| Cadastral Plan | Not specified |
| Right of first refusal for the tenant | Not specified |
| Allotment permit | Not specified |
| Preemption right | Not specified |
| Proceedings for breach of planning regulations | No |
| Most recent urban development zoning | Not specified |
|
P-score
|
D
|
|
G-score
|
D
|
Asked price excluding notary fees (excluding eventual registration fees)
| Price | 450000 € |
|---|---|
| Tenement building | No |
|
|
|




| Address |
Napelsstraat 73/201
2000 - Antwerpen |
|---|---|
| External reference | MONTEVIDEO 8A |
Get in touch