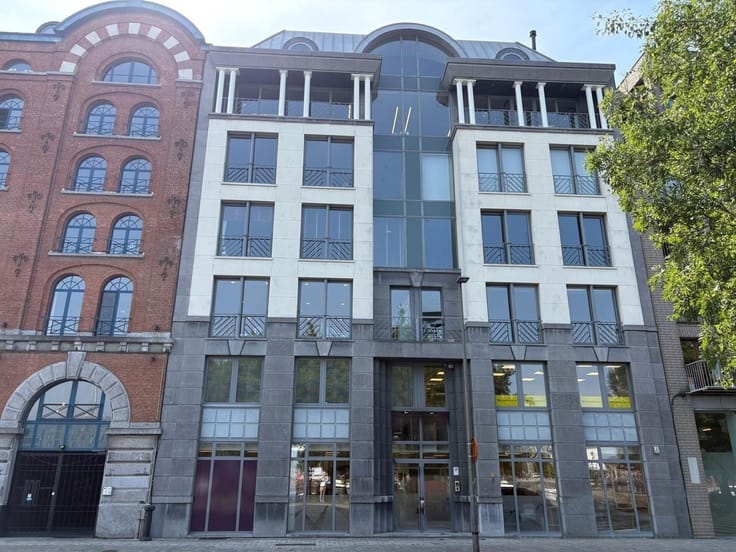


299500€

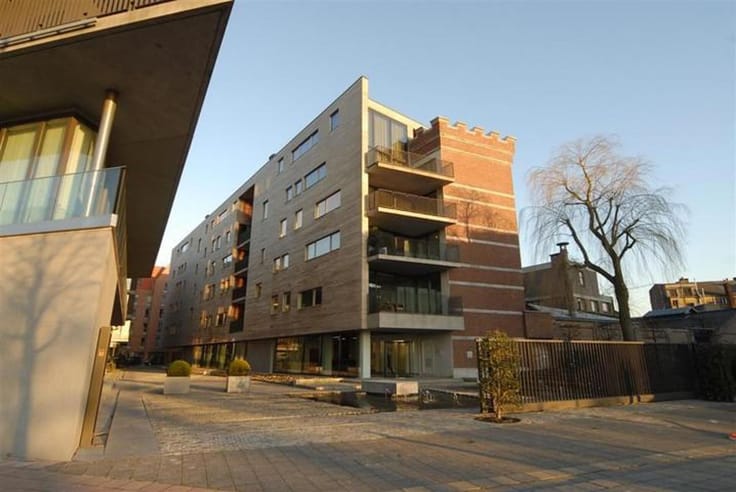
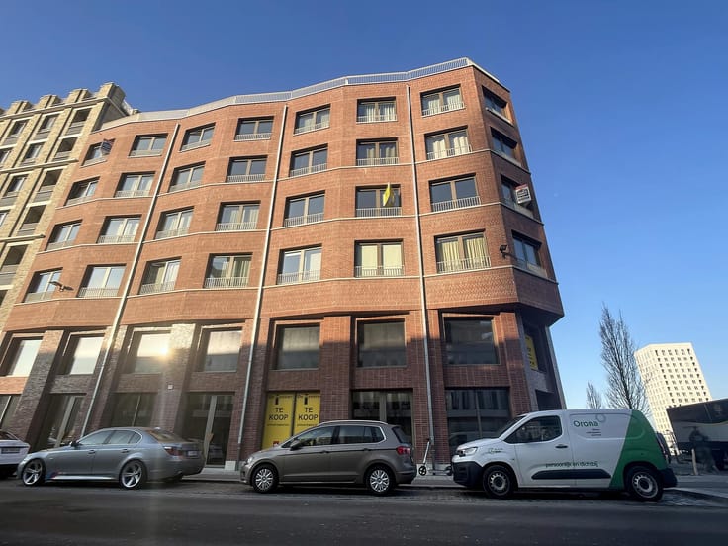
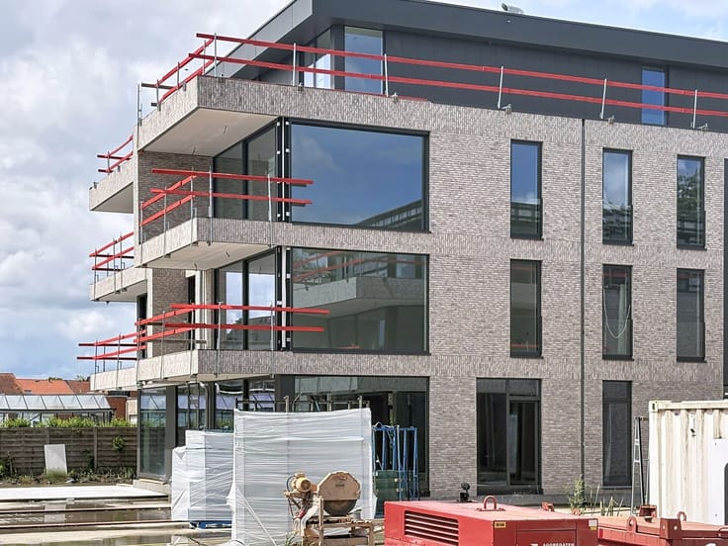
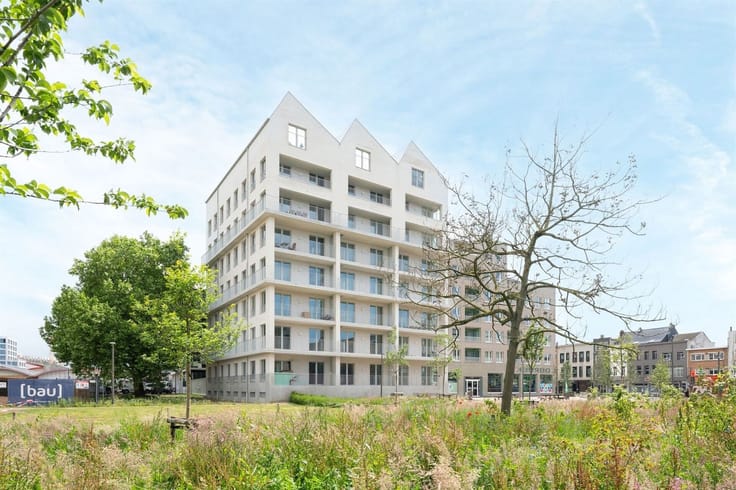
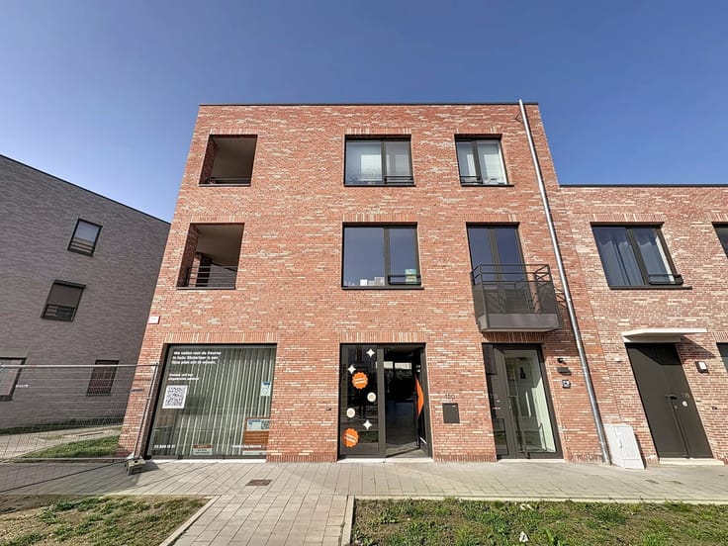
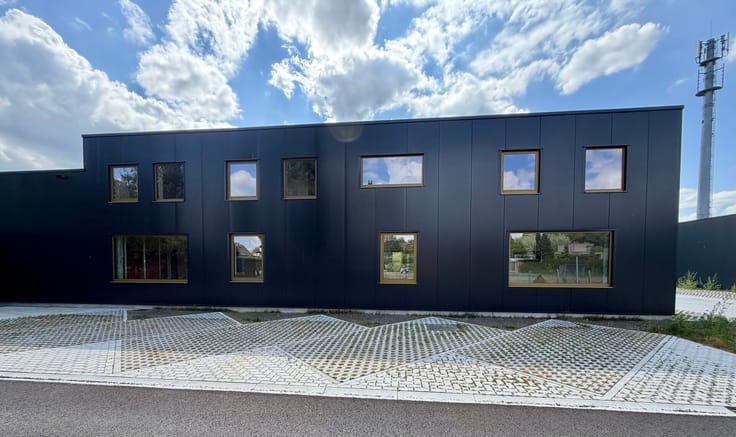
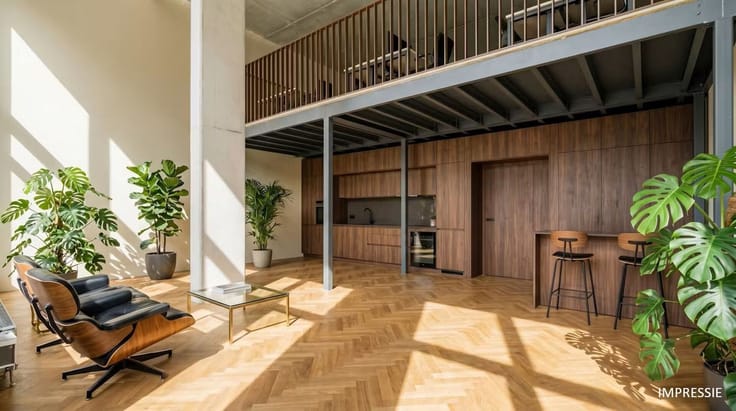
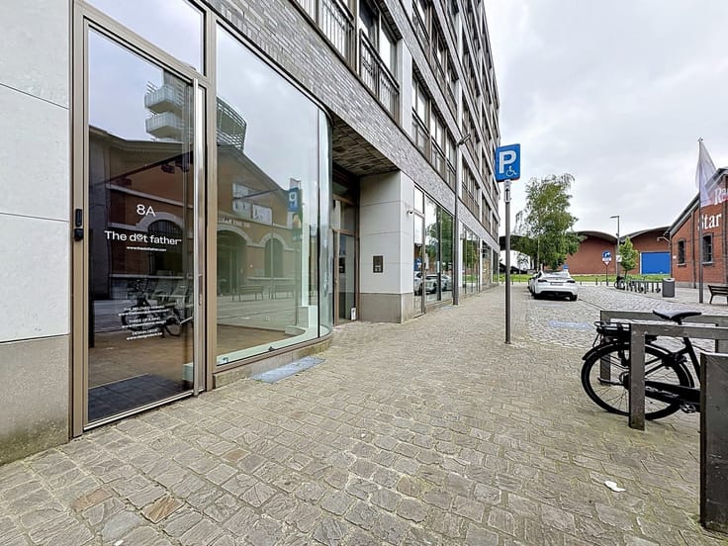
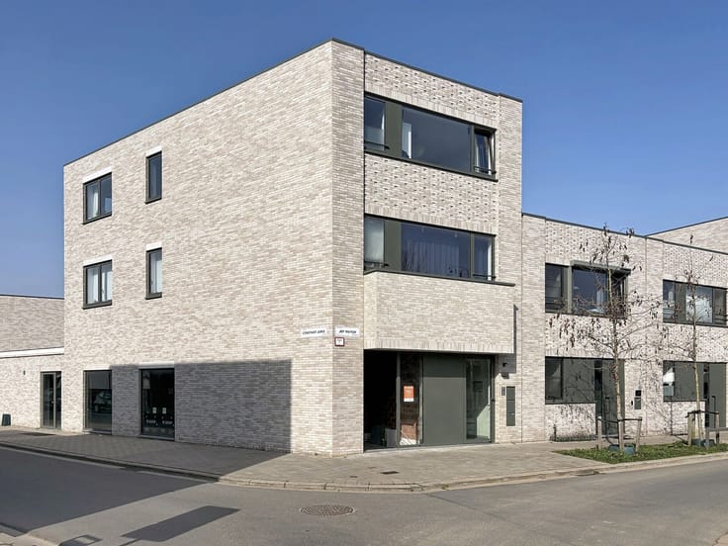
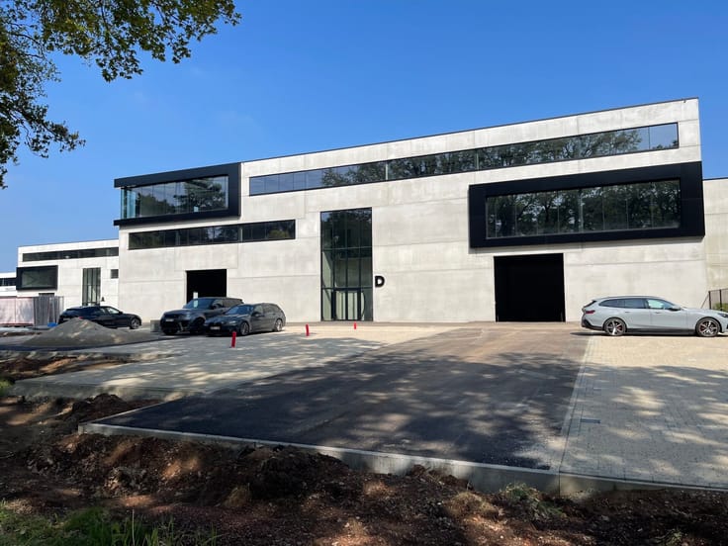
The new-build project Residentie Afra, located at Kerkplein in Merksplas, is a contemporary development featuring shell commercial units within a modern residential complex. The architecture is defined by a harmonious design and carefully selected materials, with a strong focus on sustainability and energy efficiency.
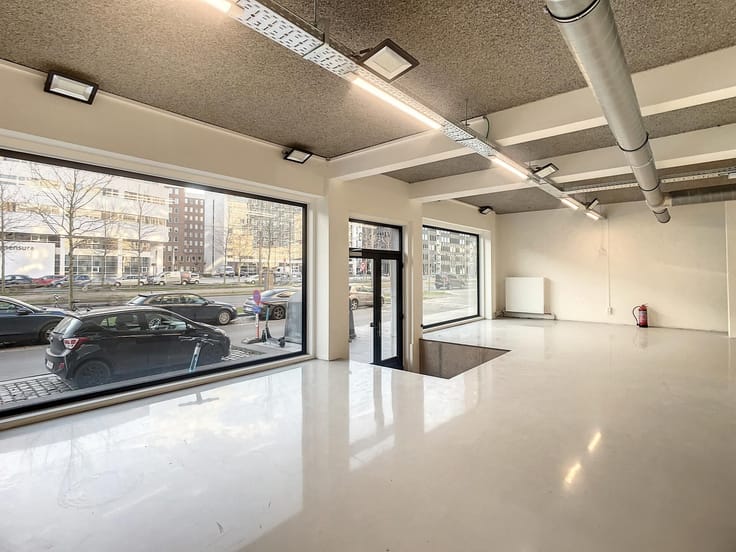
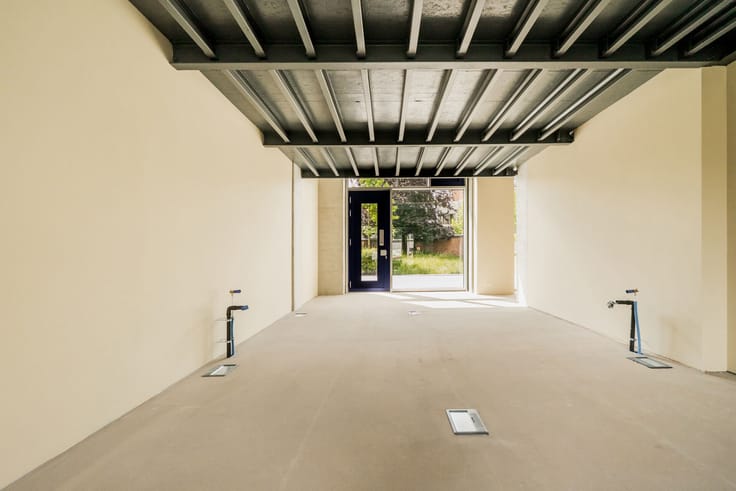
The commercial spaces are delivered in shell condition, meaning the basic structure is fully completed while the interior finishing remains open. This allows future occupants to tailor the layout and design entirely to their specific needs and business concept.
The construction is based on a solid reinforced concrete structure, executed in accordance with current standards and technical requirements. The façades are finished with durable materials and integrated insulation, ensuring both an attractive appearance and strong energy performance. Aluminium exterior joinery with insulating glazing contributes to optimal thermal and acoustic comfort.
Flat roofs are partially designed as green roofs and accommodate technical installations, offering both ecological and aesthetic advantages. The common areas, including entrance halls and circulation spaces, are finished in a contemporary style consistent with the overall architectural concept.
The project also includes underground parking facilities and a thoughtfully designed outdoor area with green elements, creating a pleasant and accessible environment. The commercial units are prepared for utility connections, allowing flexible technical installation according to individual requirements.
Residentie Afra offers a high-quality and future-oriented setting for commercial activities in a central and easily accessible location in Merksplas.
| Construction year | 2026 |
|---|---|
| Immovable heritage | No |
| Number of frontages | 2 |
| Surroundings type | Living area (residential, urban or rural) |
| Asbestos certificate is available | Not specified |
| Kitchen type | Not installed |
|---|---|
| Office surface | 187 square meters |
| Furnished | No |
| Surface of the plot | 187 square meters |
|---|---|
| Connection to sewer network | Connected |
| Gas, water & electricity | Yes |
| Elevator | No |
|---|---|
| Accessible for disabled people | Yes |
| Intercom | No |
| Secure access / alarm | No |
| Air conditioning | No |
| TV cable | No |
| Visio phone | No |
| Internet | No |
| Primary energy consumption | Not specified |
|---|---|
| EPC/EPC label | Not specified |
| Renovation works mandatory | Not specified |
| Unique code EPB certificate | 13023-G-OMV_2022153873 |
| CO₂ emission | Not specified |
| Yearly theoretical total energy consumption | Not specified |
| Valid electricity inspection certificate | Not specified |
| Summons: No judicial remedy or administrative measure imposed | No |
|
Flemish register of measures consulted
|
Not specified |
| Valid flood certificate | Not specified |
| Double glazing | No |
| Building permit | Not specified |
|---|---|
| Type of building | All kind |
| Cadastral Plan | Not specified |
| Right of first refusal for the tenant | Not specified |
| Allotment permit | Not specified |
| Preemption right | Not specified |
| Proceedings for breach of planning regulations | No |
| Most recent urban development zoning | Not specified |
|
P-score
|
A |
|
G-score
|
Not specified |
Asked price excluding notary fees (excluding eventual registration fees)
| Price | 299500 € |
|---|---|
| Tenement building | No |
|
|
|




| Address |
Napelsstraat 73/201
2000 - Antwerpen |
|---|---|
| External reference | AFRA |
Get in touch