
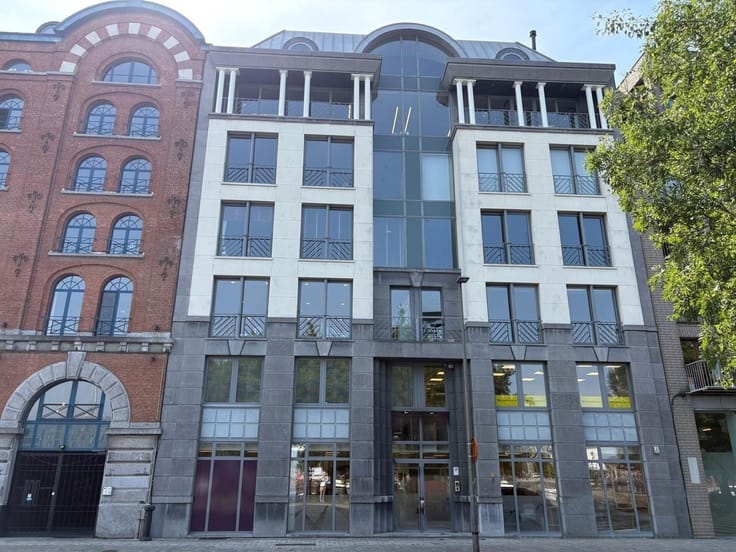


4500000€

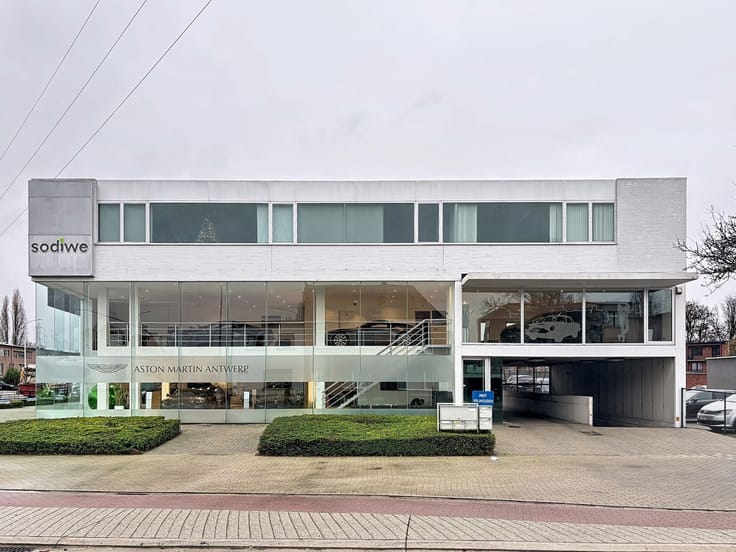
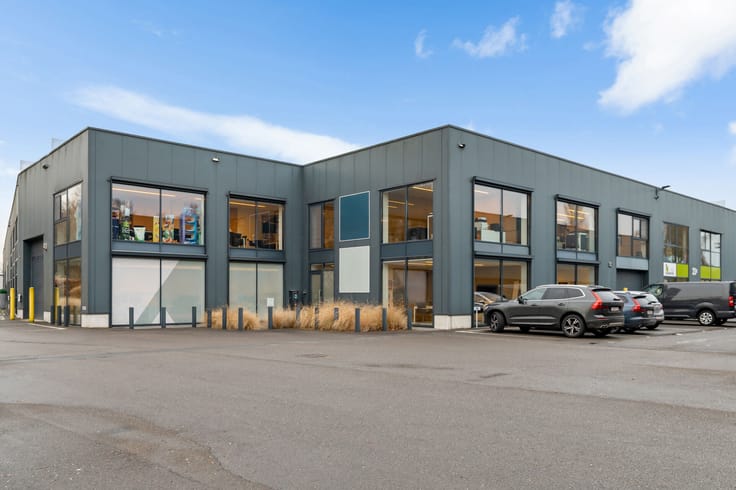
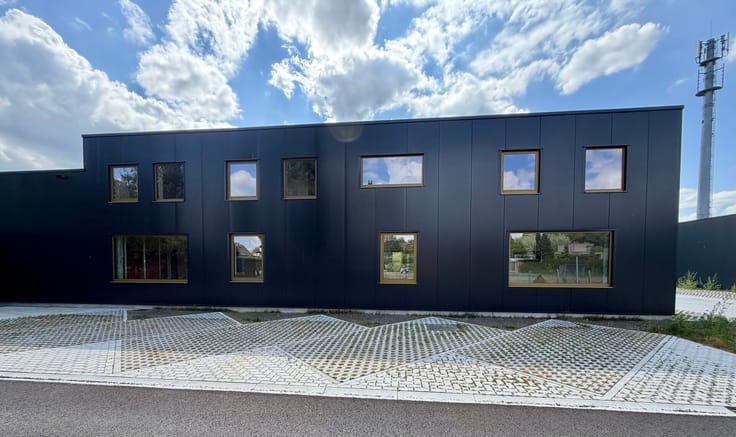
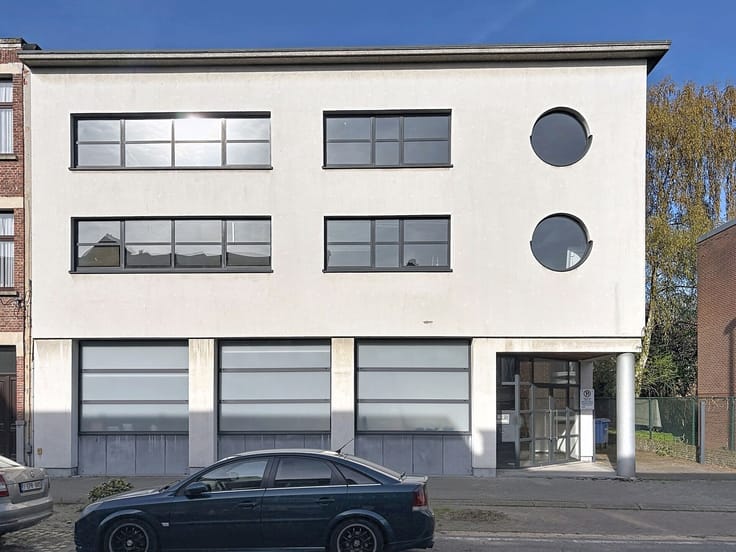
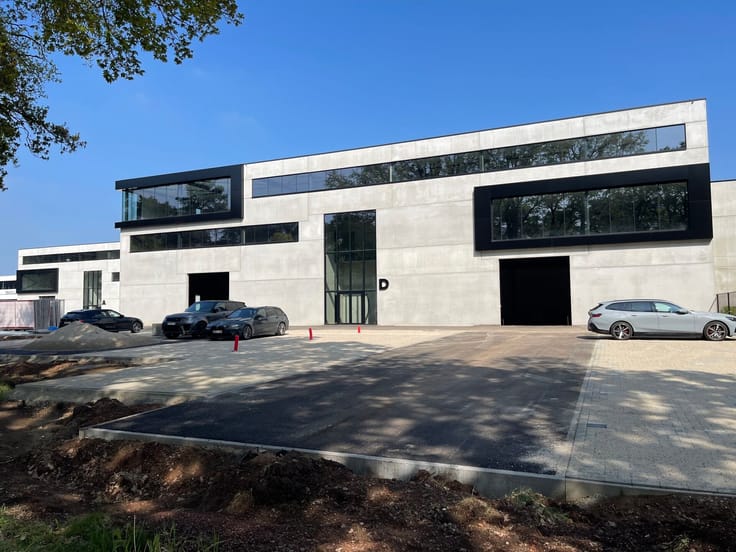
Located at Potvlietlaan 7 in Berchem, this spacious and functional office building offers an attractive working environment for companies seeking a strategic location in the Antwerp region. Its excellent accessibility, extensive parking facilities and modern technical installations are among its key advantages.
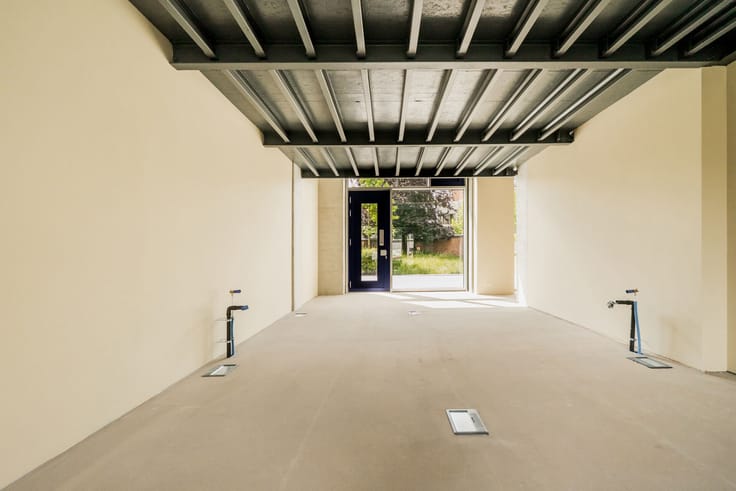
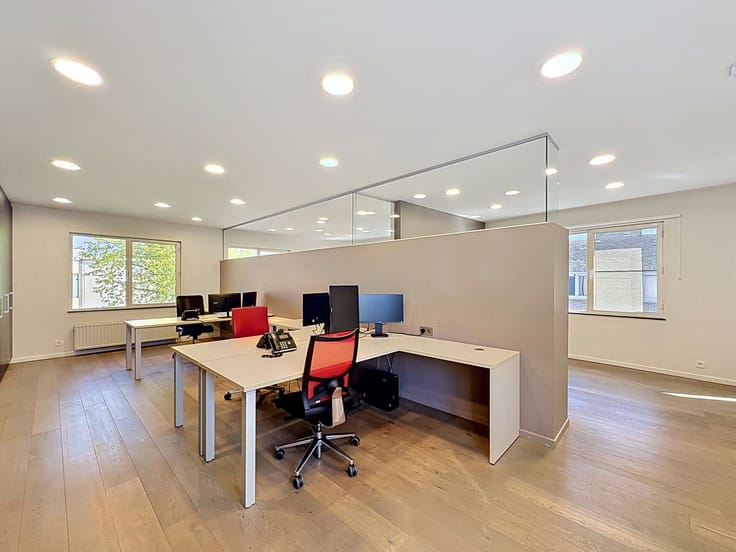
The building comprises four full office floors, from the ground floor up to and including the third floor, each offering approximately 490 m² of office space. This results in a total office area of approximately 1,960 m². The various floors provide ample flexibility in terms of office layout and are equipped with heating, cooling and ventilation, ensuring a comfortable working environment. Two lifts provide convenient access between the different levels.
The underground floor additionally offers approximately 490 m² of storage space, ideally suited for archives, stock or ancillary storage supporting the office areas.
A major asset is the spacious outdoor car park adjacent to the building. Situated on a plot of approximately 2,350 m², it provides 60 parking spaces, resulting in an attractive parking ratio of approximately 1 space per 33 m² of office space. Charging infrastructure for electric vehicles is also available.
The location also performs particularly well in terms of mobility, with a Mobiscore of 8.7/10. The building is easily accessible by car via the Antwerp Ring Road and the E19 motorway. Antwerp-Berchem railway station is just an 8-minute walk away, providing excellent public transport connections. For cyclists, the nearby Ring cycle path offers a fast and convenient connection to Antwerp and the surrounding municipalities.
Finally, a range of amenities can be found within walking distance. These include a supermarket and several lunch options in the immediate vicinity, including Tulip Inn. The combination of excellent accessibility, extensive parking facilities, spacious office floors and nearby amenities makes Potvlietlaan 7 an attractive office location for both medium-sized and larger companies.
| Available as of | Immediately |
|---|---|
| Construction year | 1999 |
| Immovable heritage | No |
| Number of frontages | 4 |
| Surroundings type | Living area (residential, urban or rural) |
| Asbestos certificate is available | Not specified |
| Kitchen surface | 80 square meters |
|---|---|
| Toilets | 20 |
| Office surface | 2450 square meters |
| Furnished | No |
| Connection to sewer network | Connected |
|---|---|
| Gas, water & electricity | Yes |
| Elevator | Yes |
|---|---|
| Accessible for disabled people | Yes |
| Intercom | No |
| Secure access / alarm | Yes |
| Air conditioning | No |
| TV cable | Yes |
| Visio phone | No |
| Internet | No |
| Primary energy consumption | 506 kilowatt hour per square meters |
|---|---|
| EPC/EPC label | F |
| Renovation works mandatory | Not specified |
| Unique code EPB certificate | 0016391329-NR-1 |
| CO₂ emission | Not specified |
| Yearly theoretical total energy consumption | Not specified |
| Valid electricity inspection certificate | Not specified |
| Summons: No judicial remedy or administrative measure imposed | No |
|
Flemish register of measures consulted
|
Not specified |
| Valid flood certificate | Not specified |
| Double glazing | No |
| Building permit | Not specified |
|---|---|
| Type of building | All kind |
| Cadastral Plan | Not specified |
| Right of first refusal for the tenant | Not specified |
| Allotment permit | Not specified |
| Preemption right | Not specified |
| Proceedings for breach of planning regulations | No |
| Most recent urban development zoning | Not specified |
|
P-score
|
D
|
|
G-score
|
D
|
Asked price excluding notary fees (excluding eventual registration fees)
| Price | 4500000 € |
|---|---|
| Tenement building | No |
|
|
|




| Address |
Napelsstraat 73/201
2000 - Antwerpen |
|---|---|
| External reference | POTVLIET 7 |
Get in touch