


Offices for sale
Price on demand
754 square meters
Immoweb code : 21963216

Immoweb code : 21963216
Overview
754
square meters
livable space
554
square meters
of land
Available date : January 1 2027
Description
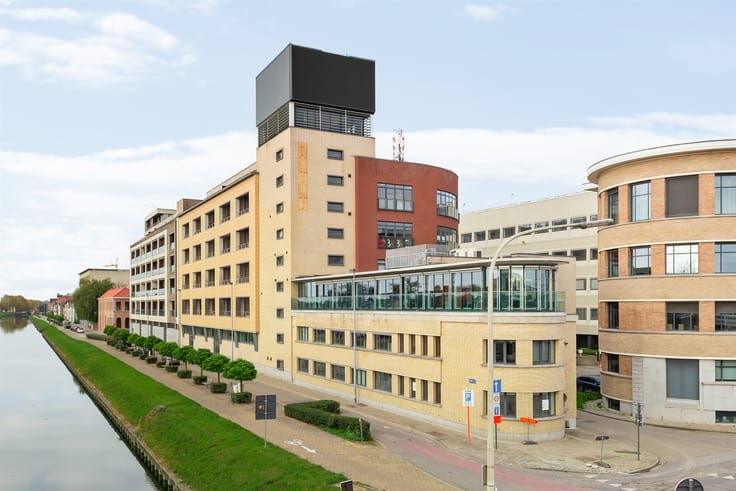
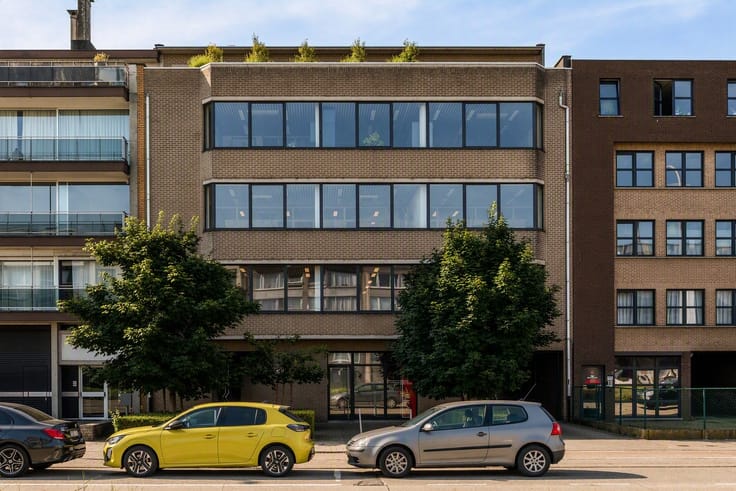
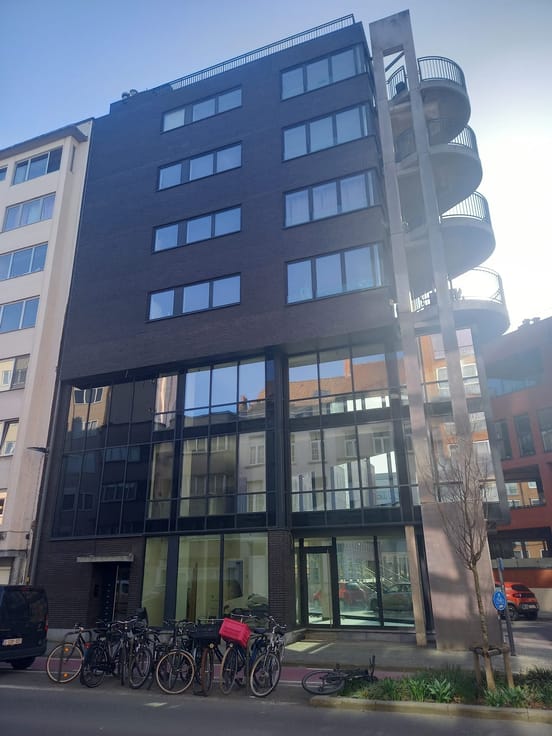
Office building for sale in Beaux-Arts style
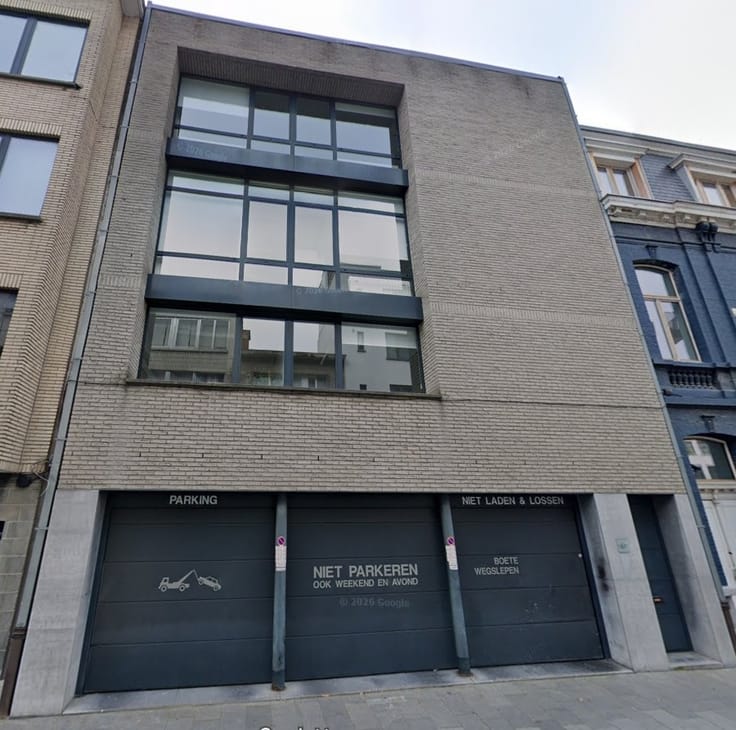
Townhouse permitted as office in beaux-arts style, located at Mechelsesteenweg 166 in Antwerp
This townhouse was designed in 1925 by Emile Vereecken, one of the well-known Antwerp architects of his time. The property is one of his last realizations and is considered an example of the classical French-inspired architecture from the interwar period.
The building has four above-ground floors and is almost entirely basemented.
The usable area is approximately 754 m² on a plot of approximately 534 m².
At the back there are 6 parking spaces, one of which is equipped with a charging point.
Many original elements have been preserved, such as the wooden window joinery and the wrought iron double door. The interior also retains its historic character: the original staircase is the first architectural element that catches the eye upon entering the property.
The property is listed in the real estate heritage inventory and is located in a residential area.
Asking price: €2,195,000 excluding buyer's costs
| Available date | January 1 2027 |
|---|---|
| Property name | Mechelsesteenweg 166 |
| Construction year | 1925 |
| Number of floors | 4 |
| Building condition | Good |
| Immovable heritage | Yes |
| Shared ownership parts | Nee |
| Number of frontages | 2 |
| Asbestos certificate is available | Yes |
| Usable floor area | 754 square meters |
|---|---|
| Kitchen type | Not installed |
| Toilets | 8 |
| Office surface | 754 square meters |
| Professional space | Yes |
| Reception desk | No |
| Furnished | No |
| Armored door | No |
| Surface of the plot | 554 square meters |
|---|---|
| Land is facing street | Yes |
| Wooded land | No |
| Plot at rear | No |
| Flat land | Yes |
| Connection to sewer network | Connected |
| Caretaker | No |
|---|---|
| Elevator | No |
| Accessible for disabled people | No |
| Intercom | Yes |
| Secure access / alarm | No |
| Armored door | No |
| Air conditioning | No |
| TV cable | No |
| Visio phone | No |
| Internet | Yes |
| Primary energy consumption | 532 kilowatt hour per square meters |
|---|---|
| EPC/EPC label | X |
| Renovation works mandatory | Not specified |
| Unique code EPB certificate | 202410290016277465NR2 |
| CO₂ emission | Not specified |
| Yearly theoretical total energy consumption | Not specified |
| Valid electricity inspection certificate | Yes |
| As built plan | No |
| Summons: No judicial remedy or administrative measure imposed | Not specified |
|
Flemish register of measures consulted
|
No |
| Separate meter for electricity | Yes |
| Separate meter for water | Yes |
| Valid flood certificate | Not specified |
| Heating type | Gas |
| Heat pump | No |
| Photovoltaic solar panels | No |
| Thermic solar panels | No |
| Double glazing | Yes |
| Building permit | No |
|---|---|
| Total ground floor buildable | 754 square meters |
| Cadastral Plan | Not specified |
| Right of first refusal for the tenant | Not specified |
| Obligation to build | No |
| Allotment permit | No |
| Preemption right | No |
| Proceedings for breach of planning regulations | No |
| Most recent urban development zoning | |
| Flood zone type | Non flood zone |
|
P-score
|
B |
|
G-score
|
B |





Ceusters NV (IPI 202258)
| Address |
Uitbreidingstraat 72 Bt 2
2600 - Berchem |
|---|---|
| Website |
|
| Agent's name | Ceusters NV |
| [email protected] | |
| Phone number |
|
Get in touch