


Offices for sale
5065256€
2542 square meters
Immoweb code : 21511659

Immoweb code : 21511659
Overview
2542
square meters
livable space
Floor :
0
Description
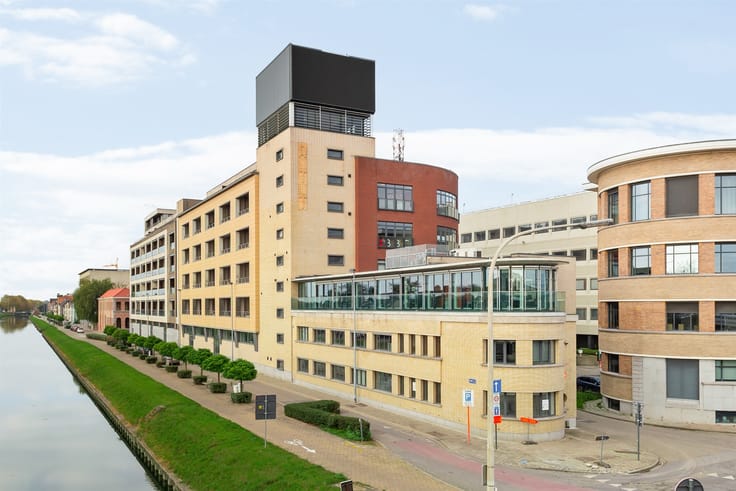
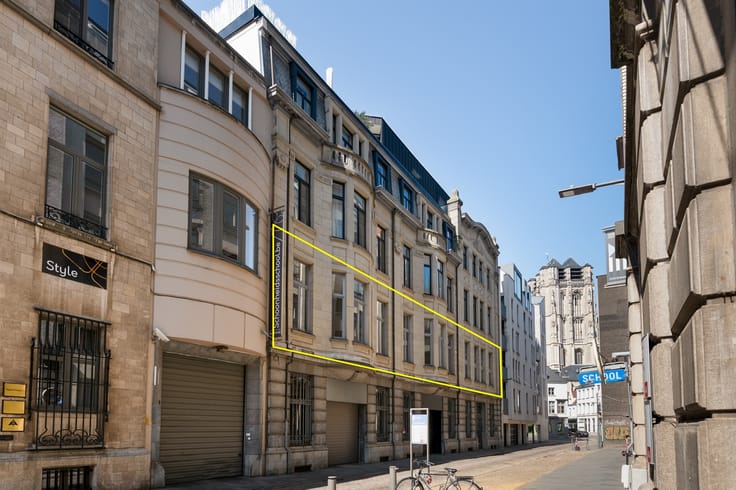
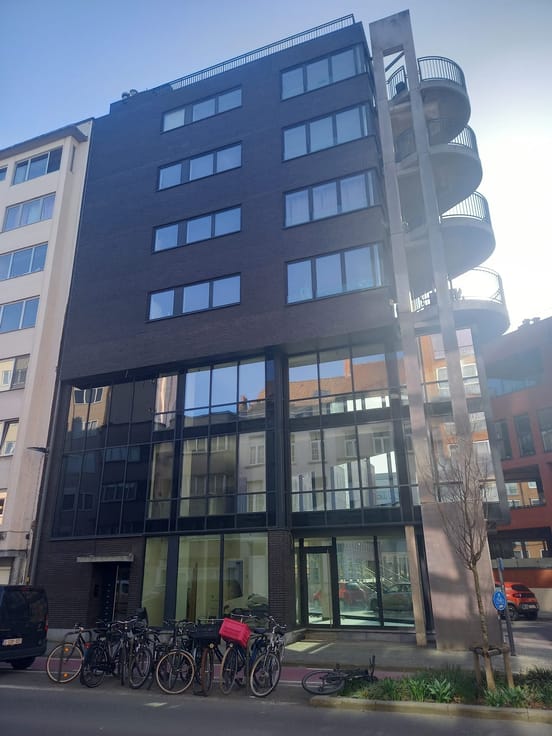
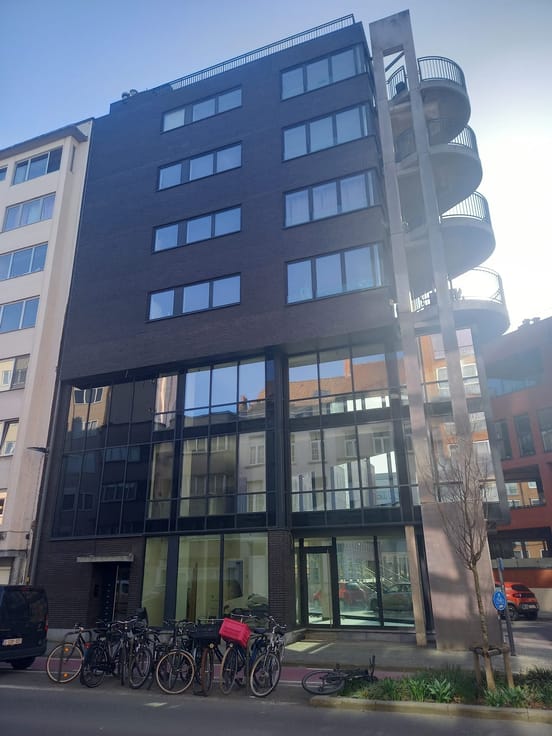
KLAMPERSTRAAT 36-38 ANTWERPEN - JOHN MARTIN
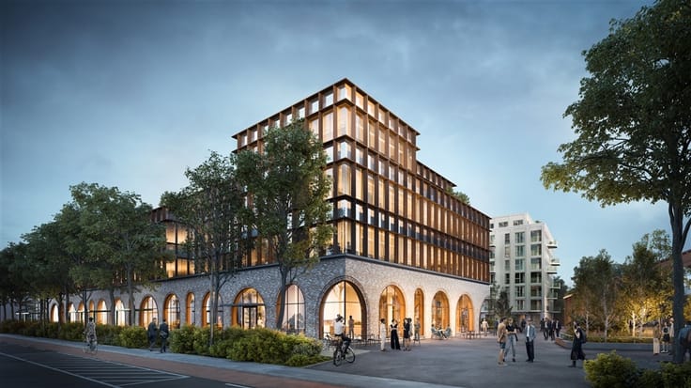
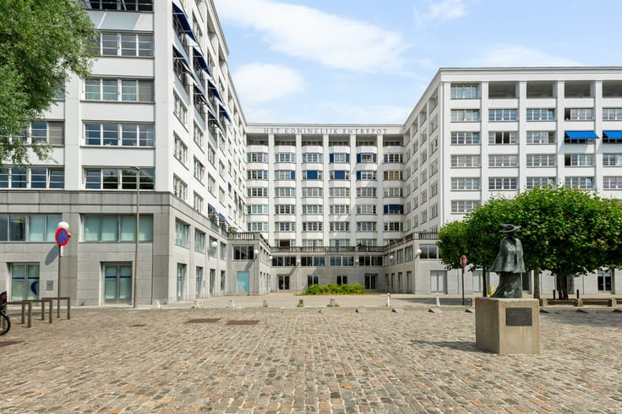
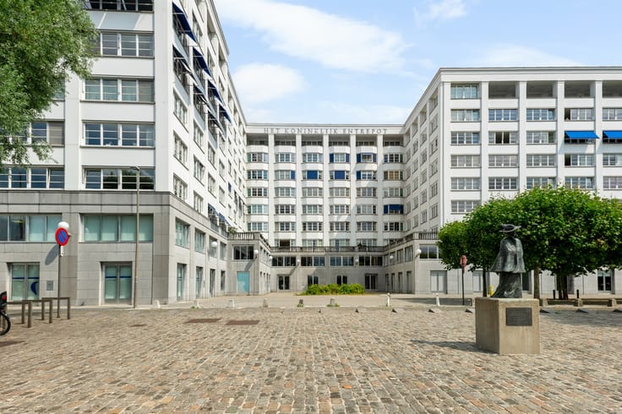
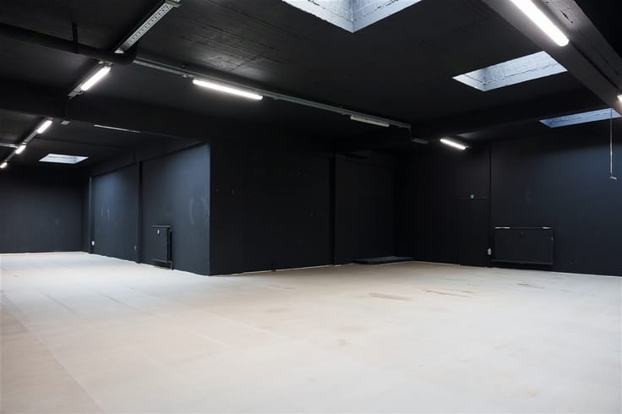
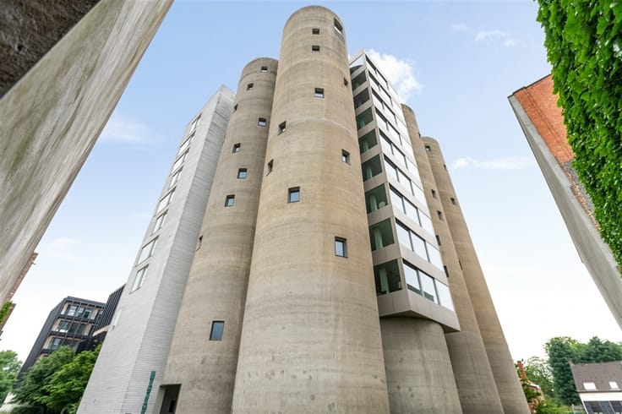
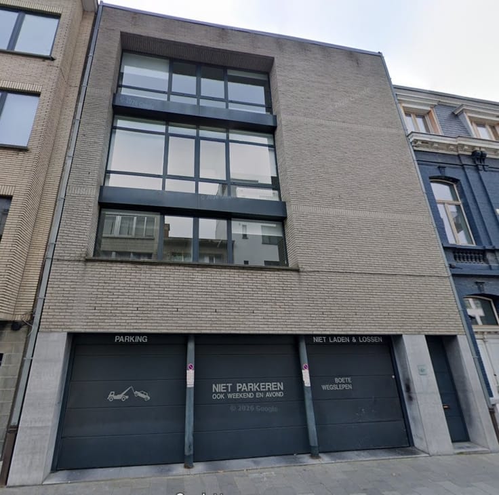
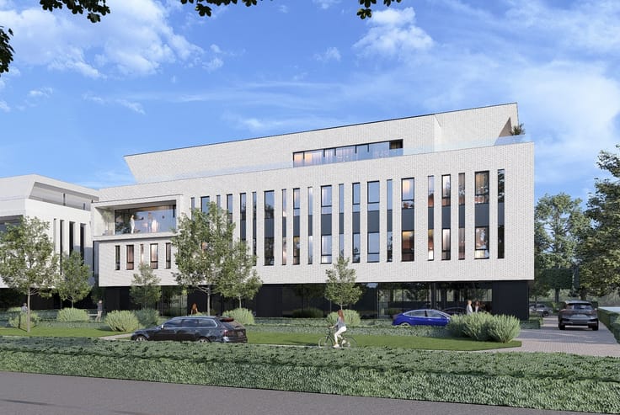
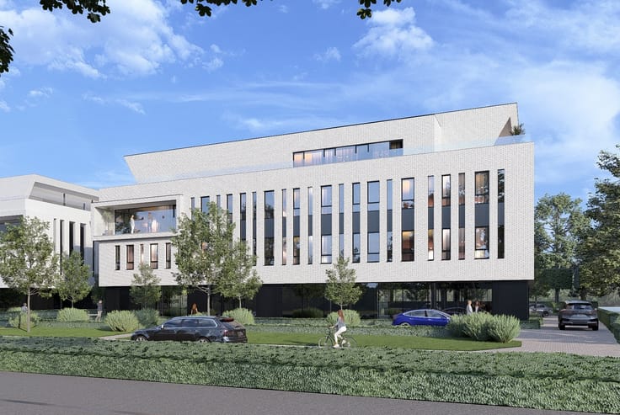
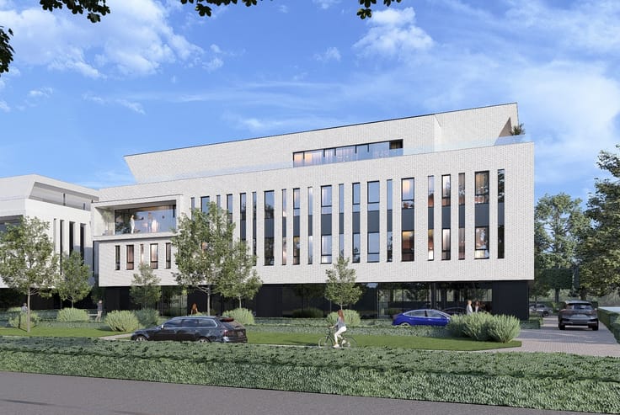
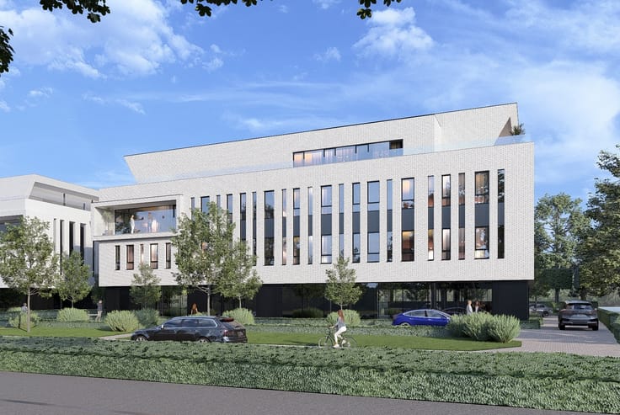
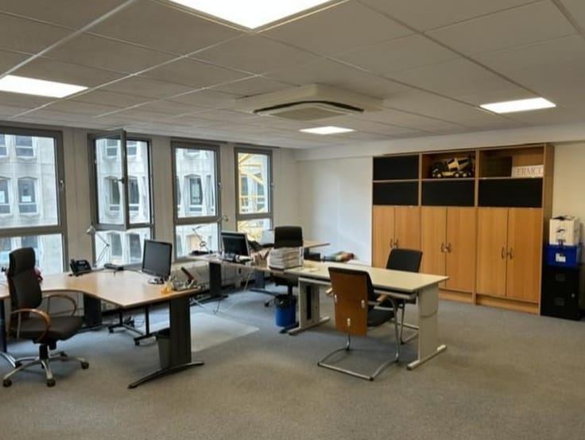
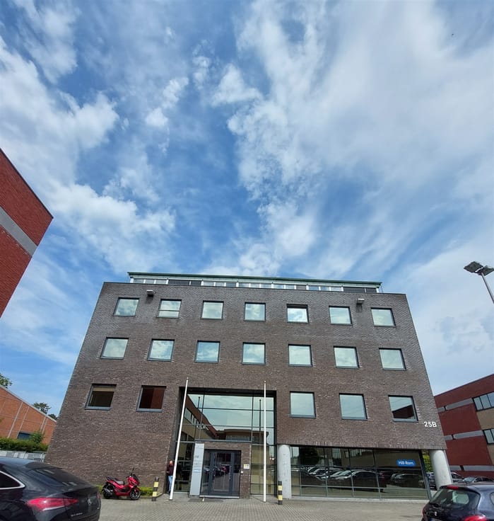
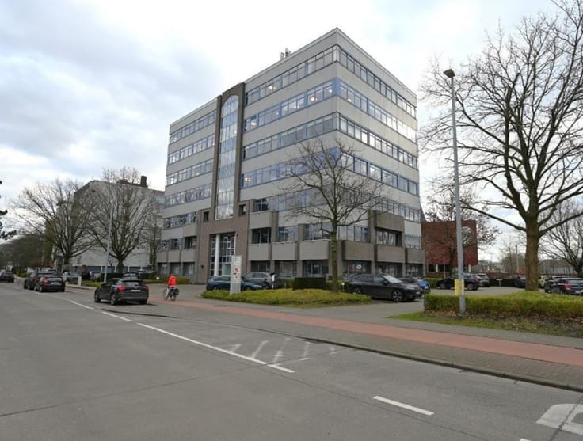
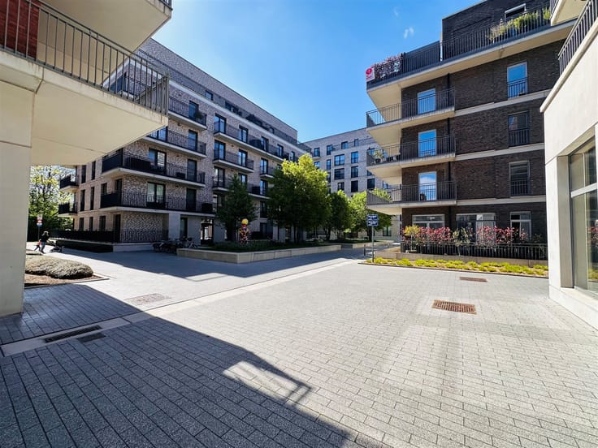
Offices for Sale in the John Martin project in the Klamperstraat near Park Spoor Noord in Antwerp. Because of the unique soul of the building, the new purpose of the beautiful warehouses/studios was redesigned by BOLD architects who designed the spaces with great respect for existing authentic elements. It is the upper floors from +3 to +5 that are offered for sale, these have a separate access in Klamperstraat.
There are other areas of 305 m², 535 m² and 1111 m².
| Available as of | Immediately |
|---|---|
| Property name | John Martin Pakhuis |
| Number of floors | 3 |
| Building condition | Just renovated |
| Immovable heritage | No |
| Number of frontages | 4 |
| Asbestos certificate is available | No |
| Usable floor area | 2542 square meters |
|---|---|
| Toilets | 20 |
| Office surface | 2542 square meters |
| Professional space | No |
| Reception desk | No |
| Furnished | No |
| Armored door | No |
| Land is facing street | Yes |
|---|---|
| Wooded land | No |
| Plot at rear | No |
| Flat land | Yes |
| Connection to sewer network | Connected |
| Terrace | Yes |
| Caretaker | No |
|---|---|
| Elevator | Yes |
| Accessible for disabled people | Yes |
| Secure access / alarm | Yes |
| Armored door | No |
| Air conditioning | Yes |
| TV cable | No |
| Internet | Yes |
| Primary energy consumption | Not specified |
|---|---|
| EPC/EPC label | Not specified |
| Renovation works mandatory | Not specified |
| Unique code EPB certificate | Not specified |
| CO₂ emission | Not specified |
| Yearly theoretical total energy consumption | Not specified |
| Valid electricity inspection certificate | Yes |
| As built plan | No |
| Summons: No judicial remedy or administrative measure imposed | Not specified |
|
Flemish register of measures consulted
|
No |
| Valid flood certificate | Not specified |
| Heating type | Electric |
| Heat pump | Yes |
| Photovoltaic solar panels | Yes |
| Thermic solar panels | Yes |
| Double glazing | Yes |
| Building permit | Yes |
|---|---|
| Total ground floor buildable | 2542 square meters |
| Cadastral Plan | Not specified |
| Right of first refusal for the tenant | Not specified |
| Obligation to build | No |
| Allotment permit | No |
| Preemption right | Not specified |
| Most recent urban development zoning | Not specified |
| Flood zone type | Possible flood zone |
|
P-score
|
B |
|
G-score
|
B |
Asked price excluding notary fees (excluding eventual registration fees)
| Price | 5065256 € |
|---|---|
| Tenement building | No |
|
|
|




Ceusters NV (IPI 202258)
| Address |
Uitbreidingstraat 72 Bt 2
2600 - Berchem |
|---|---|
| Website |
|
| Agent's name | Ceusters NV |
| [email protected] | |
| Phone number |
|
Get in touch